
$399,0000.14 mi
49 Fortune LanePalm Coast, FL, 32137Sold Oct 15, 20263 beds3 baths1,962 sqft
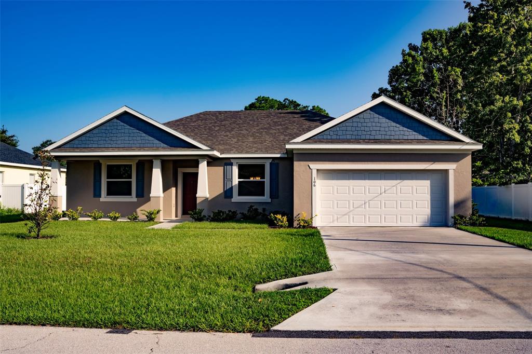
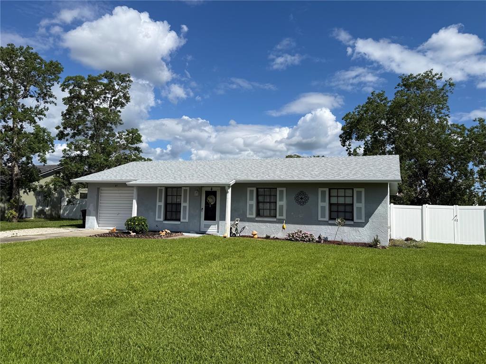
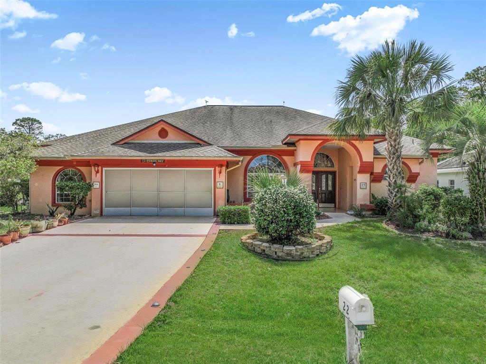
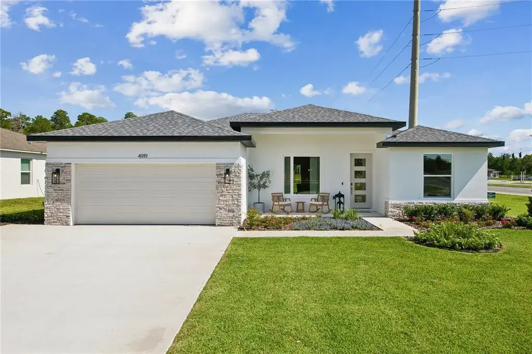
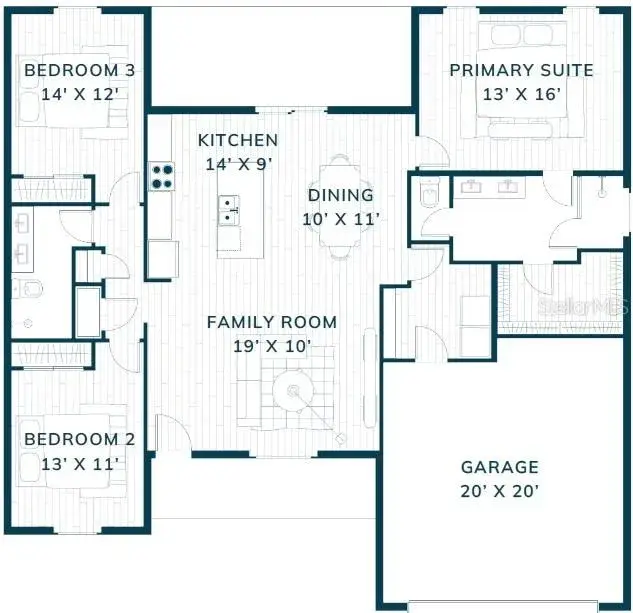
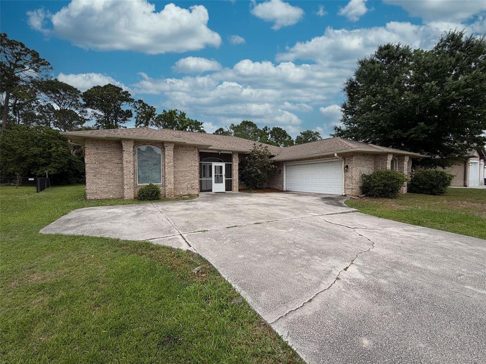
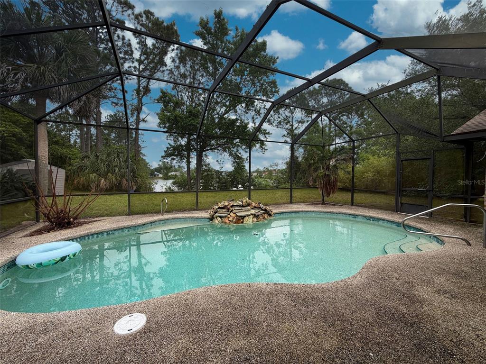
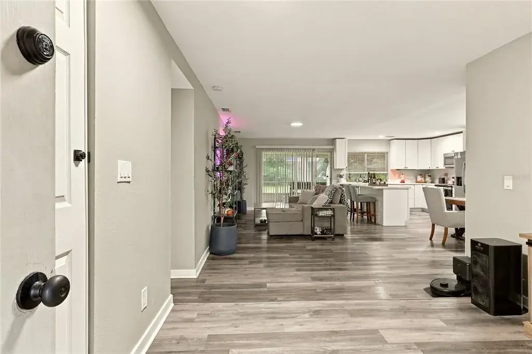
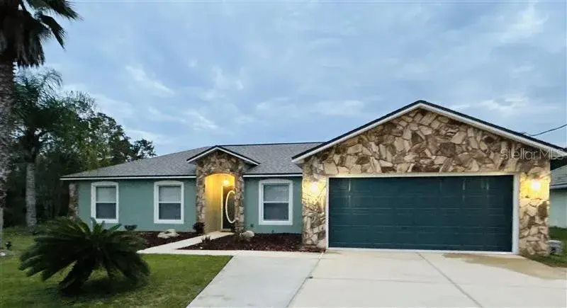
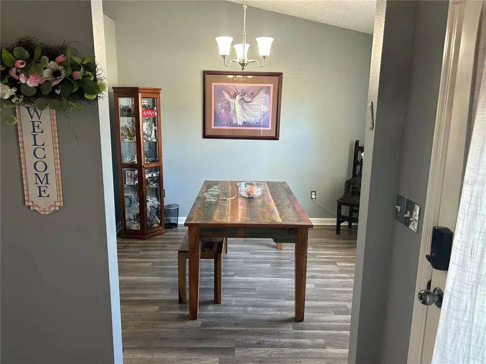
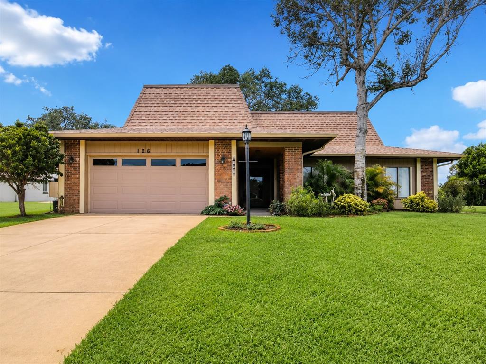
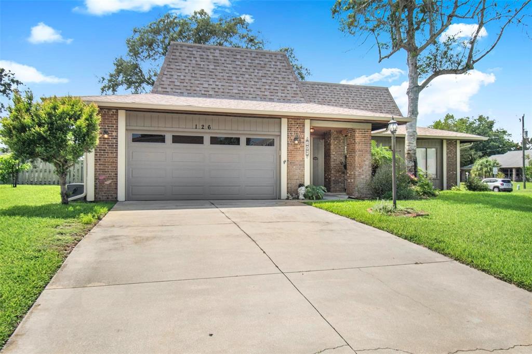
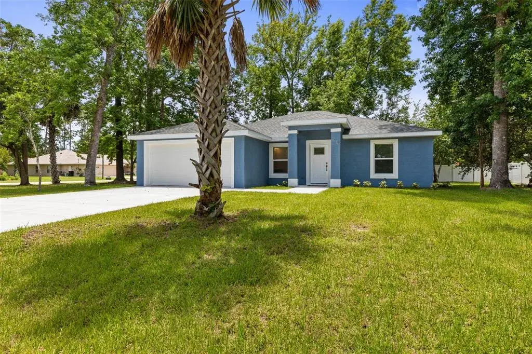
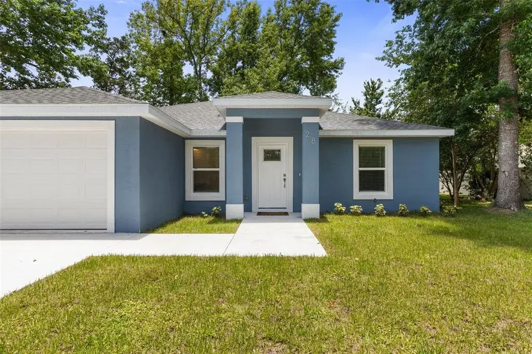
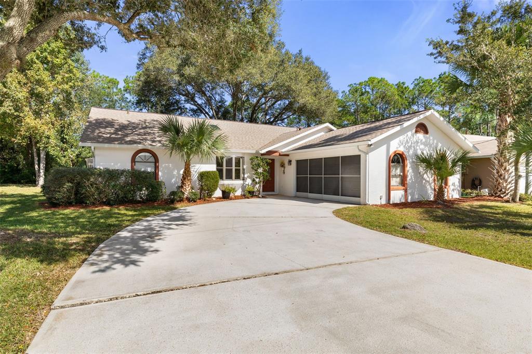
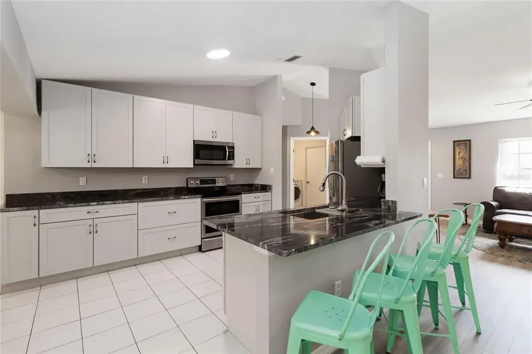
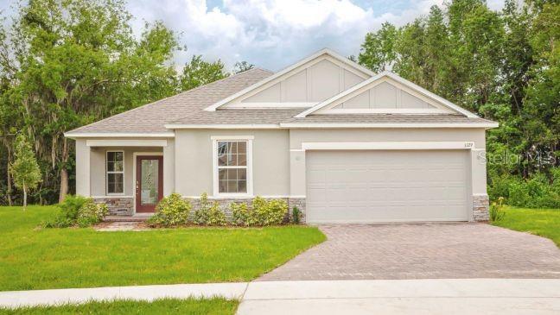
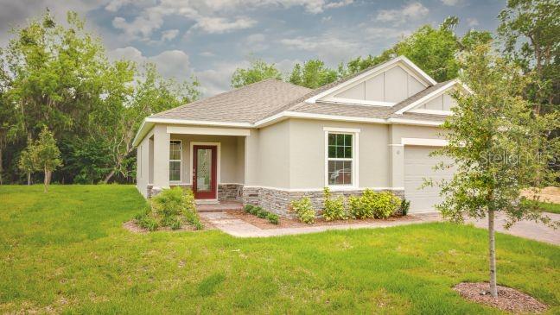
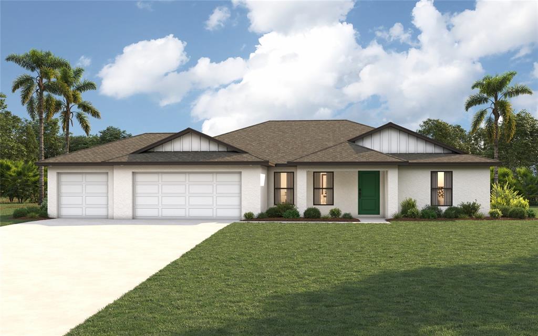
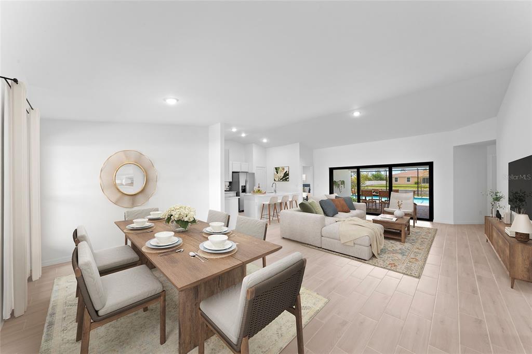
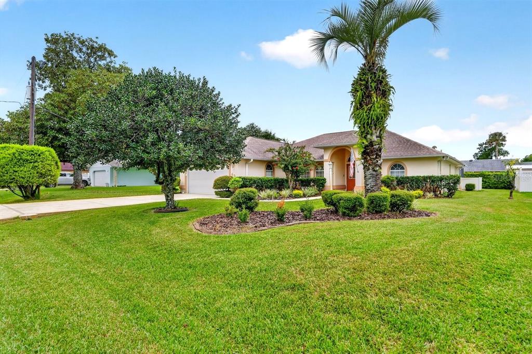
The SIESTA features three bedrooms, den, two baths, and a two-car garage. With 9’4” ceiling height throughout, formal dining room, great room, and an island-design kitchen, this home has a lot to offer! The kitchen features white cabinetry with 42" uppers and quartz counters. Tile flooring is throughout the main living areas with carpet in bedrooms. Beautifully appointed master bathroom include a walk-in tiled shower, large walk-in closet and a water closet for privacy. The covered patio overlooking the large yard has plenty of room for outdoor living. This new home includes one full year of builder's transferable warranty coverage and a 10-year limited structural warranty.
 The data relating to real estate displayed on this website comes in part from the Internet Data Exchange (IDX) Program of Stellar MLS. All listing information is deemed reliable but not guaranteed and should be independently verified through personal inspection by appropriate professionals. Listings displayed on this website may be subject to prior sale or removal from sale; the availability of any listing should always be independently verified. Listing information is provided for consumers' personal, non-commercial use, solely to identify potential properties for potential purchase; all other use is strictly prohibited and may violate relevant federal and state law.Stellar (MFR) data last updated at November 7, 2026 at 5:30 PM EST
| Date | Event | Price | Change from previous recorded asking price |
|---|---|---|---|
| SoldMLS #C7509467 | $365,990 | Not applicable | |
| Price reducedMLS #C7509467 | $374,990Change: −4.7%−$18,585 | −4.7%−$18,585 | |
| Listed for saleMLS #C7509467 | $393,575 | Not applicable |