
$170,0000.03 mi
1427 Sanderling DriveEnglewood, FL, 34224Sold Oct 30, 20262 beds2 baths1,344 sqft
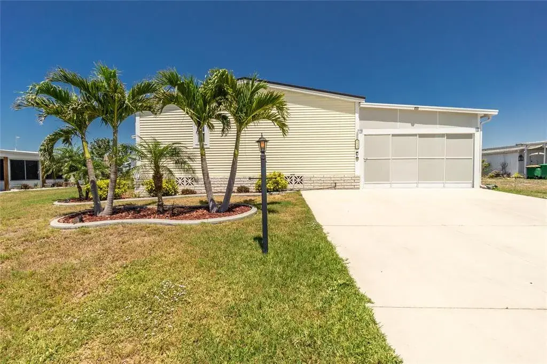
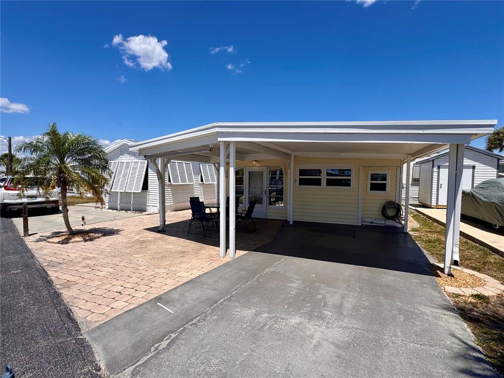
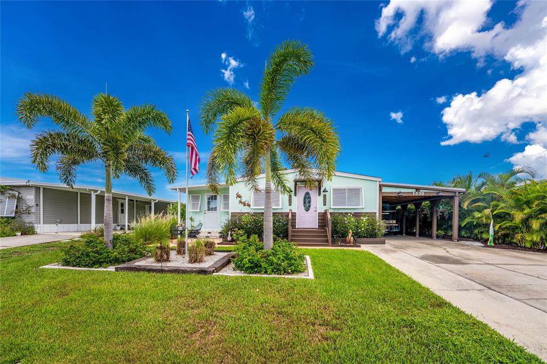
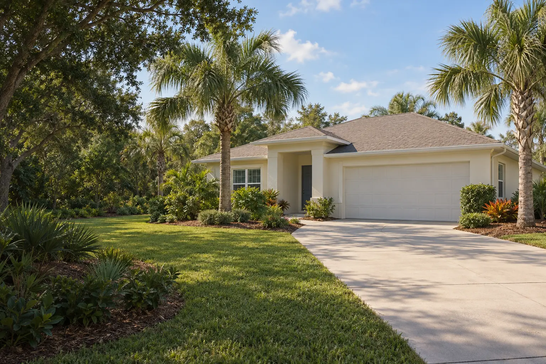
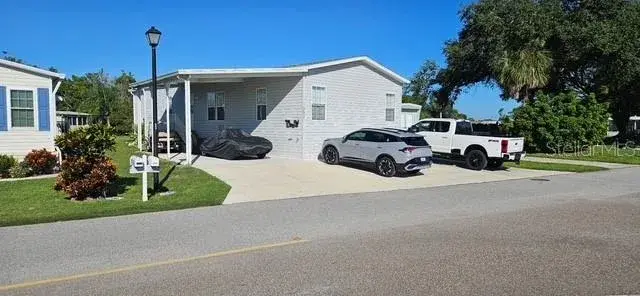
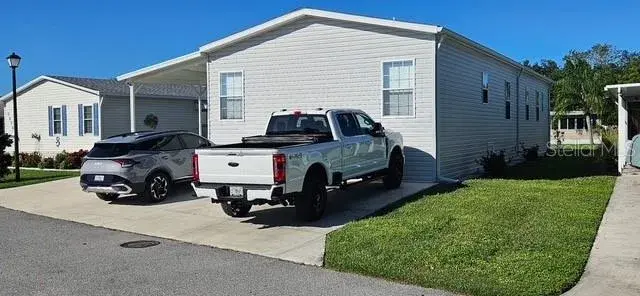
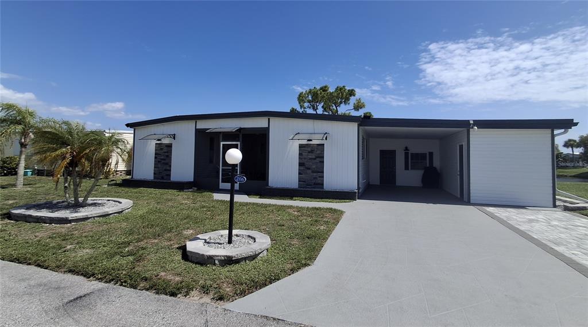
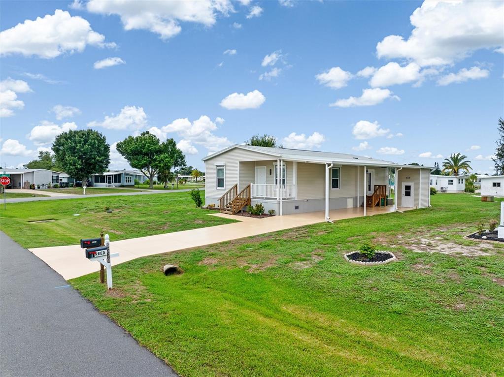
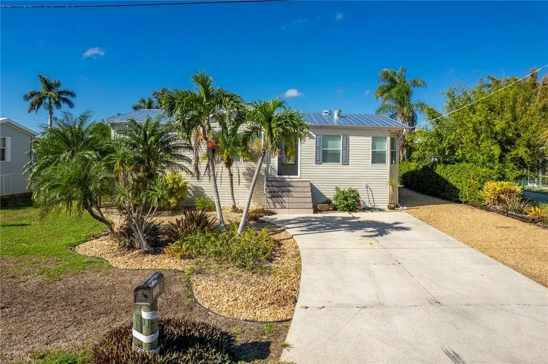
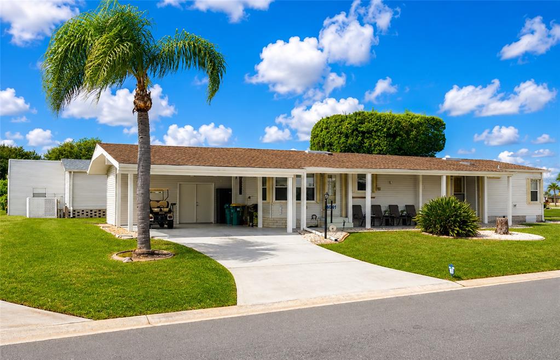
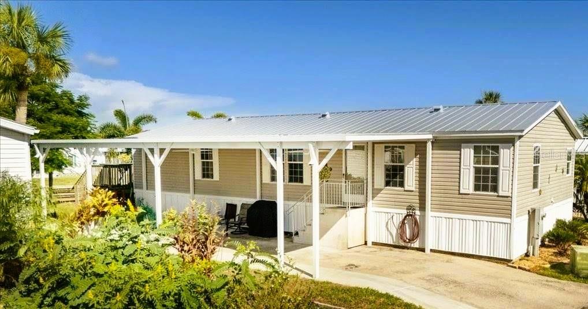
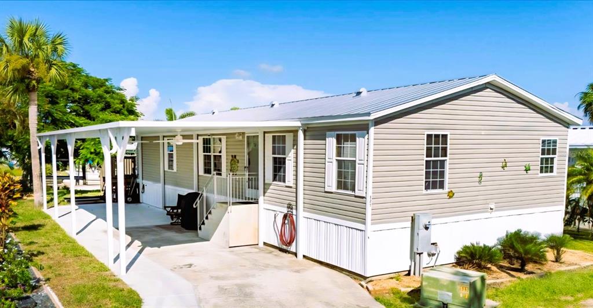
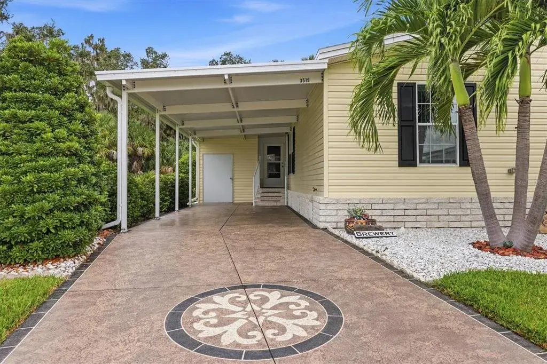
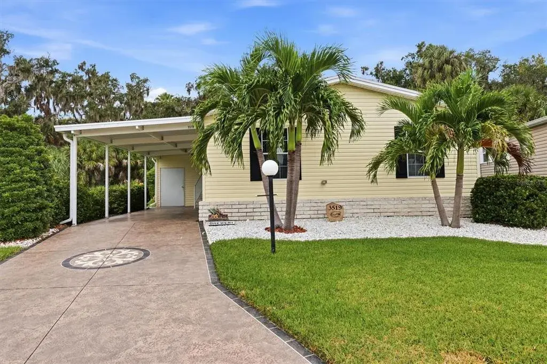
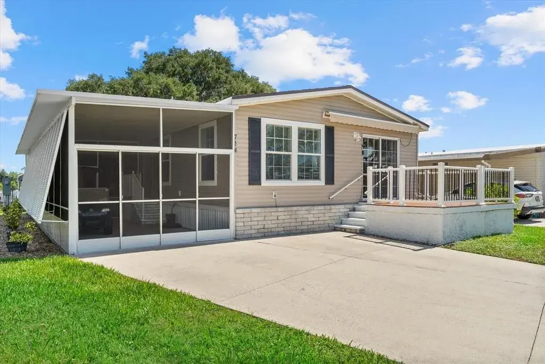
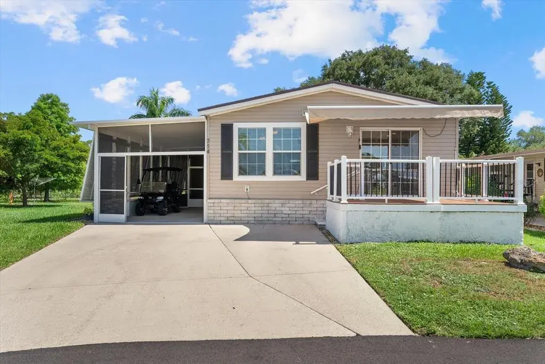
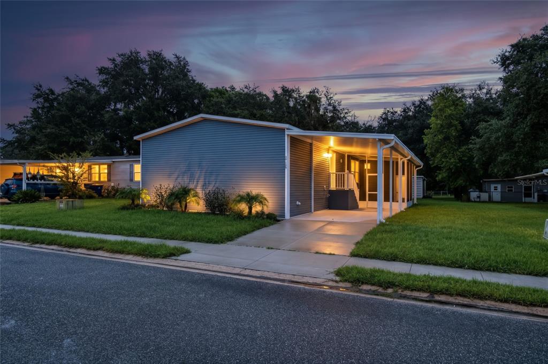
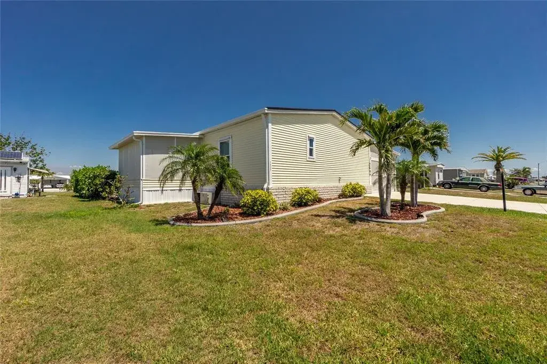
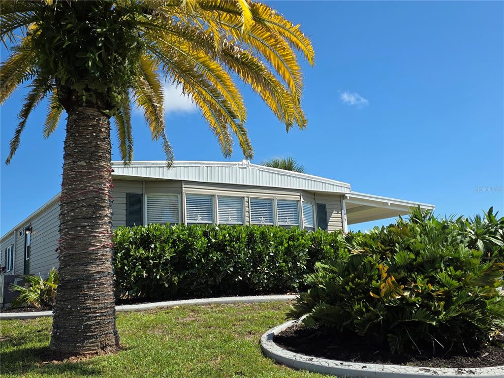
This beautifully maintained 2019 PALM HARBOR HOME offers 1,581 sq ft under air (2,823 total sq ft) and blends comfort, style, and functionality. Featuring 3 bedrooms, 2 bathrooms, a 2-car garage, and two inviting lanais, the home’s soaring ceilings create a bright, open, and airy feel throughout.
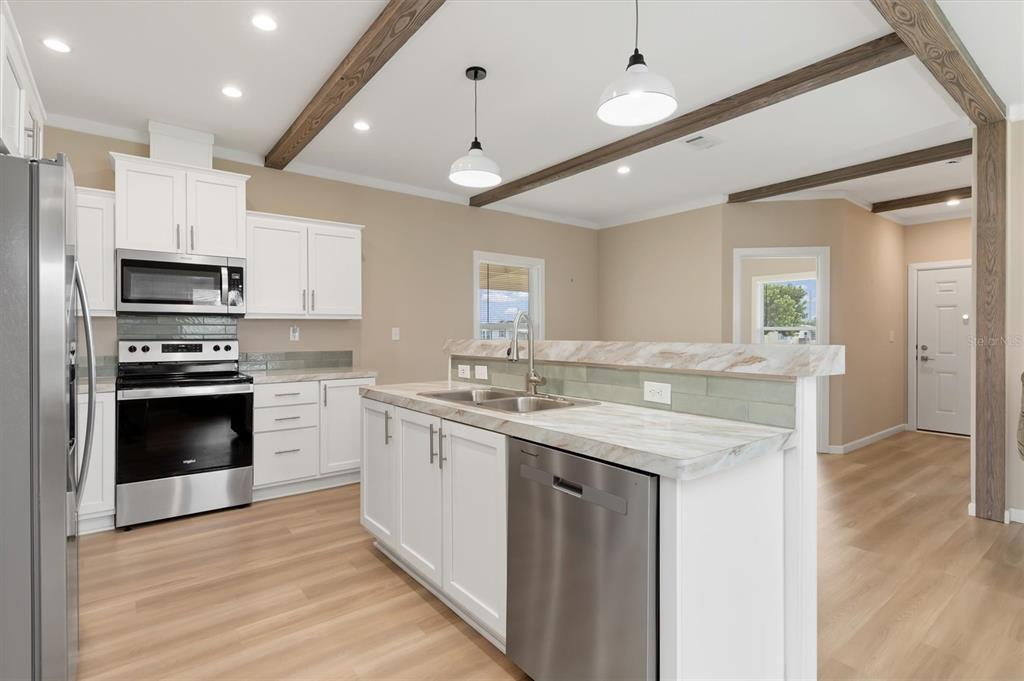
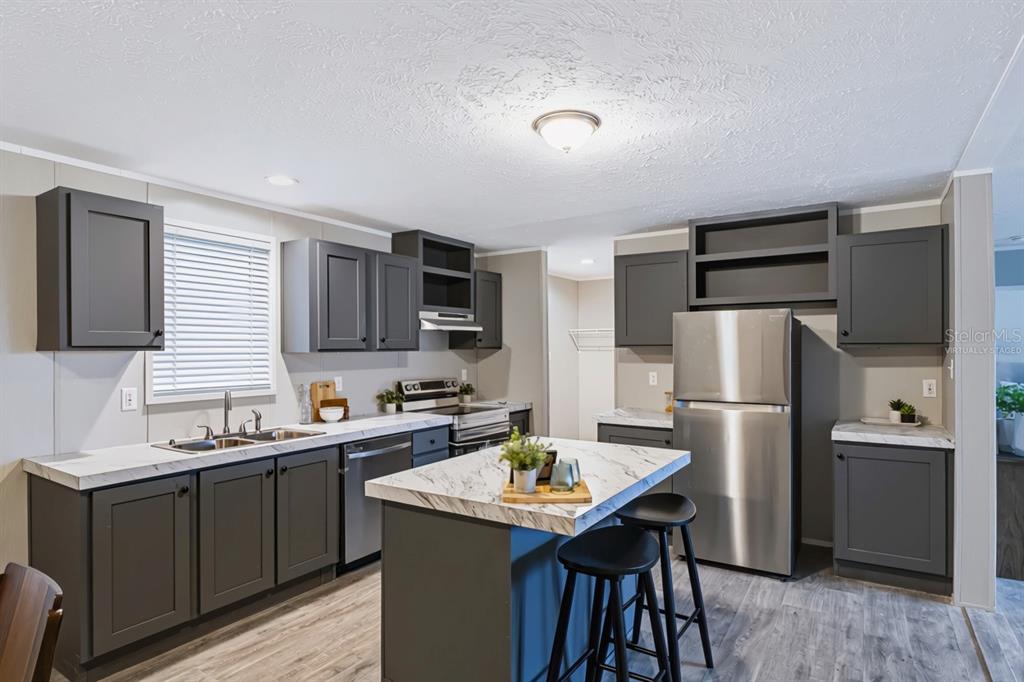
The MODERN UPGRADED KITCHEN is designed for both everyday living and entertaining, showcasing a large ISLAND BREAKFAST BAR, farmhouse sink, abundant counter space, ample cabinetry, and stainless steel appliances.
The spacious primary suite includes a walk-in closet and a private ensuite bath with dual vanities and a walk-in shower. The second bedroom also features a walk-in closet, while the third bedroom is equipped with a Murphy bed and built-in storage—ideal for guests or a flexible home office. A well-appointed guest bathroom offers a tub/shower combination and generous vanity space. The home also includes a dedicated laundry room with additional storage.
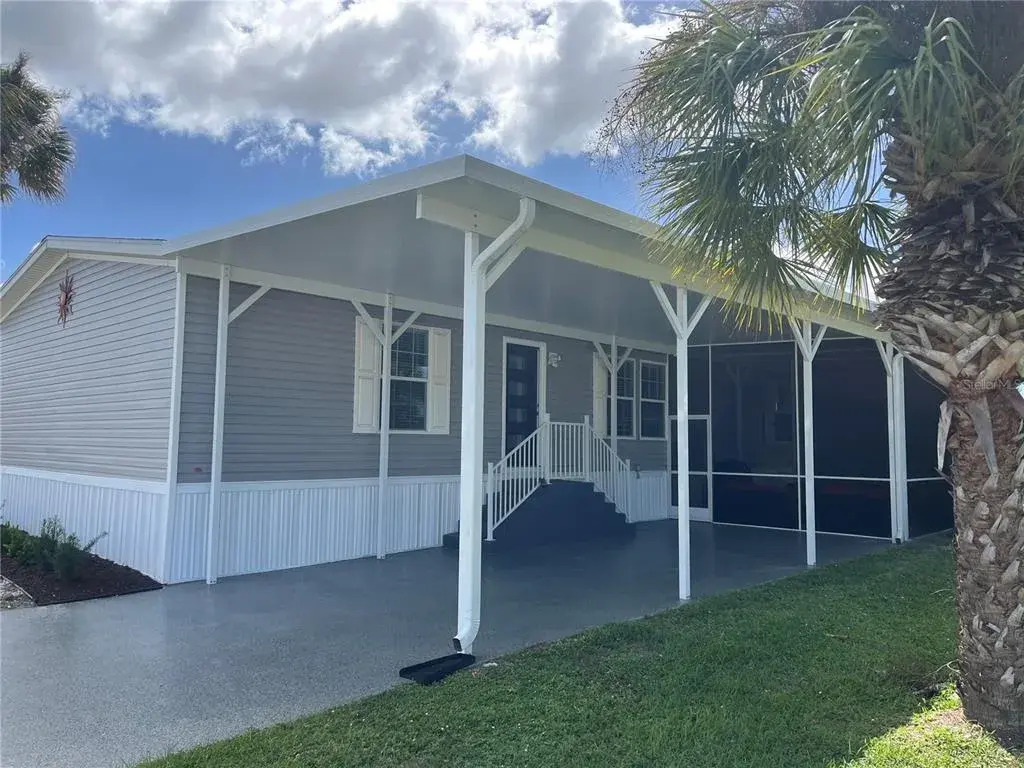
Step outside to your PRIVATE LANAI RETREAT—perfect for relaxing or entertaining—with a custom bar area that creates a true indoor-outdoor lifestyle experience. An additional patio space features a gas firepit, offering the perfect setting for evening gatherings. The garage includes a versatile bonus area currently used as a shed, ideal for a workshop, hobby space, or extra storage.
Recent updates include a new ROOF (2024), water heater, and hurricane shutters. A GOLF CART (with new 2024 batteries), FURNITURE, GENERATOR, LAWN EQUIPMENT AND TOOLS ARE ALL NEGOTIABLE.
Enjoy optional membership to the Edgewater Clubhouse for $350/year, featuring a POOL, tennis courts, shuffleboard, and bocce ball. The low HOA fee is just $35/year.
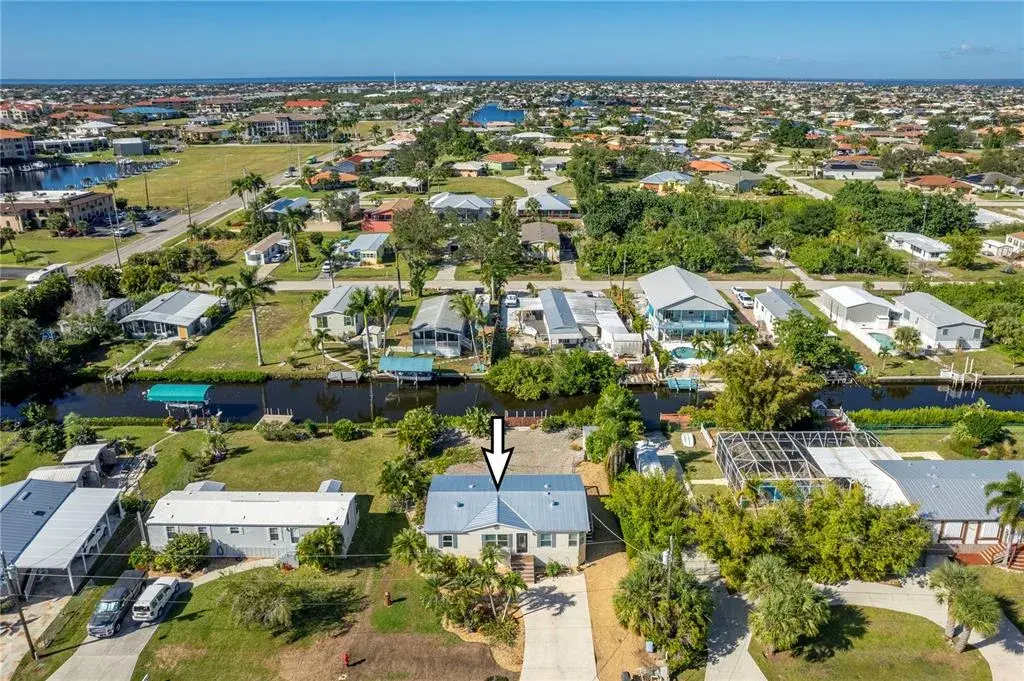
Located near boating, fishing, five golf courses, and Gulf Coast beaches, this home also offers easy access to popular local dining spots like Farlow’s on the Water, Gerry’s Tiki Hut, and SandBar Tiki & Grille. Whether you're looking for a full-time residence or the perfect seasonal retreat, this home delivers the best of Florida Gulf Coast living.
 The data relating to real estate displayed on this website comes in part from the Internet Data Exchange (IDX) Program of Stellar MLS. All listing information is deemed reliable but not guaranteed and should be independently verified through personal inspection by appropriate professionals. Listings displayed on this website may be subject to prior sale or removal from sale; the availability of any listing should always be independently verified. Listing information is provided for consumers' personal, non-commercial use, solely to identify potential properties for potential purchase; all other use is strictly prohibited and may violate relevant federal and state law.Stellar (MFR) data last updated at November 7, 2026 at 7:00 PM EST
Asking price reduced by $10,900 (3.8%) since first listed.
| Date | Event | Price | Change from previous recorded asking price |
|---|---|---|---|
| Price reducedMLS #C7508842 | $279,000Change: −3.8%−$10,900 | −3.8%−$10,900 | |
| Listed for saleMLS #C7508842 | $289,900 | Not applicable |