
$1,390,5000.07 mi
4891 Peregrine Point ESarasota, FL, 34231Sold Oct 30, 20264 beds4 baths3,843 sqft
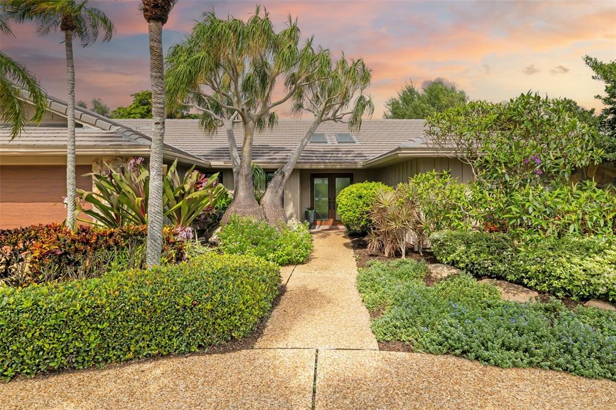
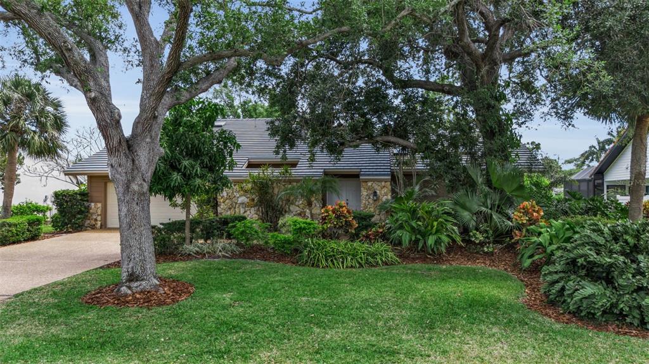
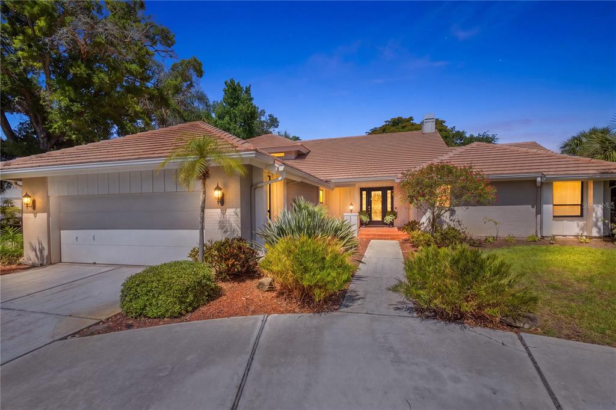
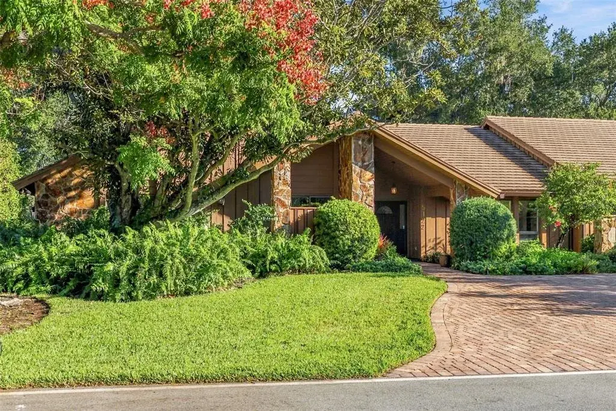
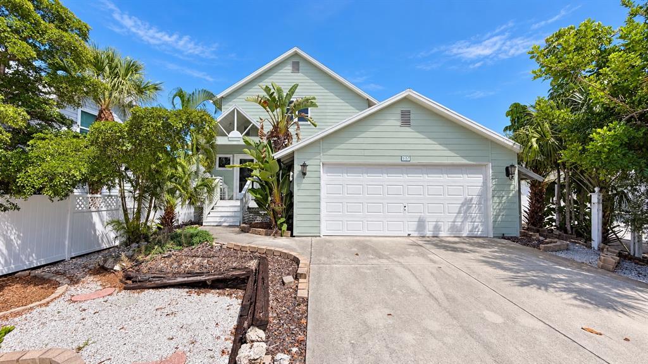
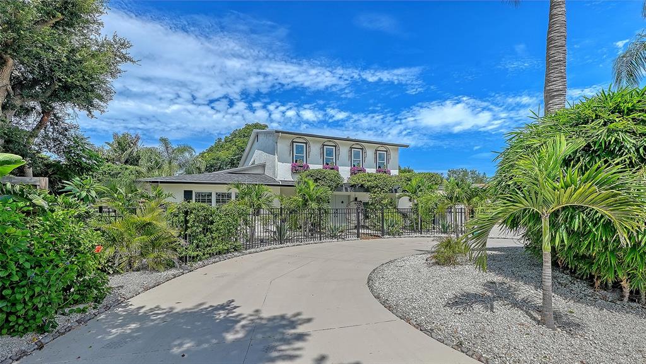
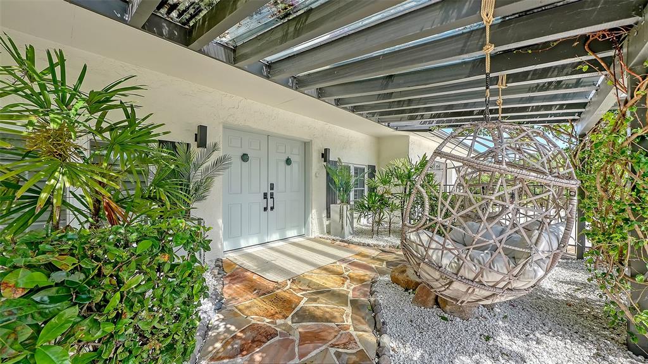
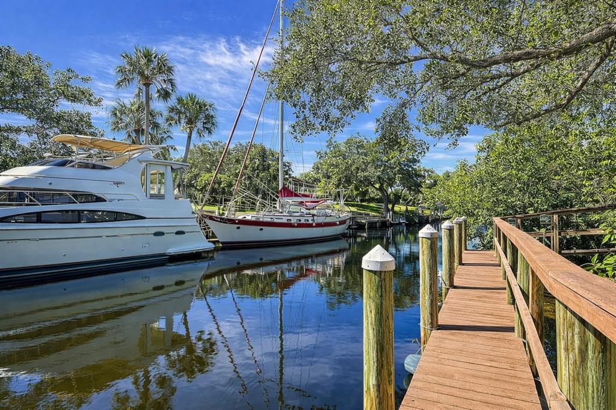
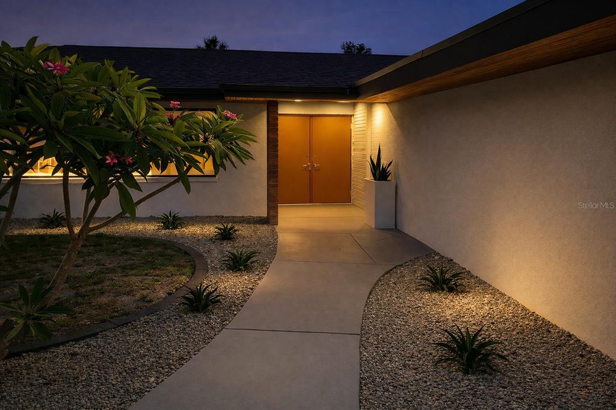
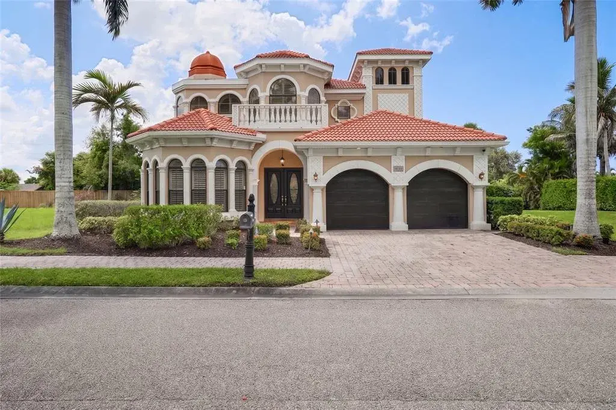
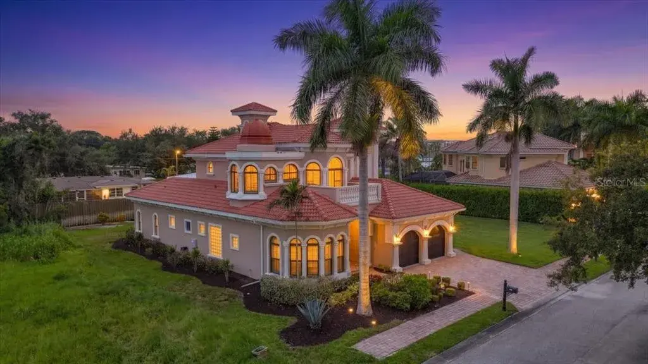
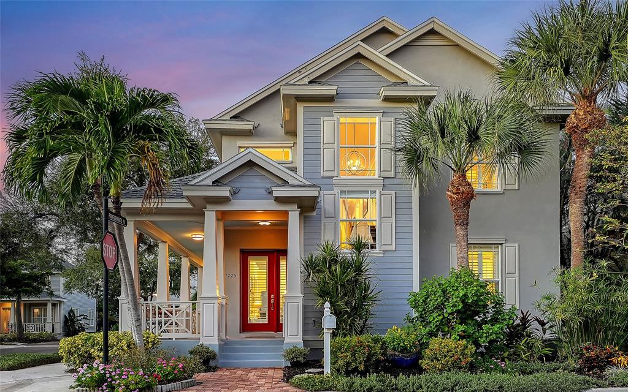
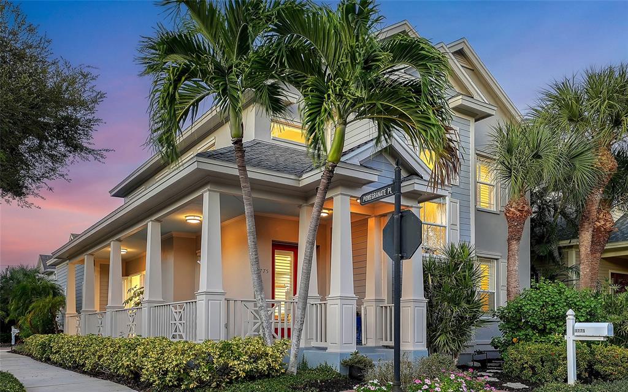
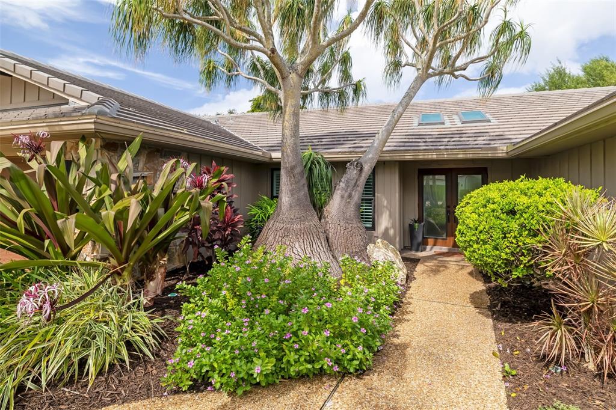
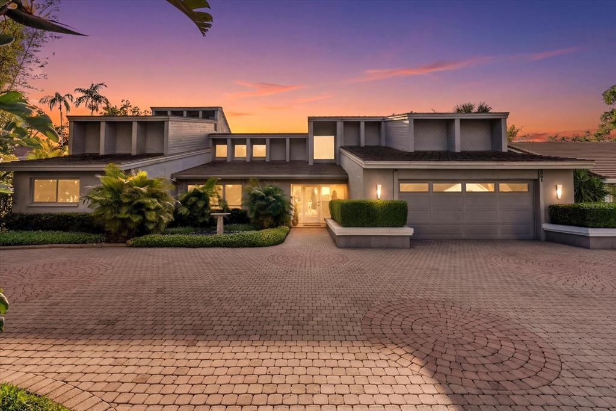
Peace of mind meets Florida living in this thoughtfully cared for home West of the Trail in the gated community of The Landings. The sellers have taken a proactive approach to the major systems, so the next owner can skip the to do list and head straight for the pool. Improvements include a hurricane impact front door, new roof, hurricane impact skylights, revamped landscaping and landscape lighting, hurricane windows, garage doors and side garage door, hurricane screens around the lanai, replumbing, pool heater, and French drain with integrated gutter and downspout system. An open floorplan with skylights, plantation shutters and low maintenance luxury vinyl plank floors throughout welcomes you to this beautifully appointed home with a pleasant coastal décor designed to inspire comfort and relaxation. The kitchen offers quartz counters, stainless appliances, generous storage and a spacious dining area, plus a pocketed pass through to the lanai for easy al fresco dining. The sizable family room has a cathedral ceiling and abundant space to gather, along with room for separate activities such as curling up with a good book on the custom daybed. The primary suite, in its own wing, offers a private and spacious retreat. Pocket sliding doors provide direct access to the lanai and the view beyond. The spa inspired primary bath completes the resort experience with a freestanding soaker tub and large tiled shower with a built in seat. The 2nd and 3rd bedrooms feature closets with built in storage and natural light filtering through plantation shutters, with a shared hall bath and a pocket door that closes for complete privacy on this side of the house. Whether you need a home office or a spot for an overnight guest, the recently converted dining room offers both. Featuring a closet with custom shelving and a high quality wall bed that stays tucked away until needed, the room transitions in minutes. The 3rd full bath is conveniently located off the pool area. Outdoors, sliding glass pocket doors create one expansive living space as the main living areas seamlessly open to the spacious lanai for a resort style feel. Enjoy morning coffee with the sound of resident birds. Relax in the sun or escape to the shade of the lanai’s tongue and groove wood ceiling. The heated Pebble Tec pool overlooks mature, professionally maintained landscaping designed for privacy. Entertaining is a breeze with the outdoor kitchen featuring a lighted wet bar with built in sound system, two refrigerators and a lighted grill. The Landings offers the best of both worlds with an easy commute to beaches and downtown Sarasota, yet the feel of being tucked away behind the gates of a beautifully maintained community. The nearby community shopping center includes multiple restaurants, banking, fitness center, salons, a grocery store and more. Optional membership to The Landings Racquet Club offers 8 clay tennis courts, pool, spa, gym and social events. The nature trail leads to the Intracoastal, making it easy to launch your kayak or enjoy a leisurely waterfront stroll. Furnishings are available under a separate agreement, making a move in ready transition effortless.
 The data relating to real estate displayed on this website comes in part from the Internet Data Exchange (IDX) Program of Stellar MLS. All listing information is deemed reliable but not guaranteed and should be independently verified through personal inspection by appropriate professionals. Listings displayed on this website may be subject to prior sale or removal from sale; the availability of any listing should always be independently verified. Listing information is provided for consumers' personal, non-commercial use, solely to identify potential properties for potential purchase; all other use is strictly prohibited and may violate relevant federal and state law.Stellar (MFR) data last updated at November 7, 2026 at 5:00 PM EST
| Date | Event | Price | Change from previous recorded asking price |
|---|---|---|---|
| Listed for saleMLS #A4711816 | $1,411,000 | Not applicable | |
| SoldMLS #A4453285 | $735,000 | Not applicable | |
| Listed for saleMLS #A4453285 | $779,000 | Not applicable |