
$610,0000.21 mi
476 Macedonia DrivePunta Gorda, FL, 33950Sold Nov 6, 20263 beds3 baths2,184 sqft
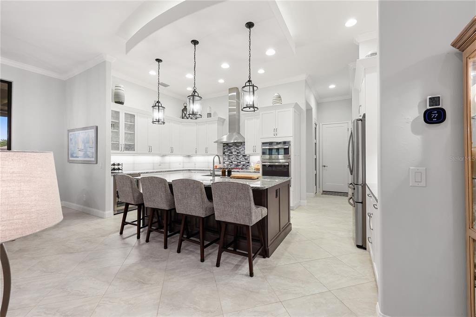
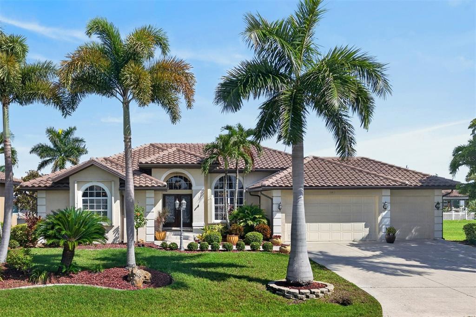
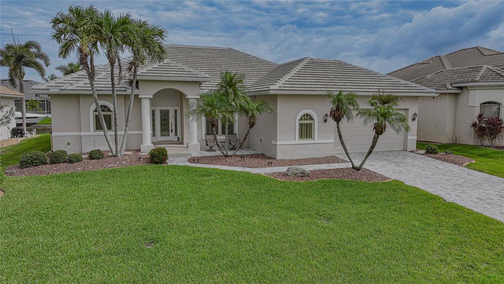
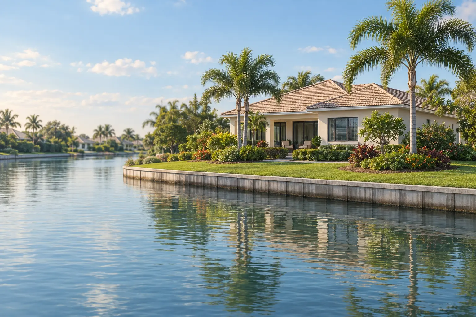
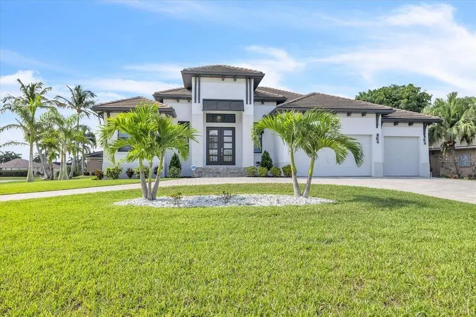
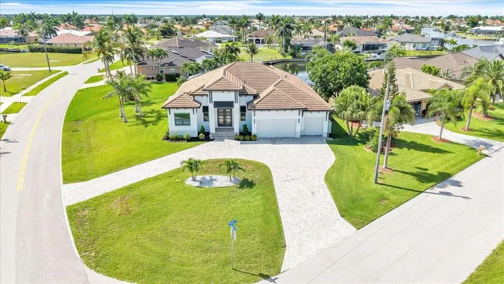
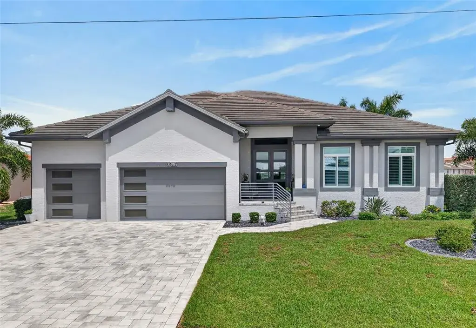
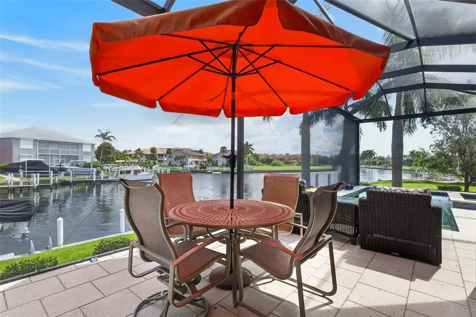
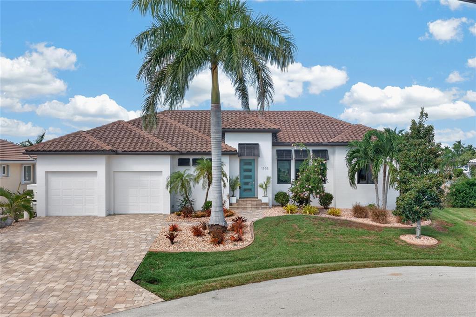
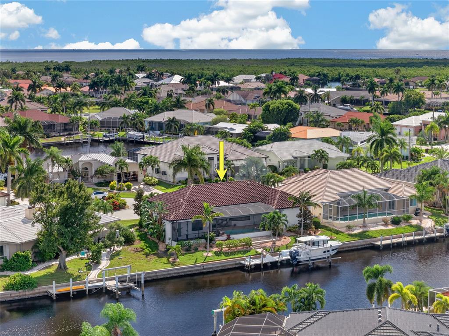
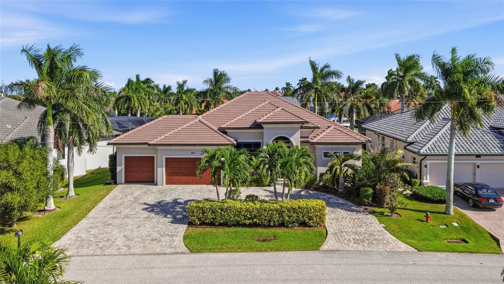
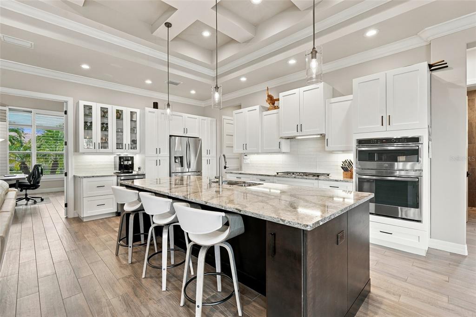
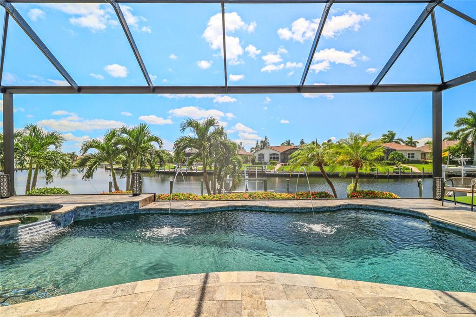
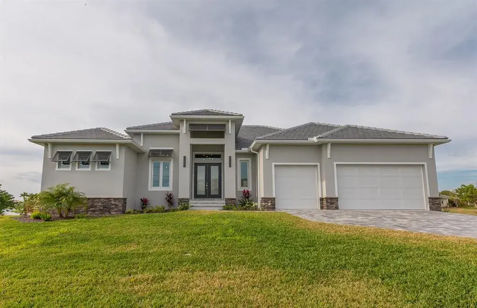
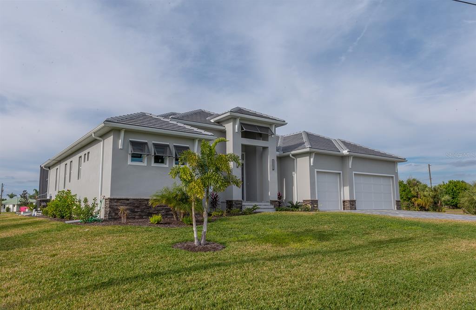
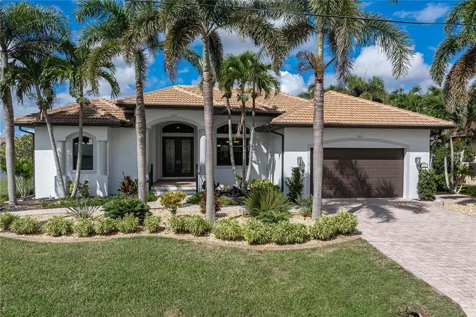
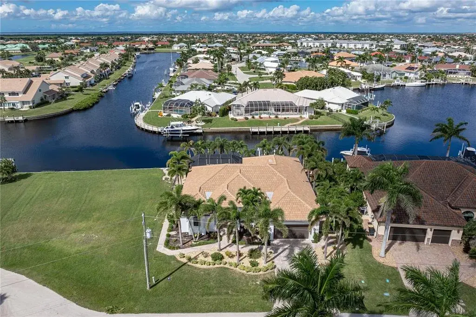
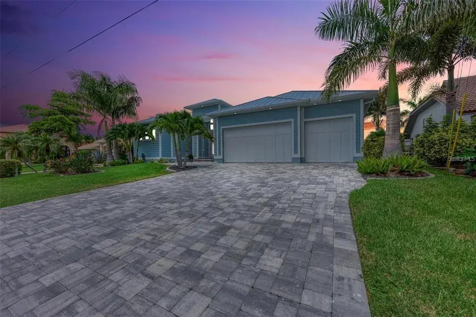
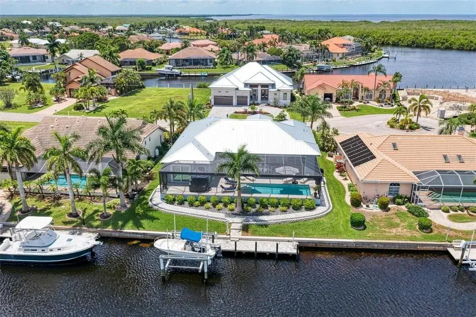
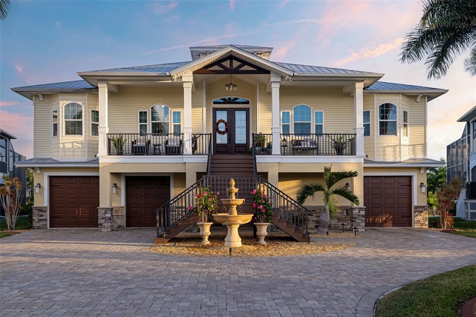
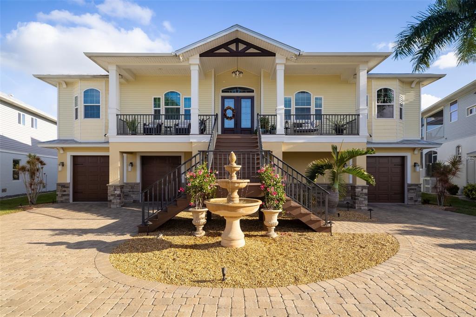
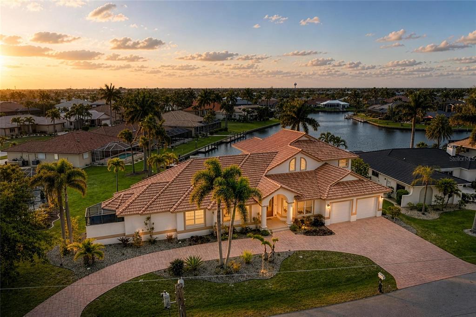
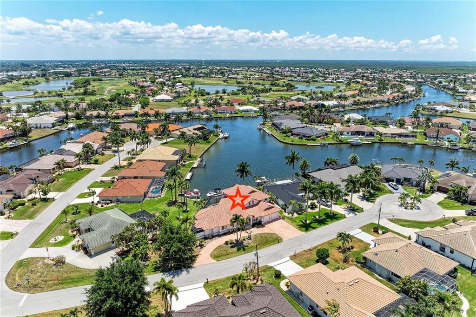
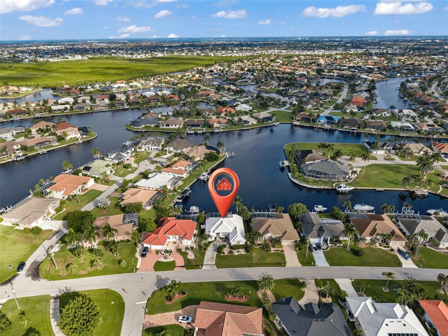
Virtually Staged. Truly exceptional waterfront estate, this custom-built West Coast Homes masterpiece is perfectly positioned on one of Burnt Store Isles' most coveted point lots, offering an extraordinary 159 feet of big-water canal frontage with panoramic waterfront views from nearly every room. Thoughtfully designed with timeless architecture, superior craftsmanship, and effortless coastal elegance, this residence embodies luxury waterfront living. A striking leaded-glass double-door entry opens to an expansive great room where soaring 11-foot ceilings, porcelain tile flooring, elegant crown molding, and a dramatic 13-foot illuminated coffered ceiling create an unforgettable first impression. The family room's bumped-out wall perfectly frames the space for a large-format TV, while 8-foot solid doors and oversized 10-foot impact-rated sliding glass doors carry the same sense of scale throughout the home, seamlessly connecting the living spaces to an impressive outdoor retreat designed for entertaining. The approximately 70-foot NW-facing screened lanai overlooks wide canal views and features a stunning PebbleTec saltwater pool with a variable-speed pump, sun shelf, and built-in bench, alongside a fully equipped outdoor kitchen with buried LP gas service, covered grilling area, outdoor refrigerator, and dedicated pool storage closet. Illuminated landscaping leads to the impressive 64-foot concrete dock, complete with shore power, water service, twin 10-foot dock lights, and a 25,000-pound four-motor boat lift, offering exceptional boating access to Charlotte Harbor and the Gulf. Designed for both entertaining and everyday living, the chef's kitchen showcases custom wood cabinetry with soft-close doors and roll-out shelving, Level 7 granite countertops, tile backsplash, a walk-in pantry, a premium Wolf gas cooktop, wall oven and microwave combination, and an illuminated cloud ceiling. A curved fish-bowl glass breakfast nook captures stunning waterfront views, while the adjacent formal dining room features an illuminated tray ceiling and motorized shades. The private primary suite offers direct lanai access through shuttered built-in doors, tranquil canal views, a lighted tray ceiling, motorized shades, and a spa-inspired bath with floating illuminated vanities, Level 7 granite countertops, and an oversized roll-in tiled shower designed with thoughtful. Dual custom walk-in closets with roll-out shelving connect directly to the well-appointed laundry room with granite countertops, built-in ironing board, and both gas and electric dryer hookups. Two spacious guest bedrooms, one with a private en-suite bath and canal views, occupy the opposite wing, one with its own shuttered lanai access, creating an ideal layout for family and guests. Additional highlights include a three-car tandem garage with epoxy flooring, overhead storage, mini-split air conditioning, and pre-wiring for a 50-amp generator, along with whole-home salt-free water filtration, a whole-home dehumidifier system to keep you comfortable year-round, a built-in Taexx pest control system, a hardwired Honeywell security system, a heat-pump water heater, upgraded LED lighting, marble window sills, a durable tile roof, freshly painted front and garage doors, and professionally illuminated landscaping. Every detail reflects uncompromising quality, thoughtful design, and lasting craftsmanship—a rare chance to enjoy luxury waterfront living in one of Punta Gorda's premier boating communities.
 The data relating to real estate displayed on this website comes in part from the Internet Data Exchange (IDX) Program of Stellar MLS. All listing information is deemed reliable but not guaranteed and should be independently verified through personal inspection by appropriate professionals. Listings displayed on this website may be subject to prior sale or removal from sale; the availability of any listing should always be independently verified. Listing information is provided for consumers' personal, non-commercial use, solely to identify potential properties for potential purchase; all other use is strictly prohibited and may violate relevant federal and state law.Stellar (MFR) data last updated at November 7, 2026 at 5:00 PM EST
| Date | Event | Price | Change from previous recorded asking price |
|---|---|---|---|
| SoldMLS #A4701715 | $1,383,000 | Not applicable | |
| Listed for saleMLS #A4701715 | $1,445,000 | Not applicable | |
| SoldMLS #C7401645 | $219,500 | Not applicable | |
| Listed for saleMLS #C7401645 | $227,500 | Not applicable |