
$3,946,3850.21 mi
528 Blue Shell LoopSarasota, FL, 34240Sold Aug 3, 20264 beds5 baths4,000 sqft
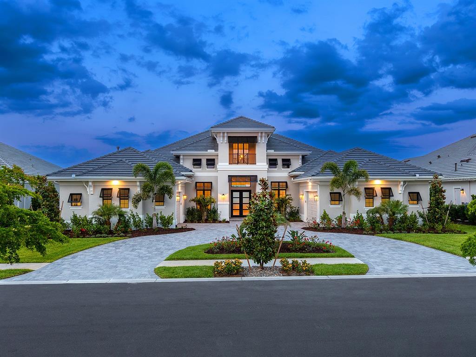
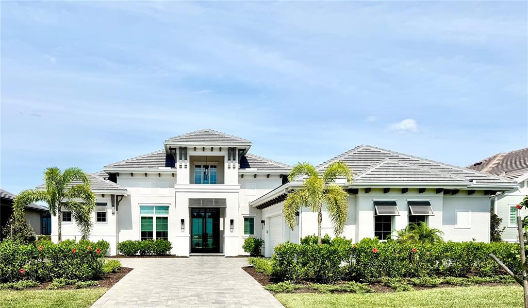
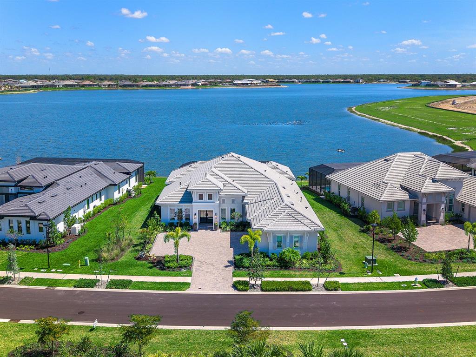
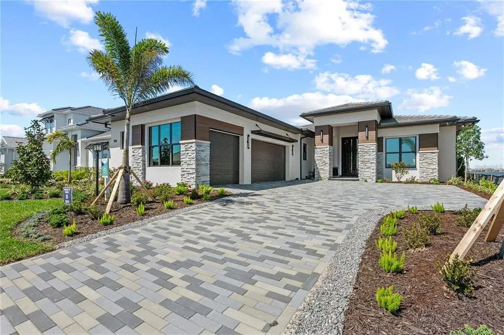
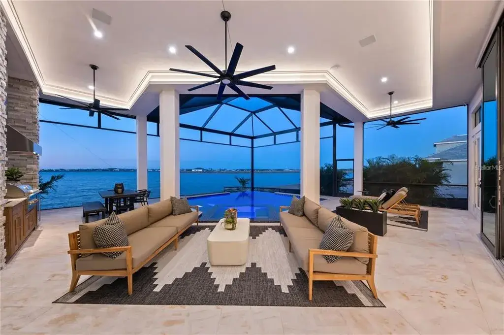
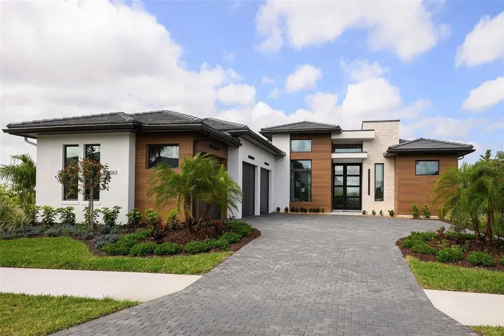
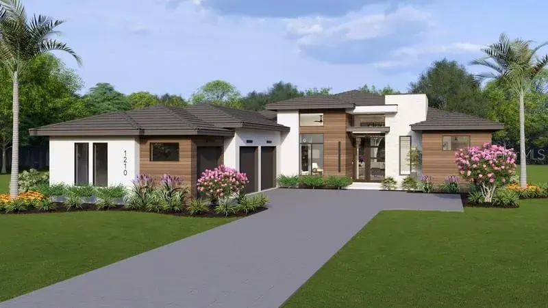
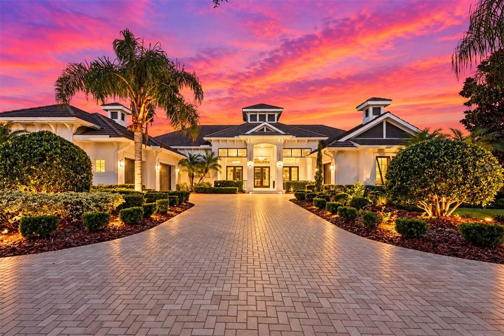
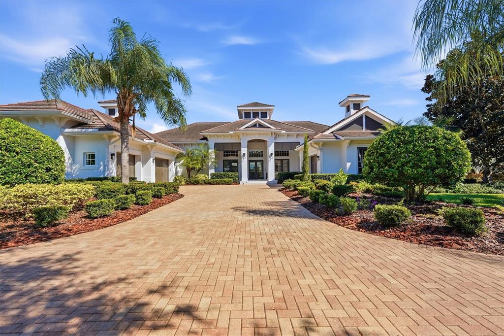
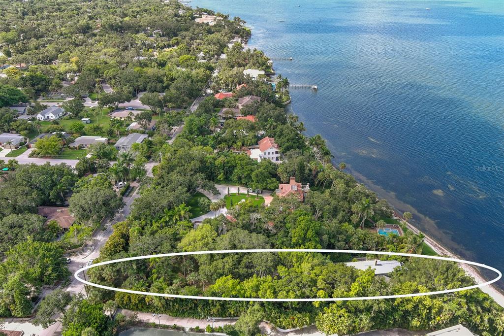
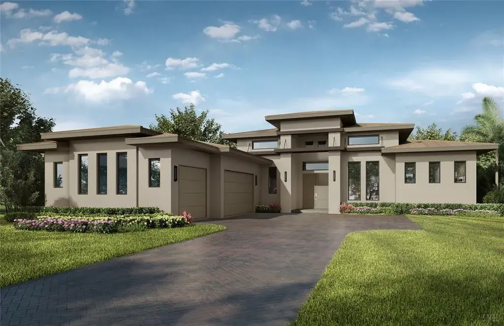
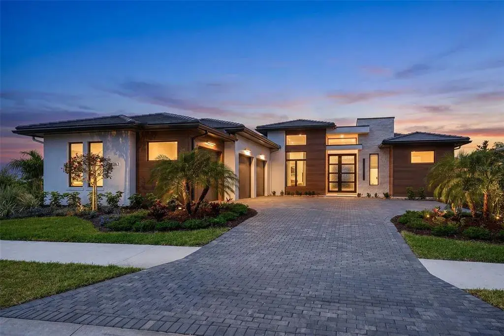
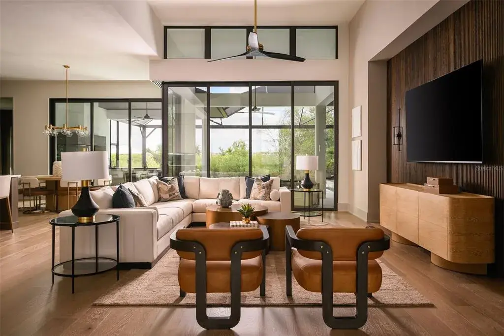
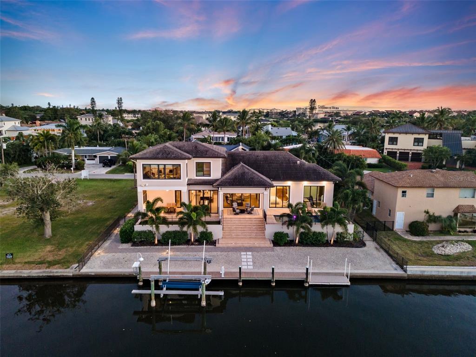
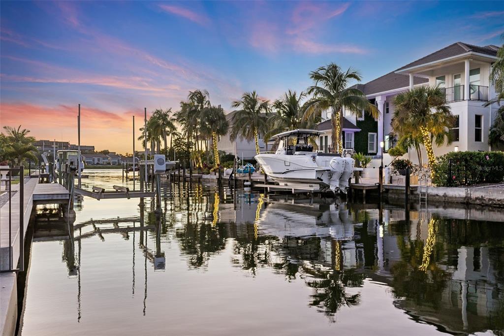
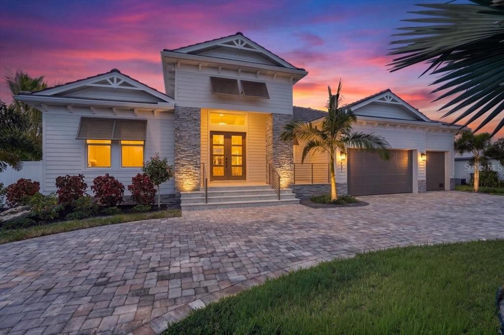
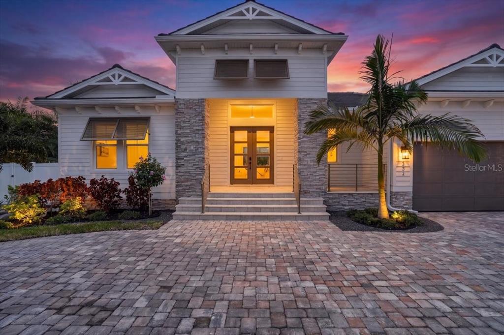
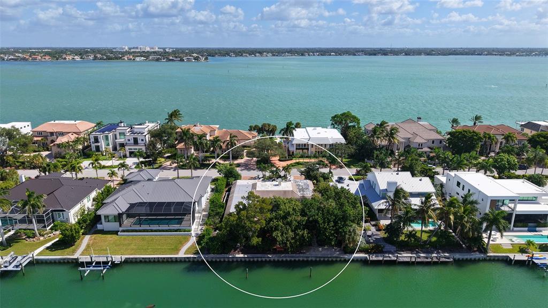
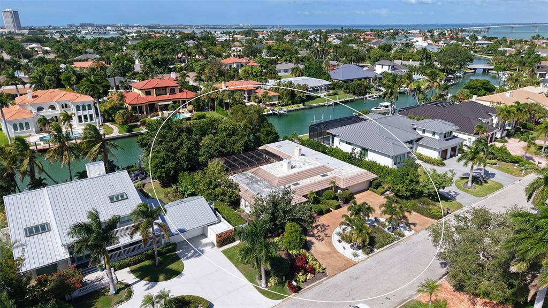
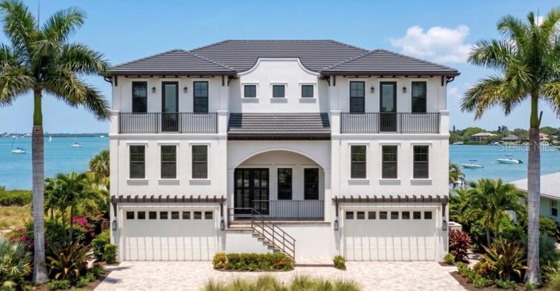
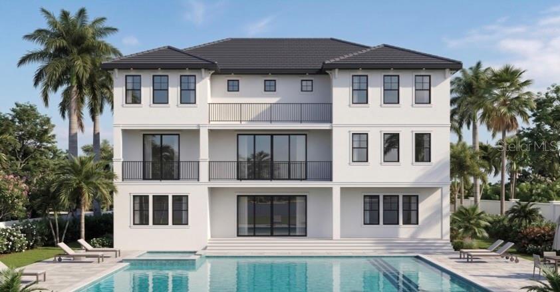
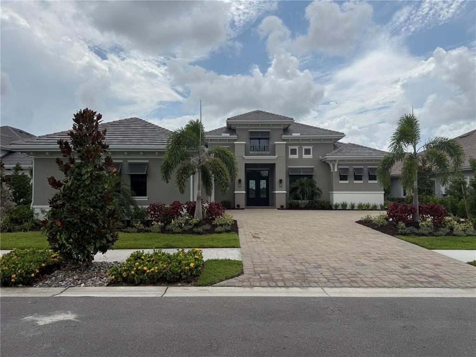
Set within the prestigious community of Wild Blue at Waterside, this newly constructed and never-occupied residence by Stock Luxury Homes is a rare offering—thoughtfully curated, richly appointed, and notably priced below reproduction. Showcasing a refined coastal aesthetic and an array of elevated upgrades, the home presents over 4,369 square feet of interior living space and nearly 7,000 square feet in total, all perfectly positioned on an expansive lakefront homesite with sweeping, uninterrupted water views and a serene sense of privacy. The Clairborne II floor plan is both elegant and functional, designed to accommodate everyday living as effortlessly as grand-scale entertaining. The residence features three en suite bedrooms, four full baths, one half bath, a private study, an expansive bonus room, and a versatile exercise room or secondary office. A dramatic double glass and iron entry introduces a light-filled great room adorned with custom built-ins, architectural beam detailing, and a wall of disappearing sliding glass doors that seamlessly extend the living space outdoors. The designer kitchen is a statement of both form and function, appointed with premium JennAir appliances including double wall ovens and a six-burner natural gas cooktop. A substantial center island anchors the space, complemented by double-stacked wood cabinetry, under-cabinet lighting, a full-height backsplash, and a thoughtfully designed walk-in pantry. The kitchen flows effortlessly into the casual dining area, while the formal dining room—enhanced by a striking backlit feature wall—creates an inviting setting for more refined gatherings. Crafted for entertaining, the bonus room offers a built-in wet bar, dual storage closets, beamed ceiling, and French doors that open to the lanai. The primary suite is a tranquil retreat, complete with a private sitting area, dual walk-in closets, and a spa-inspired bath featuring Cambria stone countertops, a freestanding soaking tub, and a walk-in shower with floor-to-ceiling tile and integrated lighting. Subtle yet impactful design elements—including backlit accent walls in both the primary bath and formal dining room—add a layer of sophistication throughout. Additional highlights include a private office with glass French doors, two beautifully appointed guest suites with en suite baths, and a flexible exercise room with direct lanai access. Oversized 31-inch porcelain tile flooring extends throughout the main living areas, enhancing the home’s clean, contemporary lines. Outdoor living is equally compelling. The screened lanai features a porcelain-tiled gas fireplace, pre-plumbing for a future outdoor kitchen, and generous space to design your custom pool overlooking the mile long lake. The home is further complemented by a four-car split garage, circular driveway, tile roof, crown molding, solid-core interior doors, tray ceilings with custom detailing, and provisions for reverse osmosis and whole-home water filtration. This is a rare opportunity to own a newly built, premier lakefront home of exceptional quality and design in one of Wild Blue’s most exclusive community at this price. The upcoming 25,000-square-foot resort-style clubhouse will feature private dining, a theater, fitness studio, golf simulator. Outdoors, enjoy a spectacular pool complex with a resort-style pool, lap pool, yoga lawn and a putting course. The Midway Sports Complex offers pickleball, tennis courts, basketball, a dog park, and more.
 The data relating to real estate displayed on this website comes in part from the Internet Data Exchange (IDX) Program of Stellar MLS. All listing information is deemed reliable but not guaranteed and should be independently verified through personal inspection by appropriate professionals. Listings displayed on this website may be subject to prior sale or removal from sale; the availability of any listing should always be independently verified. Listing information is provided for consumers' personal, non-commercial use, solely to identify potential properties for potential purchase; all other use is strictly prohibited and may violate relevant federal and state law.Stellar (MFR) data last updated at November 8, 2026 at 3:30 AM EST
| Date | Event | Price | Change from previous recorded asking price |
|---|---|---|---|
| SoldMLS #A4692143 | $3,600,000 | Not applicable | |
| Listed for saleMLS #A4692143 | $3,600,000 | Not applicable | |
| Listed for saleMLS #J1000311 | $3,091,215 | Not applicable | |
| SoldMLS #J1000311 | $3,091,215 | Not applicable |