
$315,0000.09 mi
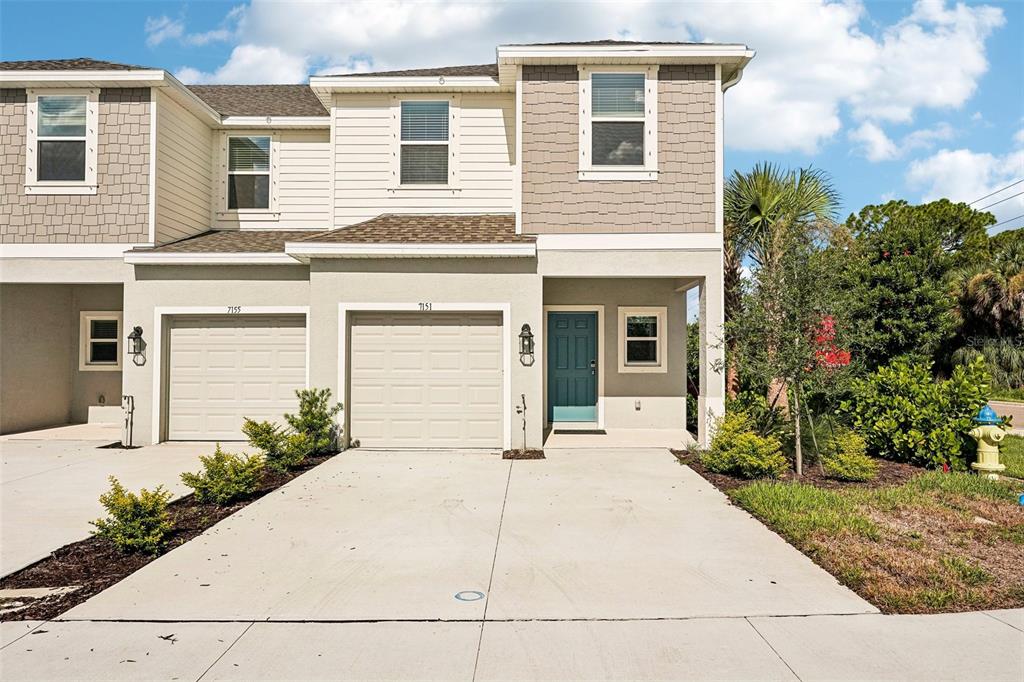
7151 Grand Forest WayNokomis, FL, 34275Sold Nov 5, 20263 beds3 baths1,558 sqft
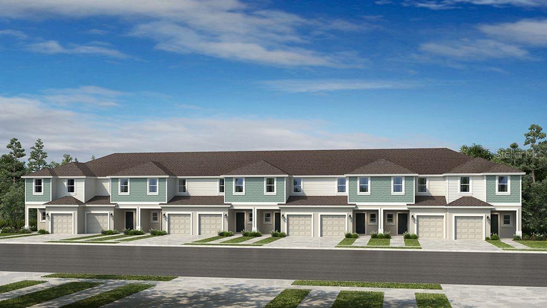
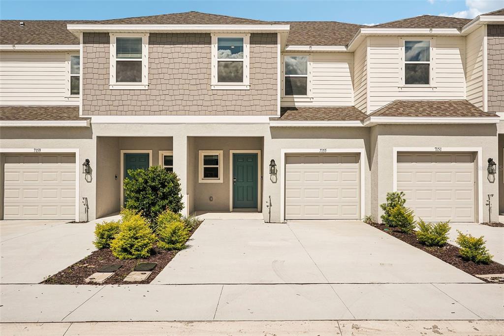
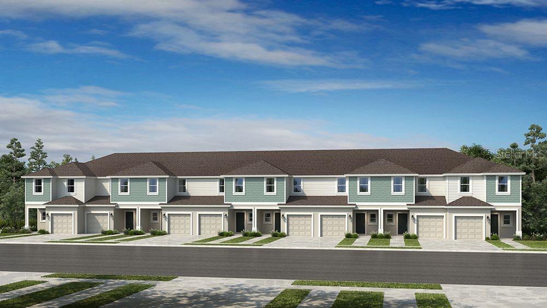
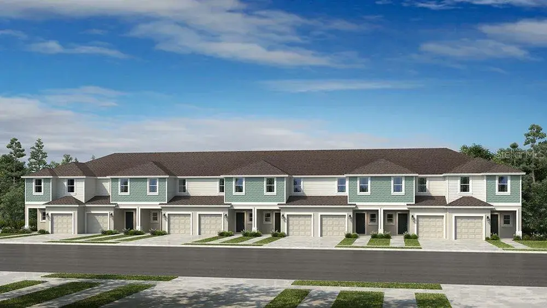
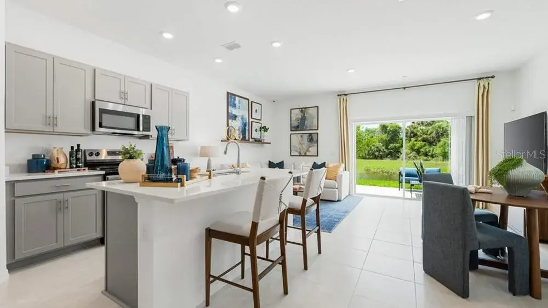
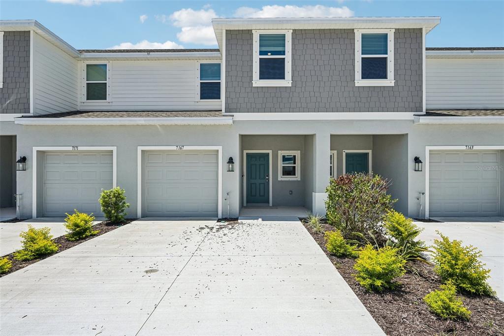
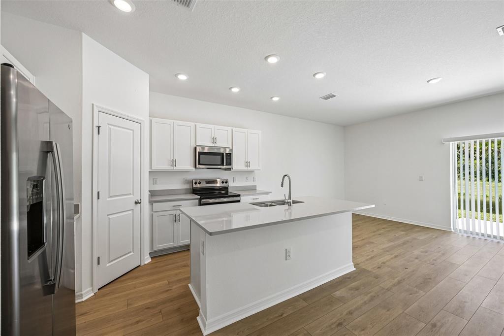
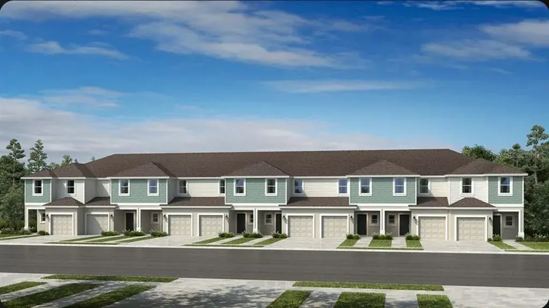
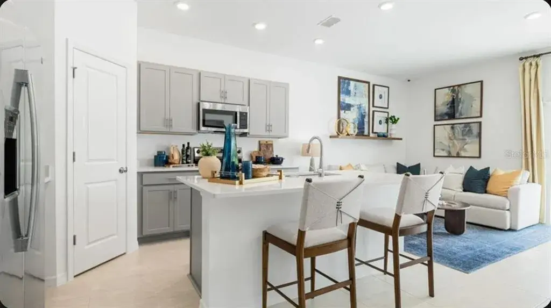
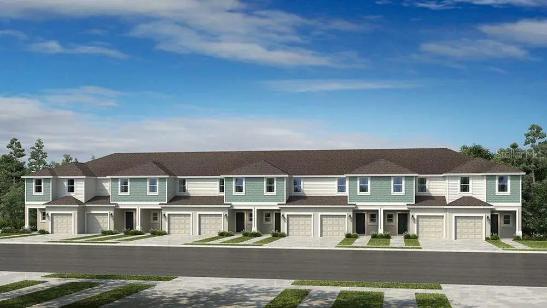
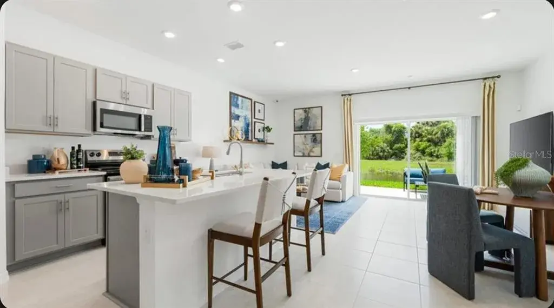
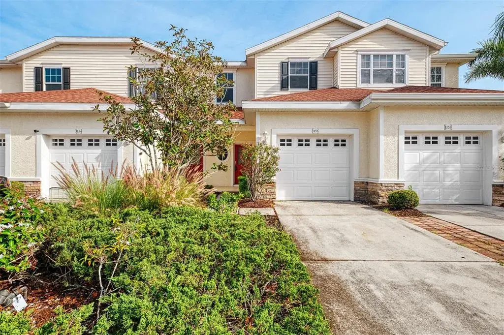
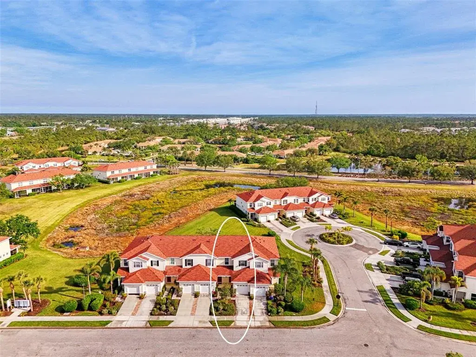
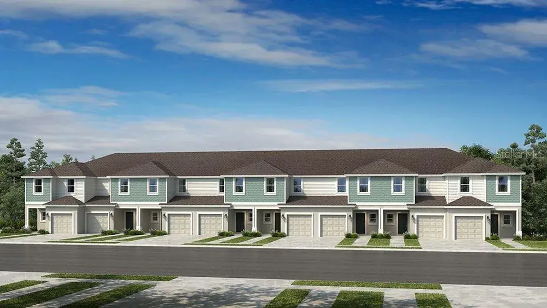
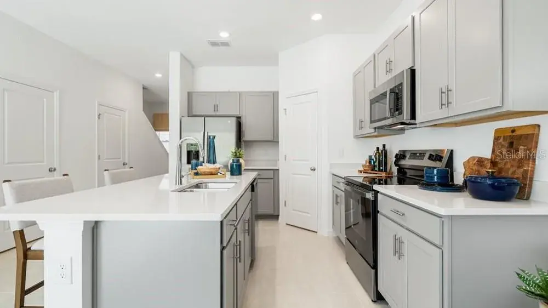
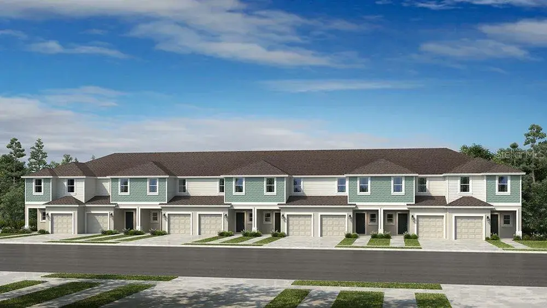
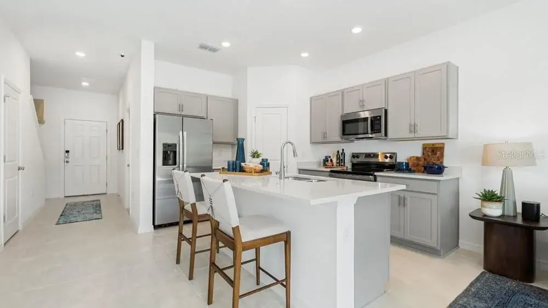
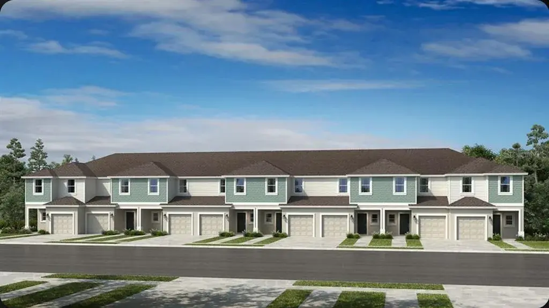
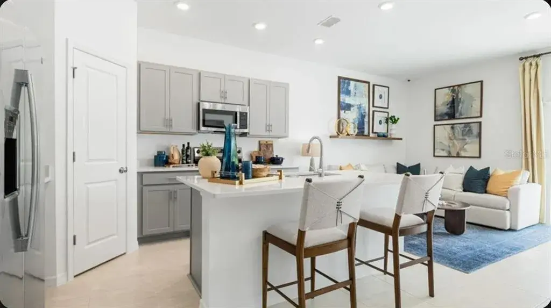
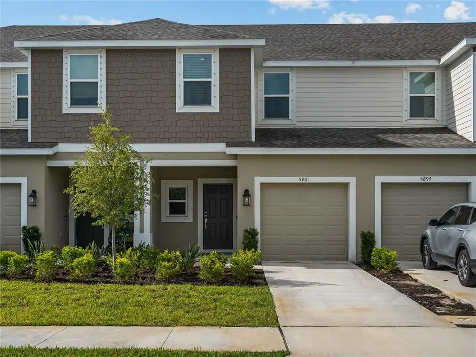
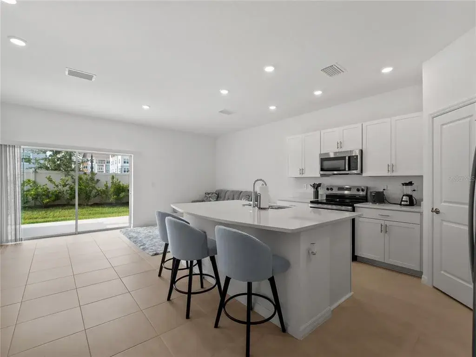
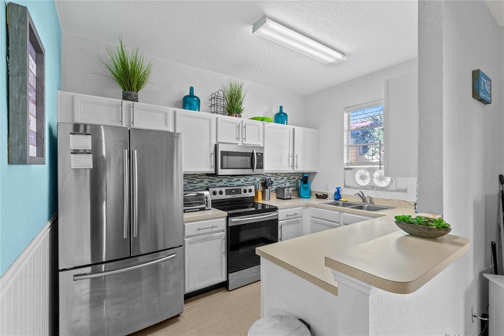
What's Special: Preserve View | Close to Amenities | Appliances Included | Premium Location. New Construction - Ready Now! Welcome to the Jasmine at 7113 Pinelit Cove in The Towns at Tiburon! This inviting new townhome features a charming front porch that opens to a welcoming foyer with garage access and a convenient half bath. The main level offers a spacious great room that flows effortlessly into the kitchen and dining area, creating an open and comfortable setting for everyday living and entertaining, with a private patio just beyond. Upstairs, the primary suite includes a well-appointed primary bath and generous closet space, while two additional bedrooms, a full bath, and a conveniently located laundry area complete the second level. The Towns at Tiburon is a welcoming, CDD-free community in a convenient Sarasota location off Honore Avenue with easy access to I-75. Completed amenities include a pool and cabana, dog park, butterfly garden, and playground, all close to highly rated schools, beaches, shopping, dining, medical facilities, and popular outdoor destinations like Siesta Key, Nokomis Beach, Oscar Scherer State Park, and Myakka River Park. Additional Highlights Include: GE refrigerator, washer and dryer, extended LVP flooring on the main level, and window blinds throughout the whole house. Photos are for representative purposes only. MLS#A4691907
 The data relating to real estate displayed on this website comes in part from the Internet Data Exchange (IDX) Program of Stellar MLS. All listing information is deemed reliable but not guaranteed and should be independently verified through personal inspection by appropriate professionals. Listings displayed on this website may be subject to prior sale or removal from sale; the availability of any listing should always be independently verified. Listing information is provided for consumers' personal, non-commercial use, solely to identify potential properties for potential purchase; all other use is strictly prohibited and may violate relevant federal and state law.Stellar (MFR) data last updated at November 7, 2026 at 10:00 PM EST
| Date | Event | Price | Change from previous recorded asking price |
|---|---|---|---|
| SoldMLS #A4691907 | $284,079 | Not applicable | |
| Price reducedMLS #A4691907 | $289,079Change: −7.4%−$23,000 | −7.4%−$23,000 | |
| Listed for saleMLS #A4691907 | $312,079 | Not applicable |