
$1,300,0000.18 mi
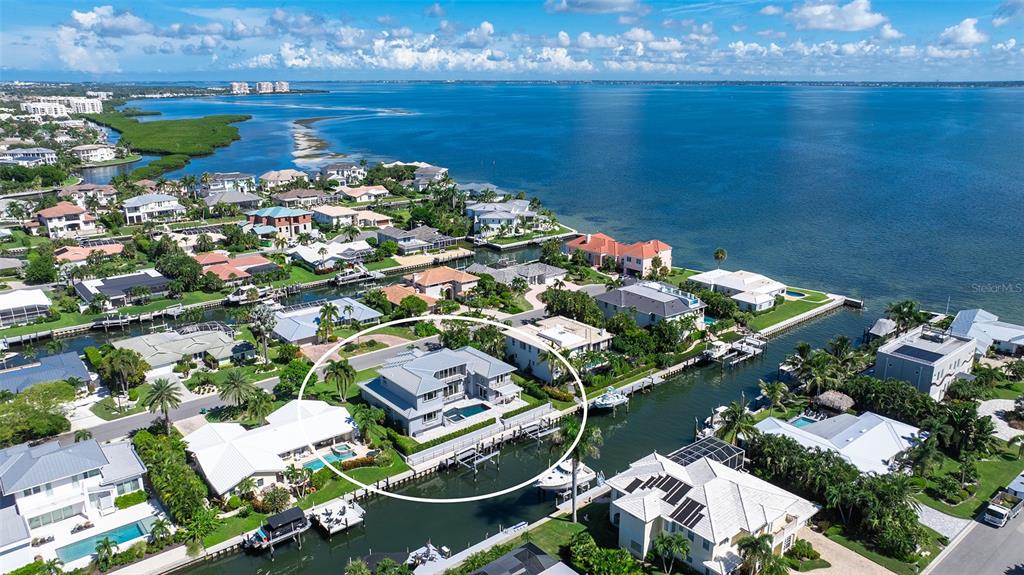
1853 Fiesta DriveSarasota, FL, 34231Sold Oct 27, 20263 beds3 baths3,216 sqft
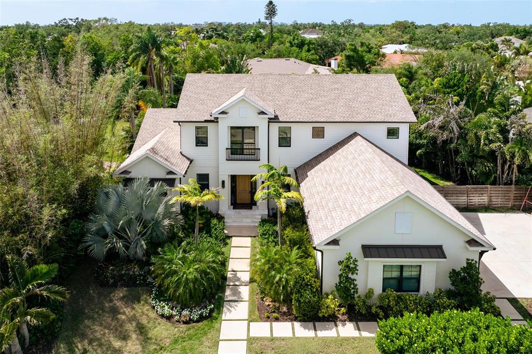
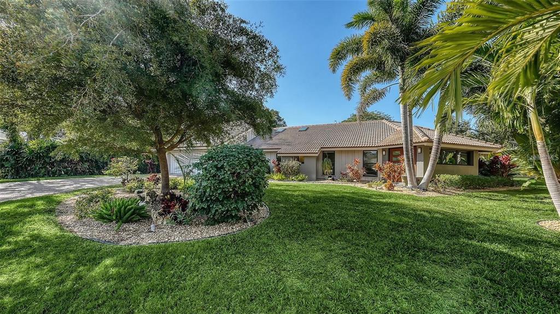
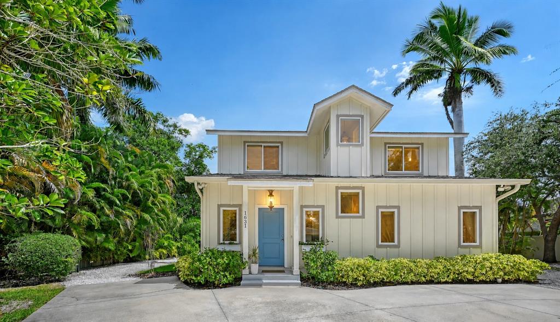
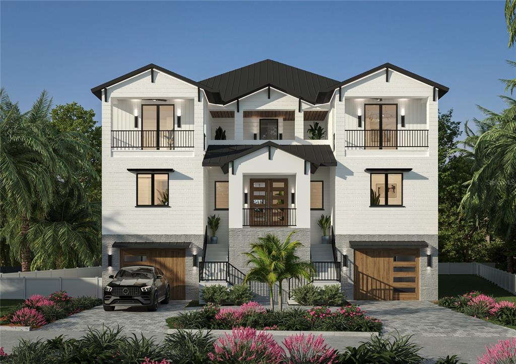
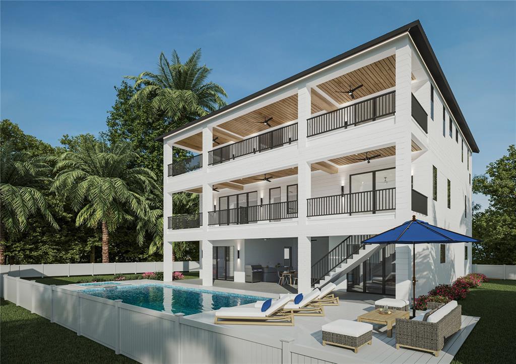
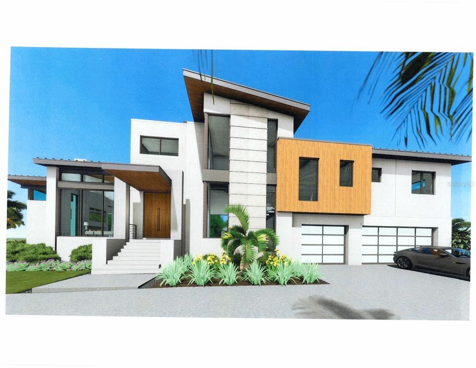
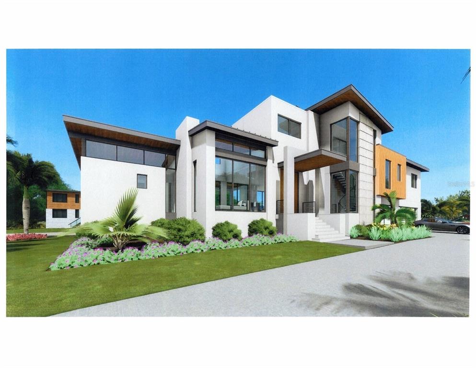
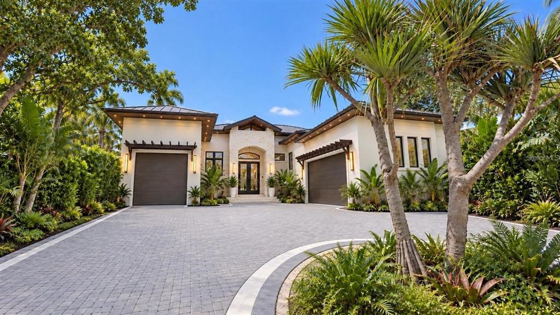
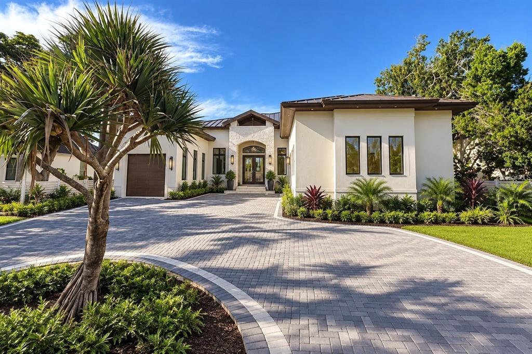
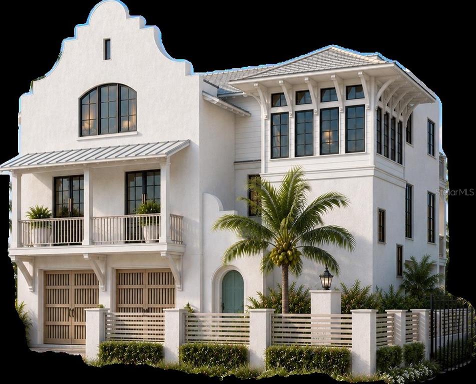
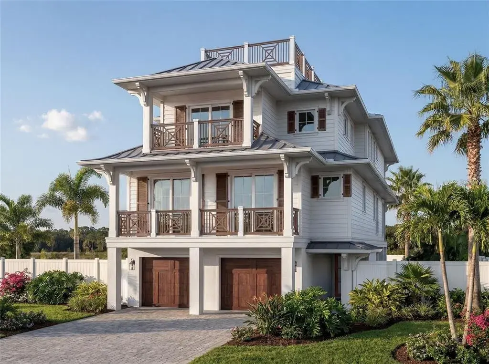
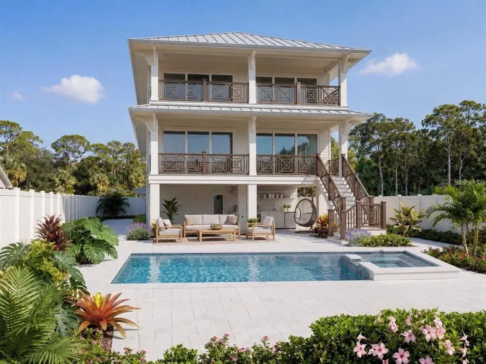
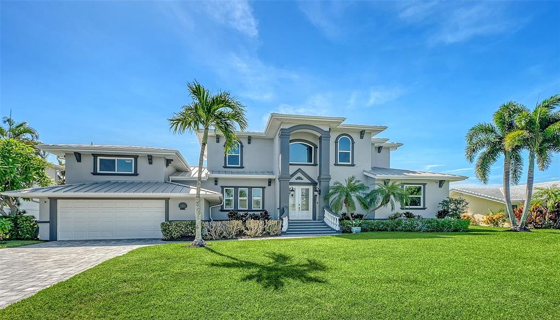
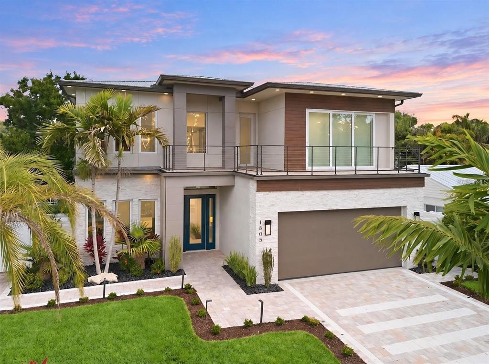
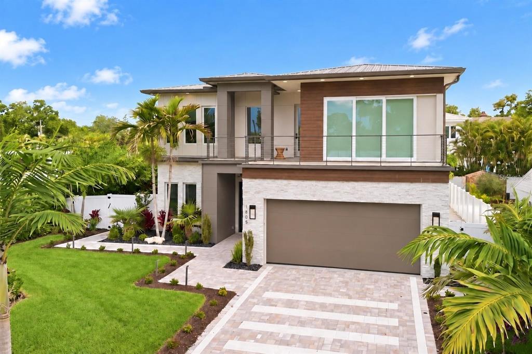
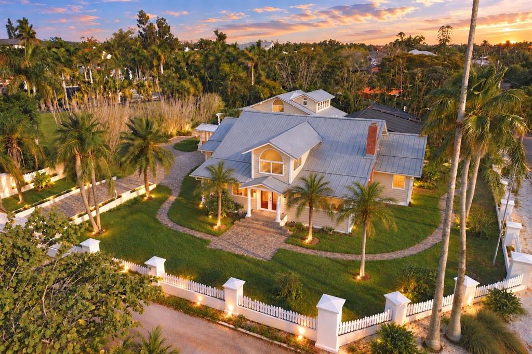
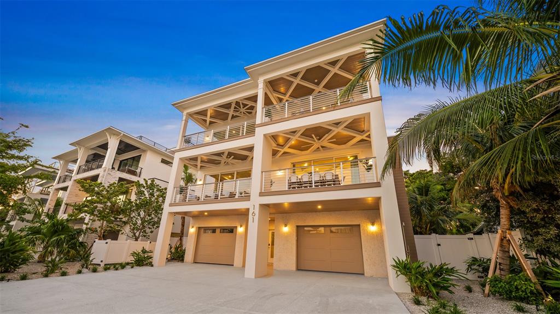
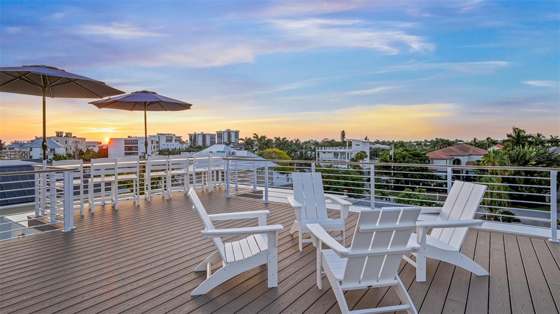
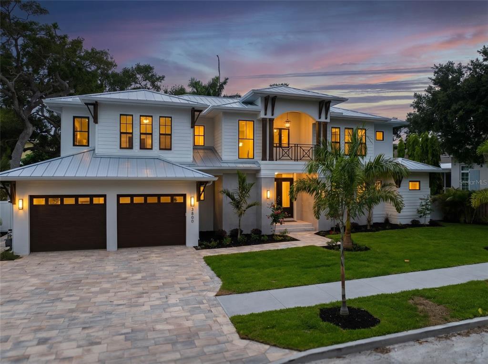
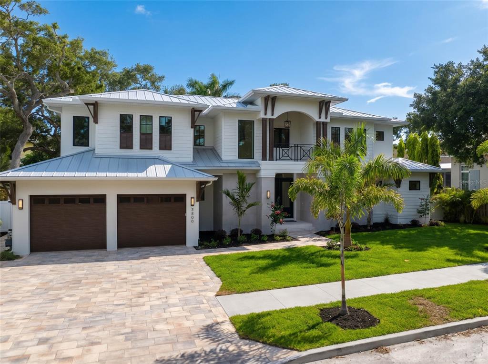
Experience refined modern living in this Oyster Bay Estates, stunning five-bedroom, four-and-a-half-bath residence thoughtfully designed and custom built with exceptional craftsmanship, elevated finishes, and sophisticated smart-home technology. Every detail of this home reflects a commitment to quality, comfort, and luxury. The heart of the home is an extraordinary chef's kitchen appointed with top-of-the-line Thermador appliances, custom cabinetry, an expansive island ideal for entertaining, and a striking custom hood. Elegant designer lighting and Emtek hardware compliment the home's extensive custom woodwork, including solid interior doors, crown molding, baseboards, and detailed window casings. Rich hardwood flooring flows throughout the living spaces, enhancing the home's warm yet refined aesthetic. Designed for both entertaining and everyday enjoyment, the home features a temperature-controlled 120-bottle wine cellar with WhisperKool system, a dedicated golf simulator room with Foresight simulator, and multiple thoughtfully designed living spaces. Smart-home technology is seamlessly integrated through a Wicked Smart system, controlling lighting, sound, security, shades, and WiFi, along with a Lutron automated lighting system throughout. The large and private outdoor living spaces are equally impressive, featuring a custom outdoor kitchen with integrated sound system, a resort-style pool and spa with sun shelf, and elegant travertine pool decking, creating the perfect setting for relaxing or entertaining under the Florida sun. Additional highlights include a striking custom solid oak entry door, designer-selected tile throughout, a built-in Elkay water dispenser, two laundry rooms for added convenience, landscape lighting and a spacious three-car garage. A rare opportunity to own a meticulously designed luxury residence where timeless craftsmanship, cutting-edge technology, and exceptional amenities come together in one remarkable Sarasota home.
 The data relating to real estate displayed on this website comes in part from the Internet Data Exchange (IDX) Program of Stellar MLS. All listing information is deemed reliable but not guaranteed and should be independently verified through personal inspection by appropriate professionals. Listings displayed on this website may be subject to prior sale or removal from sale; the availability of any listing should always be independently verified. Listing information is provided for consumers' personal, non-commercial use, solely to identify potential properties for potential purchase; all other use is strictly prohibited and may violate relevant federal and state law.Stellar (MFR) data last updated at November 8, 2026 at 6:30 AM EST
| Date | Event | Price | Change from previous recorded asking price |
|---|---|---|---|
| SoldMLS #A4690123 | $4,100,000 | Not applicable | |
| Price reducedMLS #A4690123 | $4,250,000Change: −5.6%−$250,000 | −5.6%−$250,000 | |
| Listed for saleMLS #A4690123 | $4,500,000 | Not applicable | |
| Price changedMLS #A294157 | $849,000 | Not applicable |
 Florida West Coast FL, Homes for Sale & Real Estate
 2-Bedroom Condos for Sale in Babcock Ranch FL2-Bedroom Homes for Sale in Babcock Ranch FL