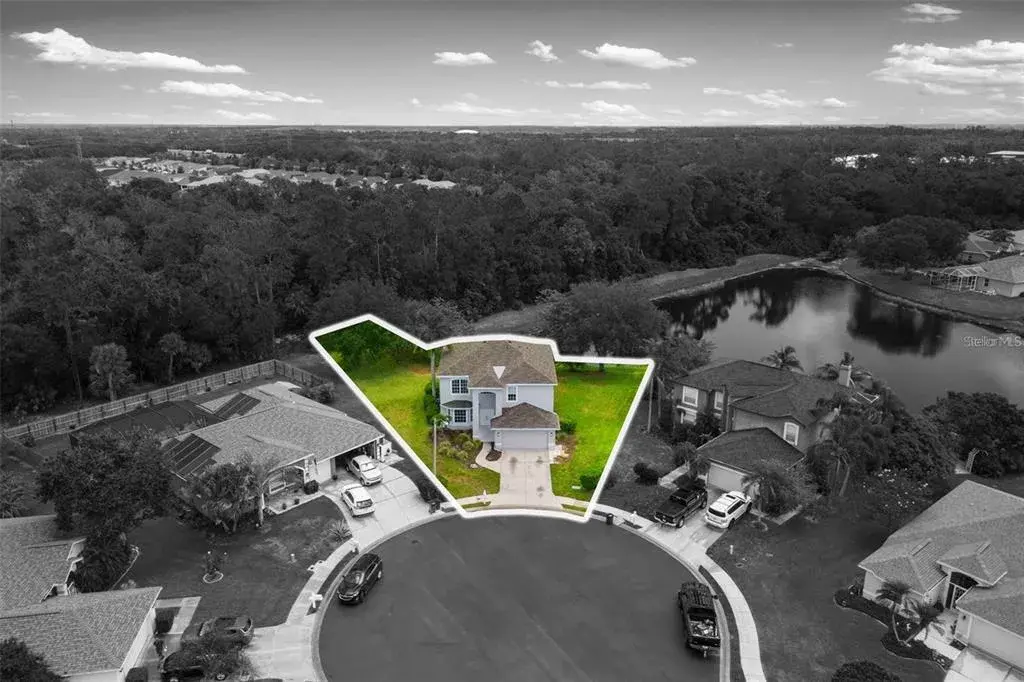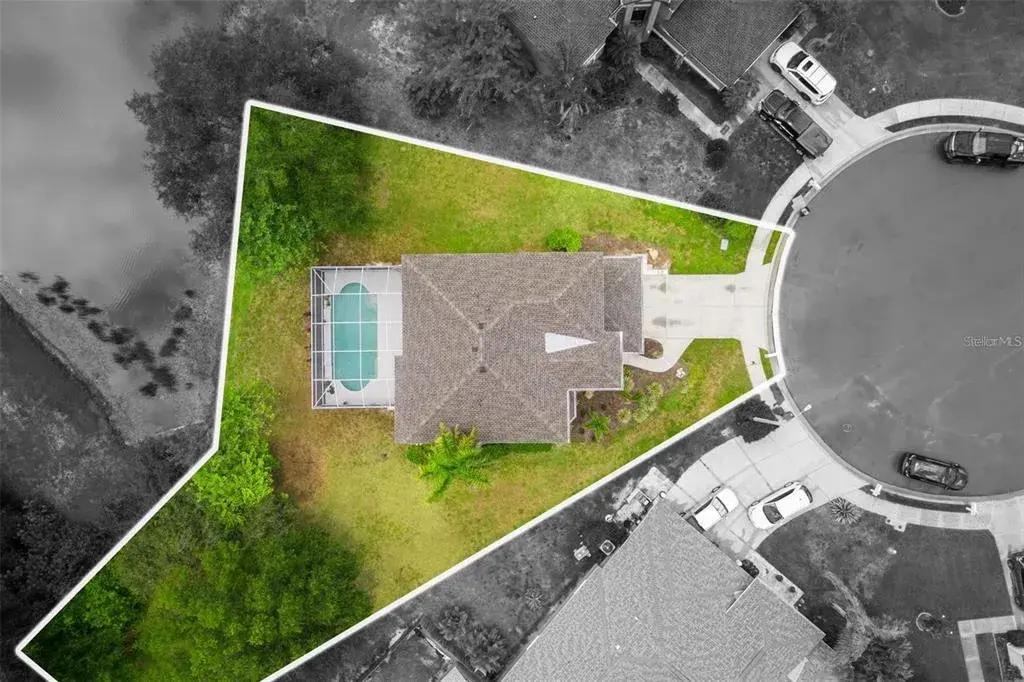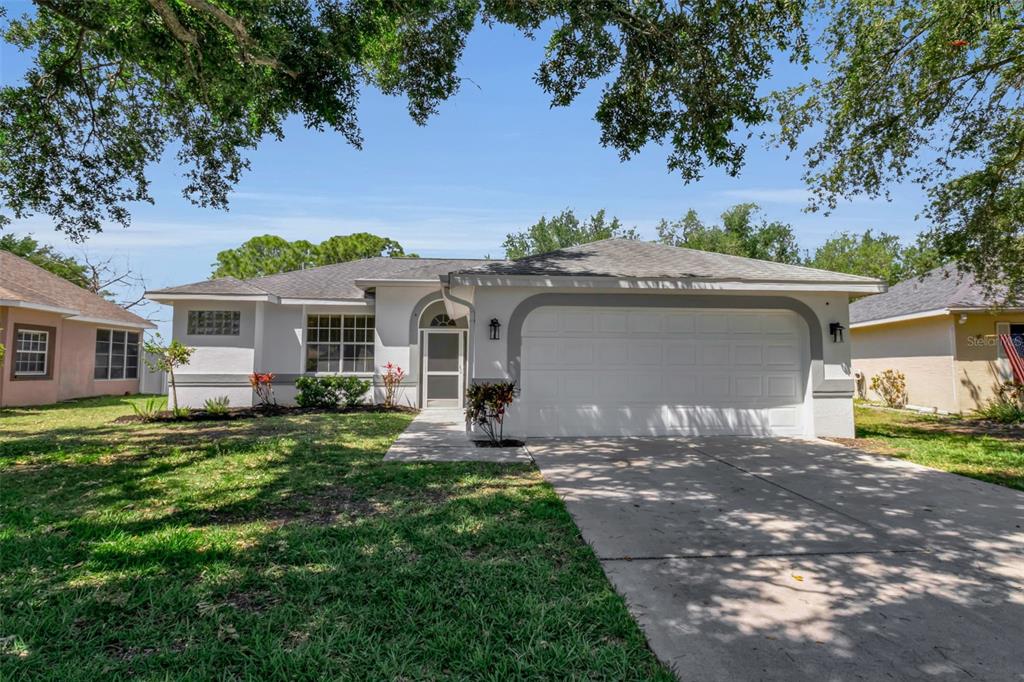

$370,0000.23 mi
4930 78th Street EBradenton, FL, 34203Sold Jul 9, 20263 beds2 baths1,416 sqft
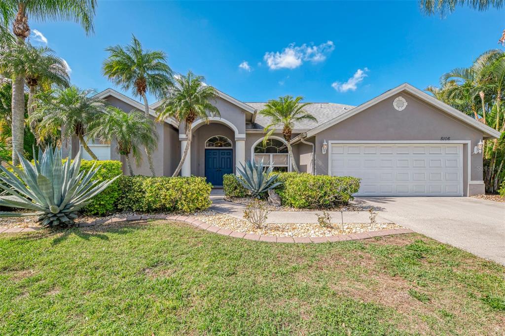
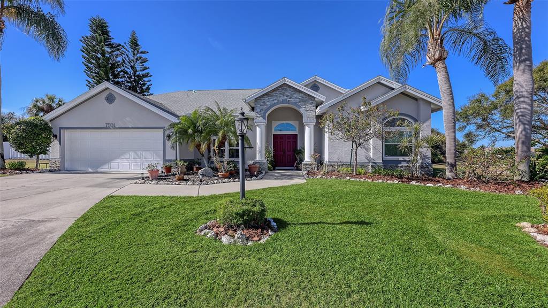
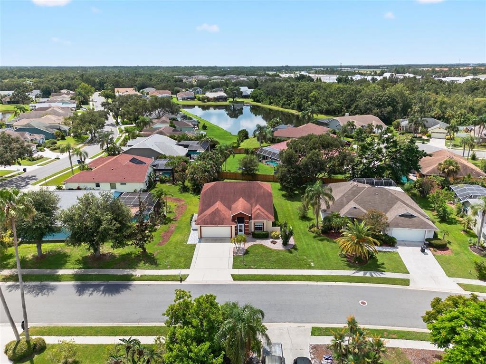
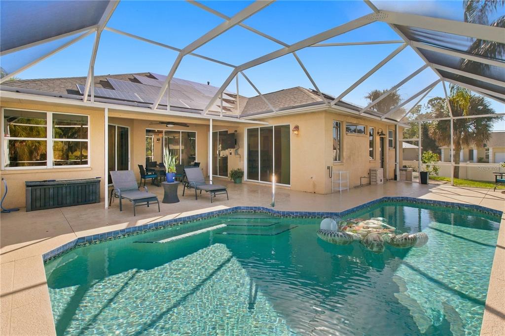
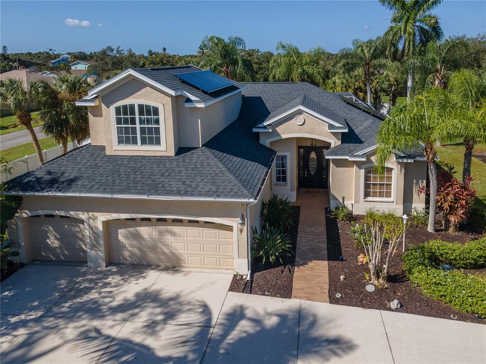
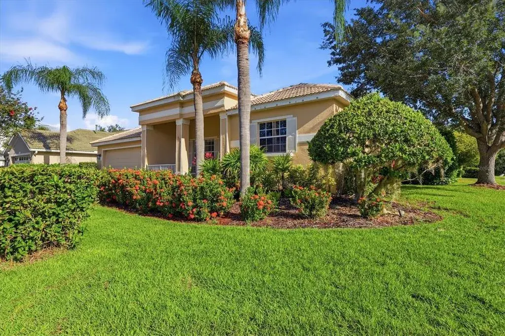
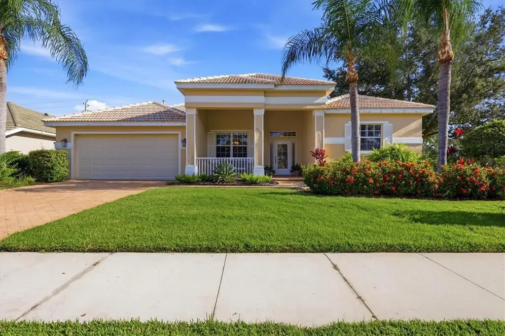
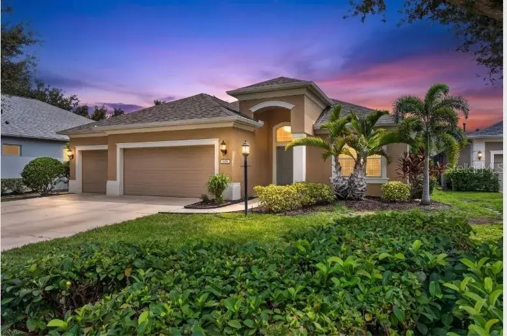
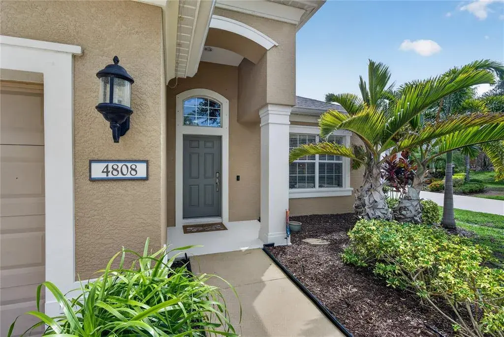
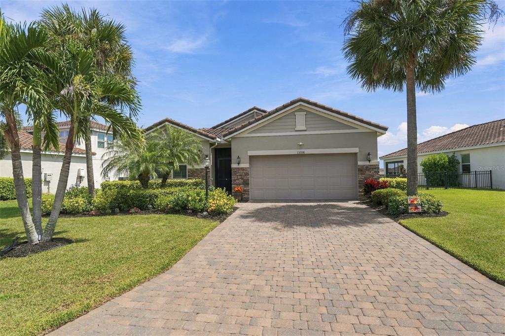
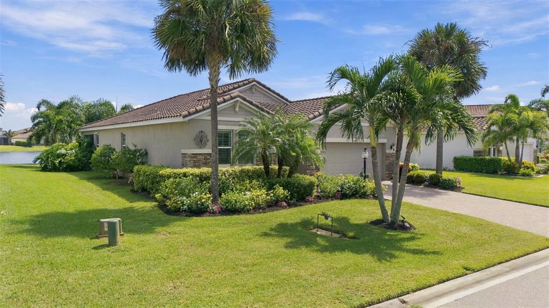
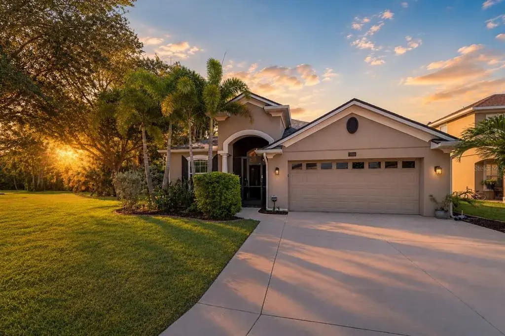
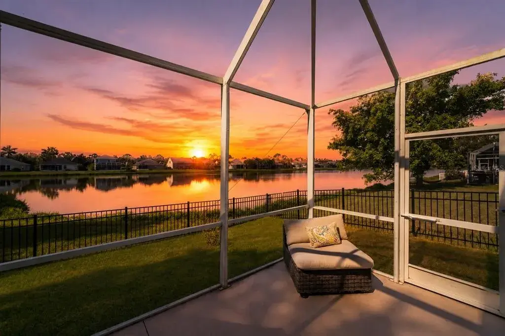
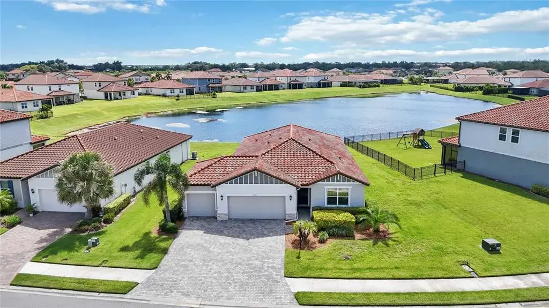
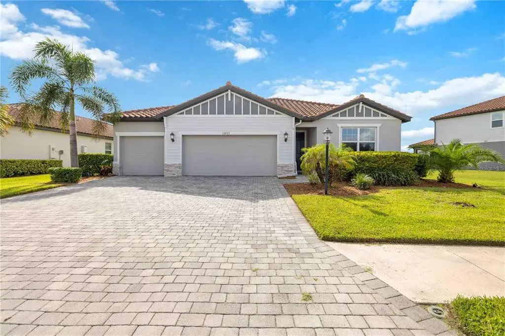
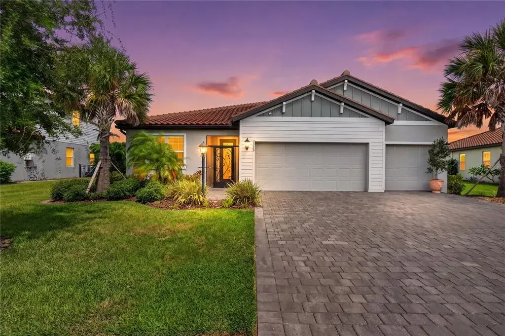
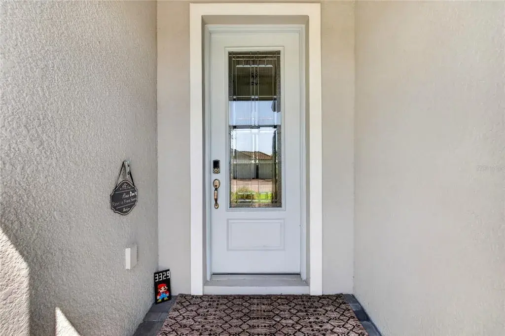
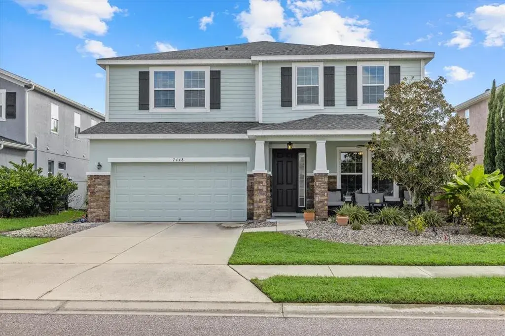
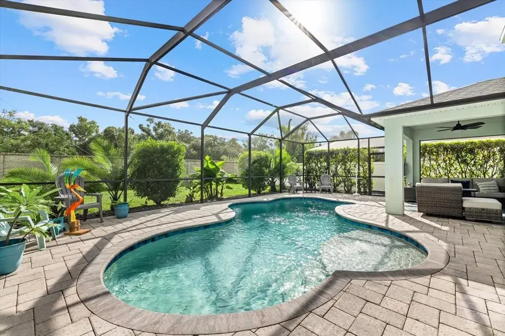
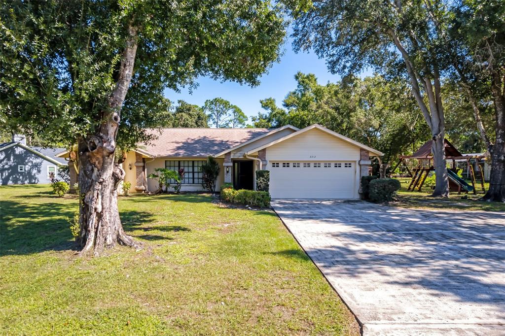
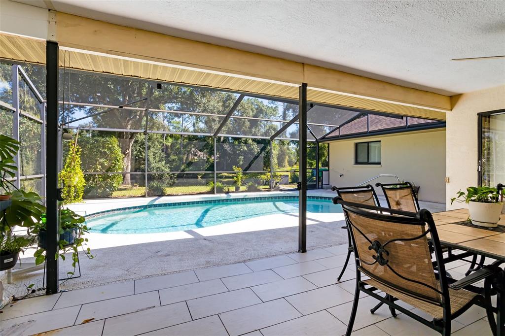
Discover the lifestyle you've been looking for at 5106 76th St E, a meticulously upgraded 4-bedroom, 3-bath pool home where modern elegance meets effortless Florida living. Nestled in one of Sarasota's most sought-after corridors, this exceptional residence places you minutes from Lakewood Ranch, UTC shopping, and the Gulf's most celebrated beaches. From the moment you step inside, the quality of over $120,000 in thoughtful improvements is immediately apparent. Approximately 2,400 square feet of open, light-filled living space is anchored by luxury engineered hardwood flooring, curated light fixtures, and a layout designed equally well for quiet evenings and lively gatherings. The chef's kitchen is a true showpiece, featuring GE Café appliances, quartz countertops, Kraus and Moen fixtures, and an oversized stainless-steel sink, all flowing naturally into the breakfast nook, dining area, and expansive living room. The primary suite is a private sanctuary unto itself, complete with dual walk-in closets and a spa-inspired bath boasting a freestanding soaking tub, walk-in shower, dual vanities, and a private water closet. Both secondary bathrooms have been thoughtfully refreshed with new vanities for a polished, cohesive aesthetic throughout. A fourth bedroom with direct pool access offers the flexibility today's buyers demand. Perfect as a guest retreat, in-law suite, or cabana-style space for entertaining. Outside, nearly 1,000 square feet of covered lanai frames a true backyard oasis. The heated pool was resurfaced in 2024, with new pavers added in 2023, a pool heater replaced in 2023, and a new pump installed in 2025. Triple sliding doors from the living room, dining room, and primary suite dissolve the line between indoors and out, making this home as ideal for hosting as it is for unwinding. Additional highlights include a Culligan whole-home water softener and kitchen purification system, Rheem water heater, newer Samsung washer/dryer, and a striking new front entry door. Refined, ready, and perfectly positioned, this is Florida living at its finest.
 The data relating to real estate displayed on this website comes in part from the Internet Data Exchange (IDX) Program of Stellar MLS. All listing information is deemed reliable but not guaranteed and should be independently verified through personal inspection by appropriate professionals. Listings displayed on this website may be subject to prior sale or removal from sale; the availability of any listing should always be independently verified. Listing information is provided for consumers' personal, non-commercial use, solely to identify potential properties for potential purchase; all other use is strictly prohibited and may violate relevant federal and state law.Stellar (MFR) data last updated at November 7, 2026 at 11:15 PM EST
| Date | Event | Price | Change from previous recorded asking price |
|---|---|---|---|
| SoldMLS #A4689314 | $625,000 | Not applicable | |
| Price reducedMLS #A4689314 | $649,000Change: −3.9%−$26,000 | −3.9%−$26,000 | |
| Listed for saleMLS #A4689314 | $675,000 | Not applicable | |
| SoldMLS #A4536721 | $601,000 | Not applicable |