
$542,0000.24 mi
9010 Ashbourne CourtSarasota, FL, 34238Sold Oct 2, 20263 beds2 baths2,089 sqft
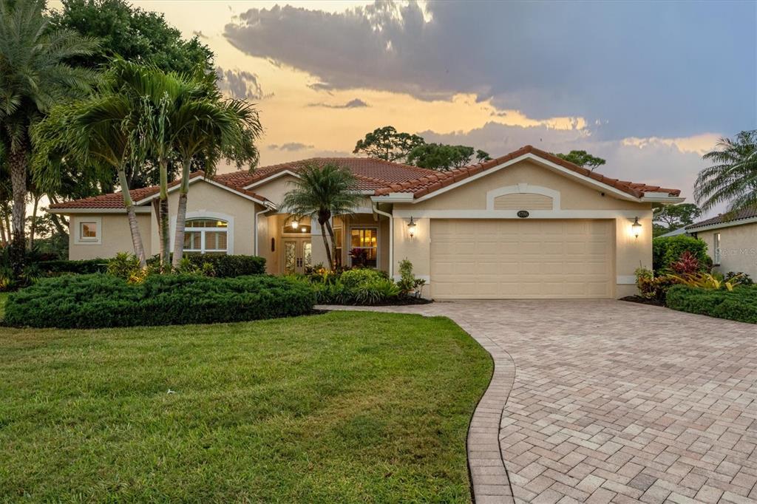
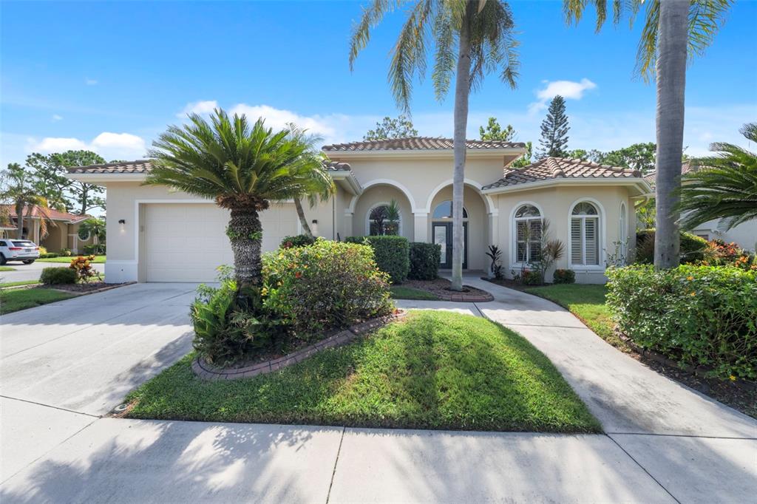
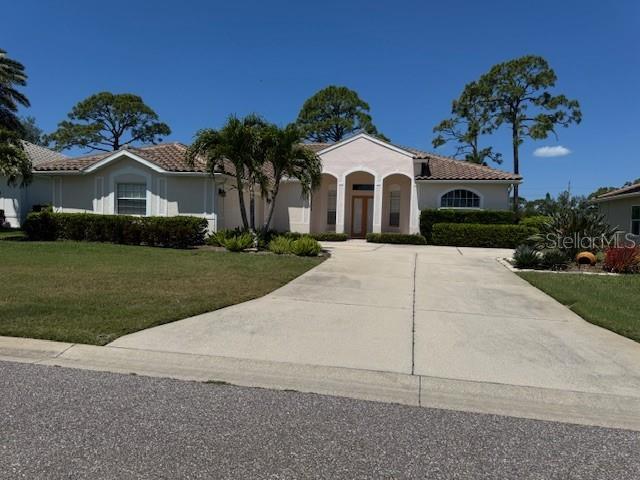
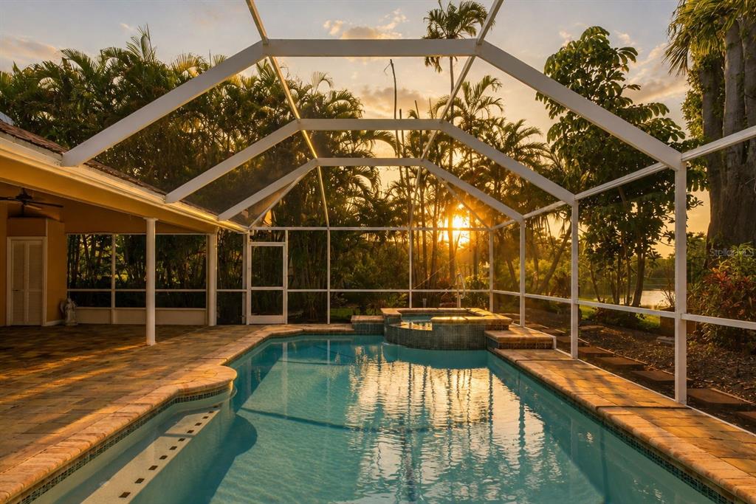
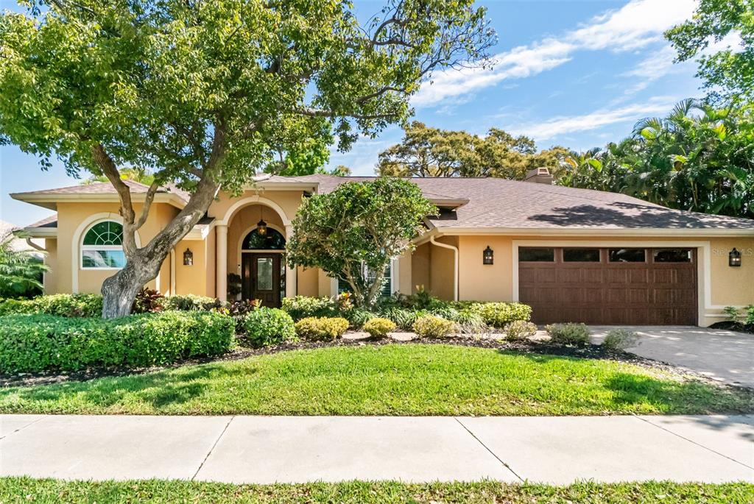
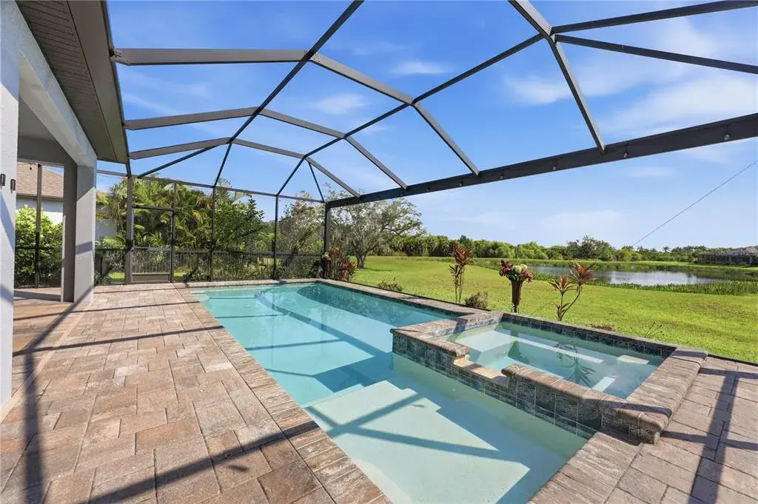
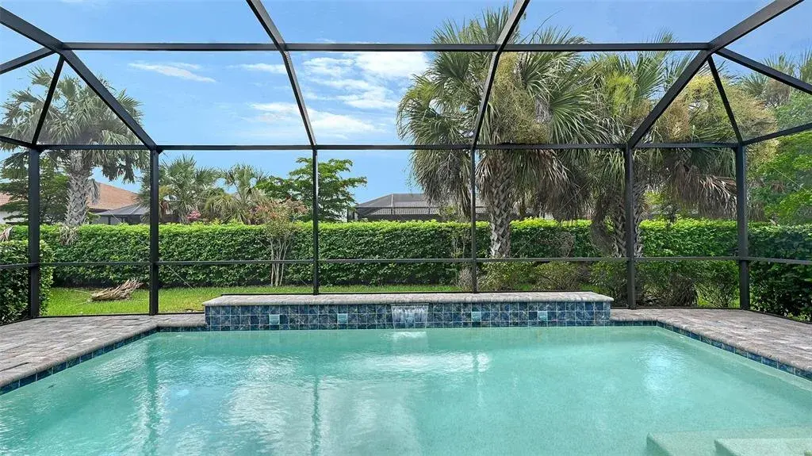
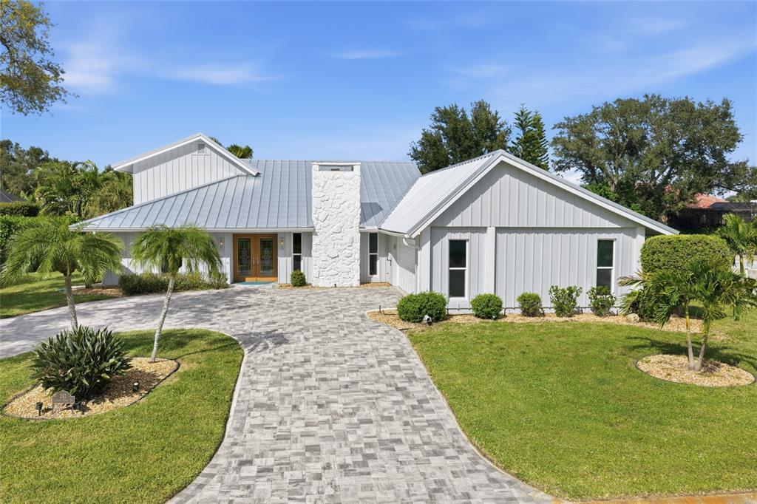
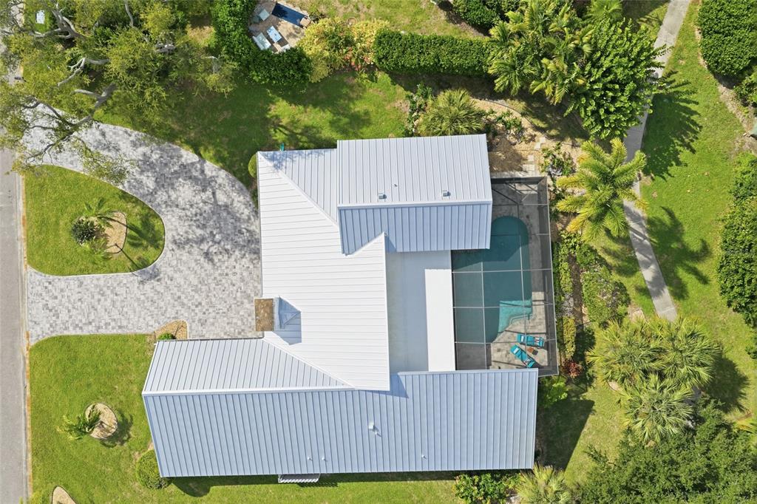
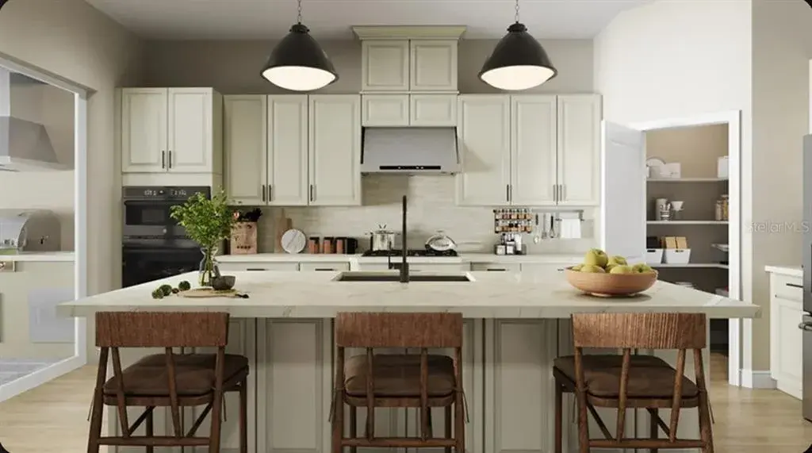
Set along an exceptional homesite within Stoneybrook Golf & Country Club, this residence captures expansive views where the lake, fairways, and lush landscape unfold beyond the lanai. Positioned along the 12th fairway, with the 13th green to the right and distant views of the 12th green, the setting offers both privacy and beautiful sunset exposure. This well-appointed single-family home features 4 bedrooms, 3 full baths, and 1 half bath, with approximately 2,677 square feet of heated living space and 3,544 of total square feet area. Inside, light-filled interiors and a cohesive coastal palette create an inviting, airy feel, complemented by neutral ceramic tile and laminate flooring throughout. The main living areas are open yet defined, offering a natural flow for everyday living and entertaining. A spacious living room features sliding glass doors that frame golf and lake views while connecting seamlessly to the lanai. The formal dining room, just off the entry, is bright and well-positioned for hosting, with plantation shutters and clean architectural detailing. The kitchen has been updated with quartz countertops, white cabinetry, newer stainless-steel appliances, and a tile backsplash, anchored by a large center island with bar seating and pendant lighting. It opens directly to the family room, where a custom-built-in media wall with shiplap detailing creates a comfortable gathering space with easy access to the lanai. The primary suite is a spacious retreat with golf and lake views, a seating area, and sliding glass doors to the lanai. It features soft coastal tones, crown molding, plantation shutters, and natural light. The en-suite bath includes dual vanities with wood cabinetry and granite countertops, a soaking tub, and a glass-enclosed walk-in shower. Three guest bedrooms are bright and generously sized with plantation shuttered windows and ample closet space. The guest bath includes a granite vanity and tub/shower combination, while the updated pool bath offers outdoor access, a quartz vanity, and a walk-in shower. Additional features include a dedicated laundry room with custom cabinetry, wood countertops, shiplap accents, and a utility sink, along with a well-appointed half bath. The screened lanai offers an expansive and private outdoor living space designed to take full advantage of the home’s golf and lake views. Finished with paver decking throughout, the area features a custom pool with an integrated water feature, surrounded by generous lounging and seating areas ideal for both relaxing and entertaining. A covered section provides a comfortable setting for outdoor dining, while the open-air portion allows for full sun exposure and unobstructed sunset views. Lush landscaping frames the space, enhancing privacy without compromising the wide, serene backdrop, and the direct-access pool bath adds convenience to this seamless indoor-outdoor retreat. Additional highlights include hurricane impact glass windows and sliders, an epoxy-finished garage floor, and a barrel tile roof replaced in 2016. Stoneybrook Golf & Country Club offers a member-owned lifestyle just minutes from Siesta Key, shopping, and the Legacy Trail, with a redesigned 18-hole golf course (2024), clubhouse dining, Har-Tru tennis courts, fitness center, and resort-style pool and spa, ideally located between Downtown Sarasota and Downtown Venice.
 The data relating to real estate displayed on this website comes in part from the Internet Data Exchange (IDX) Program of Stellar MLS. All listing information is deemed reliable but not guaranteed and should be independently verified through personal inspection by appropriate professionals. Listings displayed on this website may be subject to prior sale or removal from sale; the availability of any listing should always be independently verified. Listing information is provided for consumers' personal, non-commercial use, solely to identify potential properties for potential purchase; all other use is strictly prohibited and may violate relevant federal and state law.Stellar (MFR) data last updated at November 8, 2026 at 1:00 AM EST
| Date | Event | Price | Change from previous recorded asking price |
|---|---|---|---|
| SoldMLS #A4688402 | $965,000 | Not applicable | |
| Listed for saleMLS #A4688402 | $979,900 | Not applicable | |
| SoldMLS #A4145579 | $630,000 | Not applicable | |
| Price reducedMLS #A4145579 | $649,900Change: −4.3%−$29,100 | −4.3%−$29,100 |