
$265,0000.08 mi
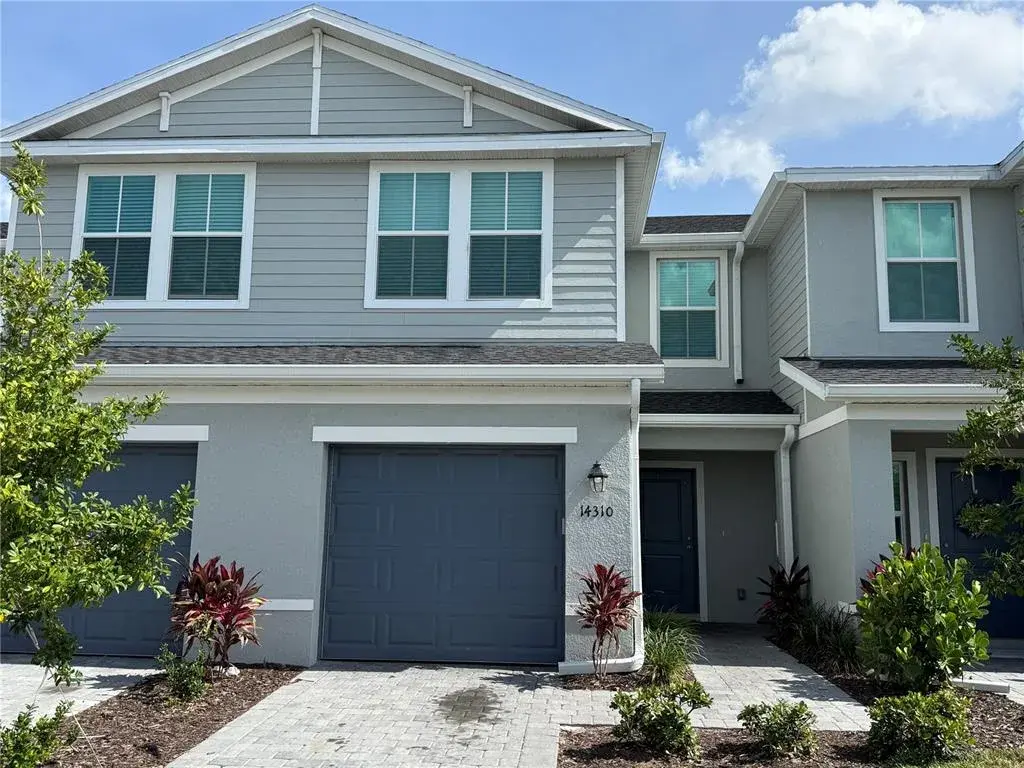
11814 Sky Acres TerraceBradenton, FL, 34211Sold Oct 23, 20263 beds3 baths1,512 sqft
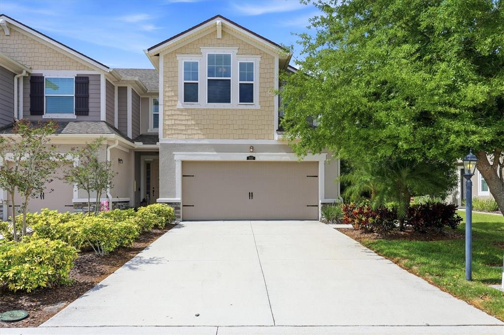
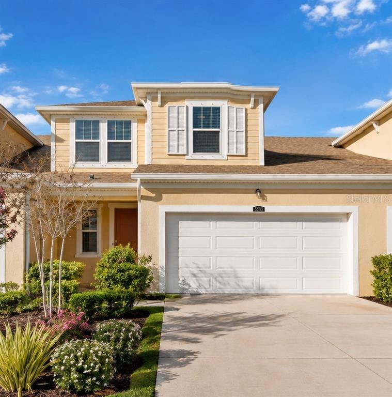
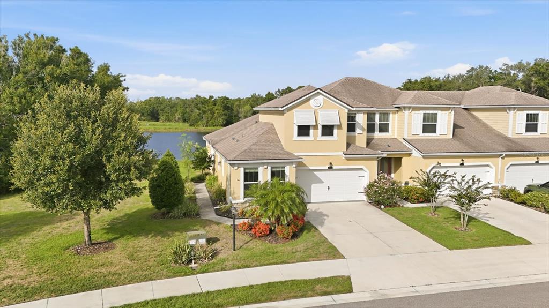
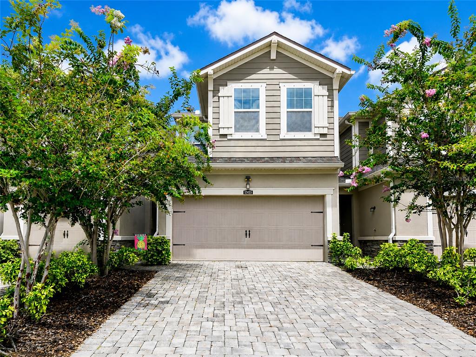
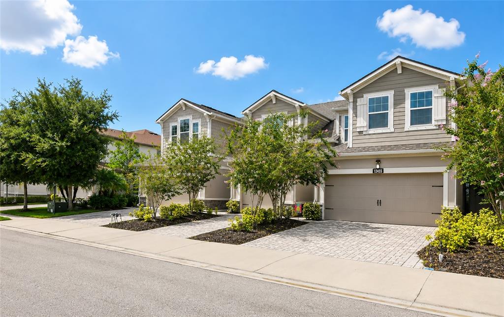
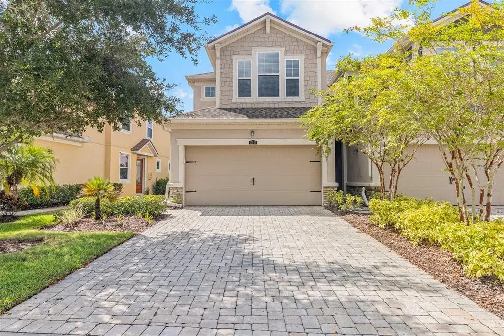
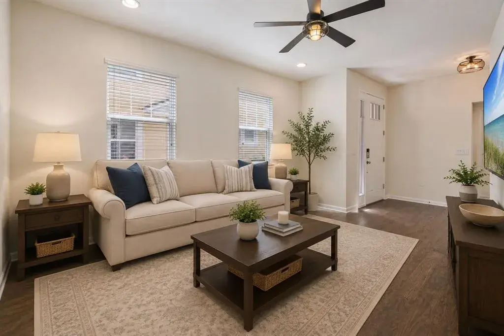
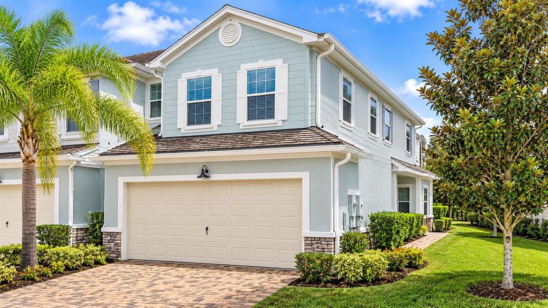
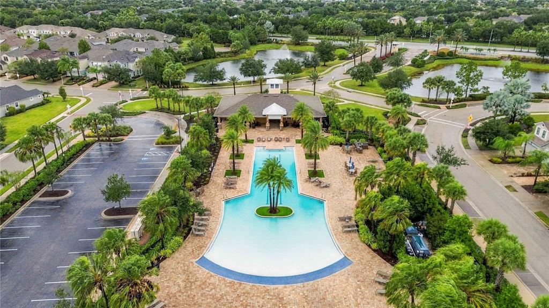
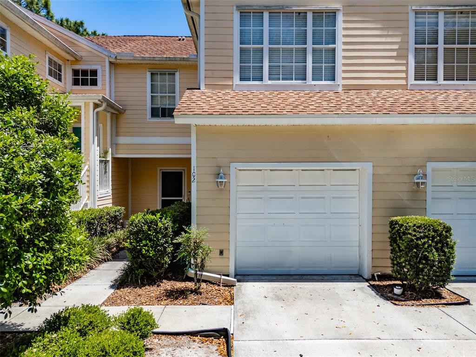
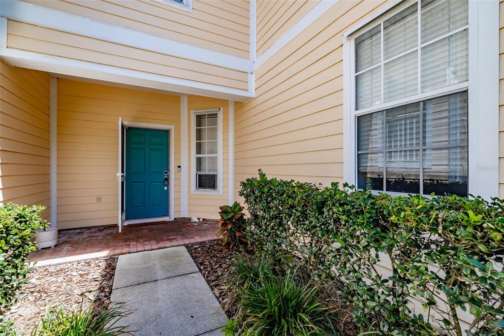
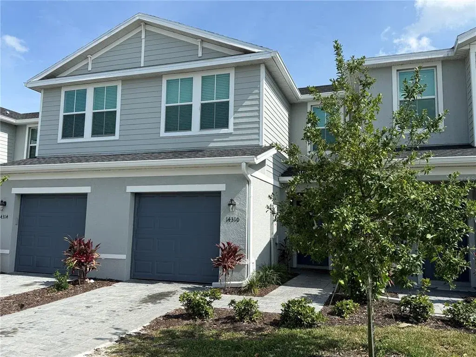
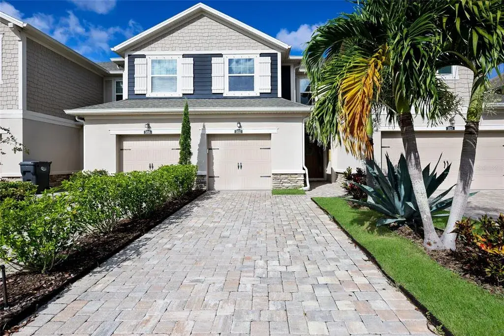
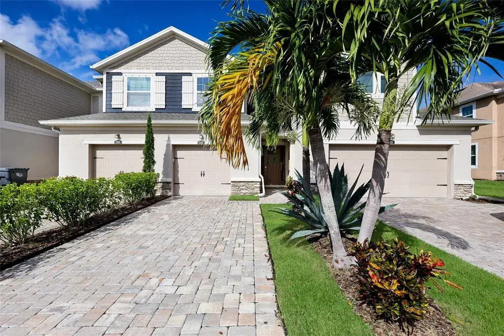
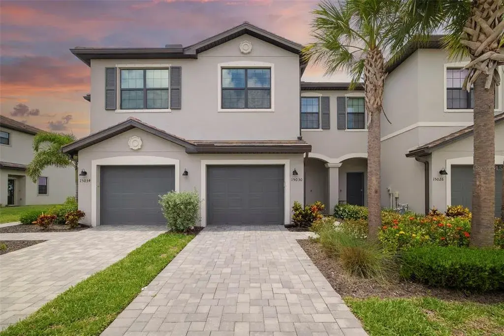
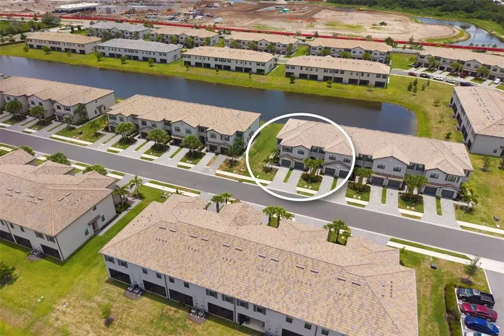
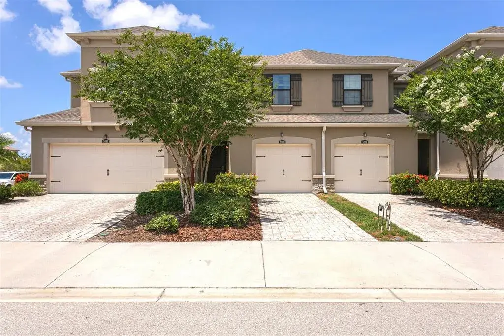
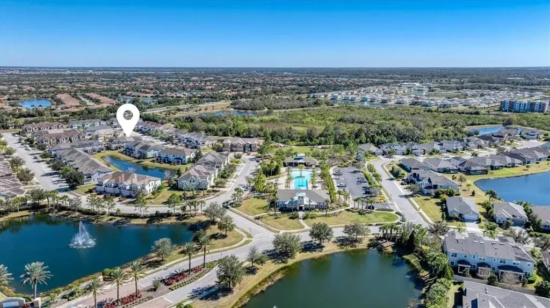
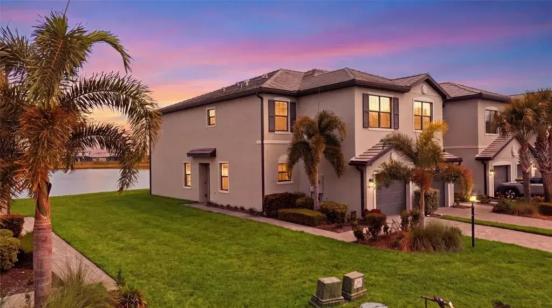
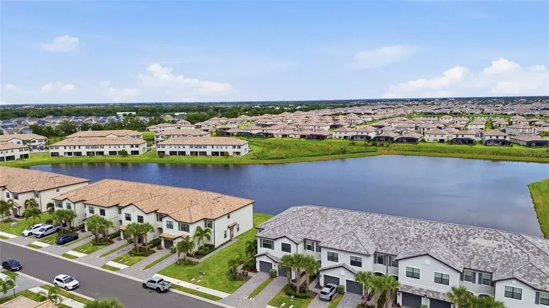
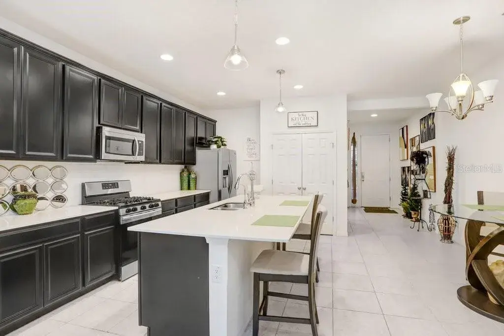
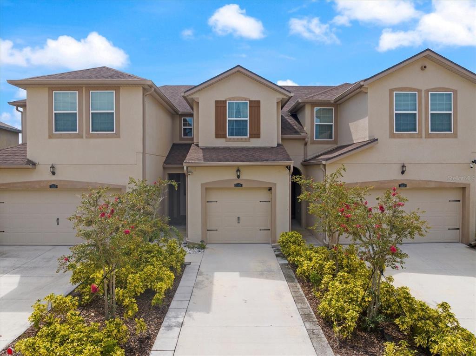
Beautiful end-unit townhome with private lanai in the desirable Harmony at Lakewood Ranch community. This Seaside Craftsman floor plan features stylish stone color cabinetry, stainless steel appliances, a spacious prep island, and breakfast bar overlooking the open great room—perfect for entertaining. The main level is finished with 12x24 tile throughout. Upstairs, the primary suite offers a tray ceiling, dual vanities, a large walk-in shower, and two walk-in closets. Two additional bedrooms share a full bath, with one bedroom also featuring a walk-in closet. The conveniently located upstairs laundry room adds everyday ease. Enjoy relaxing evenings on the screened lanai. As a resident of Harmony at Lakewood Ranch you will enjoy resort-style amenities including a clubhouse, pool, fitness center, and walking trails. Ideally located near shopping, top-rated schools, and just a short drive to the area’s beautiful Gulf beaches.
 The data relating to real estate displayed on this website comes in part from the Internet Data Exchange (IDX) Program of Stellar MLS. All listing information is deemed reliable but not guaranteed and should be independently verified through personal inspection by appropriate professionals. Listings displayed on this website may be subject to prior sale or removal from sale; the availability of any listing should always be independently verified. Listing information is provided for consumers' personal, non-commercial use, solely to identify potential properties for potential purchase; all other use is strictly prohibited and may violate relevant federal and state law.Stellar (MFR) data last updated at November 7, 2026 at 10:15 PM EST
| Date | Event | Price | Change from previous recorded asking price |
|---|---|---|---|
| SoldMLS #A4688214 | $324,000 | Not applicable | |
| Price reducedMLS #A4688214 | $336,900Change: −8.6%−$31,500 | −8.6%−$31,500 | |
| Listed for saleMLS #A4688214 | $368,400 | Not applicable |