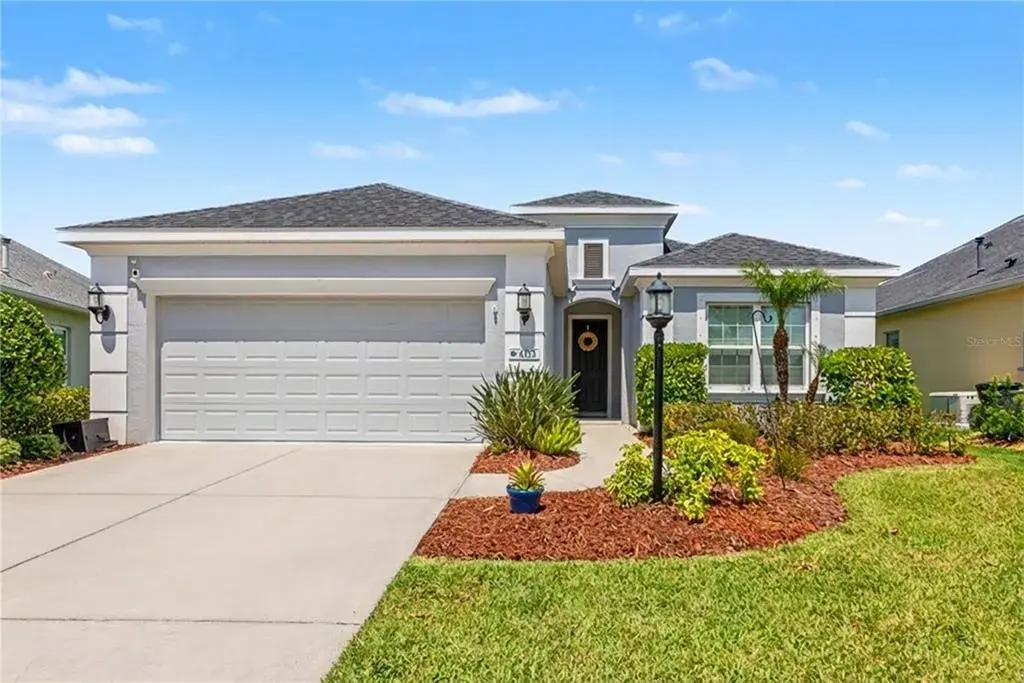

$400,0000.16 mi
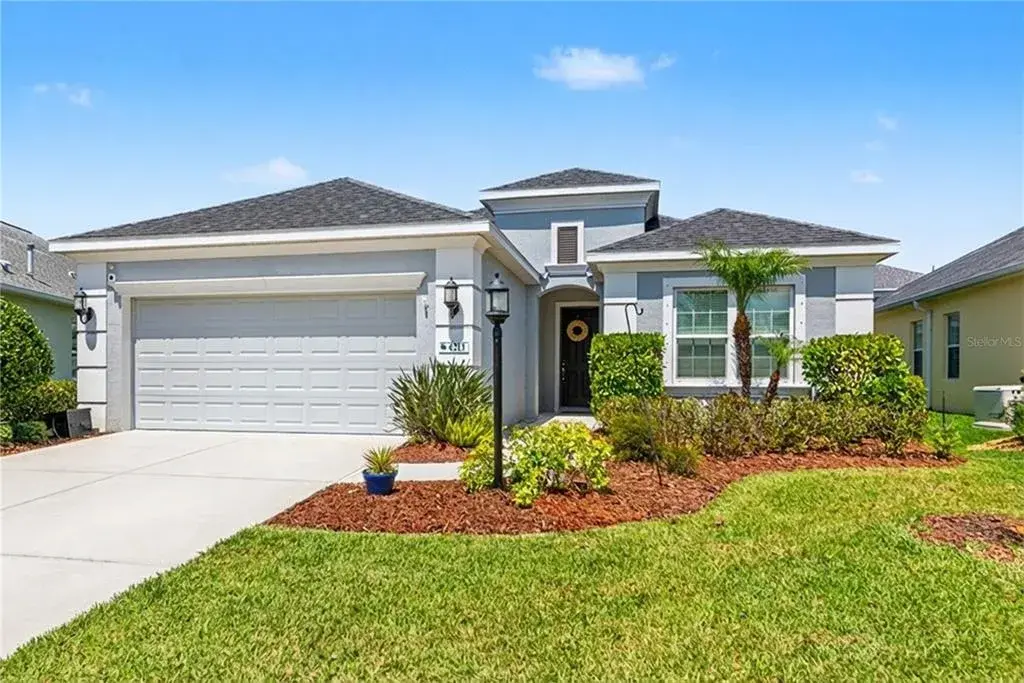
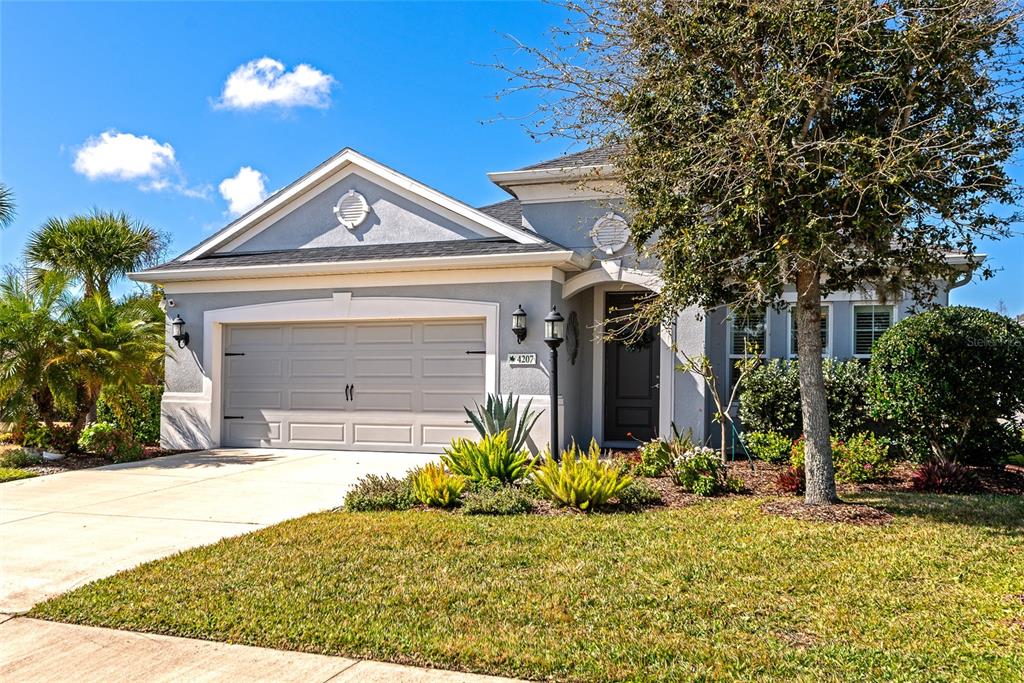
4207 Cottage Hill AvenueParrish, FL, 34219Sold Jun 10, 20263 beds2 baths1,744 sqft
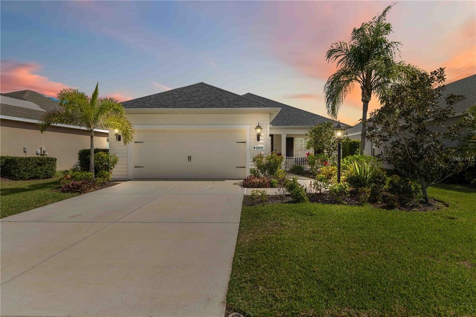
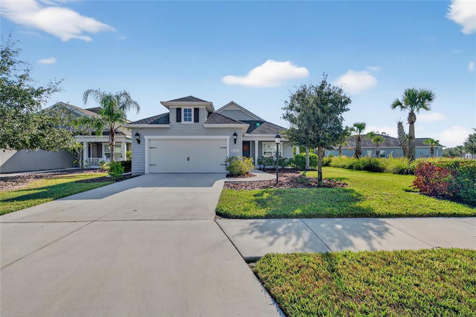
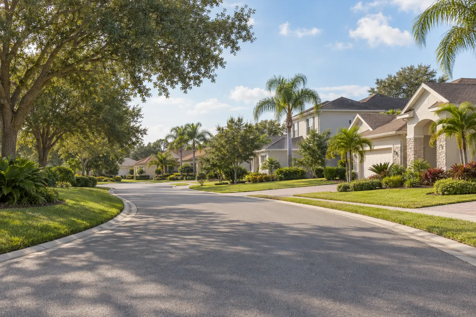
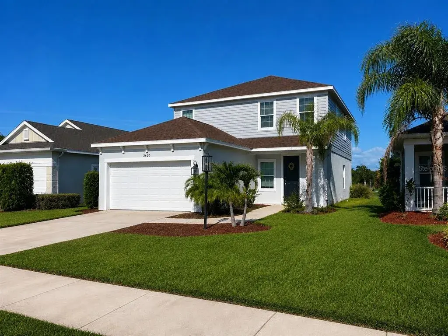
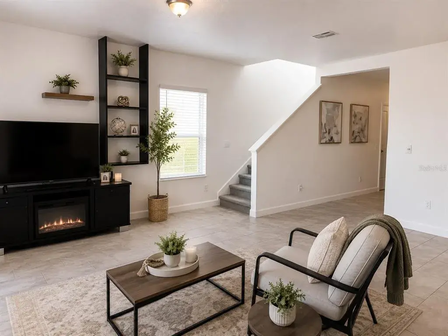
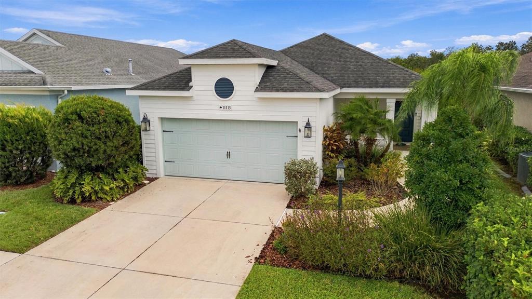
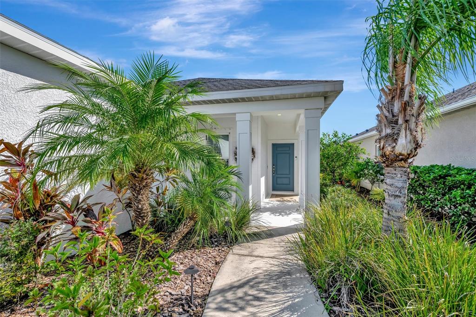
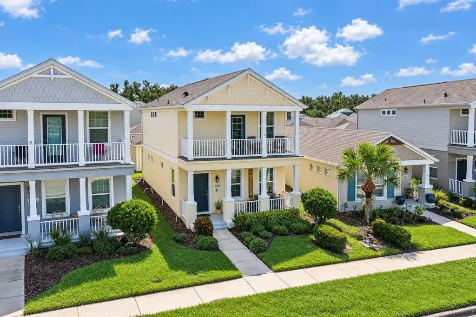
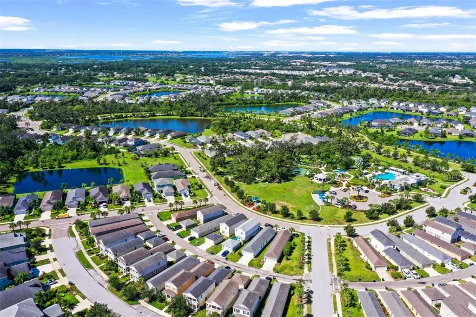
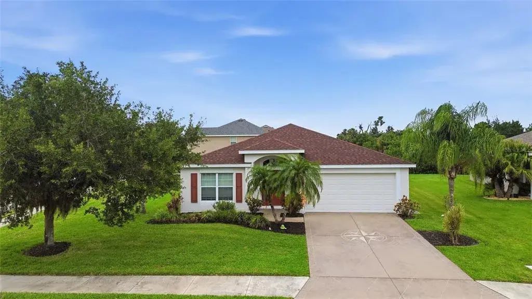
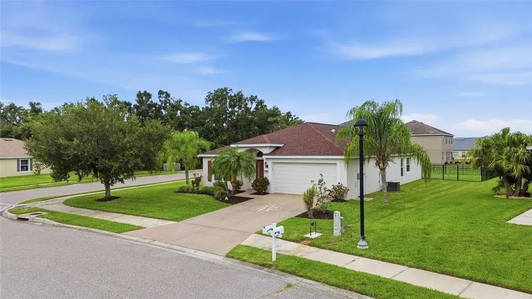
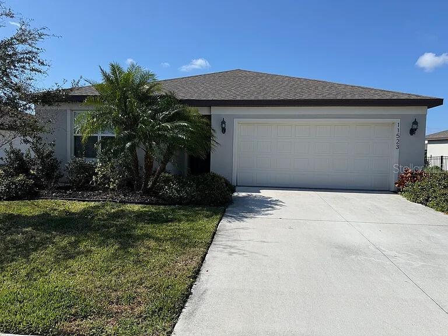
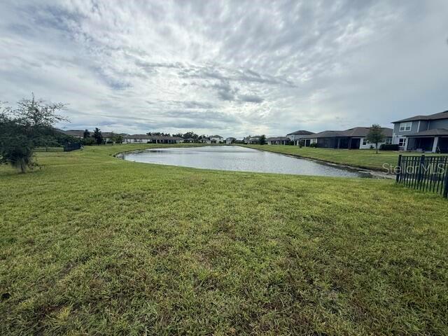
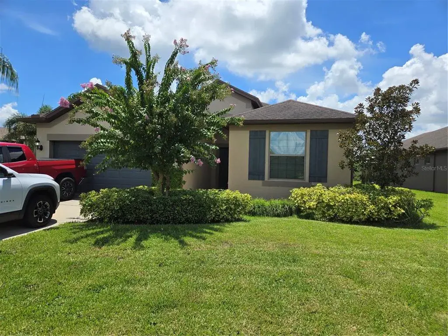
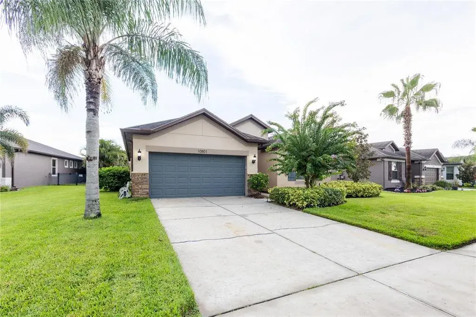
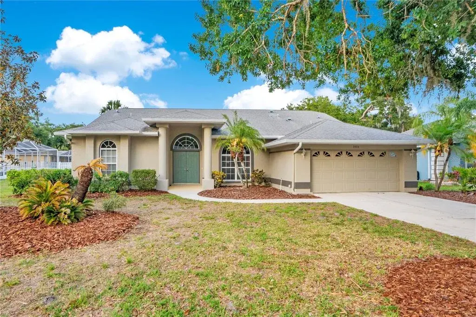
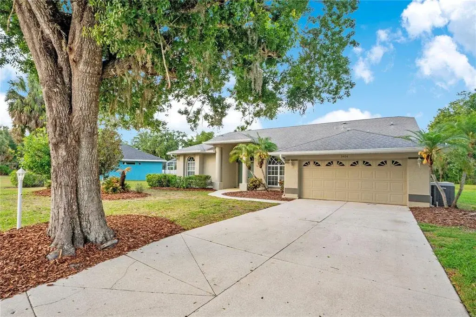
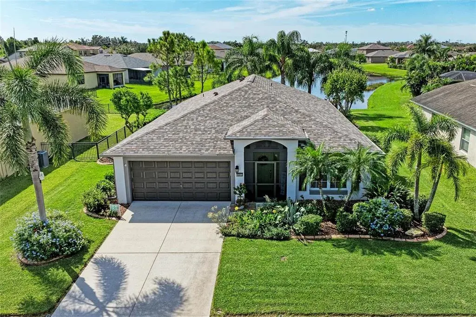
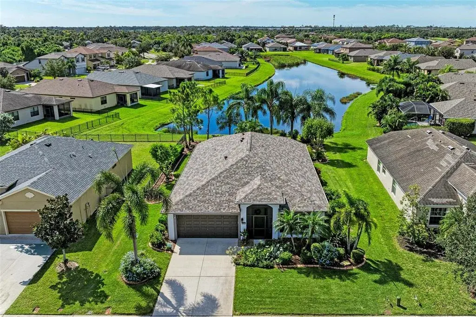
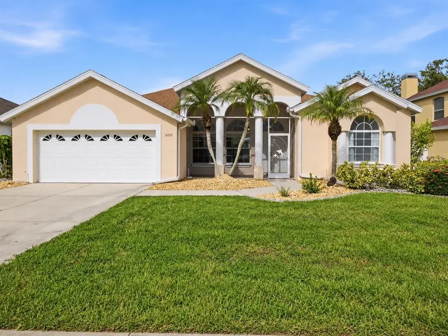
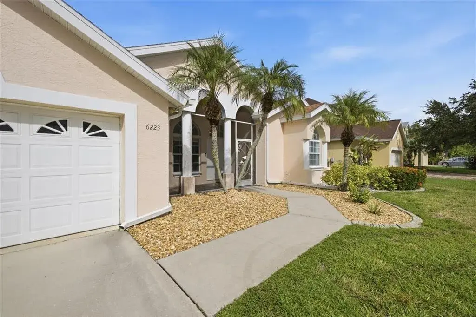
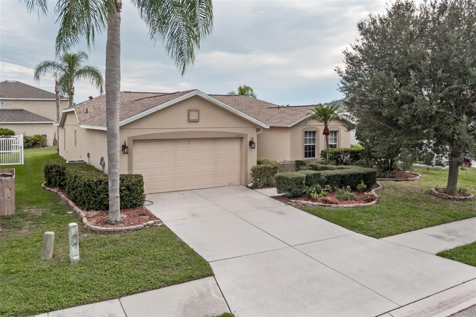
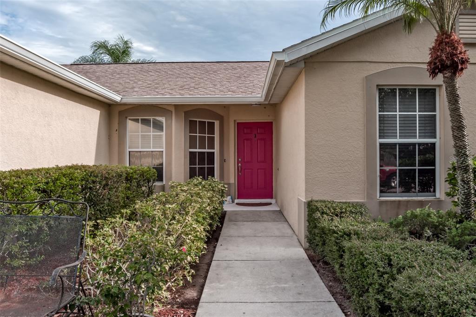
Short Sale. SHORT SALE!! Step into a lifestyle of refined Florida living in this move-in-ready, 3 bedroom, 2 bathroom home located in the highly desirable Silverleaf community, where thoughtful design and modern comfort come together seamlessly. As you arrive, you’re welcomed by charming curb appeal and a sense of warmth that continues the moment you step through the front door into an inviting foyer. Natural light draws you inward, revealing a spacious, open-concept layout that feels both airy and elegant, perfectly suited for everyday living as well as hosting gatherings. Just off the entry, a private den offers a quiet and versatile space, ideal for working from home, creating a reading lounge, or setting up a hobby room. Continuing forward, the home opens up into the heart of the living space where the living room, dining area, and kitchen flow together effortlessly. The living room provides ample space to relax and unwind, while the dining area is ideally positioned for both formal dinners and casual get-togethers. Anchoring it all is the stunning gourmet kitchen, designed to impress with sleek quartz countertops, a beautifully crafted backsplash, gas appliances, and an oversized breakfast bar that invites conversation and connection. A charming dining nook sits just beyond, offering the perfect spot for morning coffee or relaxed meals with a view of the backyard. As you move through the home, a sense of privacy and comfort becomes even more apparent. Tucked away from the main living areas, the primary suite serves as the ultimate retreat, featuring a spacious bedroom filled with natural light and plenty of room to unwind. Dual custom walk-in closets provide exceptional storage, while the spa-inspired ensuite bath elevates daily routines with its dual vanities and expansive walk-in shower designed for both style and relaxation. On the opposite side of the home, two additional bedrooms are thoughtfully positioned to create separation and privacy, making them ideal for family members, guests, or even a dedicated guest suite setup. Each space is designed with comfort in mind, ensuring everyone feels at home. Step outside through the main living area and you’ll find yourself in a screened lanai that captures the essence of Florida living. Overlooking a fully fenced backyard, this outdoor space is enhanced with brick pavers, creating a peaceful setting for weekend barbecues, outdoor dining, or simply enjoying the sunshine with pets and family alike. The Silverleaf community offers a vibrant lifestyle with resort-style amenities designed to enhance your everyday experience. Residents enjoy access to a sparkling pool, welcoming clubhouse, fully equipped fitness center, scenic walking trails, dog parks, and recreational fields, creating a true sense of community. The location adds even more appeal, with easy access to popular shopping, dining, and entertainment destinations, as well as the nearby Ellenton Premium Outlets and the rapidly expanding North River district, where new experiences and conveniences continue to grow. This home is more than just a place to live, it’s a place to truly enjoy every moment. Opportunities like this don’t come often, so schedule your private showing today and experience it for yourself before it’s gone.
 The data relating to real estate displayed on this website comes in part from the Internet Data Exchange (IDX) Program of Stellar MLS. All listing information is deemed reliable but not guaranteed and should be independently verified through personal inspection by appropriate professionals. Listings displayed on this website may be subject to prior sale or removal from sale; the availability of any listing should always be independently verified. Listing information is provided for consumers' personal, non-commercial use, solely to identify potential properties for potential purchase; all other use is strictly prohibited and may violate relevant federal and state law.Stellar (MFR) data last updated at November 7, 2026 at 4:17 PM EST
Asking price reduced by $15,000 (3.8%) since first listed.
| Date | Event | Price | Change from previous recorded asking price |
|---|---|---|---|
| Price reducedMLS #A4688075 | $380,000Change: −3.8%−$15,000 | −3.8%−$15,000 | |
| Listed for saleMLS #A4688075 | $395,000 | Not applicable | |
| SoldMLS #A4524339 | $441,000 | Not applicable | |
| Listed for saleMLS #A4524339 | $430,000 | Not applicable |