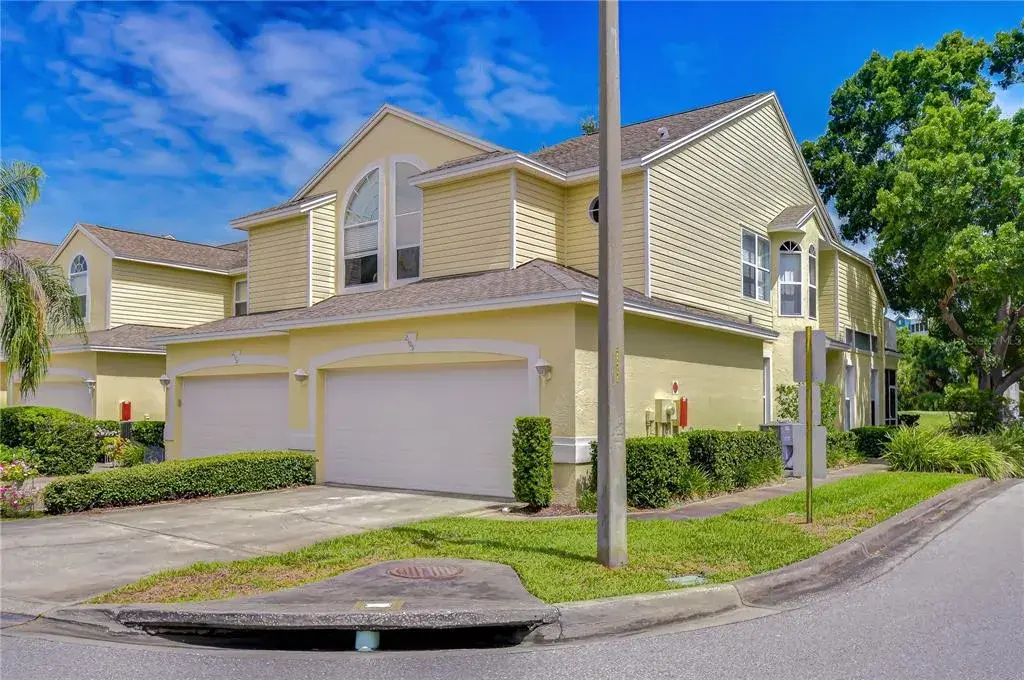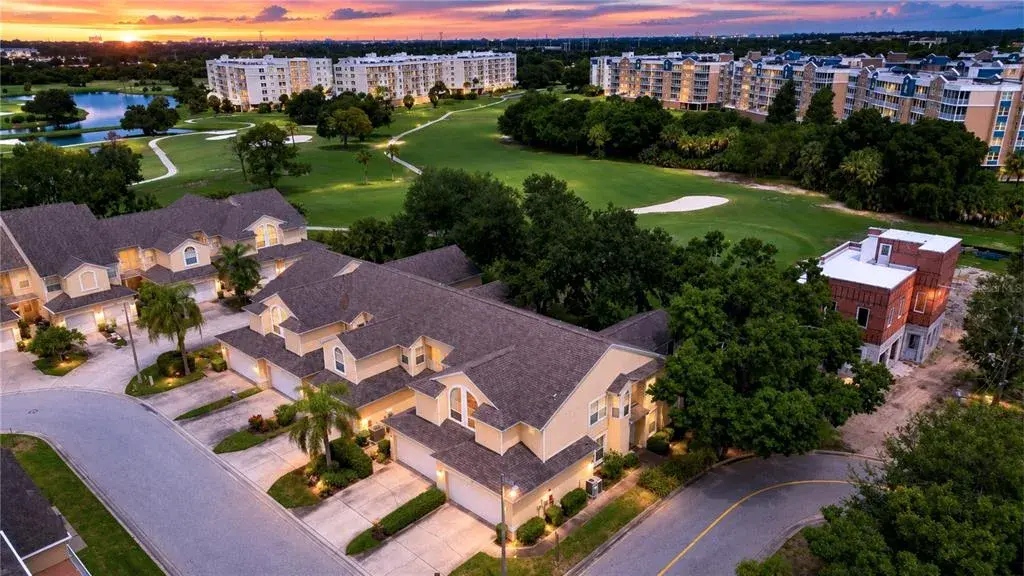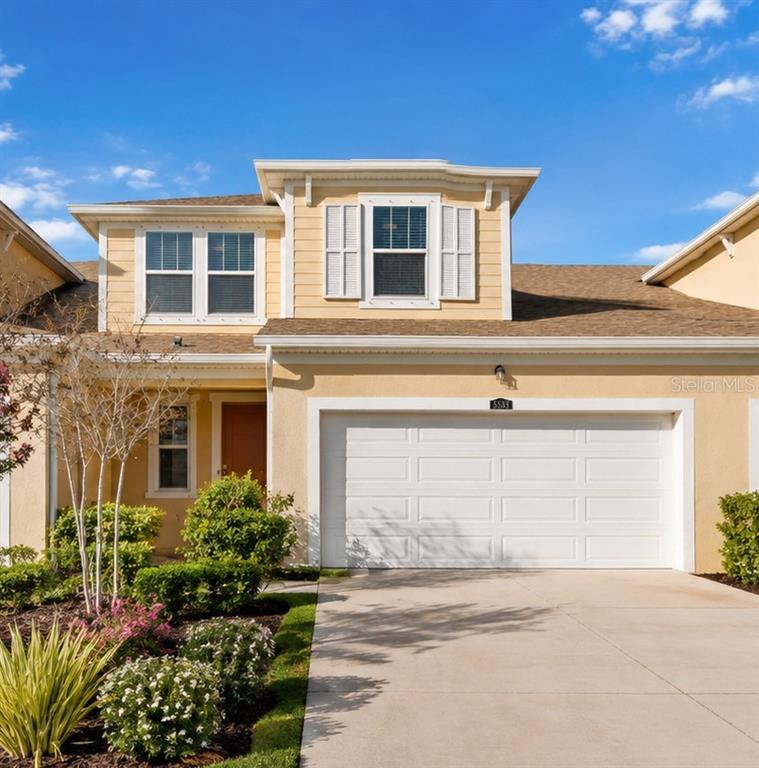

$352,5000.05 mi
5658 Silverbridge TrailBradenton, FL, 34211Sold Oct 23, 20263 beds3 baths1,784 sqft
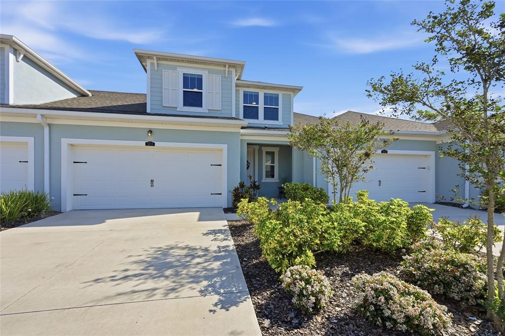
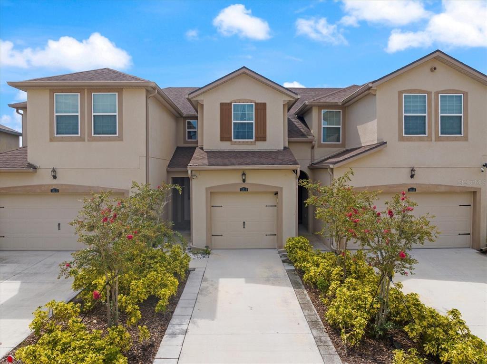
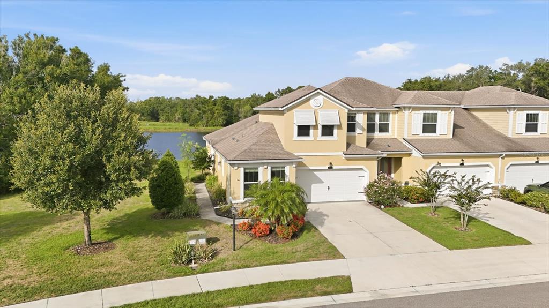
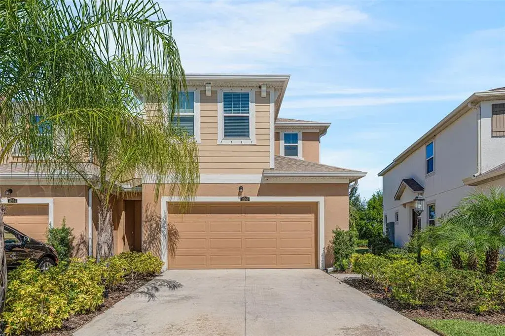
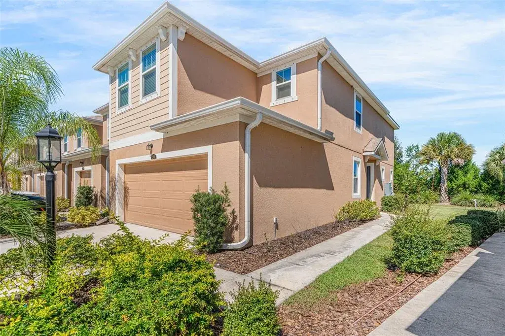
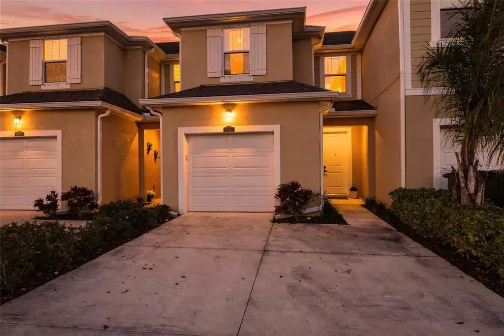
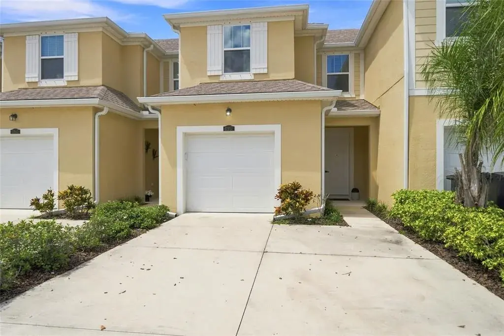
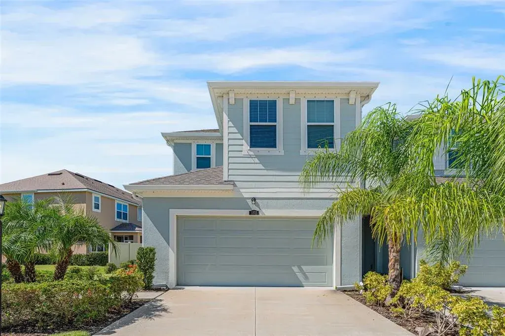
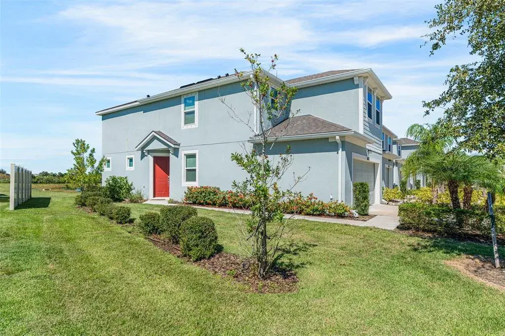
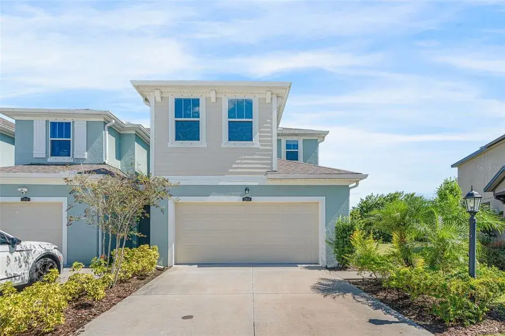
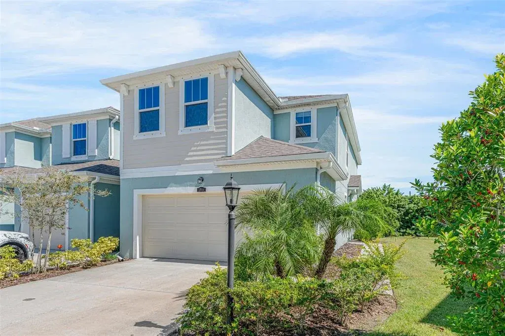
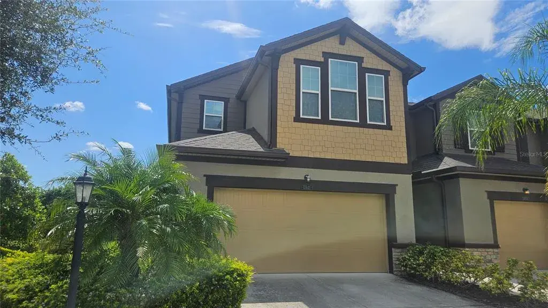
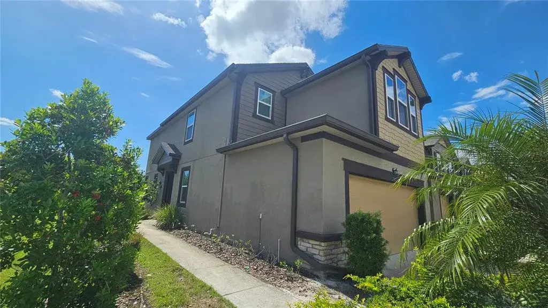
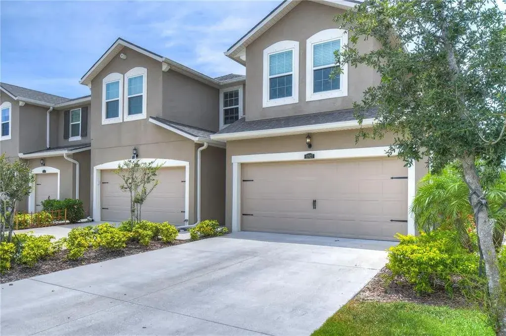
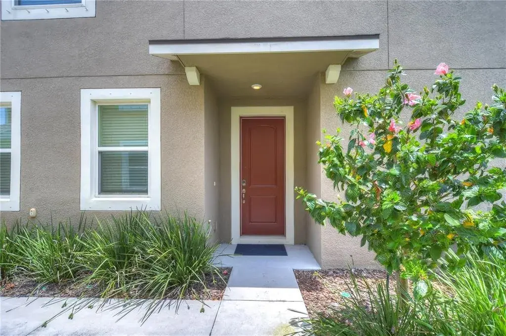
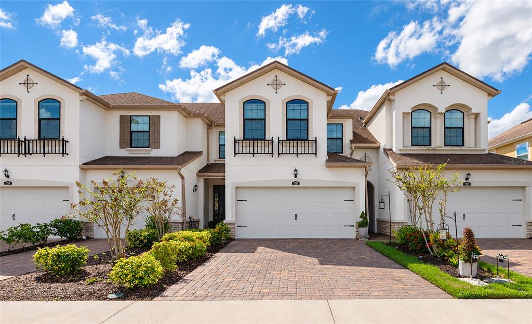
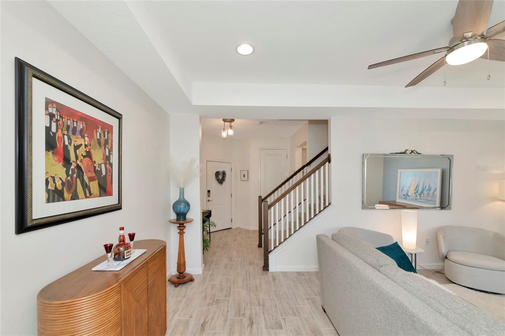
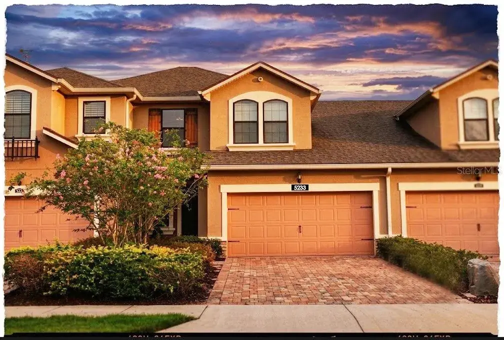
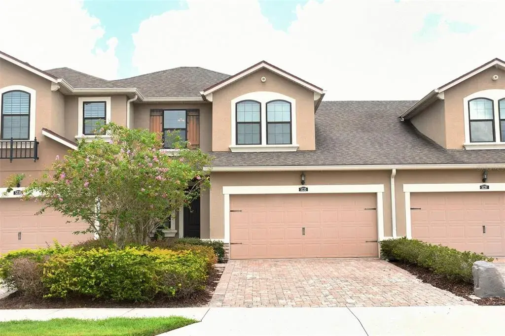
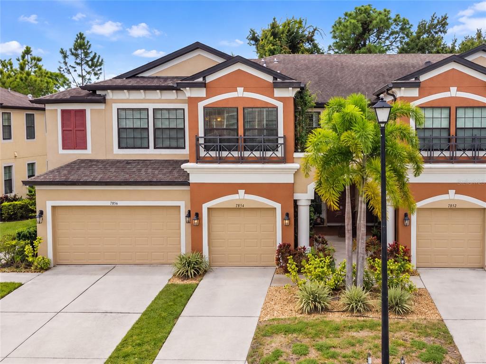
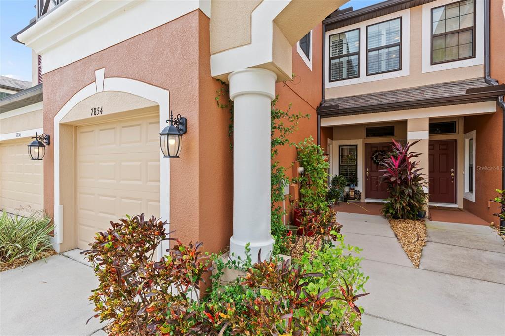
Welcome to this beautifully upgraded 1,904 sq. ft. sought after Sandbar model townhome, ideally situated in the Harmony community at Lakewood Ranch. The MAIN-LEVEL PRIMARY SUITE offers both comfort and convenience, complete with a large walk-in closet and a beautifully appointed en-suite bath featuring dual sinks quartz countertops a water closet and an oversized walk-in shower with built-in bench seating. The spacious, open-concept kitchen serves as the heart of the home, showcasing a large center island with breakfast bar, elegant quartz countertops, 42-inch cabinetry, stainless steel appliances, and a generous walk-in pantry. The kitchen seamlessly flows into the light-filled dining area and expansive great room, highlighted by soaring ceilings that enhance the home's airy feel. Just off the great room is the covered 11.5' x 8' lanai, where you can relax and enjoy tranquil preserve views, one of the community's most desirable and private settings. Additional features on the main floor include a well-equipped laundry room with cabinetry, folding shelf, and extra storage closet. Upstairs, you'll find two additional bedrooms, a full bath, a versatile loft area, and a separate study/den, ideal for a home office, guest space, or flex room to suit your needs. Residents of Harmony enjoy access to resort-style amenities, including a saltwater pool, clubhouse, fitness center, and playground. Surrounded by natural beauty and scenic trails, this community offers a peaceful yet convenient lifestyle with close proximity to shopping, dining, and easy access to I-75. Experience maintenance-free, coastal-inspired living in Harmony at Lakewood Ranch. This home comes with a HOME WARRANTY for added peace of mind.
 The data relating to real estate displayed on this website comes in part from the Internet Data Exchange (IDX) Program of Stellar MLS. All listing information is deemed reliable but not guaranteed and should be independently verified through personal inspection by appropriate professionals. Listings displayed on this website may be subject to prior sale or removal from sale; the availability of any listing should always be independently verified. Listing information is provided for consumers' personal, non-commercial use, solely to identify potential properties for potential purchase; all other use is strictly prohibited and may violate relevant federal and state law.Stellar (MFR) data last updated at November 8, 2026 at 7:15 AM EST
| Date | Event | Price | Change from previous recorded asking price |
|---|---|---|---|
| SoldMLS #A4687536 | $356,400 | Not applicable | |
| Listed for saleMLS #A4687536 | $365,000 | Not applicable |