
$2,600,0000.04 mi
1731 Cunliff LaneSarasota, FL, 34239Sold Oct 22, 20263 beds3 baths3,239 sqft
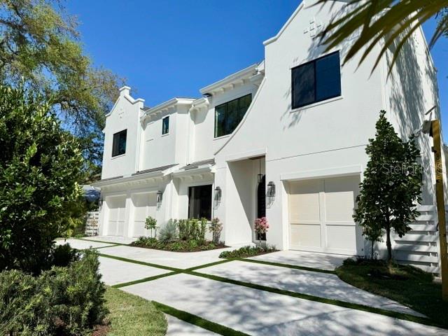
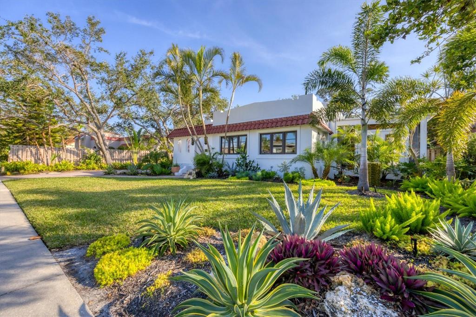
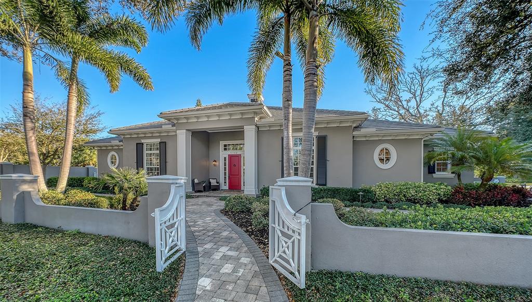
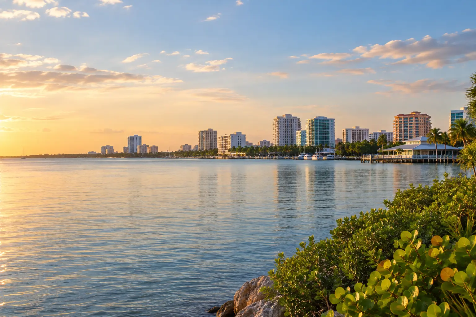
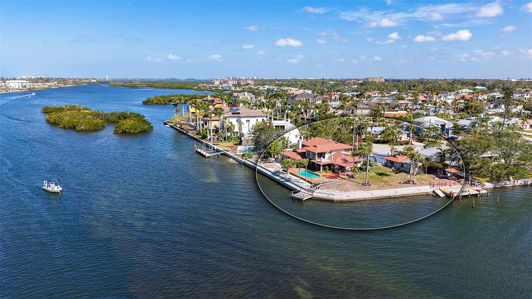
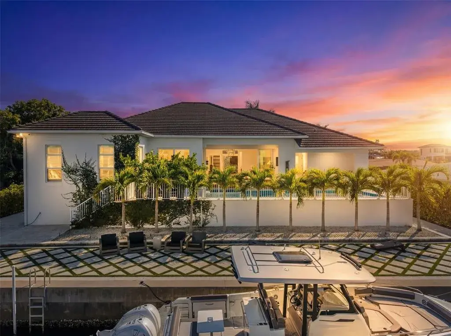
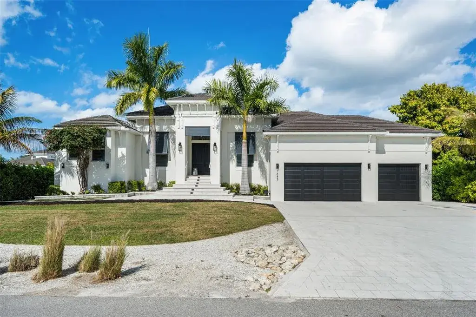
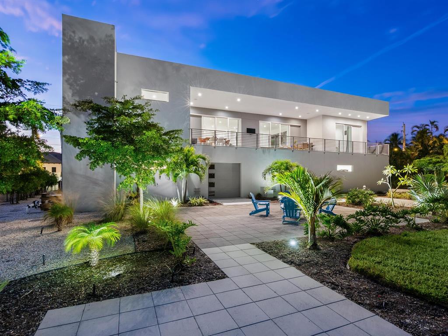
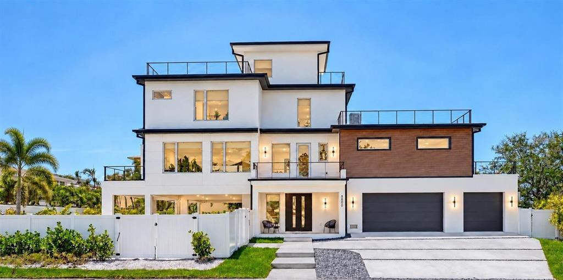
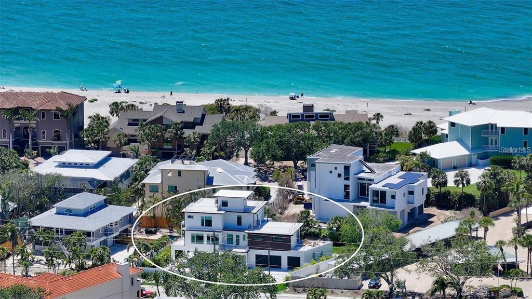
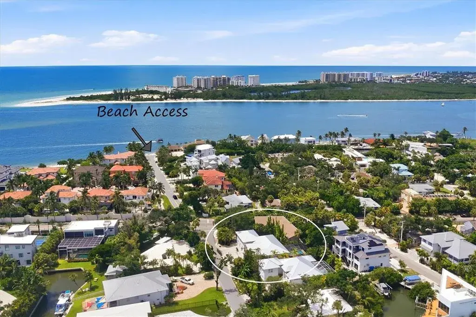
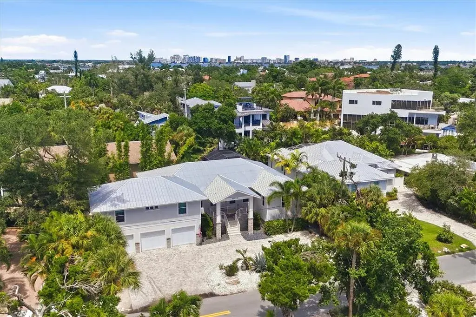
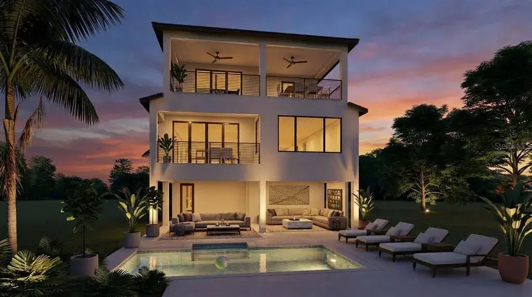
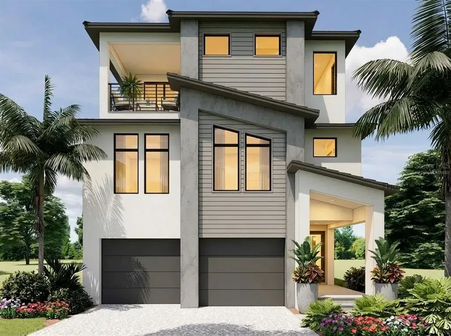
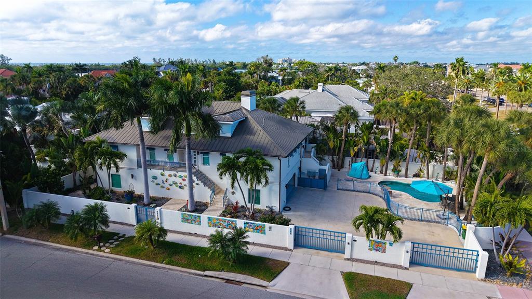
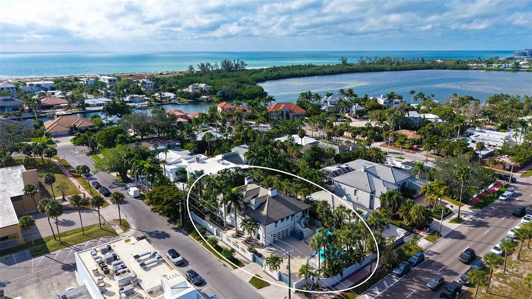
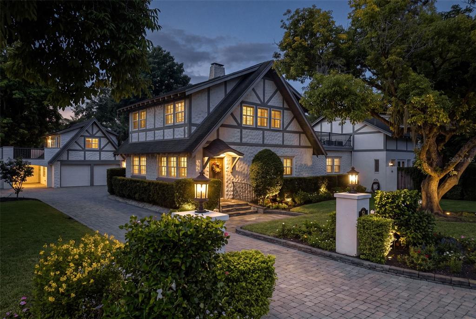
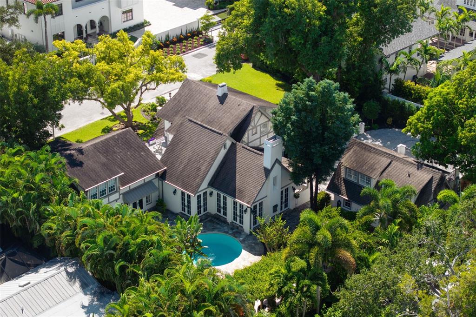
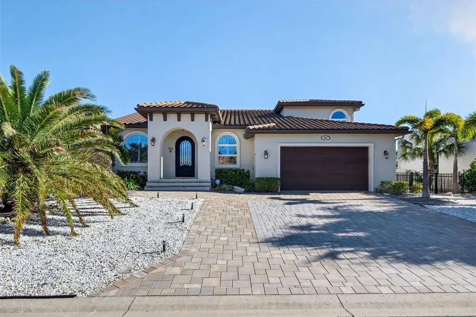
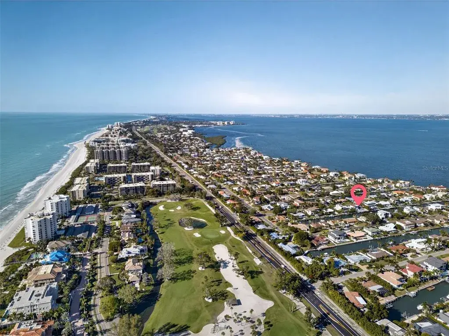
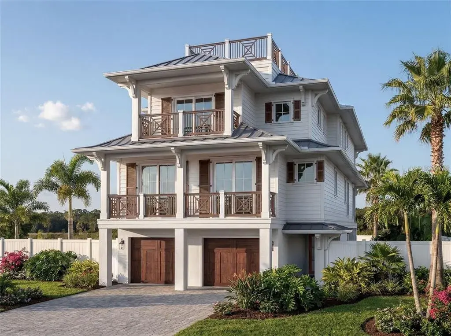
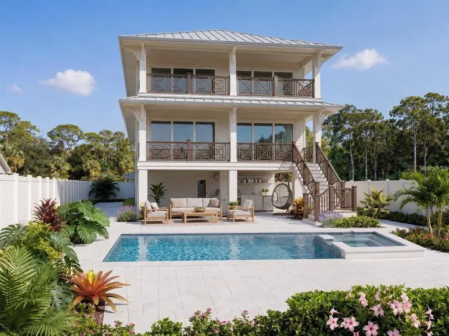
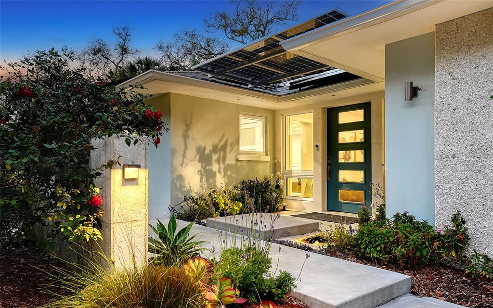
Brand New West Indies inspired design located West of the Trail in McClellan Park. This stunning four-bedroom, four-and-a-half-bath residence offers exceptional design, thoughtful functionality, and spans close to 3500 square feet under air, complete with a den, bonus room, private elevator, and three-car garage. The primary suite is on the main floor along with the office and the other 3 bedroom suites and bonus room are upstairs. From the moment you arrive, the quality and attention to detail are unmistakable. Inside, the home features wide-plank French Oak flooring throughout both levels, solid-core doors, vaulted ceilings, and an abundance of custom built-ins. The chef’s kitchen is exceptionally appointed with matte finished custom cabinetry, professional-grade appliances, including a 48-inch GE Monogram dual-fuel range with six burners and griddle, Bosch dishwasher, wine refrigeration, and a large center island topped with quartzite, ideal for cooking, entertaining, and gathering. Outdoor living is equally impressive, featuring a saltwater pool and spa, outdoor kitchen, fire features, and a picture-window pool cage designed to maximize views while maintaining privacy. Lush, professionally designed landscaping surrounds the home, enhanced by low-voltage architectural uplighting in both the front and rear yards. Additional premium features include a locally sourced custom iron and glass front door, high-end bathroom finishes throughout, and a comprehensive AV and smart-home package with interior and exterior cameras, built-in speakers with SONOS technology, and multiple Frame TVs. This home also incorporates numerous energy-efficient and green features, including high-impact windows and doors, Icynene open-cell spray foam insulation, insulated garage doors, natural gas service, irrigation with well, and it comes Generator ready. The location is truly exceptional—West of the Trail, just minutes to the barrier islands and downtown Sarasota without the congestion, and only blocks from Southside Village, Sarasota Memorial Hospital, and top-rated Southside Elementary and Sarasota High School. This is a rare opportunity to own a brand-new, move-in-ready luxury home in one of Sarasota’s most desirable neighborhoods. If you like a home loaded with extras this home checks every box.
 The data relating to real estate displayed on this website comes in part from the Internet Data Exchange (IDX) Program of Stellar MLS. All listing information is deemed reliable but not guaranteed and should be independently verified through personal inspection by appropriate professionals. Listings displayed on this website may be subject to prior sale or removal from sale; the availability of any listing should always be independently verified. Listing information is provided for consumers' personal, non-commercial use, solely to identify potential properties for potential purchase; all other use is strictly prohibited and may violate relevant federal and state law.Stellar (MFR) data last updated at November 8, 2026 at 5:00 AM EST
| Date | Event | Price | Change from previous recorded asking price |
|---|---|---|---|
| SoldMLS #A4687269 | $3,495,000 | Not applicable | |
| Listed for saleMLS #A4687269 | $3,595,000 | Not applicable |