
$667,5000.19 mi
6709 Proctor RoadSarasota, FL, 34241Sold Oct 8, 20263 beds3 baths2,735 sqft
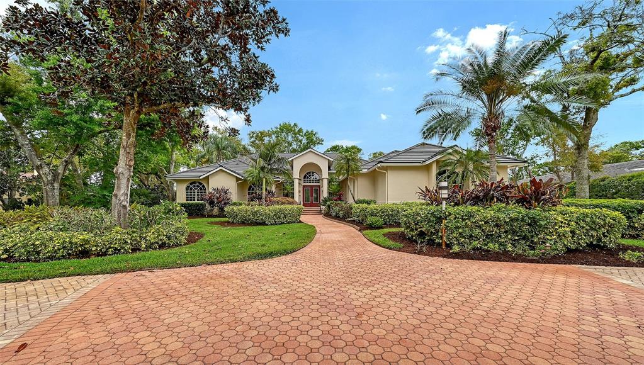
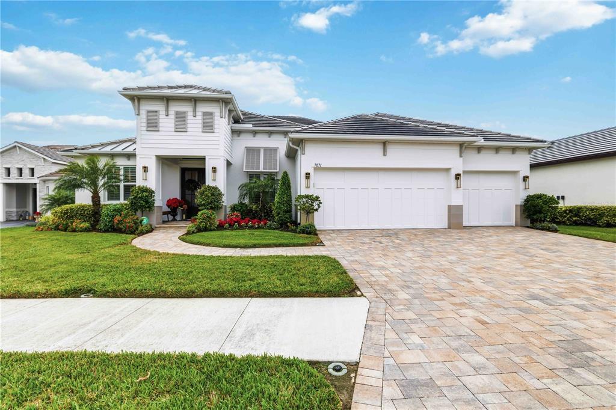
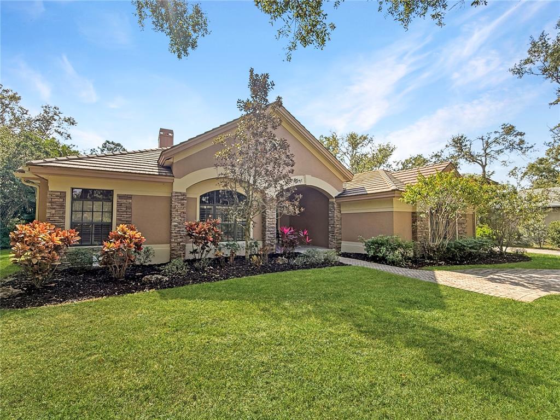
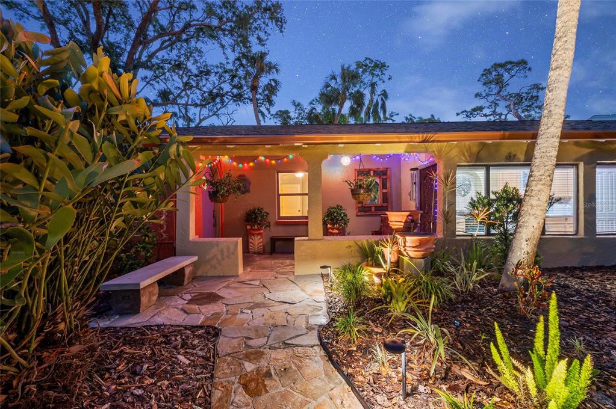
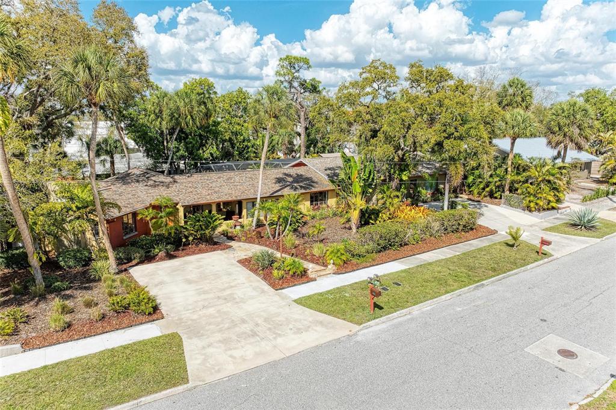
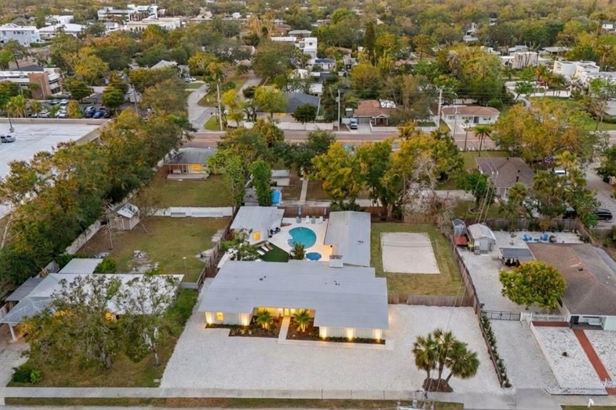
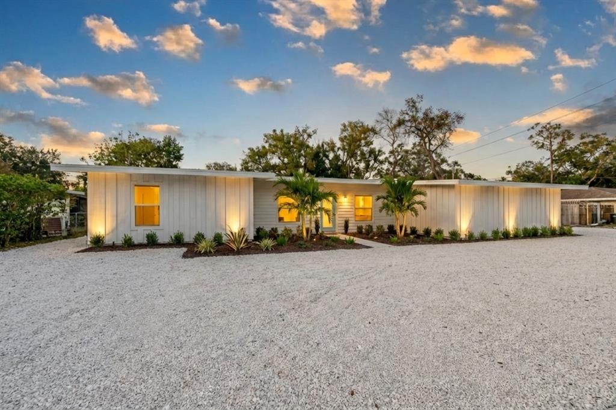
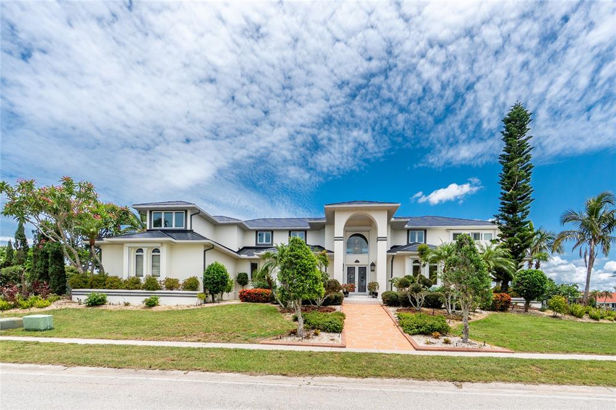
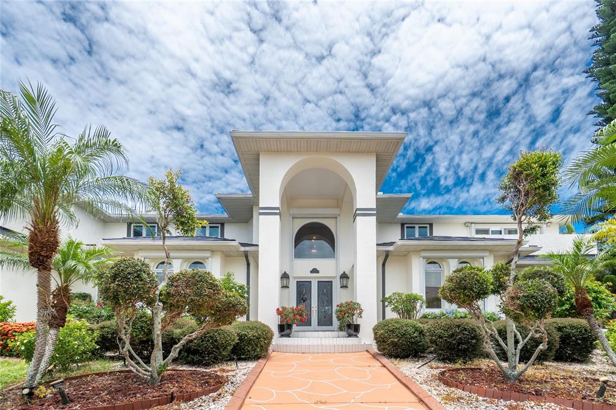
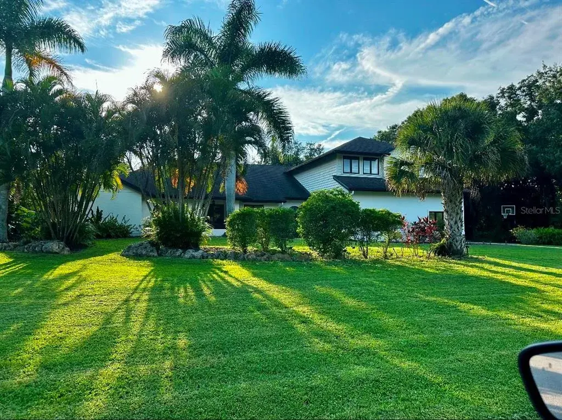
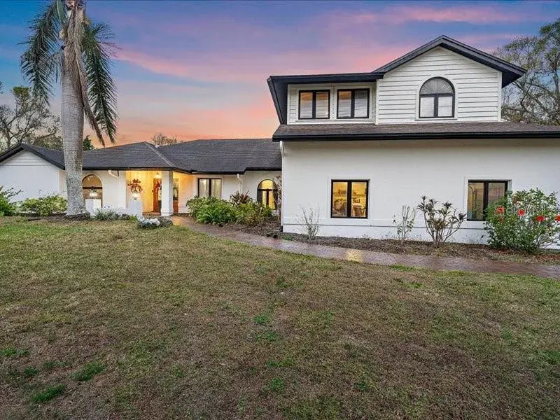
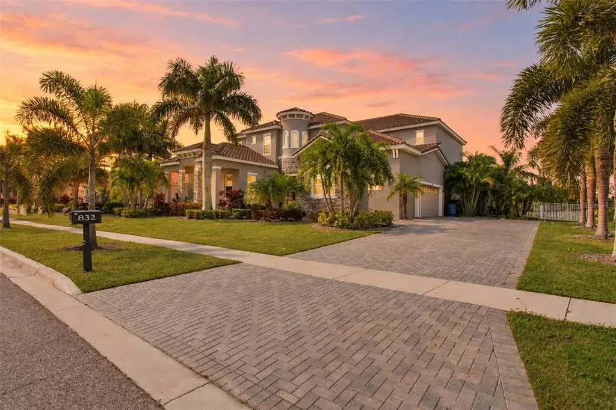
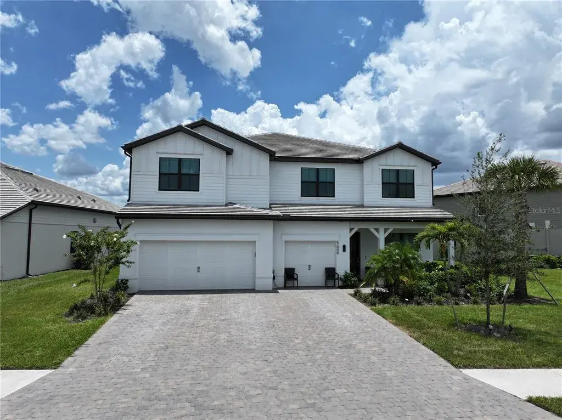
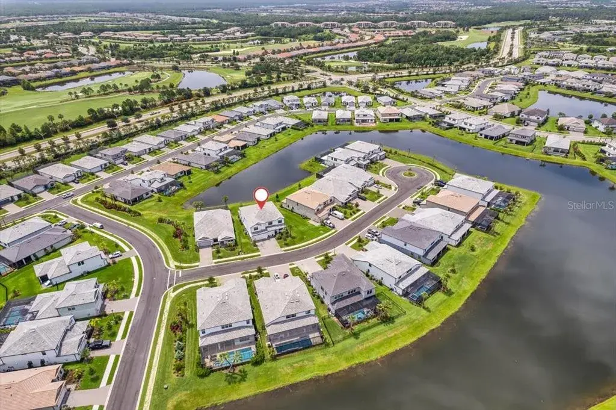
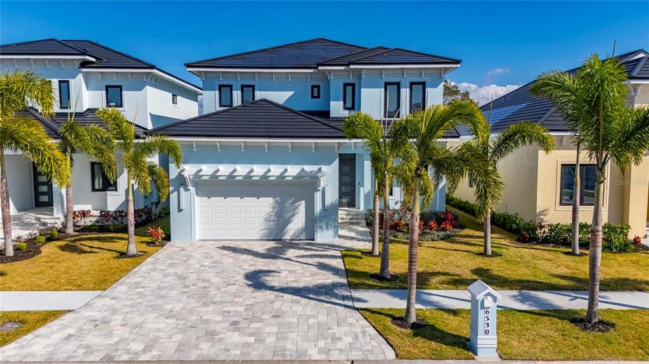
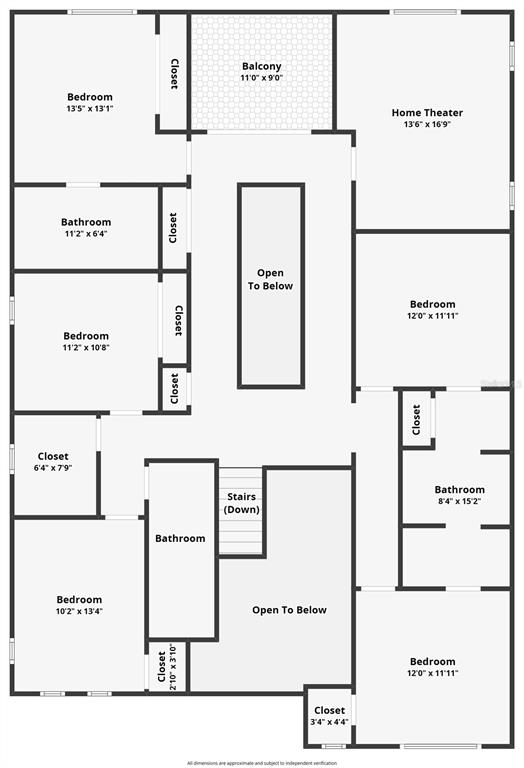
This expansive 6BR, 5.5-bath estate offers 5,154 sq. ft. of luxurious living on nearly an acre, set back from the road with a circular paver driveway, lush landscaping, and a side-entry, climate-controlled three-car garage. The driveway provides ample parking for guests, and a pathway to the private entrance to the 2BR, 2-bath suite—ideal for multigenerational living. Step through one-of-a-kind custom art leaded glass doors, into a dramatic open entertaining space, with soaring ceilings that continue throughout the home. Sliding doors across the living room, connecting the indoors to the expansive 2,650sqft lanai and pool (45x17). The formal dining area is highlighted by a stunning Murano glass chandelier. The home’s sophisticated finishes reflect a thoughtful collaboration with interior designer Anne Folsom Smith. The kitchen and family room flow seamlessly together, with matching custom cabinetry. Premium stainless steel appliances, including a double oven, warming drawer, Miele dishwasher, and Sub-Zero refrigerator. second prep sink with instant hot water, conveniently located in the spacious stone-top center island alongside a second dishwasher. Custom designer cabinetry includes a large pantry and a built-in bar. Privately located on the far left wing of the home, the primary suite is a true retreat. The bedroom features built-in furnishings, expansive windows, elevated ceilings, and direct private access to the lanai and pool. A hallway with dual walk-in closets leads to a spa-inspired bathroom with oversized jetted tub, dual vanities, multi-head shower with bench, linen closet, private water closet, and a dedicated tankless hot water system. The secondary bedrooms are generously sized, including a flexible room currently set up as an office on the primary wing. A full bathroom provides convenient lanai and pool access. Enhancing the home’s versatility is a private two-bedroom, two-bath suite designed as a fully independent living space. Thoughtfully set apart yet seamlessly connected to the main residence by a light-filled vestibule off the family room, this exceptional retreat offers both privacy and ease. The vestibule features dual glass doors—one opening to a private rear entrance with its own patio, the other providing direct access to the screened pool—creating an ideal setting for guests or multigenerational living. Inside, a central living area unites the bedrooms and showcases custom built-ins alongside a well-appointed kitchenette with sink, disposal, generous counter space, and a full-size side-by-side refrigerator. A dedicated laundry and utility closet with washer and dryer, storage, and a separate hot water heater enhances convenience, while an independent HVAC system ensures year-round comfort with complete autonomy. The screened pool area offers a private, resort-style setting with expansive lanai. Sliding glass doors from the living, dining, kitchen, family rooms, and primary suite create seamless indoor-outdoor flow, ideal for both everyday living & large-scale entertaining. The layout easily accommodates sizable seated gatherings, with a natural transition between the home’s interior spaces and the lanai. Additional highlights include impact windows in the guest suite, whole-house water filtration and softening, central vacuum, four HVAC systems (including garage), irrigation system with new tank, electric pool heater, propane generator, three garbage disposals, two dishwashers, and a roof replaced in 2020.
 The data relating to real estate displayed on this website comes in part from the Internet Data Exchange (IDX) Program of Stellar MLS. All listing information is deemed reliable but not guaranteed and should be independently verified through personal inspection by appropriate professionals. Listings displayed on this website may be subject to prior sale or removal from sale; the availability of any listing should always be independently verified. Listing information is provided for consumers' personal, non-commercial use, solely to identify potential properties for potential purchase; all other use is strictly prohibited and may violate relevant federal and state law.Stellar (MFR) data last updated at November 8, 2026 at 4:15 AM EST
| Date | Event | Price | Change from previous recorded asking price |
|---|---|---|---|
| SoldMLS #A4686640 | $1,448,000 | Not applicable | |
| Listed for saleMLS #A4686640 | $1,595,000 | Not applicable | |
| SoldMLS #A255741 | $805,000 | Not applicable | |
| Listed for saleMLS #A255741 | $799,000 | Not applicable |
 Florida West Coast FL, Homes for Sale & Real Estate
 2-Bedroom Condos for Sale in Babcock Ranch FL2-Bedroom Homes for Sale in Babcock Ranch FL