
$945,0000.09 mi
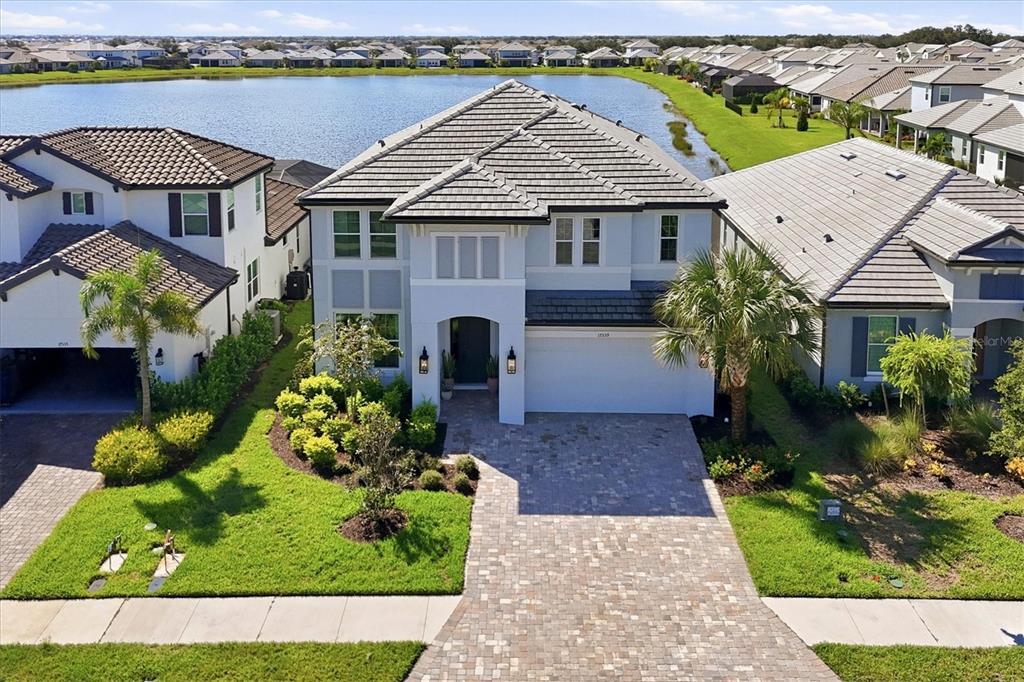
17539 Savory Mist CircleLakewood Ranch, FL, 34211Sold Nov 5, 20265 beds4 baths3,573 sqft
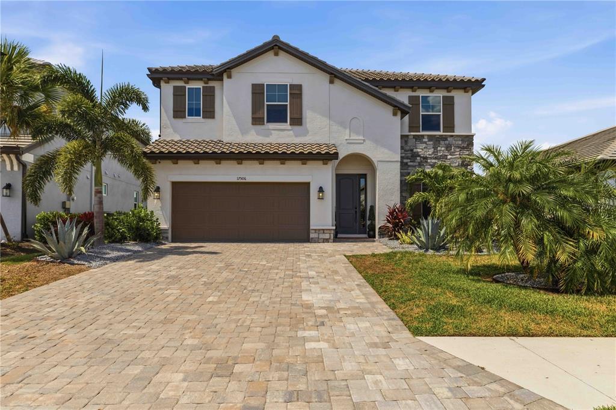
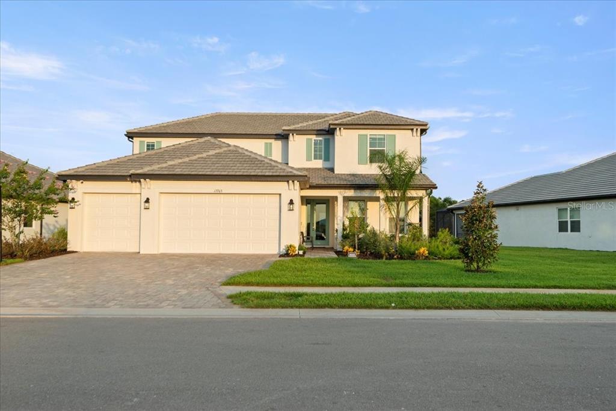
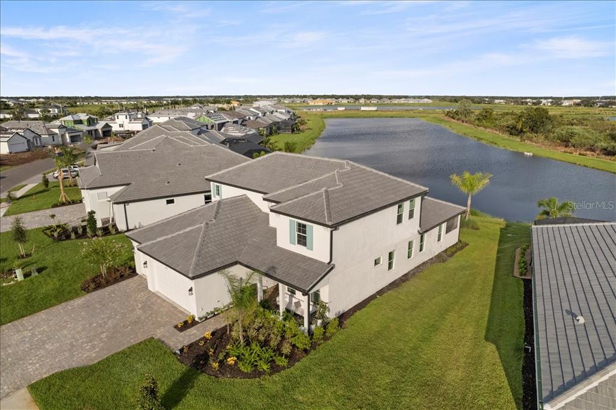
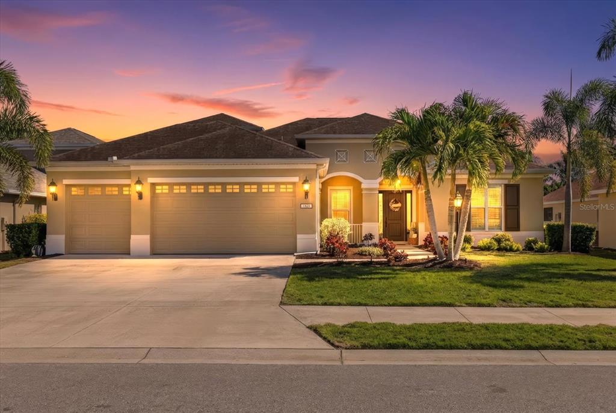
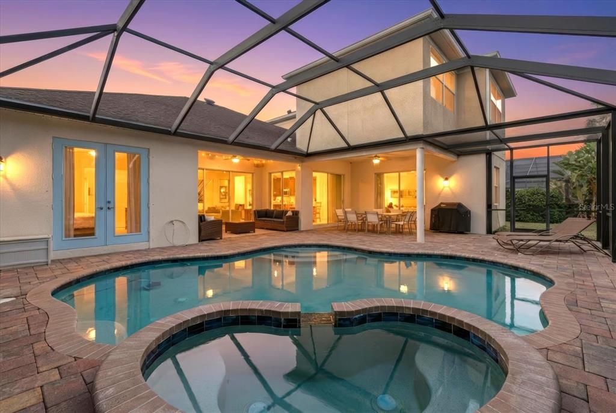
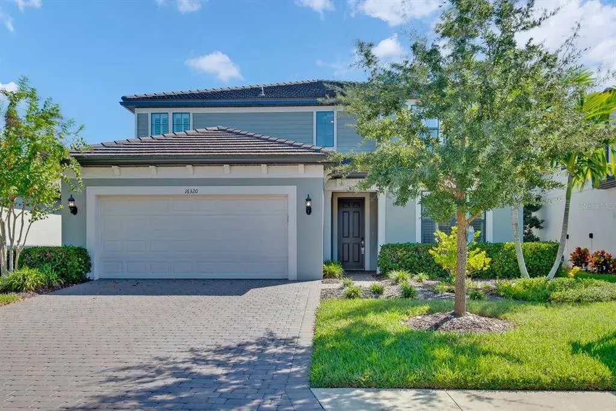
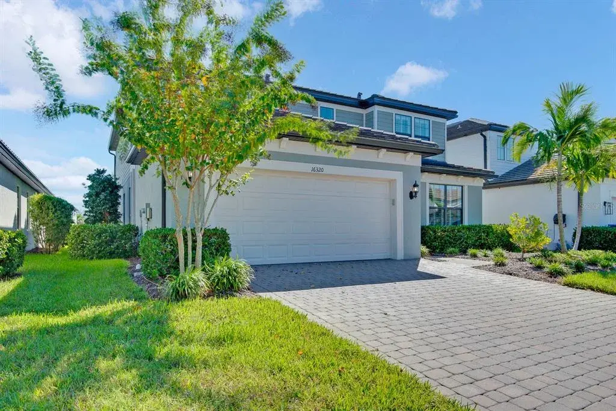
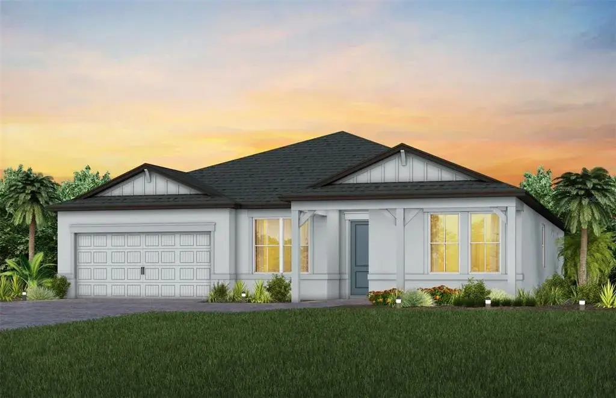
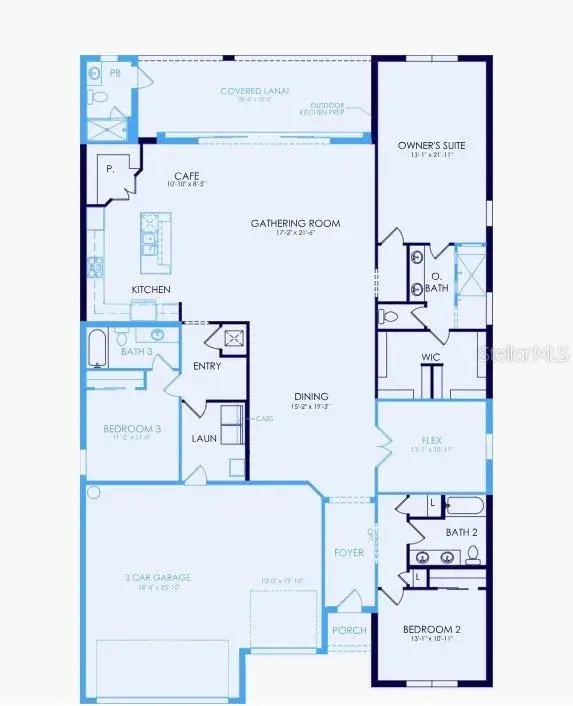
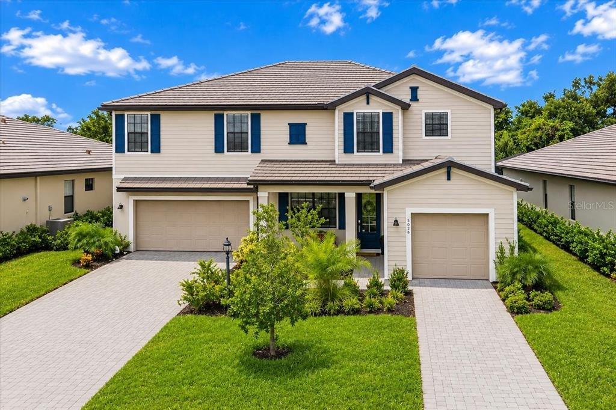
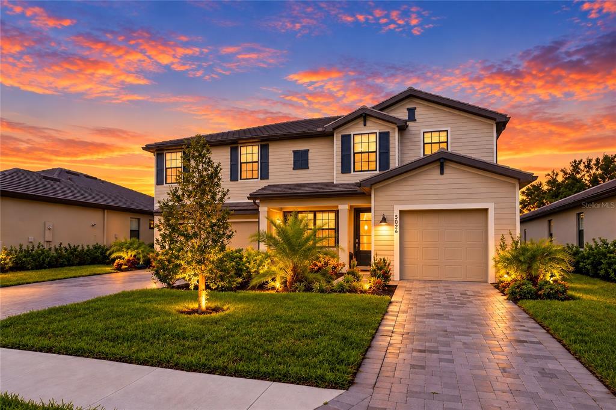
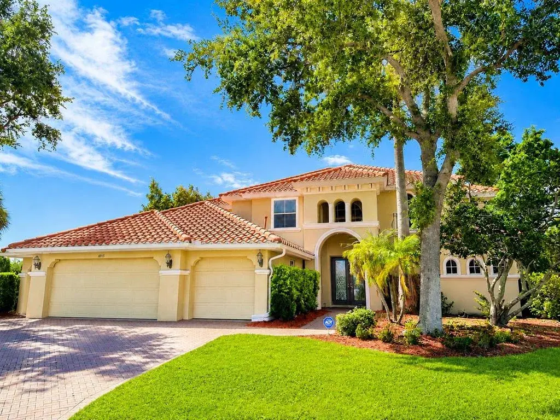
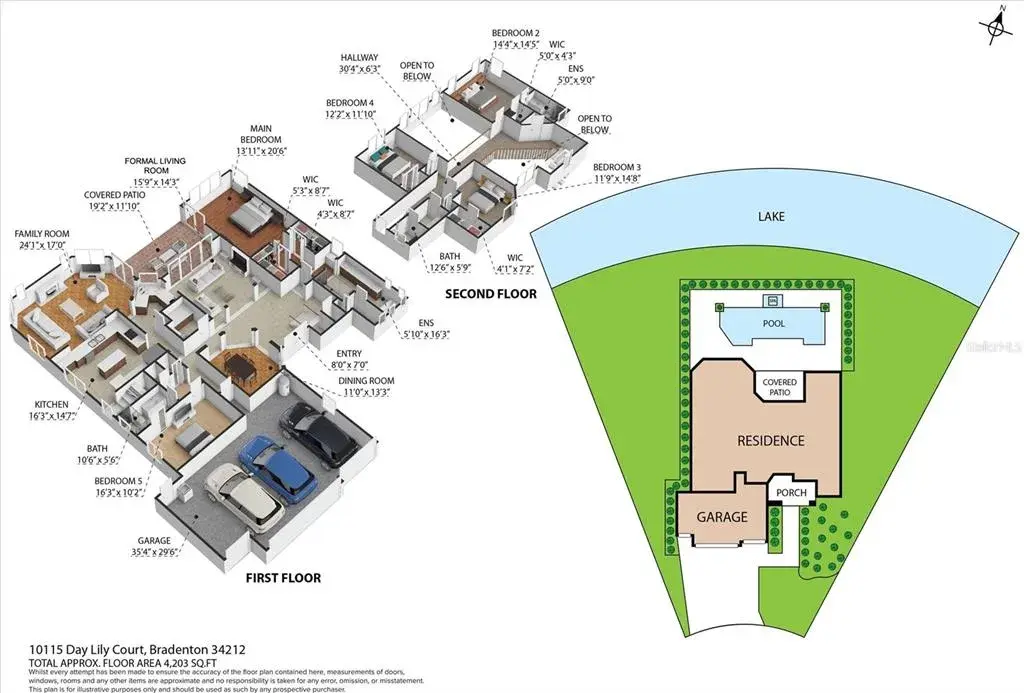
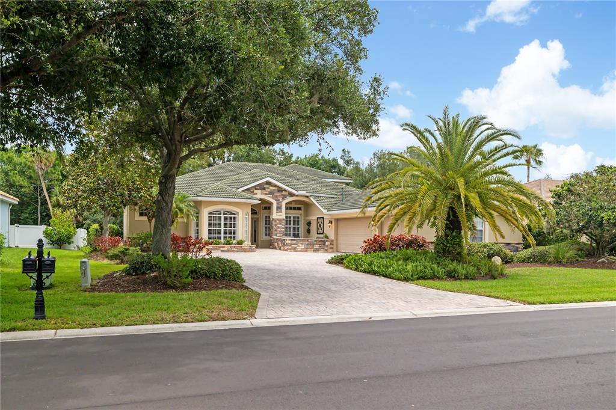
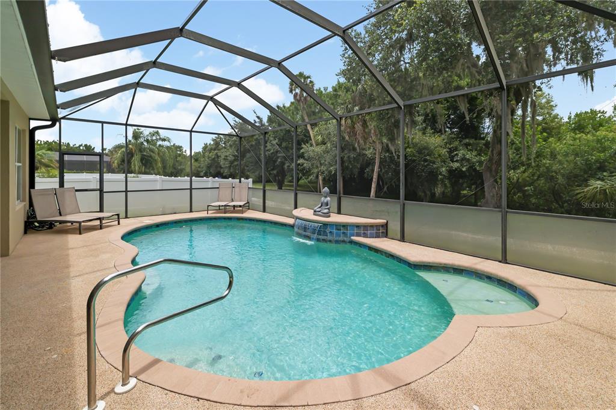
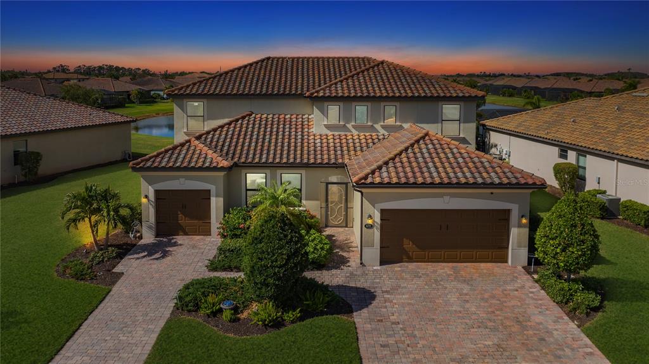
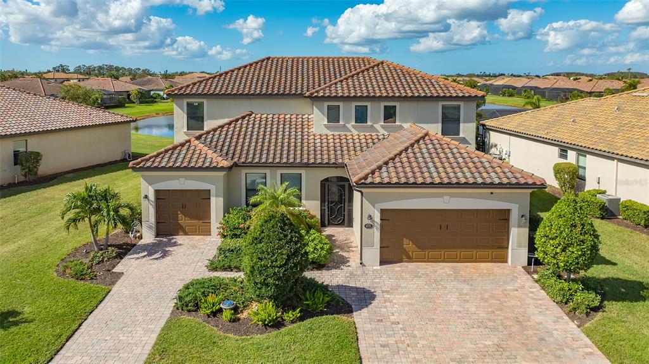
** Currently priced below recent appraised value** Welcome to the Wekiva model — a home where every detail has been thoughtfully curated and each upgrade complements the next. From the upgraded flooring throughout to the custom stair runner, this residence blends sophistication, comfort, and functionality at every turn. Designed with entertaining in mind, the stunning gathering room offers the perfect place to relax by the fireplace, enjoy game night, or unwind with a good book. The open-concept living, dining, and kitchen spaces seamlessly connect, creating an inviting atmosphere for both everyday living and memorable gatherings. A first-floor ensuite bedroom provides privacy and convenience for guests or multigenerational living. Step outside to experience true Florida living with an expansive outdoor retreat featuring an extended covered lanai, custom fireplace, outdoor kitchen, and oversized custom pool with ample lounging space. The generous covered entertaining areas create the ideal indoor-outdoor lifestyle year-round. Upstairs, the oversized primary suite serves as a luxurious private retreat, accompanied by three additional bedrooms — including another ensuite — as well as an enormous bonus room offering endless flexibility for a media room, playroom, or additional living space. The 3-Car Tandem Garage features a climate-controlled flex room (in the 3rd parking space) ideal for a home office, fitness studio, hobby room, or additional storage. Additional highlights include impact glass throughout, a tankless water heater, electric vehicle charger, custom woodwork and accent walls, designer lighting, and pre-wiring for a generator. With more than $200,000 in structural and design upgrades, plus a $125,000 custom pool, there is no need to wait to build. Begin enjoying your Florida dream lifestyle today. Residents of Sweetwater enjoy resort-style amenities including a clubhouse, fitness center, heated pool, pickleball courts, and playgrounds — all within one of Lakewood Ranch’s most desirable communities. Offering the perfect blend of luxury, comfort, and location, this exceptional home is ready for its next chapter… perhaps with you.
 The data relating to real estate displayed on this website comes in part from the Internet Data Exchange (IDX) Program of Stellar MLS. All listing information is deemed reliable but not guaranteed and should be independently verified through personal inspection by appropriate professionals. Listings displayed on this website may be subject to prior sale or removal from sale; the availability of any listing should always be independently verified. Listing information is provided for consumers' personal, non-commercial use, solely to identify potential properties for potential purchase; all other use is strictly prohibited and may violate relevant federal and state law.Stellar (MFR) data last updated at November 7, 2026 at 9:30 PM EST
| Date | Event | Price | Change from previous recorded asking price |
|---|---|---|---|
| SoldMLS #A4686399 | $950,000 | Not applicable | |
| Price reducedMLS #A4686399 | $950,000Change: −26.9%−$350,000 | −26.9%−$350,000 | |
| Listed for saleMLS #A4686399 | $1,300,000 | Not applicable |