

 69 days on market
$2,999,000
1426 S Osprey AvenueSarasota, FL, 34239
- 4 beds
- 4 baths
- 2,915 sqft
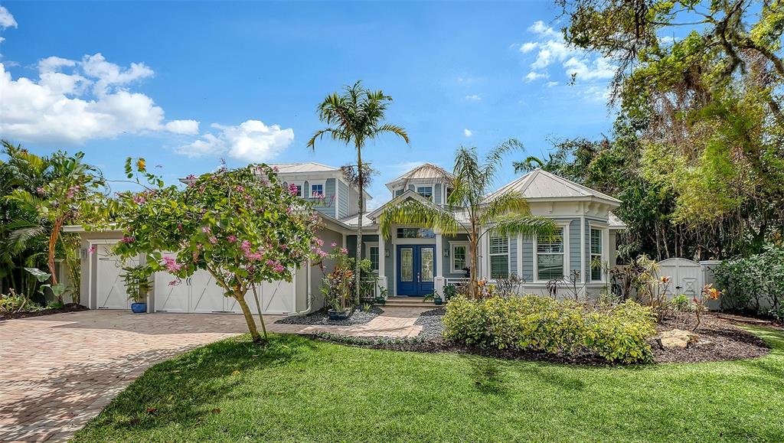
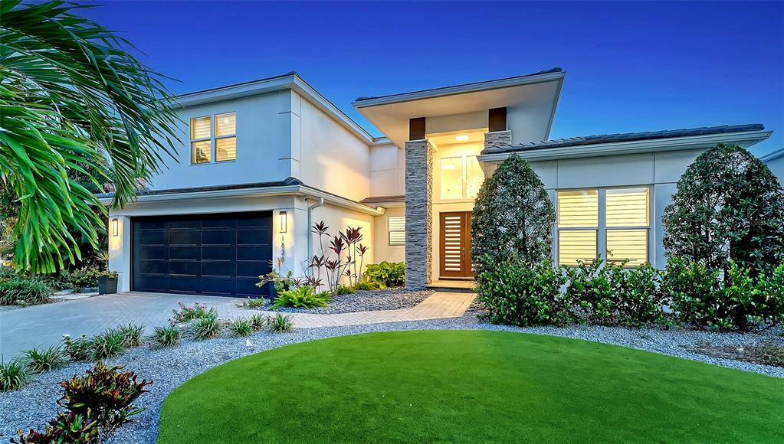
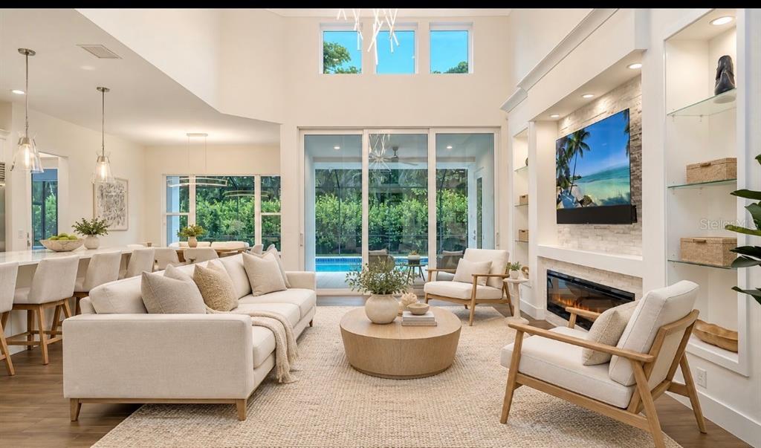
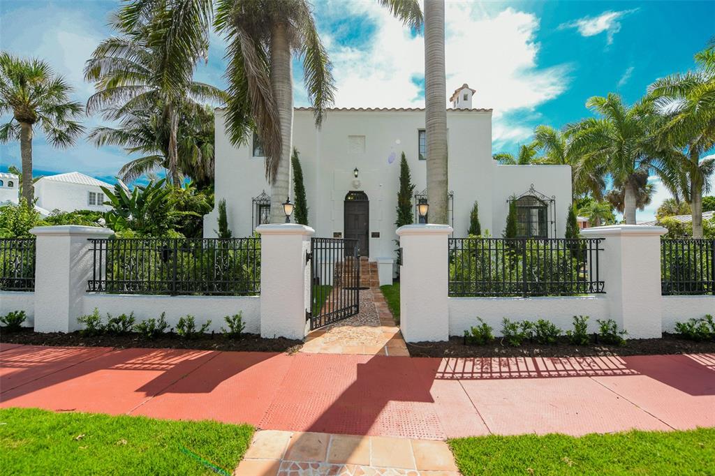
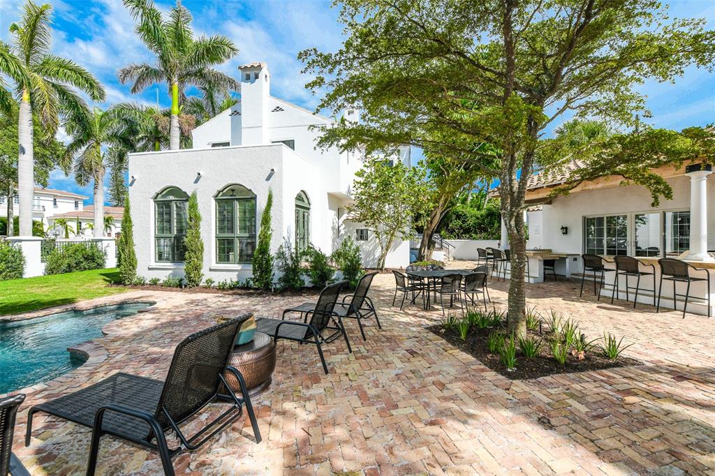
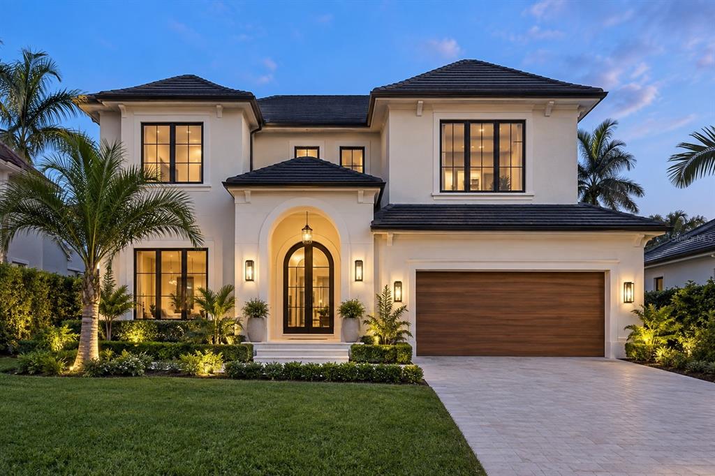
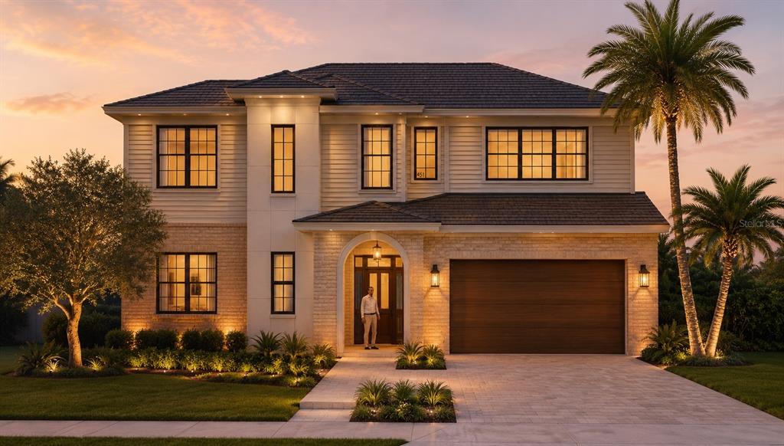
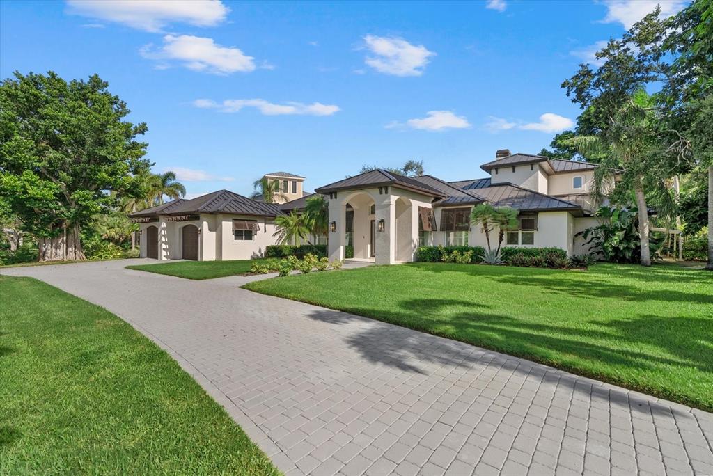
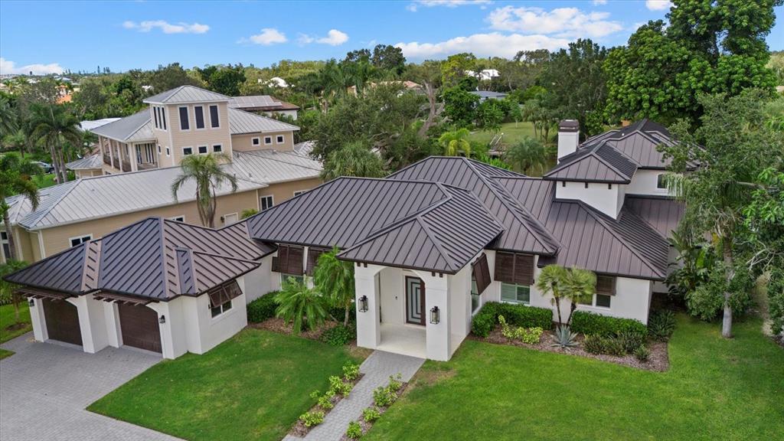
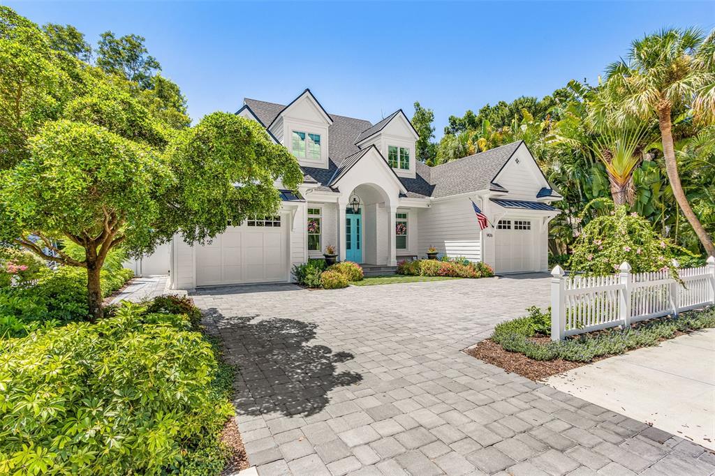
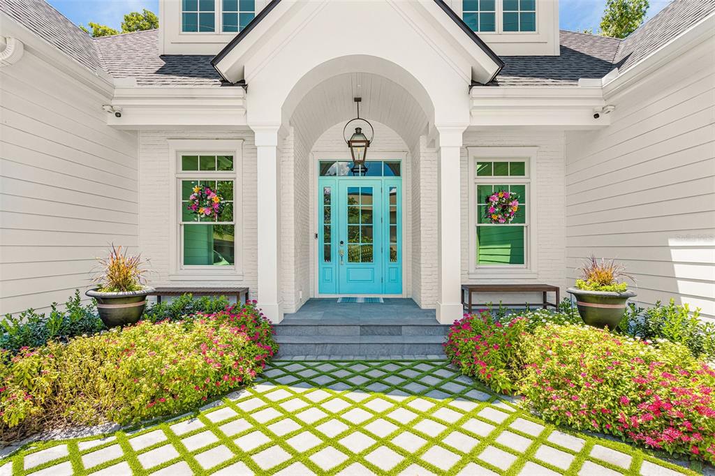
Find your sanctuary in this exquisite Allegra custom home, ideally located on one of the few non-throughfare streets in the highly coveted West of the Trail neighborhood. Serene and understated from the outside, the home opens to a breathtaking entry that reveals an extraordinary Great Room featuring soaring 21-foot beamed ceilings, a dramatic windowed rotunda, and an open-concept design bathed in natural light. Oversized 10-foot doors frame every room, while hurricane-impact sliding glass doors seamlessly connect the interior to a resort-style outdoor oasis. The expansive pool deck showcases a stunning lighted fountain spilling from the spa into the oversized pool, a rainfall pergola, and lush tropical landscaping surrounded by a six-foot privacy fence—creating the ultimate setting for both relaxation and entertaining. Built with the signature craftsmanship of Allegra Homes, the residence features exceptional custom millwork, striking feature walls, designer lighting, and distinctive ceiling details throughout. Spanning 3,582 square feet, this thoughtfully designed home offers four spacious bedrooms, three luxurious bathrooms, a private den/office with a turret ceiling, and a versatile bonus room. The gourmet kitchen—one of Allegra’s most beloved layouts—is a true culinary showpiece, appointed with Sub-Zero and Wolf professional-series stainless steel appliances, including a five-burner natural gas cooktop, a second Sub-Zero beverage refrigerator, custom luxury cabinetry, rich 3cm granite countertops, and a glass tile backsplash with hidden electrical outlets Adjacent to the kitchen, the elegant dining room features a dramatic aquarium glass window overlooking the pool and gardens, along with a built-in buffet accented by a mirrored feature wall. The home’s split floor plan provides exceptional privacy. The serene primary suite is a private retreat, offering a spa-inspired bath with a walk-through shower, dual vanities, and a private water closet. A custom walk-in closet features built-in shelving, drawers, and a hallway dressing mirror. The bedroom is highlighted by an intricate custom ceiling design, designer lighting, and private access to the pool deck. On the opposite side of the first floor, you’ll find a built-in desk alcove, a spacious laundry room, a secondary bedroom with a walk-in closet, a full hall bath, and the bonus room with disappearing sliding glass doors that open to the screened pool area. The first level features rich porcelain wood-style flooring, while the second level is comfortably carpeted and hosts the third and fourth bedrooms, along with a media closet and additional HVAC storage. Bahama shutters and custom blinds complete the bedrooms and bathrooms. Situated on a 0.28-acre elevated lot, built above the flood plain in 2015, this exceptional residence offers privacy, luxury, and an unbeatable central location. Just minutes away are Sarasota Memorial Hospital, Southside Village, and top-rated Southside Elementary, with Siesta Key Beach, downtown Sarasota, Westfield Siesta Key Mall, and St. Armands Circle only a short drive away. This remarkable property may be purchased turnkey furnished, including original artwork, bronze sculptures, designer furnishings, and custom rugs, available under a separate bill of sale. Schedule your private showing today. Proof of funds required with all offers.
 The data relating to real estate displayed on this website comes in part from the Internet Data Exchange (IDX) Program of Stellar MLS. All listing information is deemed reliable but not guaranteed and should be independently verified through personal inspection by appropriate professionals. Listings displayed on this website may be subject to prior sale or removal from sale; the availability of any listing should always be independently verified. Listing information is provided for consumers' personal, non-commercial use, solely to identify potential properties for potential purchase; all other use is strictly prohibited and may violate relevant federal and state law.Stellar (MFR) data last updated at October 20, 2026 at 8:01 AM EDT
Asking price reduced by $98,000 (3.2%) since first listed.
| Date | Event | Price | Change from previous recorded asking price |
|---|---|---|---|
| Price reducedMLS #A4685523 | $2,997,000Change: −3.2%−$98,000 | −3.2%−$98,000 | |
| Listed for saleMLS #A4685523 | $3,095,000 | Not applicable |