
$482,0000.20 mi
5324 Halewood CourtBradenton, FL, 34211Sold Oct 16, 20264 beds3 baths3,313 sqft
Just Reduced — Now One of the Best Values in Cresswind at Lakewood Ranch.
This is the opportunity buyers wait for.
A rare chance to own a highly upgraded, single-family home in Cresswind at a price point that’s becoming increasingly difficult to find—especially with over $70,000 in upgrades already in place.
This popular Lido model delivers exactly what today’s buyers want: open, bright, and move-in ready.
The heart of the home is a stunning, open-concept kitchen designed for both everyday living and entertaining—featuring quartz countertops with waterfall island, upgraded GE appliances, natural gas double ovens, ceiling-height cabinetry, glass tile backsplash, and a spacious walk-in pantry. The layout flows seamlessly into the dining and great room, where natural light pours in through oversized windows and sliding glass doors.
The primary suite is privately positioned at the rear of the home, creating a quiet retreat with serene backyard views. The spa-like bath includes dual granite vanities, two large walk-in closets, and an oversized corner shower.
A versatile den adds flexibility for a home office, media room, or additional guest space.
Upgrades continue throughout, including plantation shutters, designer lighting, extended garage with 220V EV outlet, tankless water heater, epoxy garage floors, and pre-plumbing for a water softener—features buyers are paying a premium for in new construction.
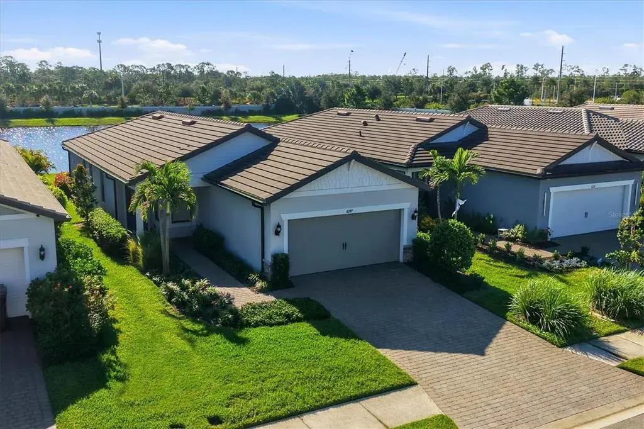
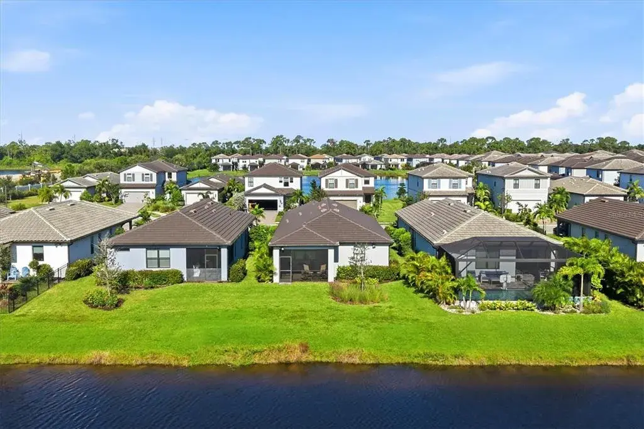
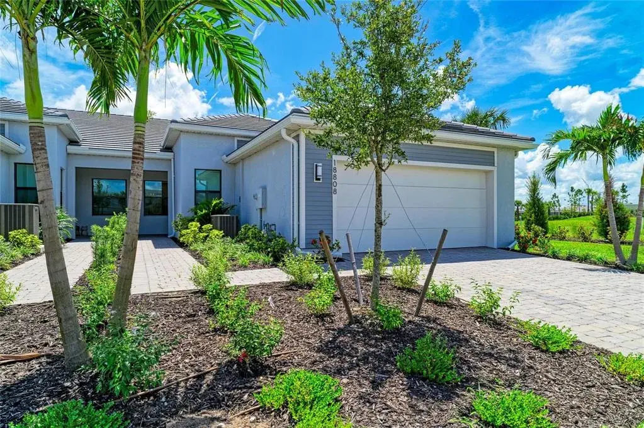
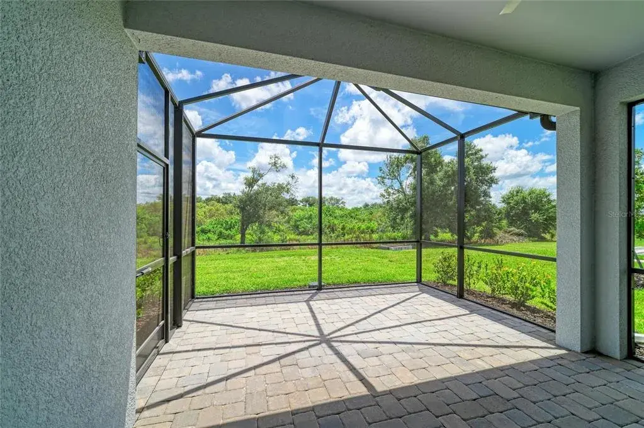
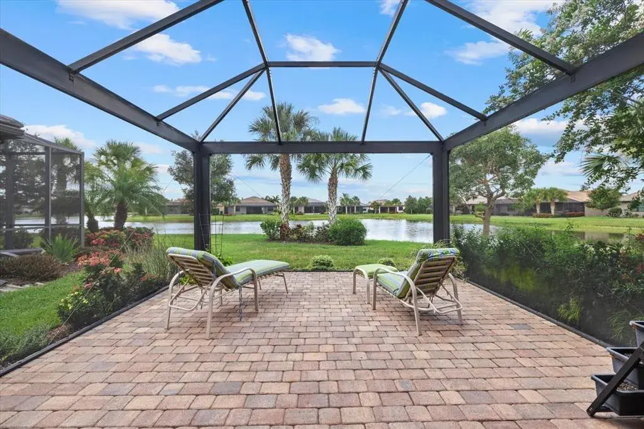
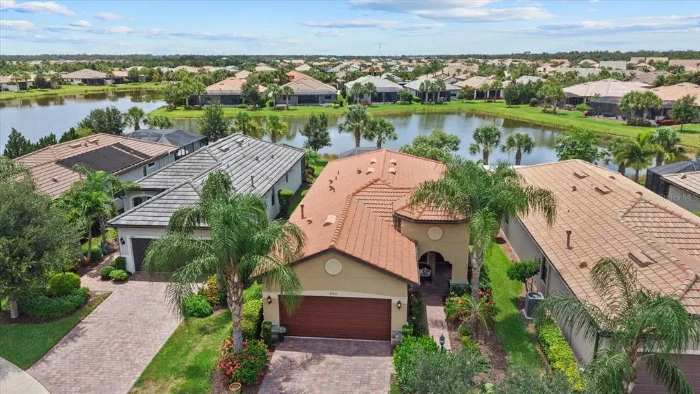
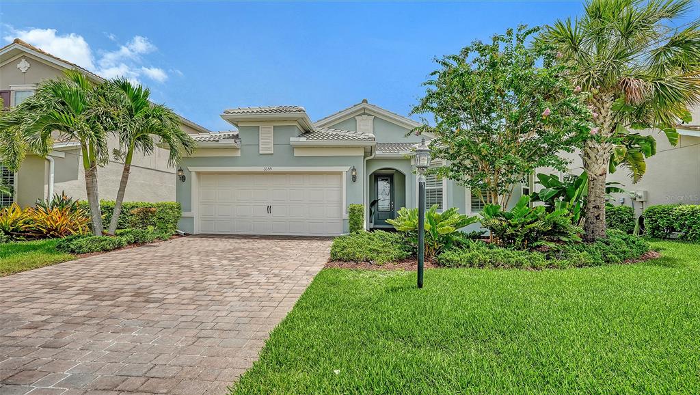
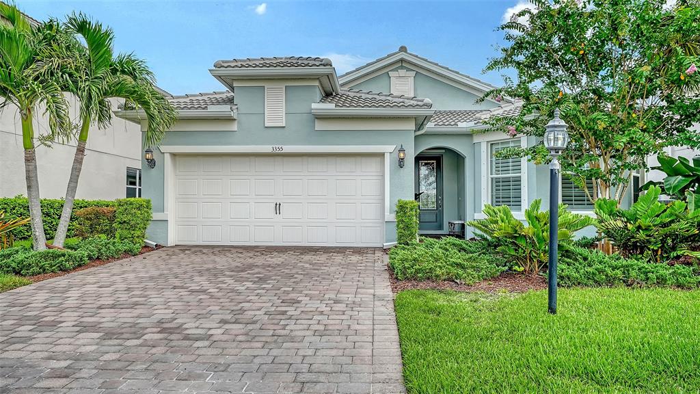
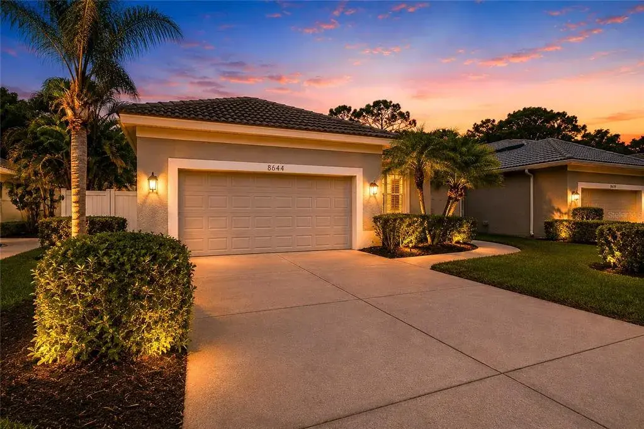
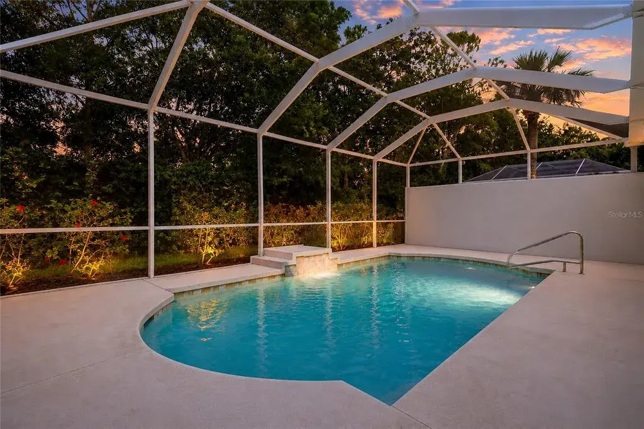
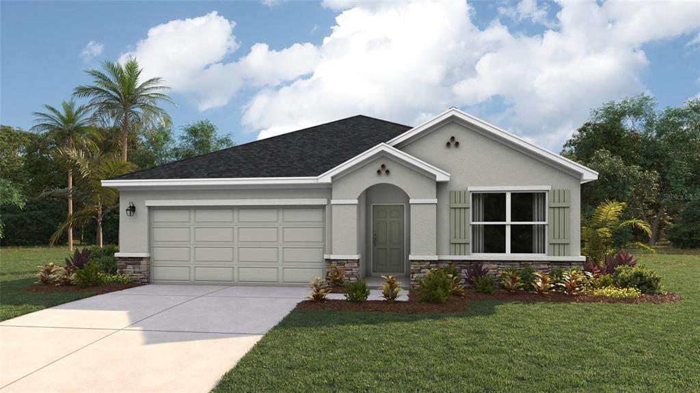
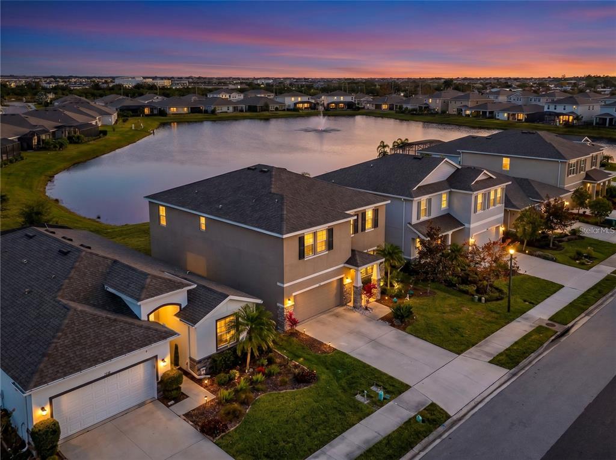
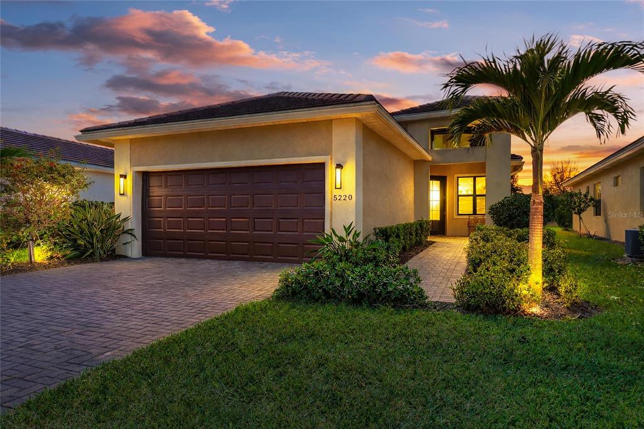
Outside, enjoy a private berm homesite, tropical landscaping, and a screened lanai designed for relaxed Florida living.
And then there’s the lifestyle—
Cresswind offers one of the most sought-after active adult experiences in Lakewood Ranch, with a lakeside clubhouse, SmartFIT training center, resort-style pool and spa, pickleball, tennis, bocce, arts and fitness studios, dog park, and a full calendar of social events—all with maintenance included.
Location matters—and this home puts you minutes from Waterside Place, Lakewood Ranch Main Street, dining, shopping, golf, and everything that continues to make Lakewood Ranch one of the top-selling master-planned communities in the country.
Homes like this—at this price—don’t last.
If you’ve been waiting for the right combination of value, upgrades, and lifestyle… this is it.
Schedule your private showing today before this one is gone.
 The data relating to real estate displayed on this website comes in part from the Internet Data Exchange (IDX) Program of Stellar MLS. All listing information is deemed reliable but not guaranteed and should be independently verified through personal inspection by appropriate professionals. Listings displayed on this website may be subject to prior sale or removal from sale; the availability of any listing should always be independently verified. Listing information is provided for consumers' personal, non-commercial use, solely to identify potential properties for potential purchase; all other use is strictly prohibited and may violate relevant federal and state law.Stellar (MFR) data last updated at November 7, 2026 at 10:47 PM EST
| Date | Event | Price | Change from previous recorded asking price |
|---|---|---|---|
| SoldMLS #A4684607 | $440,000 | Not applicable | |
| Price reducedMLS #A4684607 | $465,000Change: −6.1%−$30,000 | −6.1%−$30,000 | |
| Listed for saleMLS #A4684607 | $495,000 | Not applicable |