
$1,880,0000.22 mi
4813 Benito CourtBradenton, FL, 34211Sold Oct 29, 20263 beds4 baths3,662 sqft
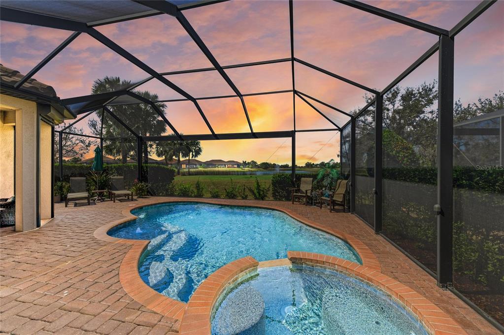
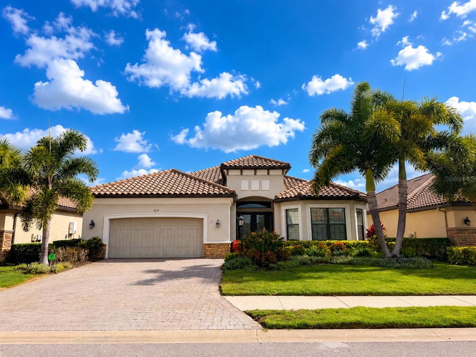
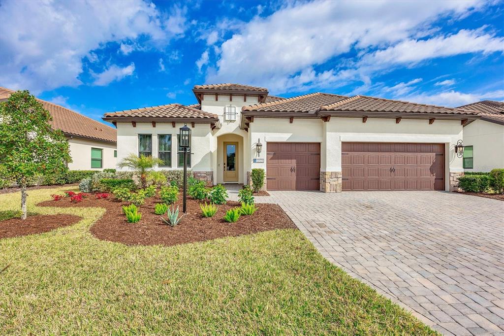
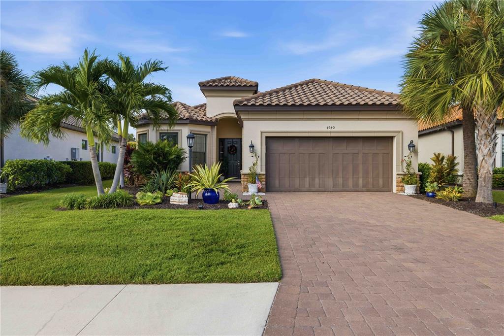
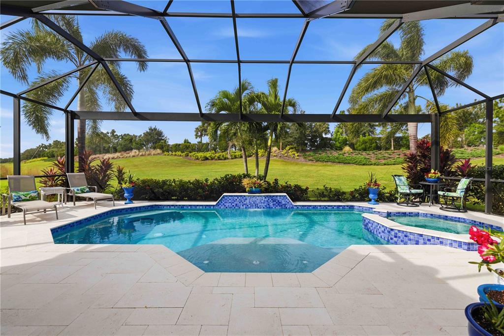
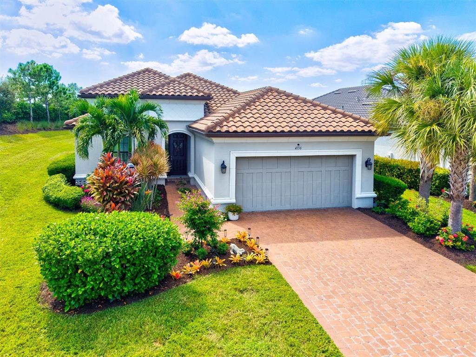
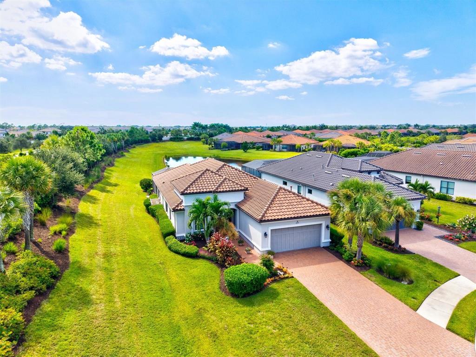
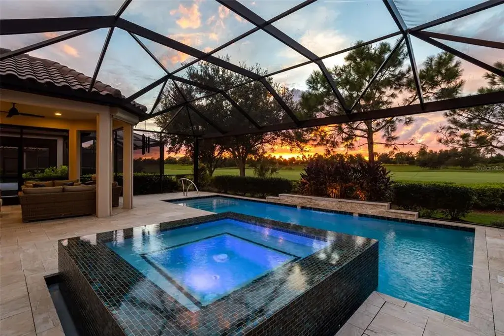
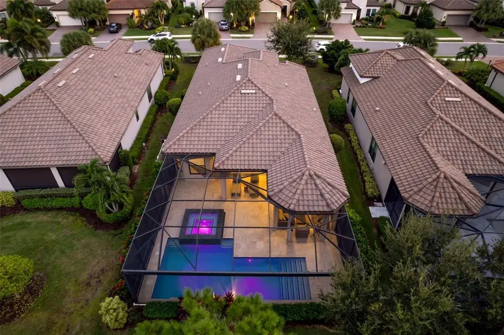
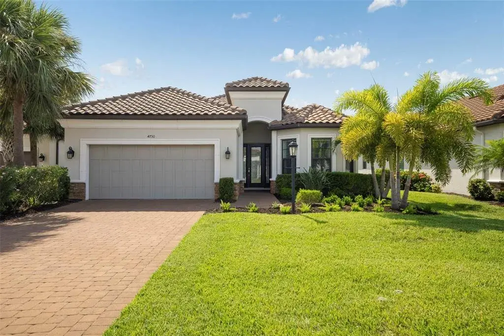
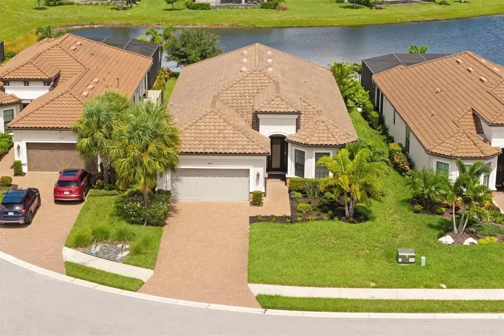
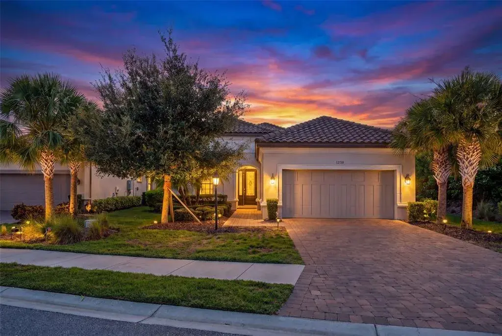
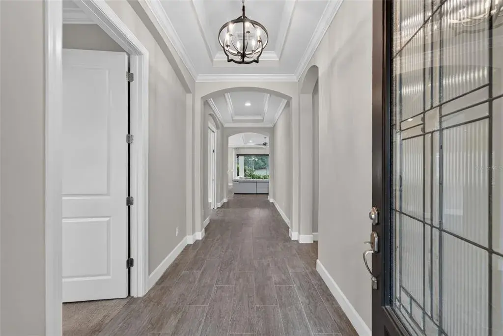
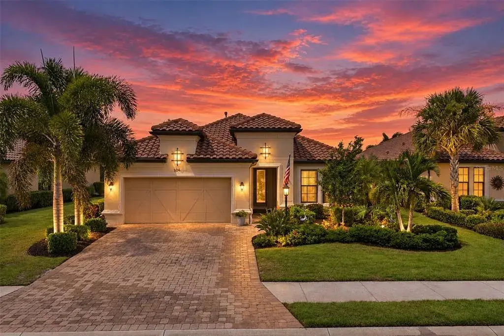
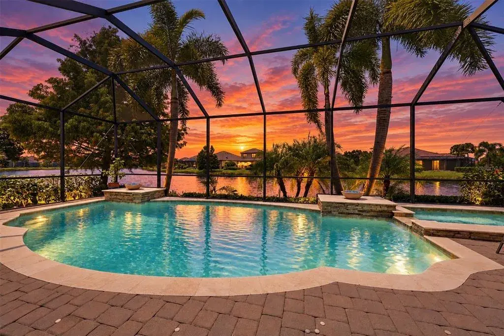
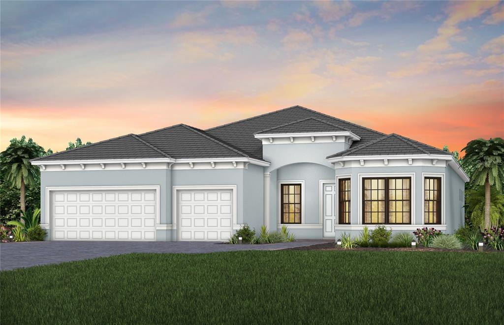
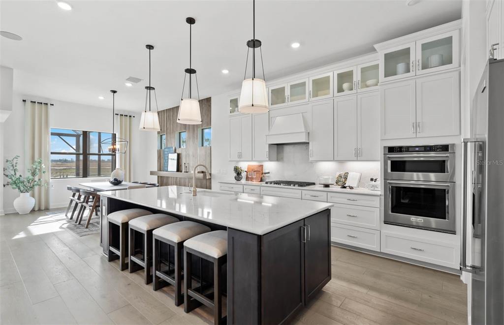
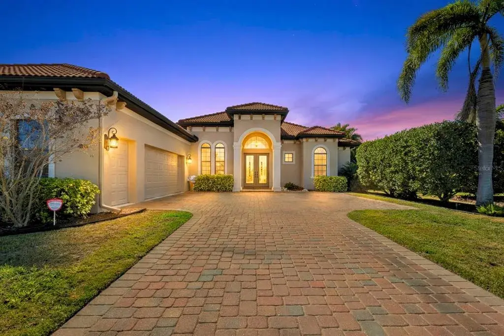
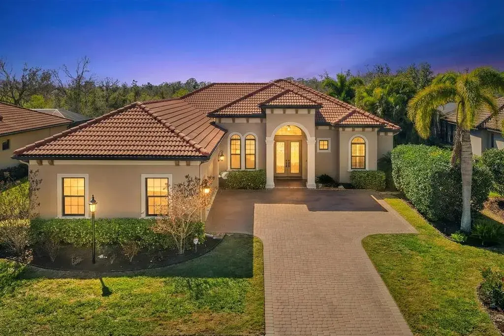
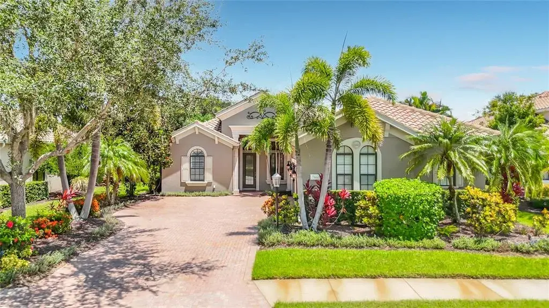
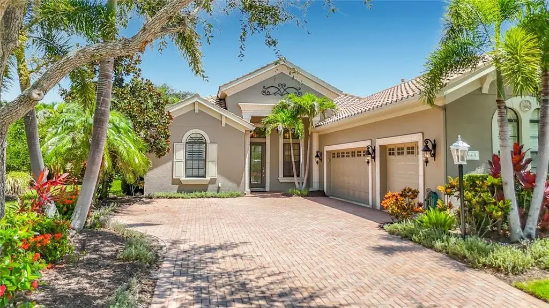
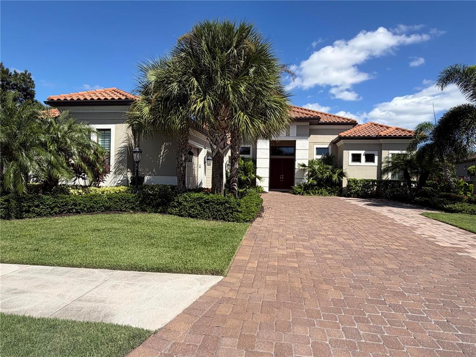
Experience elevated Florida living in this expanded Taylor Morrison Farnese model offering impeccably upgraded space in the sought-after gated community of Esplanade Golf & CC at Lakewood Ranch. This 3-br, ALL-Ensuite 3.5 bath plus office/flex room residence sits on a premium GOLF INCLUDED homesite overlooking the 9th hole, complete with a long water view & illuminated fountain backdrop offering AMAZING SUNSETS right from the oasis of your outdoor retreat. Designed for the discerning golf enthusiast, the home blends refined interiors with resort-style outdoor living. Triple pocket sliders seamlessly connect indoor/outdoor spaces to the double extended lanai that showcases a custom gas-heated pool & raised spa with water features, PebbleTec finish, auto-fill system & Pentair smart controls. Enjoy year-round entertaining with a fully equipped outdoor kitchen featuring built-in SS fixtures with granite counters bar seating. To add coziness to the outdoor space there is a gas FP (remote controlled) & TV for your favorite sporting event. The panoramic no-see-um screen enclosure (completely replaced in 2022) maximizes the sweeping golf & water views. Inside, the home exudes sophistication with high ceilings, wood-look porcelain plank tile throughout, tray ceilings, crown molding, shiplap accents, 8ft interior doors, plantation shutters & recessed lighting with dimmers. The recently painted interior is enhanced with new designer lighting & ceiling fans. The gourmet kitchen is a true showpiece, appointed with GE Monogram gas cooktop with built-in griddle, Monogram wall oven with convection/microwave, Sub-Zero integrated refrigerator & freezer with dual-temperature 100+ bottle wine fridge. Additional kitchen upgrades include quartz surfaces, white cabinets with pull-outs, subway tile backsplash, under/above-cabinet lighting & oversized island with seating for four. The primary suite offers bay windows for seating, tray ceiling, large custom walk-in closet & spa-inspired bath featuring a dual-sink vanity, large walk-in shower, comfort-height fixtures & private water closet. The split floor plan place two generously sized guest suites with private ensuite baths to the front of the home--perfect for hosting friends & family. If you need to work from home the large office/flex room with double-entry pocket doors provide a quiet workspace. The 4ft extended 2-car garage is equally impressive, featuring custom built-ins, overhead storage racks, floating tile flooring, 220V outlet, impact-rated insulated garage door & smart openers. Additional upgrades include impact glass front areas, attached hurricane accordion shutters for all windows except the remote-controlled hurricane shades on lanai, Sonos system (inside/lanai), tankless W/H, new landscaping & lighting, newly sealed driveway & lanai pavers, attic radiant barrier insulation & more. This is luxury golf-front living at its finest where privacy, panoramic views, & extensive upgrades converge in one exceptional residence. Luxury resort lifestyle options include a monthly social/activity calendar, on-site lifestyle director, social events/clubs, 2 clubhouse facilities equipped with fitness center, exercise classes, spa/salon & dog parks. Grab a casual bite at the pool side Bahama Bar or visit the Barrel House for dinner at the Culinary Center which has wine tastings. Or simply enjoy a round of golf or other activities such as pickleball, & tennis. Close to UTC Mall shopping & downtown Lakewood Ranch
 The data relating to real estate displayed on this website comes in part from the Internet Data Exchange (IDX) Program of Stellar MLS. All listing information is deemed reliable but not guaranteed and should be independently verified through personal inspection by appropriate professionals. Listings displayed on this website may be subject to prior sale or removal from sale; the availability of any listing should always be independently verified. Listing information is provided for consumers' personal, non-commercial use, solely to identify potential properties for potential purchase; all other use is strictly prohibited and may violate relevant federal and state law.Stellar (MFR) data last updated at November 8, 2026 at 2:45 AM EST
| Date | Event | Price | Change from previous recorded asking price |
|---|---|---|---|
| SoldMLS #A4684026 | $1,145,000 | Not applicable | |
| Listed for saleMLS #A4684026 | $1,212,000 | Not applicable | |
| SoldMLS #A4475360 | $675,000 | Not applicable | |
| Listed for saleMLS #A4475360 | $689,000 | Not applicable |