
$530,0000.01 mi
17908 Garden Grove WayParrish, FL, 34219Sold Nov 2, 20264 beds3 baths2,529 sqft
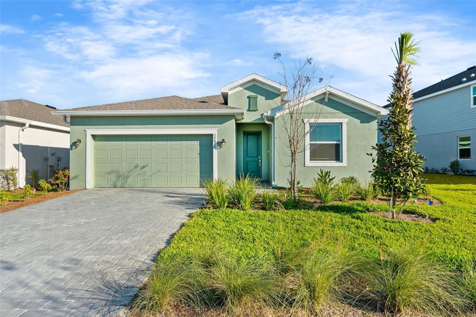
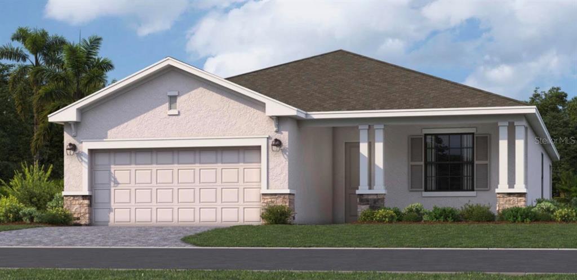
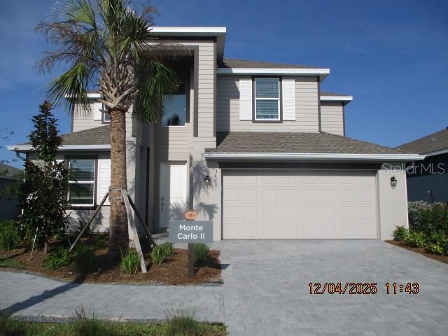
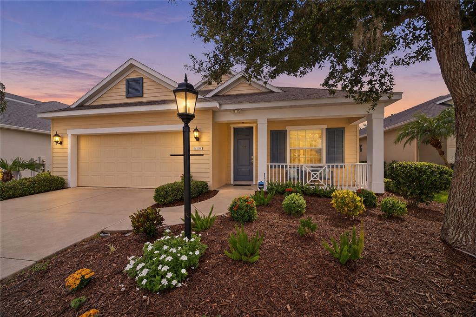
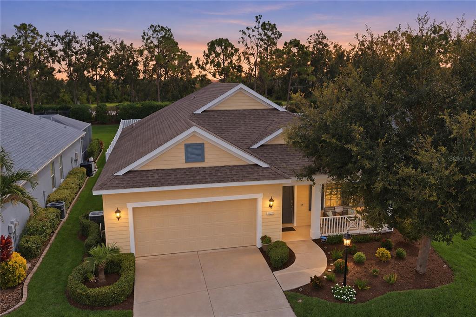
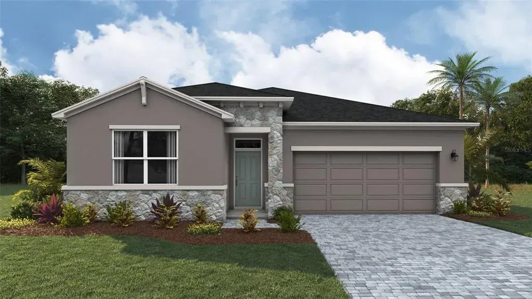
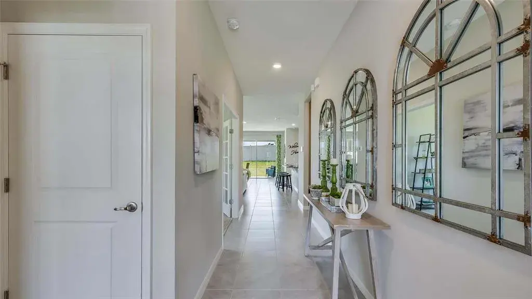
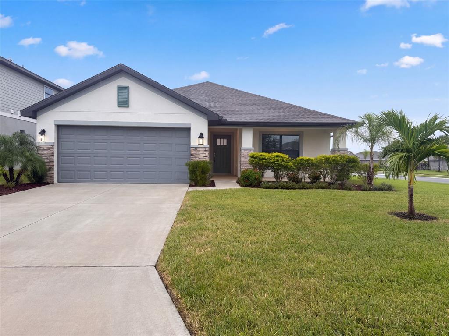
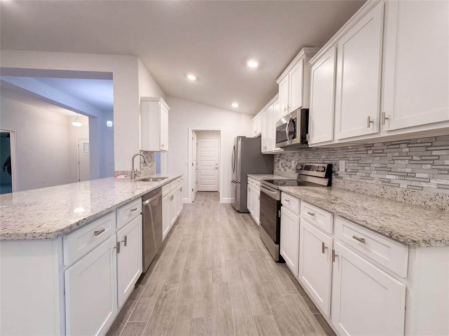
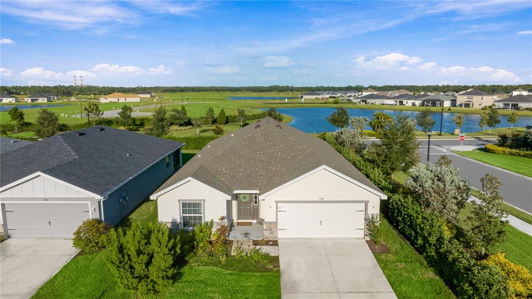
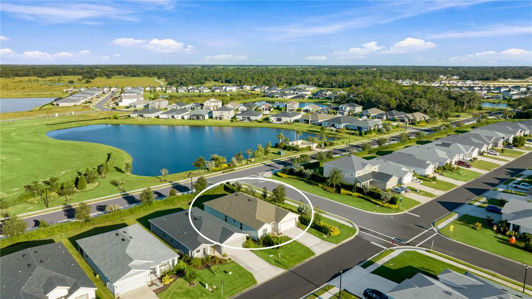
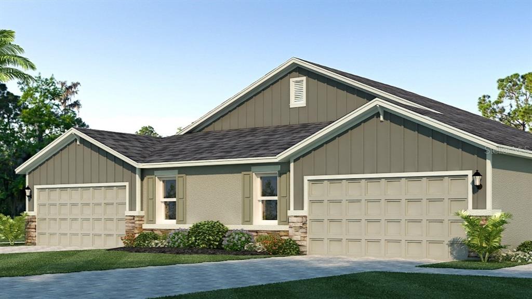
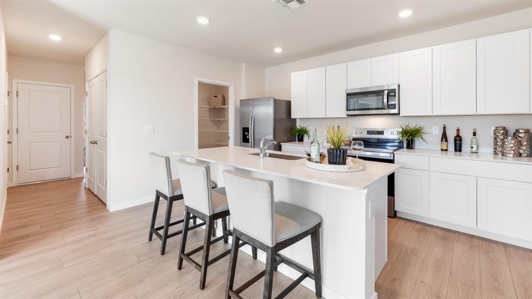
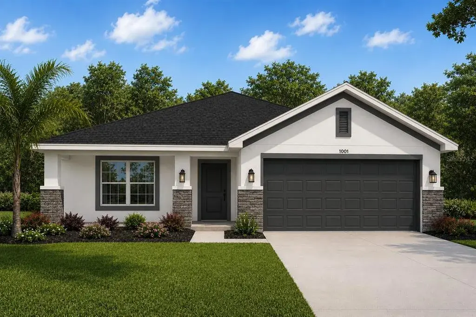
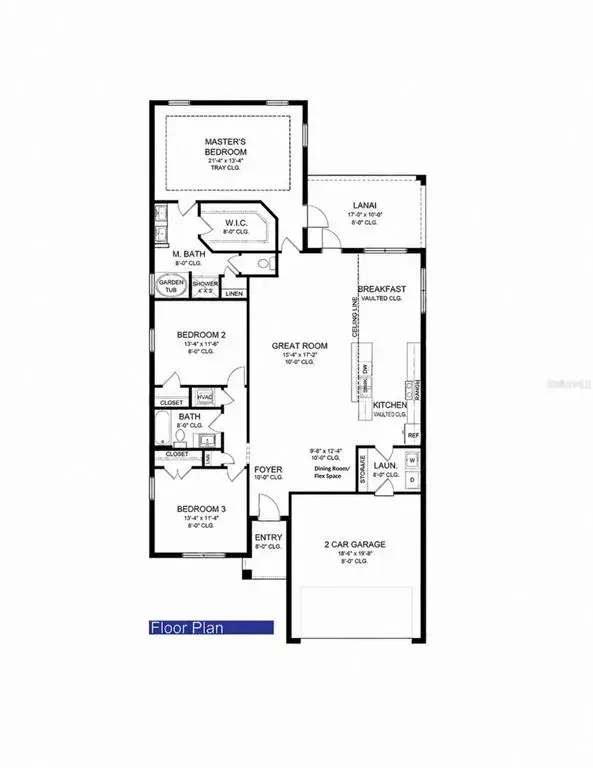
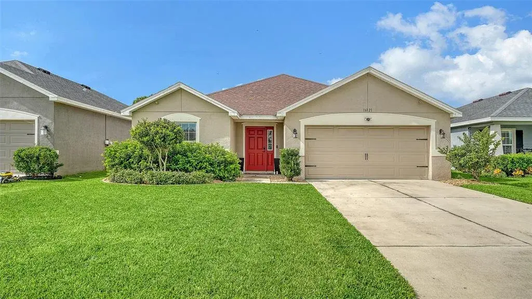
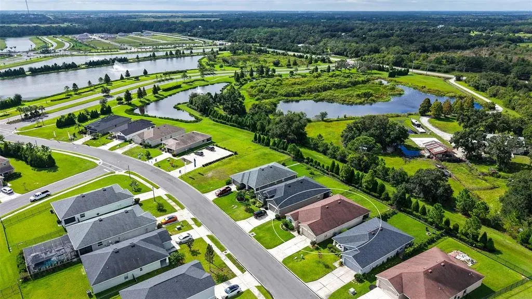
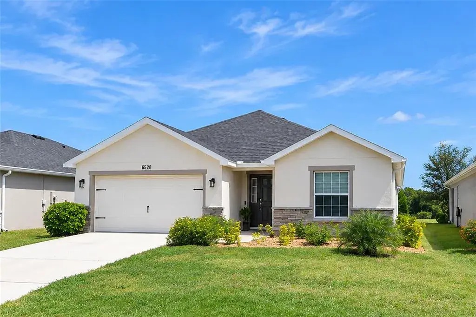
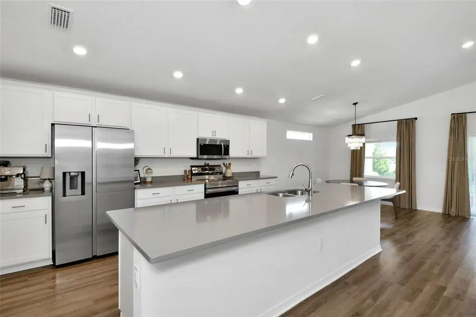
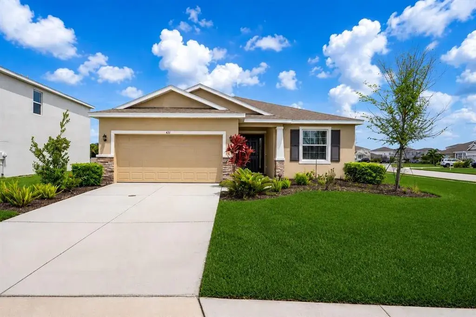
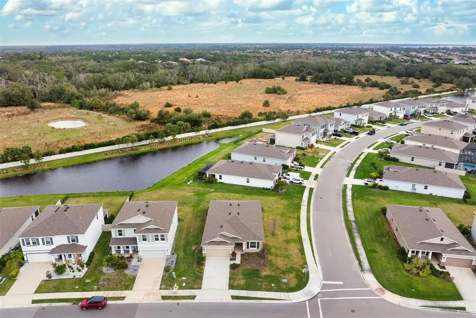
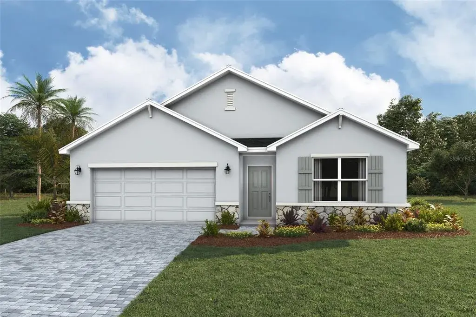
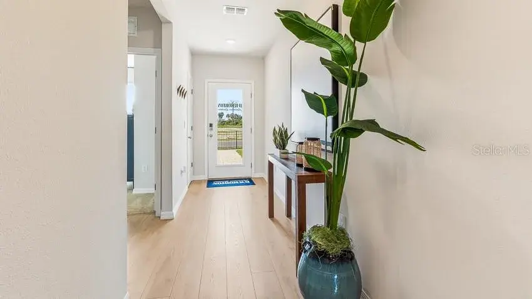
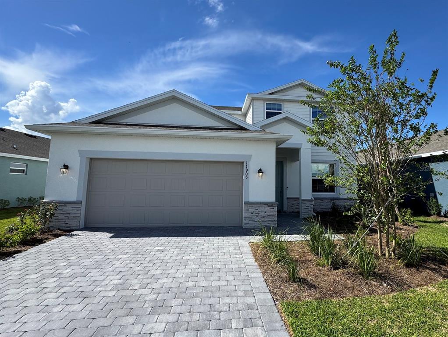
BRAND NEW HOME WITH A WATER VIEW IN RYE RANCH! Why would you settle other homesites when you can have one with a water view?! That's right, not only is this highly sought after Marsala Model in Rye Ranch listed at a quick-sell price, you'll get Lennar's "Everything's Included" package. A BRAND NEW HOME, AGGRESSIVELY PRICED, and CLOSING COST ASSISTANCE and RATE BUYDOWNS (inquire for details) may apply too--WOW!! This LAKE VIEW home features over 2200 square feet of versatile living space. Thoughtfully designed, this home includes a den that can double as a 4th bedroom--perfect for guests or multi-generational living. Inside, you’ll be amazed by the airy and functional layout, and how light and bright the home feels. Rye Ranch is a fantastic LOW HOA community where nature abounds--explore over 10 miles of trails that twist and wind through the natural beauty of Rye Ranch, offering a bounty of opportunities to connect with Florida’s great outdoors. Meander amid a landscape teeming with native habitats and wildlife. Along the way, nature greets you with unexpected delights. These trails are more than a pathway—they’re an invitation to explore, recharge, and embrace the rhythms of nature at your own pace. Every ranch has a heart—a place where it all comes together. The proposed "Grange" will be just that upon completion: part place, part feeling, and completely open for all neighbors to cultivate connections and harvest new delights. A future elementary school, along with youth sports, is also on the horizon. Close-knit, small-town charm doesn't have to mean remote--Rye Ranch will have convenient access to one-of-a-kind activities and experiences, gulf coast beaches, and an exciting culture. Rye Ranch is also only a short drive from area hubs, including Lakewood Ranch, Sarasota, St. Petersburg, and Tampa. NOTE: Model Home Photos Shown in this listing---Inquire for more details. Pool not included. Photos, renderings, and virtual tour may represent model home furniture, accessories, wallcoverings, landscaping, and options that are for display purposes only and are not included in the price of this home. Please schedule your showing today for a complete list of options and features included in this home.
 The data relating to real estate displayed on this website comes in part from the Internet Data Exchange (IDX) Program of Stellar MLS. All listing information is deemed reliable but not guaranteed and should be independently verified through personal inspection by appropriate professionals. Listings displayed on this website may be subject to prior sale or removal from sale; the availability of any listing should always be independently verified. Listing information is provided for consumers' personal, non-commercial use, solely to identify potential properties for potential purchase; all other use is strictly prohibited and may violate relevant federal and state law.Stellar (MFR) data last updated at November 8, 2026 at 2:30 AM EST
| Date | Event | Price | Change from previous recorded asking price |
|---|---|---|---|
| SoldMLS #A4680619 | $385,000 | Not applicable | |
| Listed for saleMLS #J1002259 | $390,000 | Not applicable | |
| SoldMLS #J1002259 | $390,000 | Not applicable | |
| Price reducedMLS #A4680619 | $399,000Change: −6.1%−$26,000 | −6.1%−$26,000 |