
$584,8290.13 mi
12415 52nd Street EParrish, FL, 34219Sold Oct 30, 20263 beds3 baths2,002 sqft
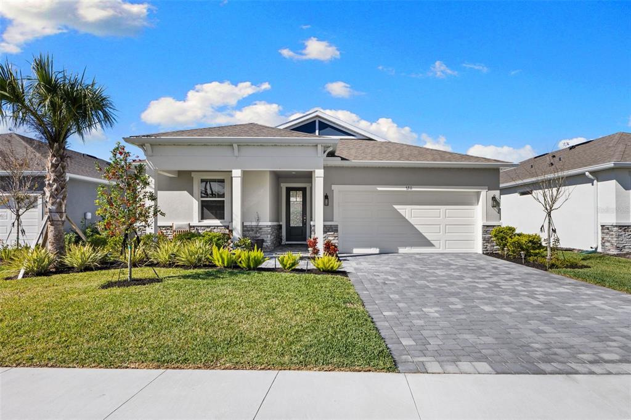
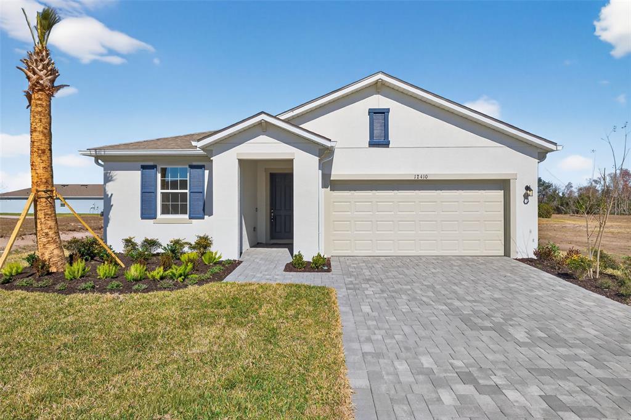
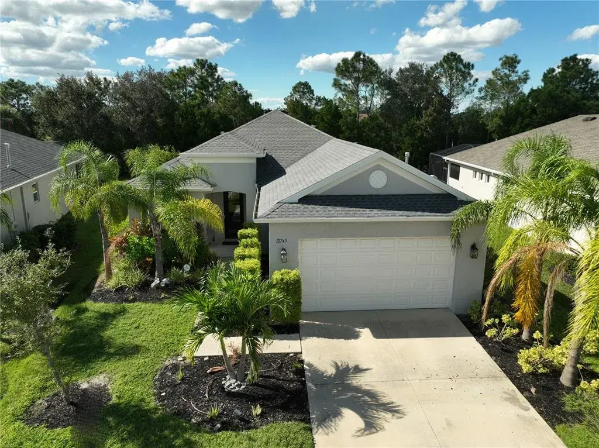
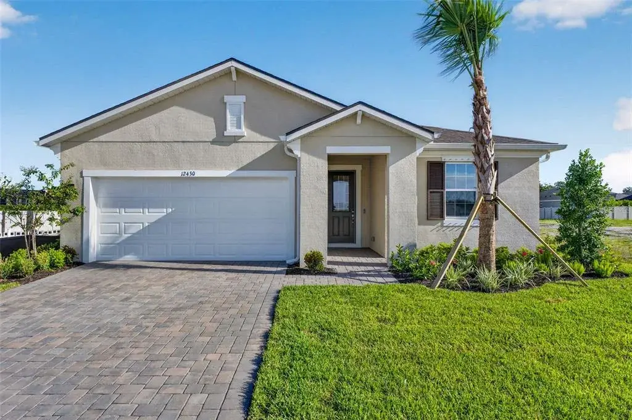
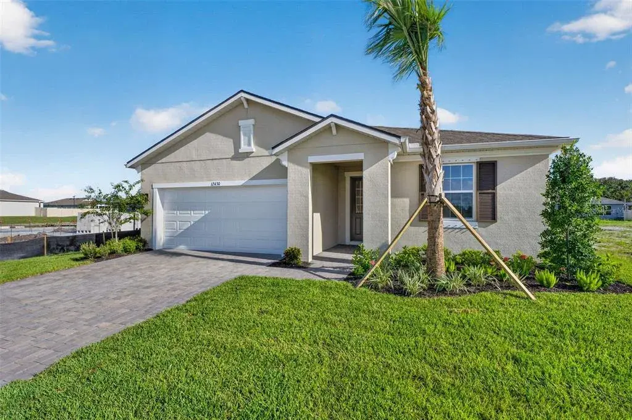
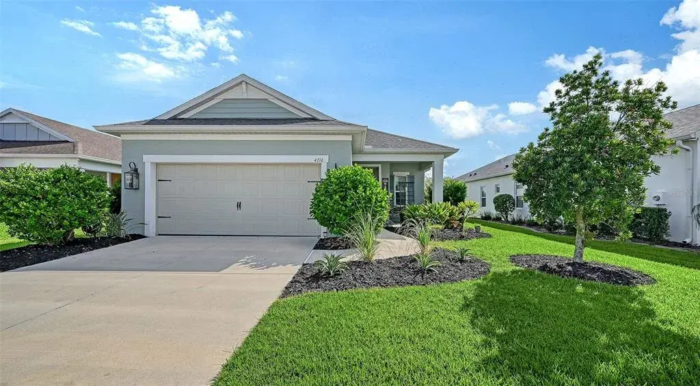
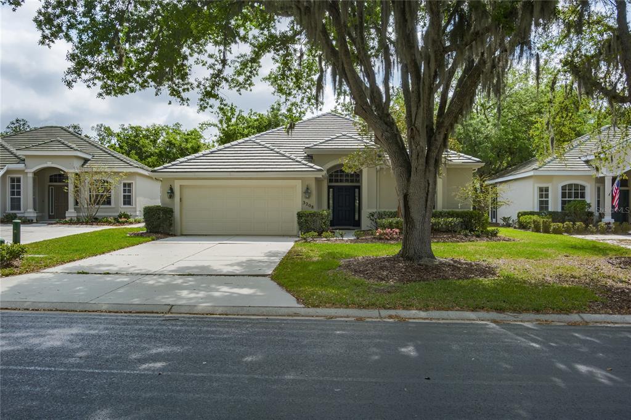
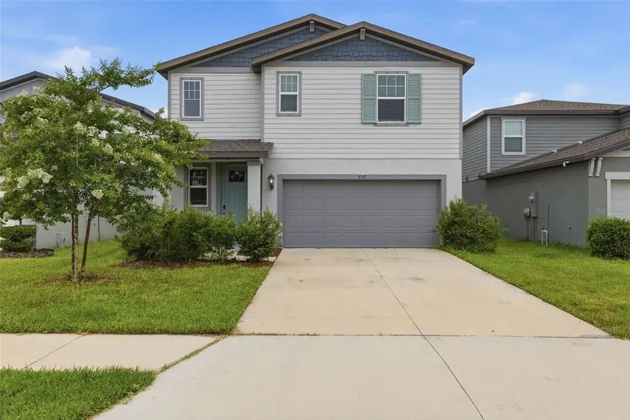
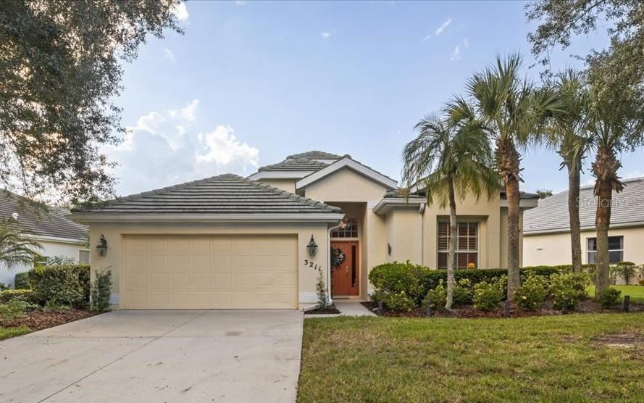
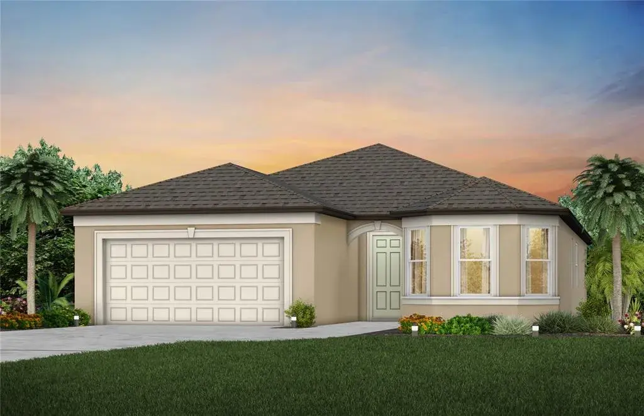
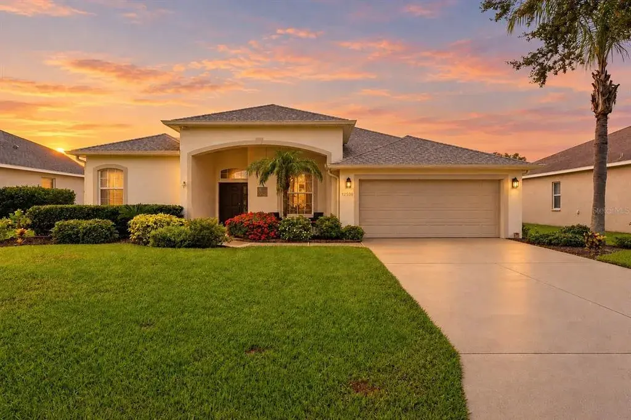
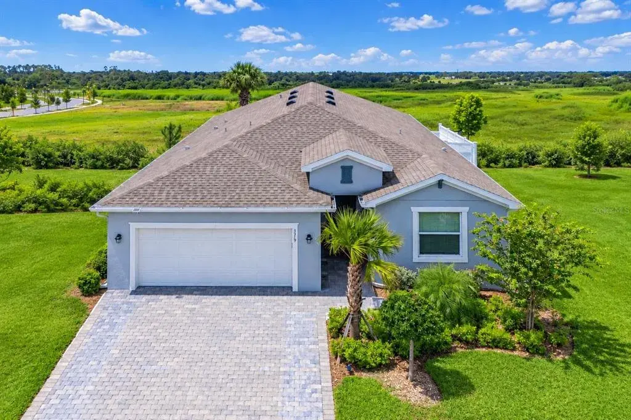
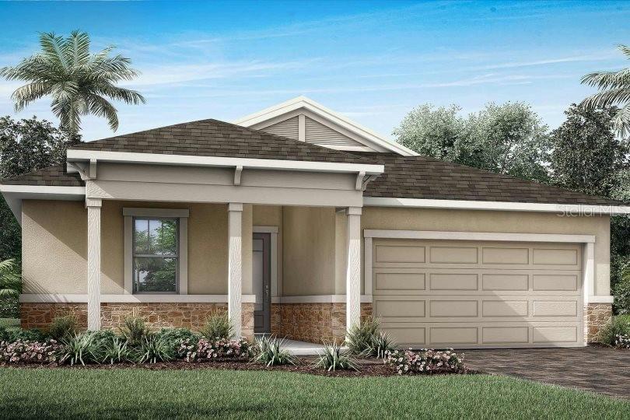
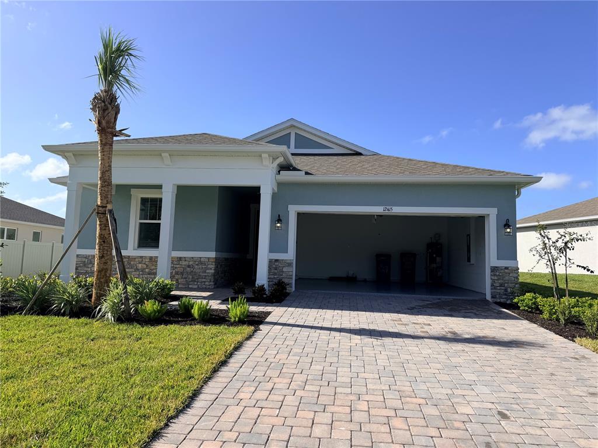
Seller is including a 1-year comprehensive home warranty!!l Experience the sophistication of a nearly new home elevated far beyond builder standards. This one-year-old Glades model delivers the elegance, freshness, and architectural appeal of a showcase property, enhanced with curated upgrades and refined finishes that place it in a class of its own.
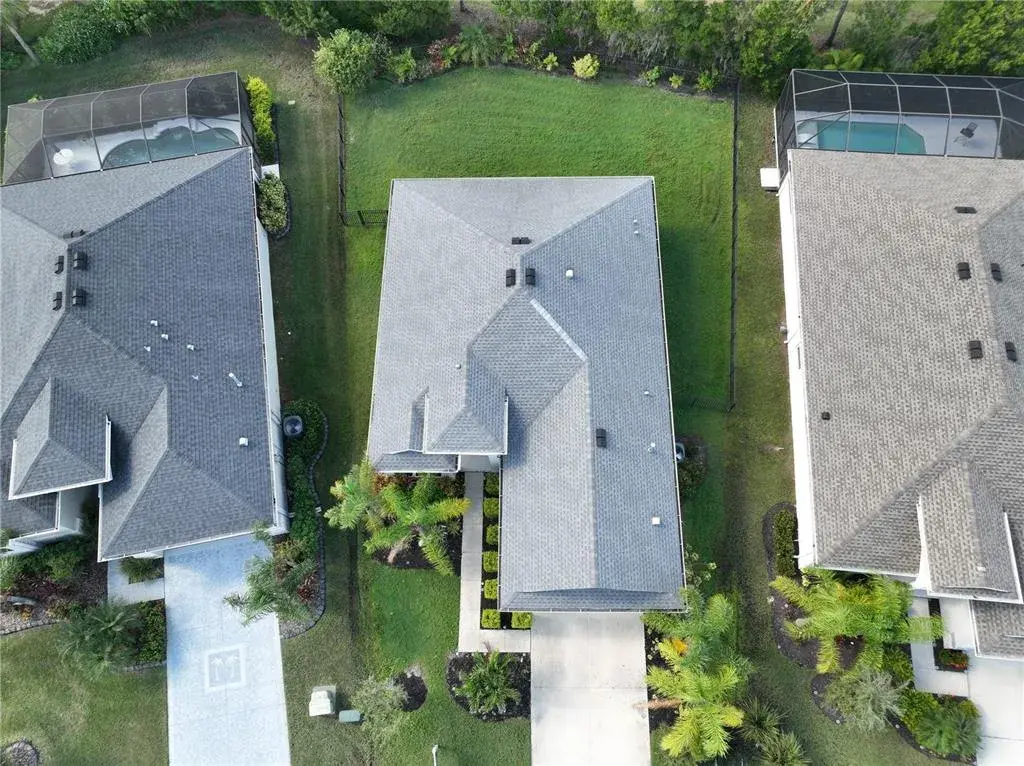
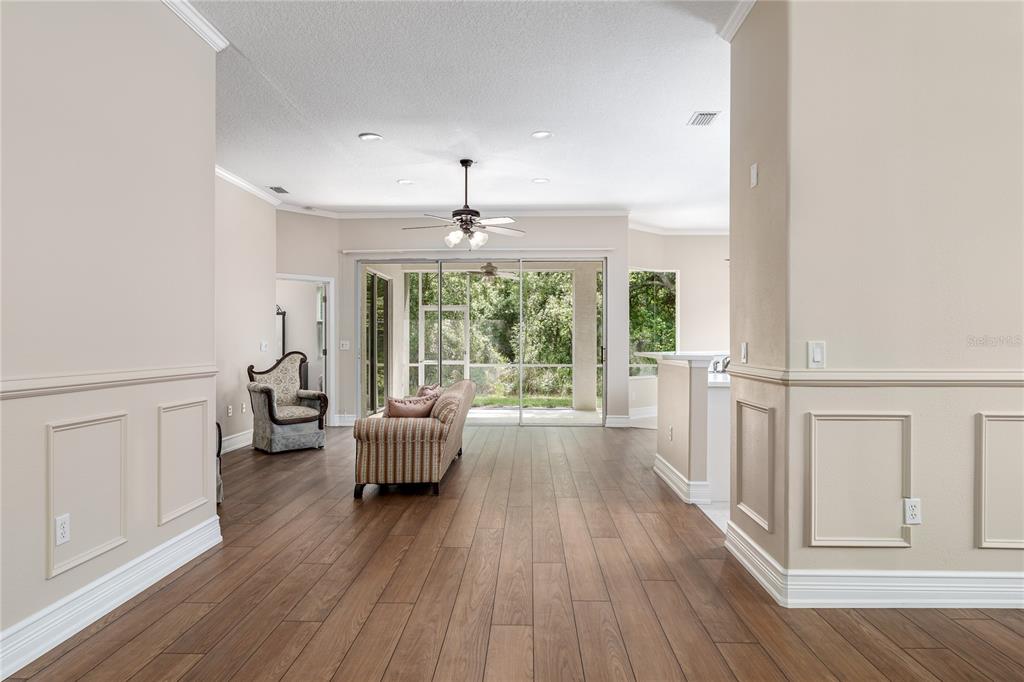
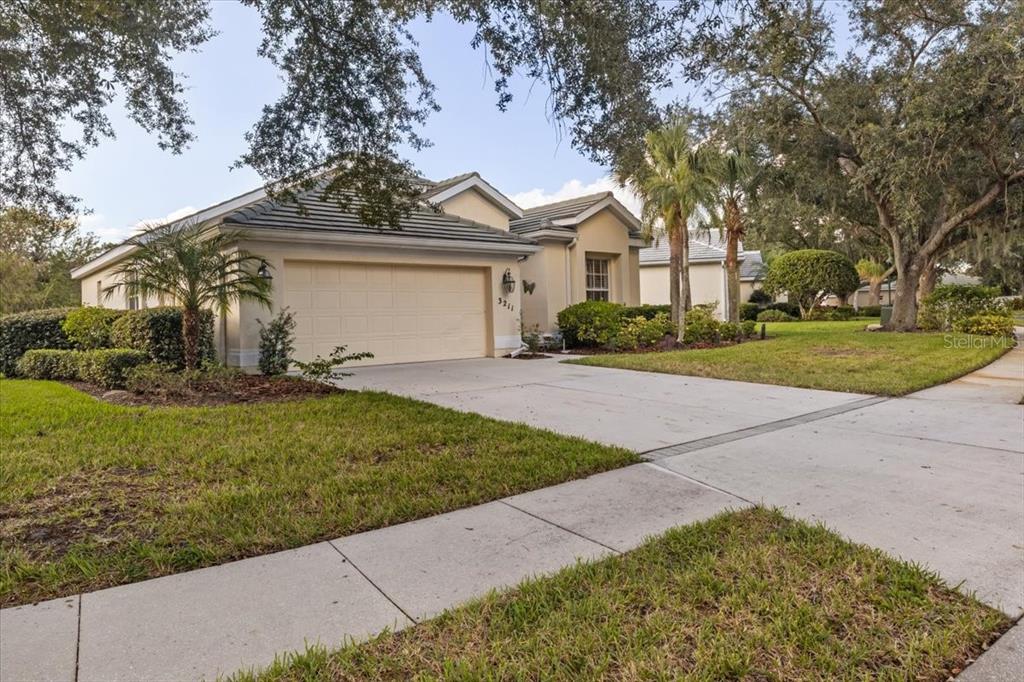
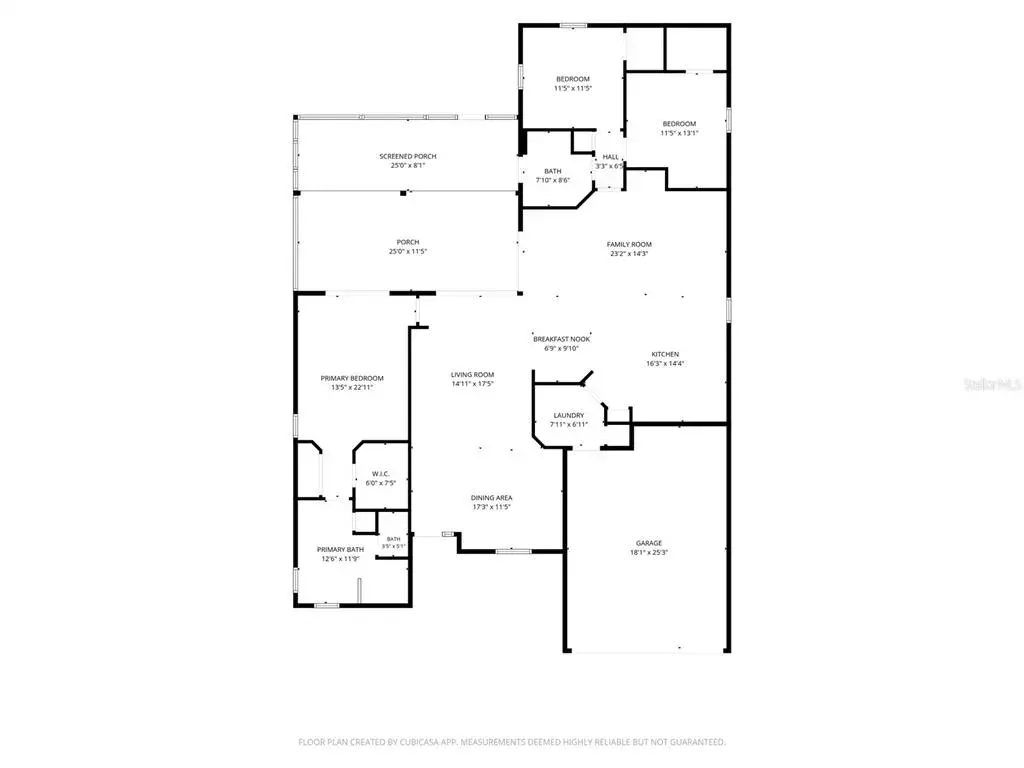
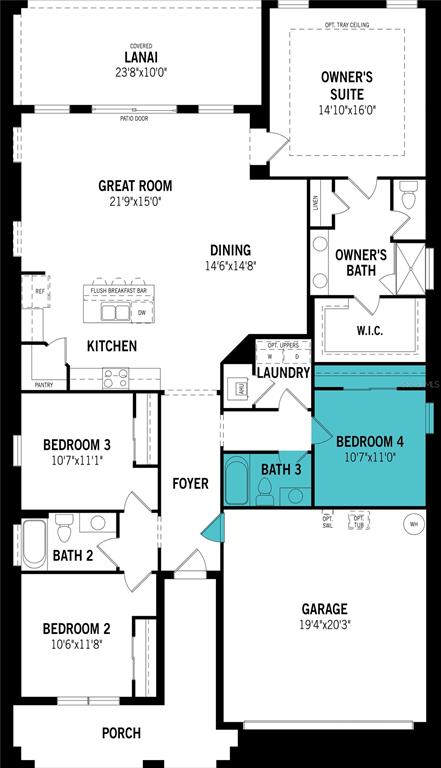
Offering 2,005 sq. ft. of beautifully designed living space, the home includes 3 bedrooms, 3 full bathrooms, a dedicated study, an expansive screened lanai, and a two-car garage. The open concept layout mirrors the builder’s model, yet the execution feels more polished, more complete, and unmistakably more luxurious.
From the moment you enter, the elevated detailing is evident. Every interior door features upgraded matte black hinges and handles, creating a cohesive designer aesthetic. The kitchen island includes custom storage enhancements, while the garage offers two overhead metal storage racks and a premium epoxy-coated floor, blending utility with style.
Bathroom 2 showcases accent tilework and a Woodbridge jetted soaking tub with ambient lighting, creating a spa-level retreat rarely found in comparable homes. All bathrooms feature upgraded lighting and added storage, with additional accent tilework in Bathroom 3.
The primary suite is generously sized, easily accommodating a full six-piece king or California king ensemble. Its en suite bath includes a private water closet, glass-enclosed shower, dual vanity, and oversized walk-in closet. Bedrooms 2 and 3 sit at the front of the home with convenient access to full baths, ideal for guests or extended family. The study, framed by full-height glass French doors, provides an elegant workspace. The interior laundry room includes a washer/dryer combo and utility sink.
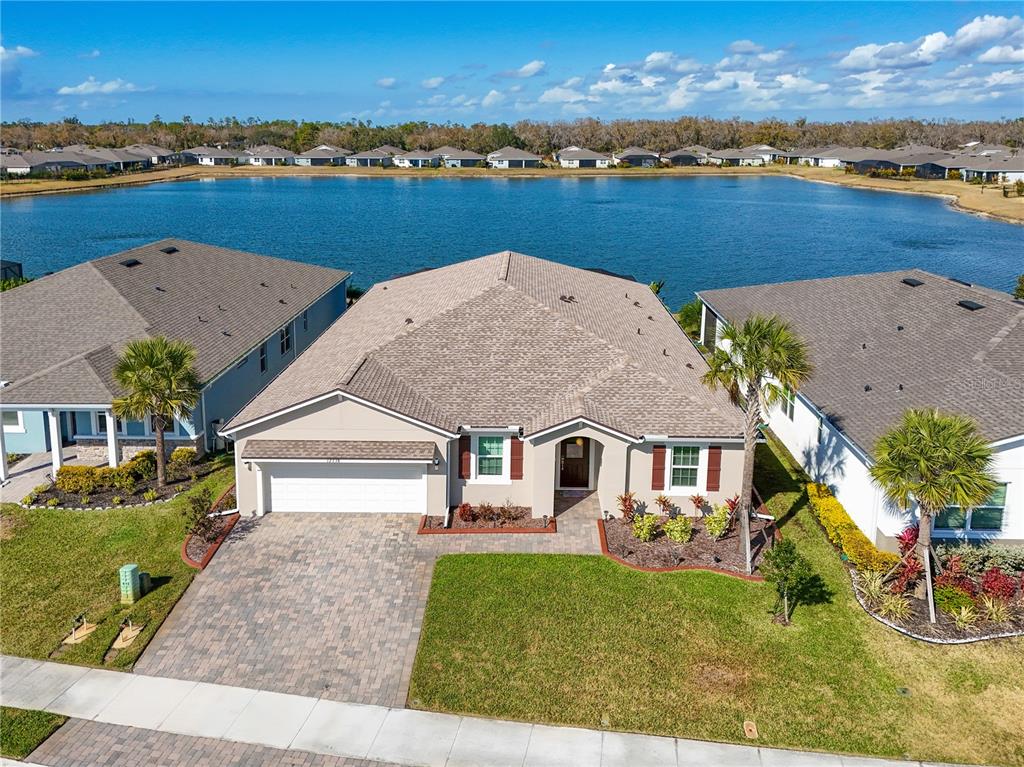
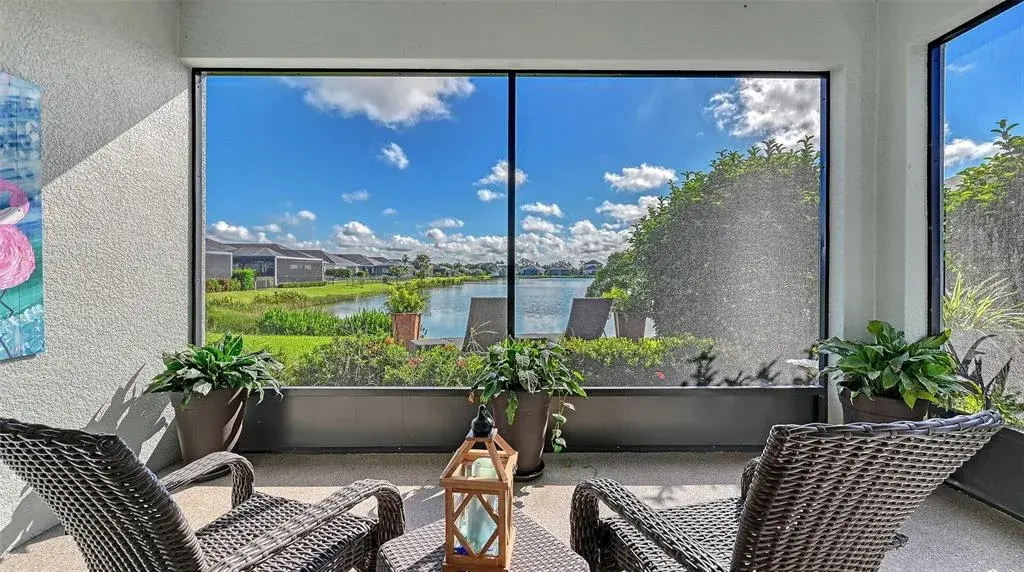
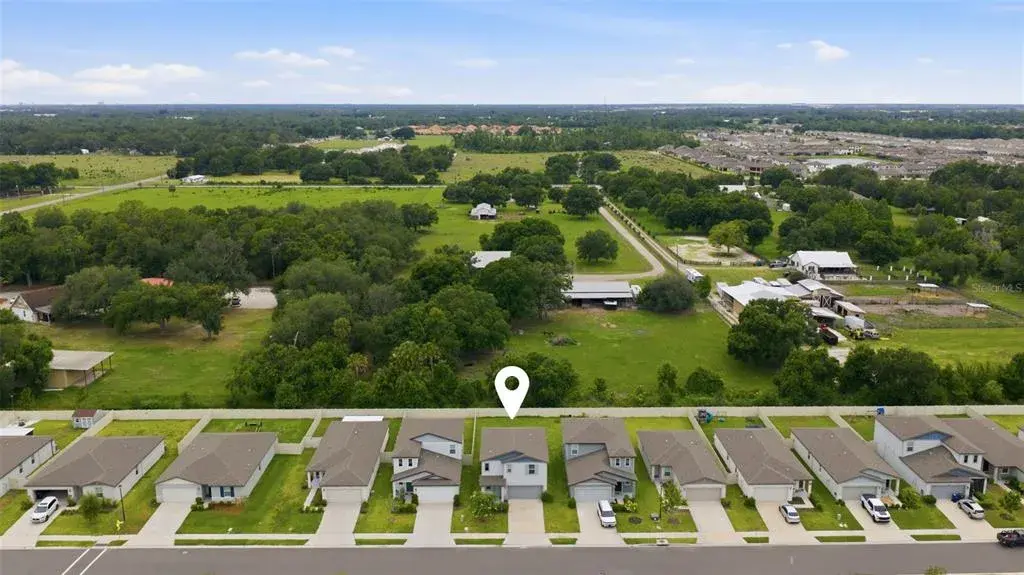
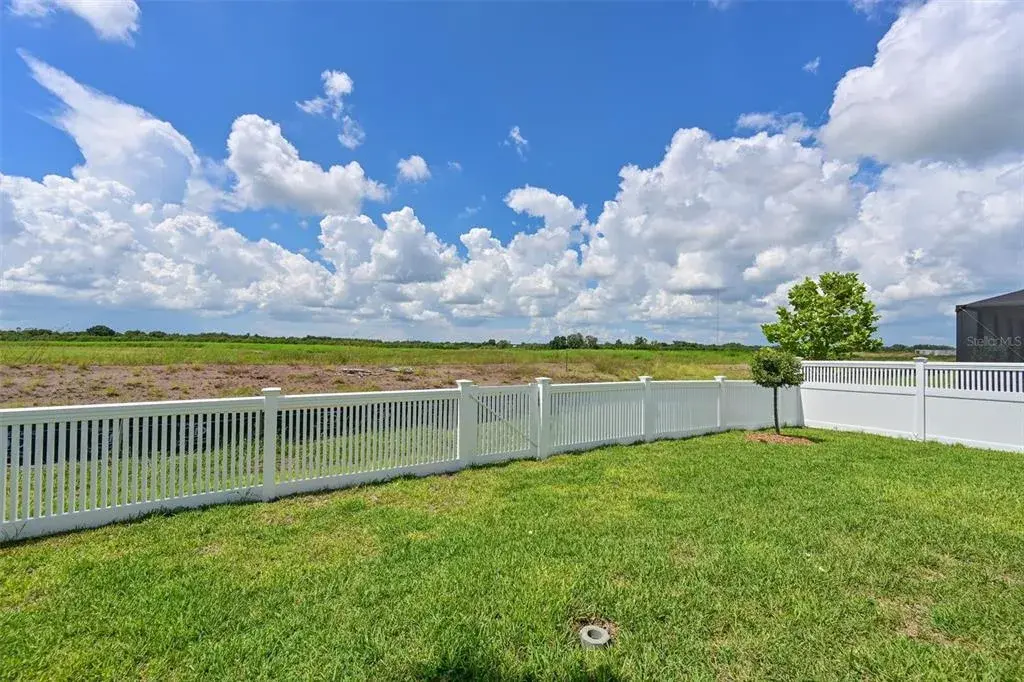
Triple sliding glass doors open to the upgraded 20/20-mesh lanai with serene sunset pond views. Additional enhancements include remote-controlled ceiling fans and motion-activated guest-bath lighting.
Move-in ready and meticulously upgraded, this home stands as a superior alternative to the builder’s model.
 The data relating to real estate displayed on this website comes in part from the Internet Data Exchange (IDX) Program of Stellar MLS. All listing information is deemed reliable but not guaranteed and should be independently verified through personal inspection by appropriate professionals. Listings displayed on this website may be subject to prior sale or removal from sale; the availability of any listing should always be independently verified. Listing information is provided for consumers' personal, non-commercial use, solely to identify potential properties for potential purchase; all other use is strictly prohibited and may violate relevant federal and state law.Stellar (MFR) data last updated at November 7, 2026 at 8:15 PM EST
| Date | Event | Price | Change from previous recorded asking price |
|---|---|---|---|
| SoldMLS #A4680566 | $435,000 | Not applicable | |
| Price reducedMLS #A4680566 | $450,000Change: −3.2%−$15,000 | −3.2%−$15,000 | |
| Listed for saleMLS #A4680566 | $465,000 | Not applicable | |
| SoldMLS #TB8315268 | $459,211 | Not applicable |