
$360,0000.10 mi
5361 San Juan DriveSarasota, FL, 34235Sold Aug 14, 20262 beds2 baths1,913 sqft
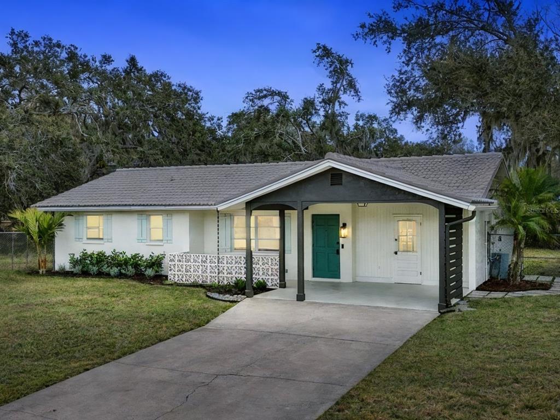
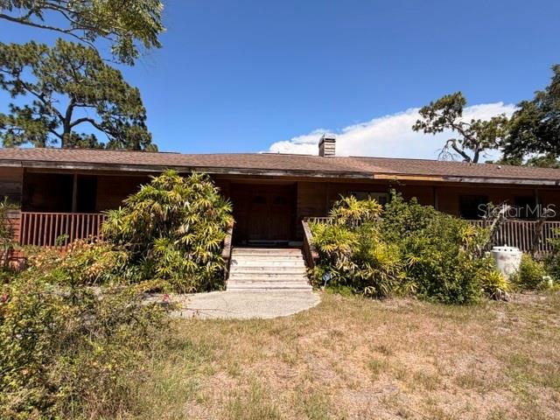
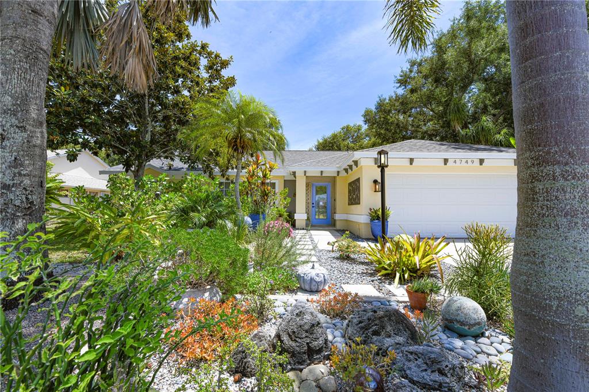
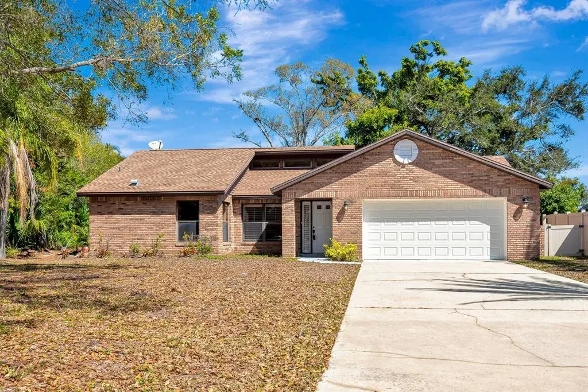
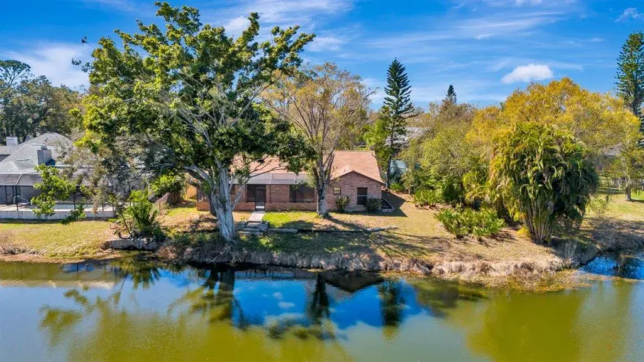
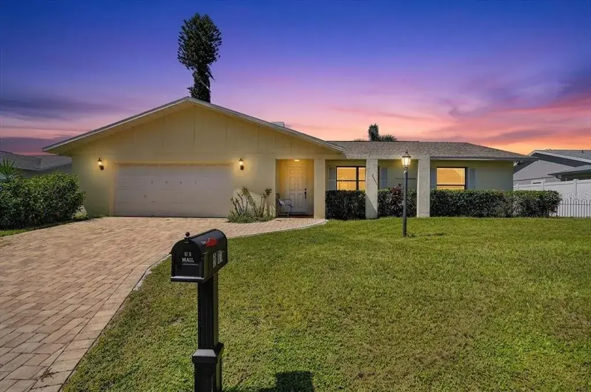
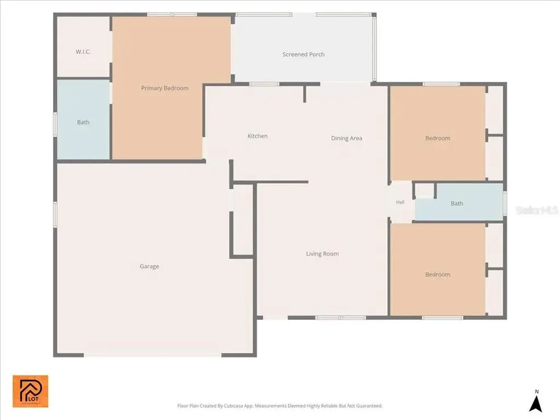
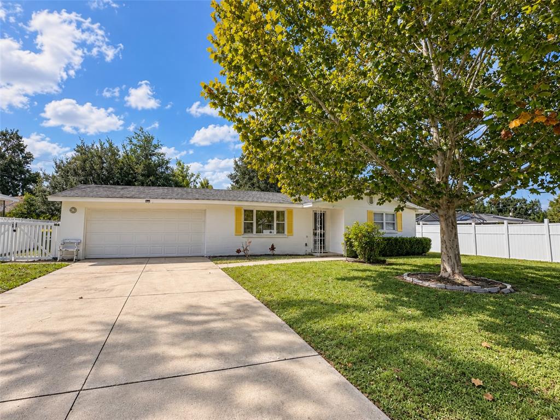
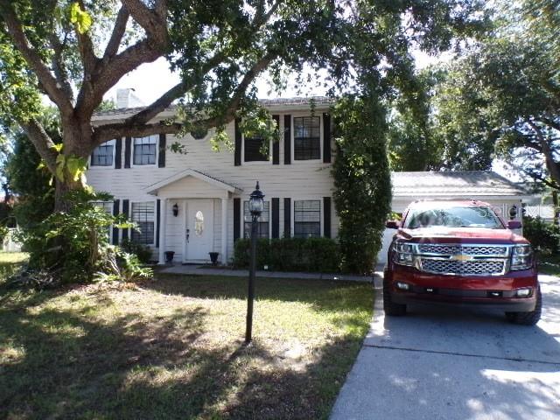
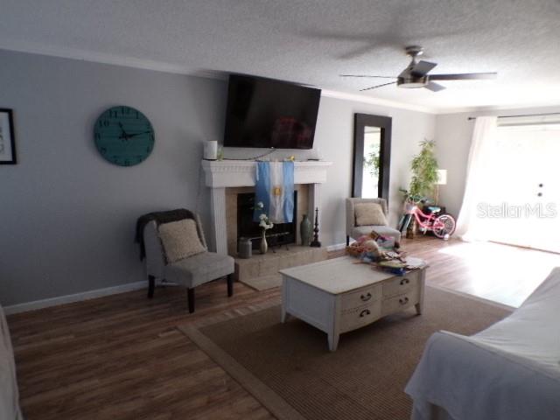
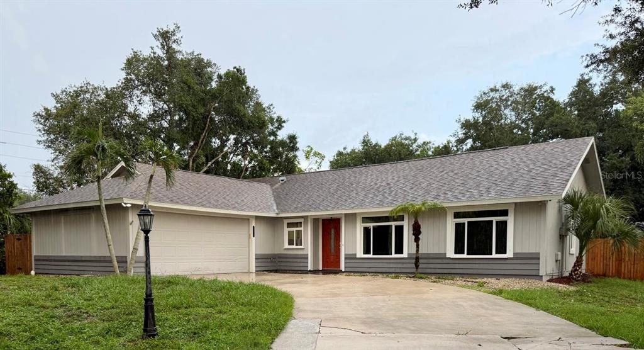
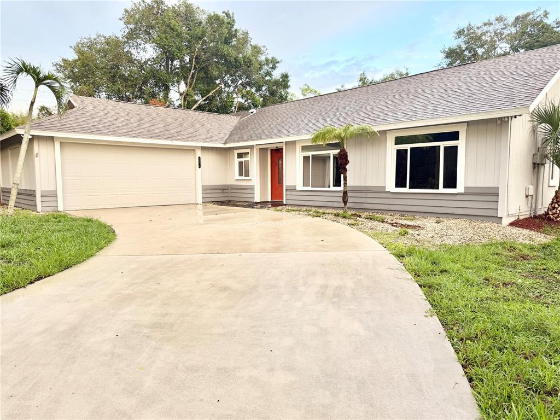
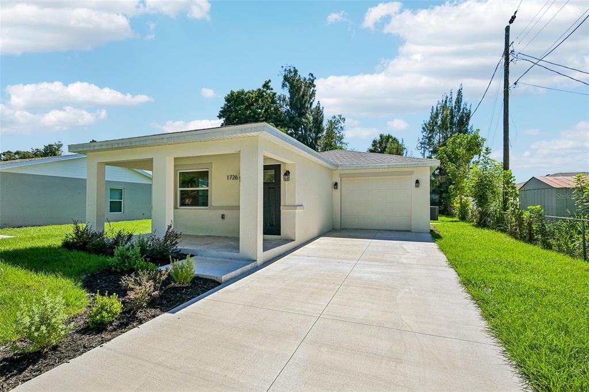
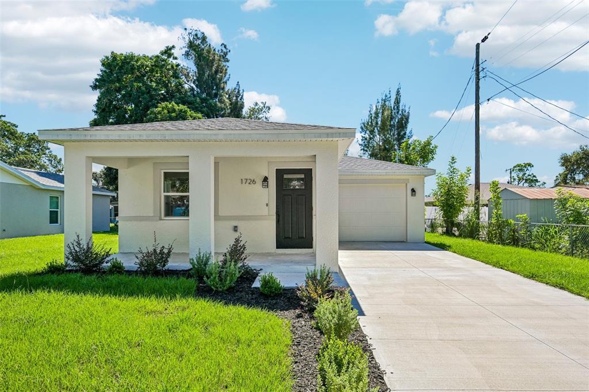
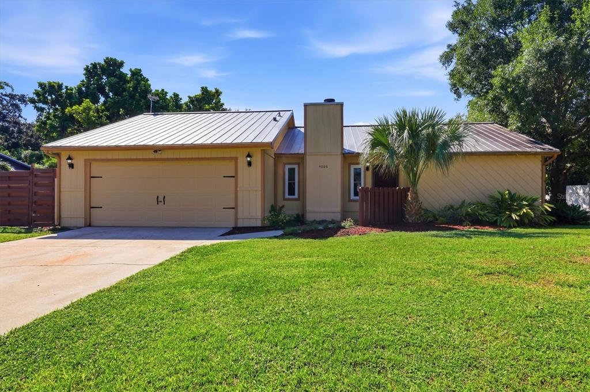
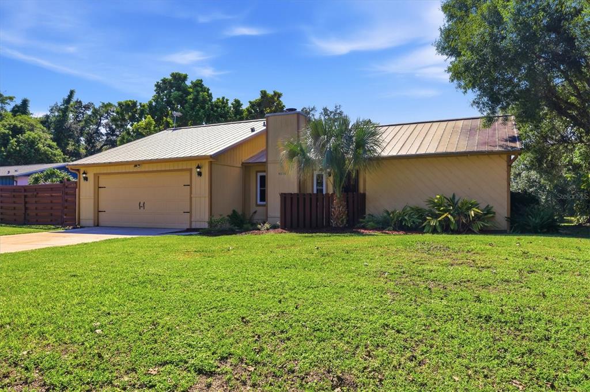
Virtually Staged. A Remarkably Spacious Home on a Private Oversized Lot – Fully Renovated and Ready for You! You'll be delighted by the impressive remodel, which has expanded the home's footprint, adding square footage and functional rooms. Come and explore this exquisitely renovated eat-in kitchen, featuring stunning quartz countertops. It's an amazing blend of modern functionality and stylish design that you'll absolutely love. With its brand-new white cabinetry, elegant gold hardware, and eye-catching drop lighting, this space is both inviting and refined. It features a pass-through to the family room, allowing light to flow between the spaces. Imagine cooking with quality stainless steel appliances, a stunning tiled backsplash, and a built-in pantry! Plus, there’s a dining nook, perfect for enjoying casual meals or your morning coffee. This lovely home features a wonderful primary en suite with an updated personal bath, designed to evoke a retreat-like atmosphere. The bath boasts a new tiled shower surround with custom insets, elegant gold fixtures, and a new glass shower door. Additionally, you'll find two closets and a walk-in, filled with natural light and built-in storage. You'll also find a luxuriously styled guest bath and bedroom, alongside a generous third bedroom that can easily double as a fantastic bonus/game room. This bedroom is conveniently attached to a utility room that includes a laundry area and a flexible space for crafts, exercise, or any purpose you choose. This well-appointed space also has cabinetry, storage, and a sink. Additionally, there is a cozy family room, a den/study perfect for a home office, a formal living room, and a designated dining room for entertaining. The beautifully updated home features an array of modern upgrades. Discover new luxury vinyl plank flooring that flows seamlessly throughout the entire space, providing both style and durability. The smooth ceilings, free of popcorn texture, create an airy ambiance, further enhanced by fresh interior paint that brightens every room. Elegant quartz surfaces add a touch of sophistication to the design. Additionally, new interior doors, including pocket and double doors, doorknobs, and hinges, contribute to a polished finish, complemented by wide baseboards that subtly enhance the overall look. As a bonus, the plumbing has been refurbished both underground and above, and a new water heater has been installed. Nestled on a quiet street, this home boasts curb appeal, a double-car carport, newly updated landscaping, fresh exterior paint, a tile roof, and a fenced backyard. This is a non-deed-restricted community that allows you to bring your boat or RV without any hassle, and there is plenty of room for a pool as well. It’s perfect for those seeking a move-in-ready opportunity, and its prime location adds to its charm. Ideally situated near championship golf courses and recreational areas such as Longwood Park and Nathan Benderson Park, residents enjoy proximity to the University Town Center mall and diverse shopping and dining options. The exciting new Mote Marine Aquarium further enhances the area, offering a wide range of entertainment and recreational options. With easy access to I-75 and a short drive to the international airport, Downtown Sarasota, and beautiful beaches, this neighborhood promises an exceptional lifestyle marked by social opportunities and unmatched convenience.
 The data relating to real estate displayed on this website comes in part from the Internet Data Exchange (IDX) Program of Stellar MLS. All listing information is deemed reliable but not guaranteed and should be independently verified through personal inspection by appropriate professionals. Listings displayed on this website may be subject to prior sale or removal from sale; the availability of any listing should always be independently verified. Listing information is provided for consumers' personal, non-commercial use, solely to identify potential properties for potential purchase; all other use is strictly prohibited and may violate relevant federal and state law.Stellar (MFR) data last updated at November 8, 2026 at 3:19 AM EST
| Date | Event | Price | Change from previous recorded asking price |
|---|---|---|---|
| SoldMLS #A4680430 | $400,000 | Not applicable | |
| Listed for saleMLS #A4680430 | $425,000 | Not applicable |
 Florida West Coast FL, Homes for Sale & Real Estate
 2-Bedroom Condos for Sale in Babcock Ranch FL2-Bedroom Homes for Sale in Babcock Ranch FL