
$840,0000.15 mi
6204 Trophy LaneBradenton, FL, 34210Sold Jun 8, 20263 beds2 baths2,170 sqft
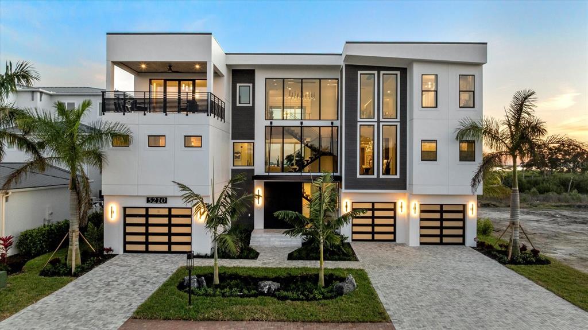
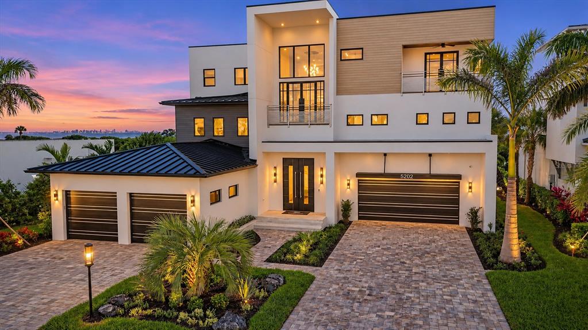
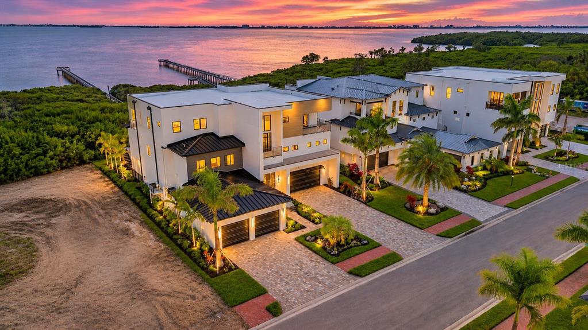
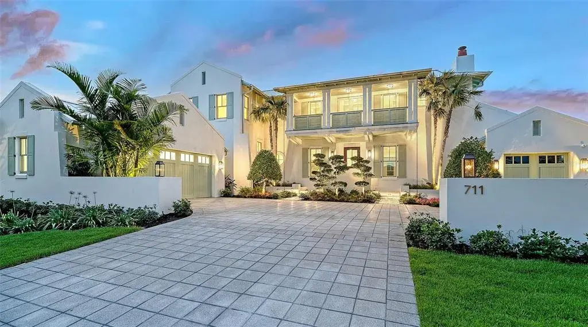
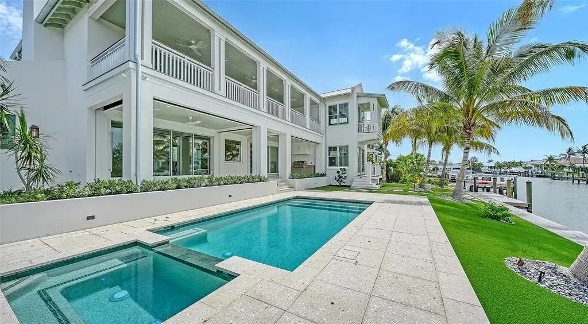
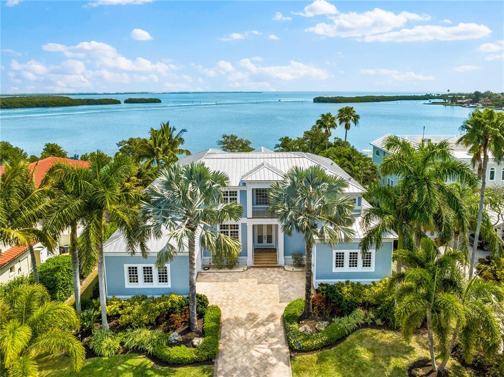
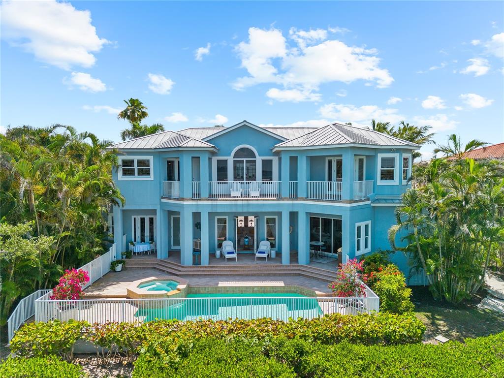
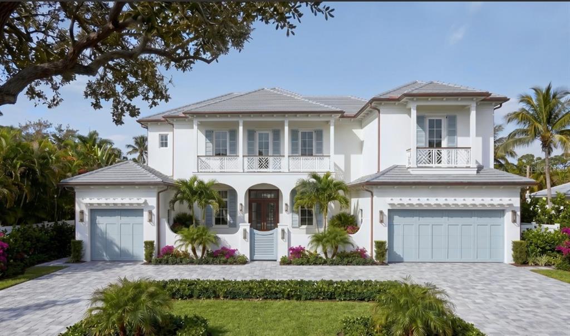
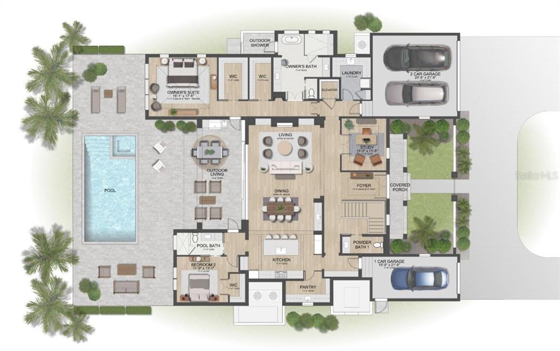
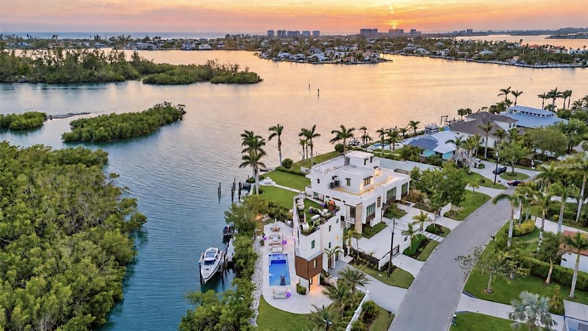
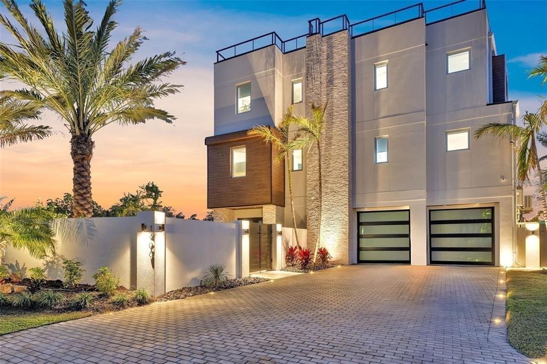
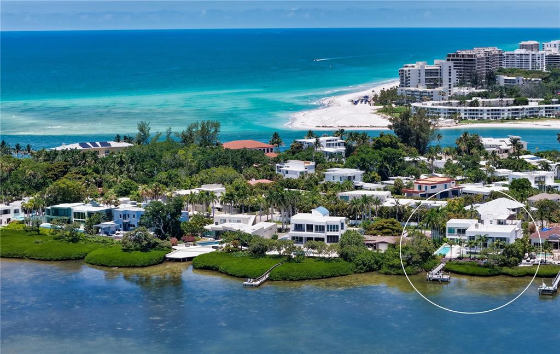
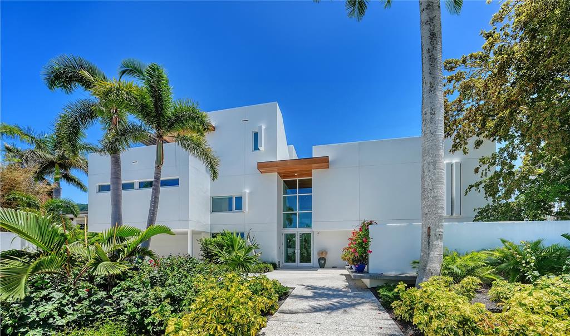
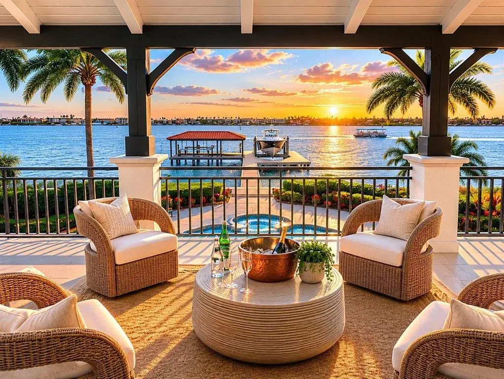
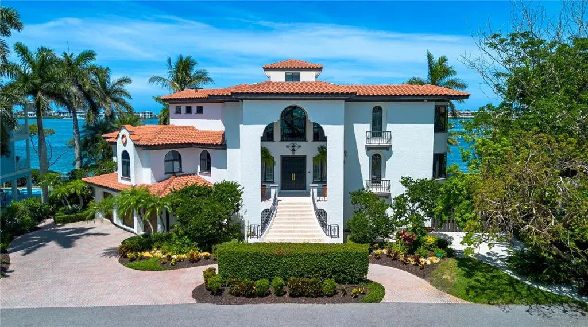
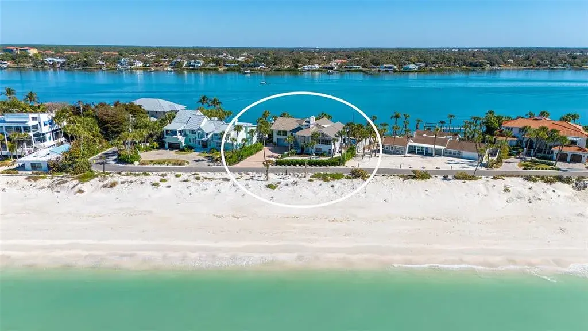
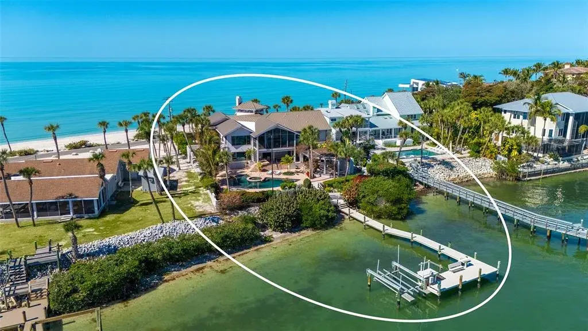
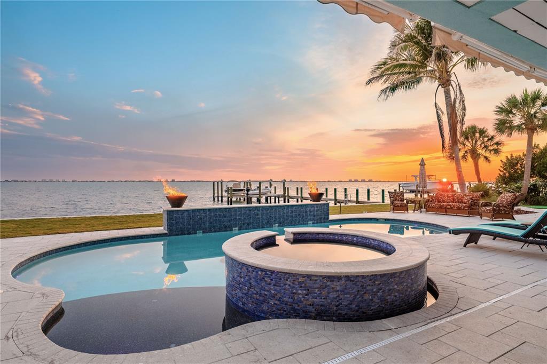
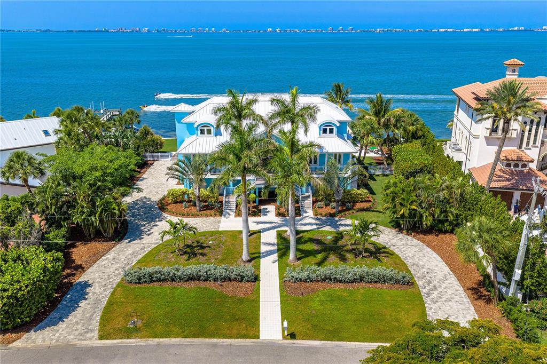
JUST WON COVETED BEST OVERALL CUSTOM HOME IN 2026 PARADE OF HOMES Perched along the pristine preserves of Sarasota Bay, this newly completed 2026 custom Medallion Home estate is a masterwork of modern architecture and structural integrity. Located within the exclusive gates of Legends Bay, this turnkey residence is offered fully designer-furnished, representing a luxurious lifestyle where commercial-grade construction meets a refined, organic aesthetic. The home’s striking elevation, featuring a dramatic storefront-style impact glass façade, creates an immediate sense of scale and light, while a sculptural floating wood-and-metal staircase provides an elegant transition to the primary living levels. Ascending to the main living level, soaring 22-foot ceilings and two-story glass walls frame unobstructed, cinematic views of Sarasota Bay, the Ringling Bridge, and endless blue skies. Every detail exudes sophistication—from eight-foot solid-core doors and impact glass throughout, to refined wood and metal accents that warm the space with understated elegance. The great room features a striking accent wall with linear gas fireplace, creating an atmosphere of comfort and luxury. Expansive glass sliders dissolve the boundaries between inside and out, opening to an oversized lanai with heated saltwater pool and spa, fire feature, and breathtaking preserve and bay views. The pool and spa are elevated approximately 10 feet above flood elevation, while a 590-foot private dock and walkway provide the perfect launch point for kayaking, paddleboarding, jet skis, or quiet moments immersed in nature. The chef’s kitchen is a design masterpiece anchored by a 12-foot quartz waterfall island with seating for four and surrounded by abundant counter space, quartz backsplash, and nature-inspired wood cabinetry. Premium JennAir appliances, dual sinks and dishwashers, gas cooktop with pot filler, sculptural metal hood, and pantry blend functionality with elevated design. The formal dining room dazzles with statement pendant lights and towering windows overlooking a serene lake and fountain. A welcoming family room features a quartz accent wall with inset fireplace and disappearing corner sliders to a covered balcony with full summer kitchen, bar seating, and a pool bath, all overlooking the bay and city skyline. The serene primary suite offers bay views, accent wall, private balcony, morning bar, and custom walk-in closet. The spa-inspired bath boasts quartz countertops, artistic lighting, Kohler soaking tub, fully automated Kohler Veil commode/bidet, and walk-through shower with dual changing areas. A glass-enclosed wine tasting room and laundry suite complete this level. Upstairs, a spacious lake-facing guest suite with a large, covered balcony is joined by a loft/ billiards area, a sun-filled home office with custom wood built-ins, two additional en-suite bedrooms, and a bonus room with bay views—all overlooking the main living space below for effortless entertaining and connection. At ground level, a 4,000-square-foot drive-through garage with epoxy flooring and mini-split system offers space for multiple vehicles, along with room for a fitness area, workshop, and storage. An elevator provided easy access to all three levels. Impeccably designed and solidly constructed, this smart-controlled residence blends modern luxury with preserved natural beauty—just minutes from IMG Academy, and short driving distance to beaches, UTC, and downtown Sarasota.
 The data relating to real estate displayed on this website comes in part from the Internet Data Exchange (IDX) Program of Stellar MLS. All listing information is deemed reliable but not guaranteed and should be independently verified through personal inspection by appropriate professionals. Listings displayed on this website may be subject to prior sale or removal from sale; the availability of any listing should always be independently verified. Listing information is provided for consumers' personal, non-commercial use, solely to identify potential properties for potential purchase; all other use is strictly prohibited and may violate relevant federal and state law.Stellar (MFR) data last updated at November 7, 2026 at 2:45 PM EST
| Date | Event | Price | Change from previous recorded asking price |
|---|---|---|---|
| SoldMLS #A4679647 | $6,600,007 | Not applicable | |
| Listed for saleMLS #A4679647 | $6,875,300 | Not applicable |