
$3,946,3850.16 mi
528 Blue Shell LoopSarasota, FL, 34240Sold Aug 3, 20264 beds5 baths4,000 sqft
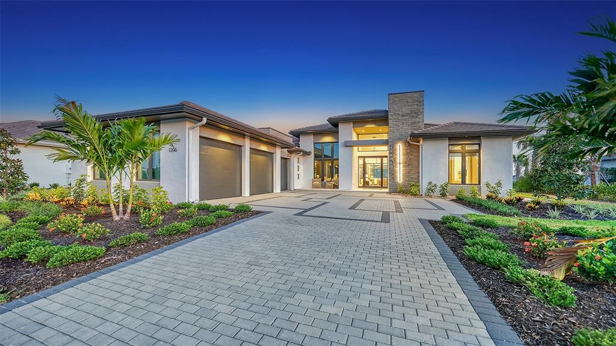
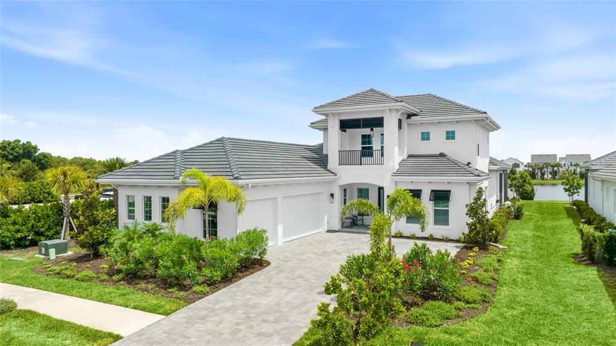
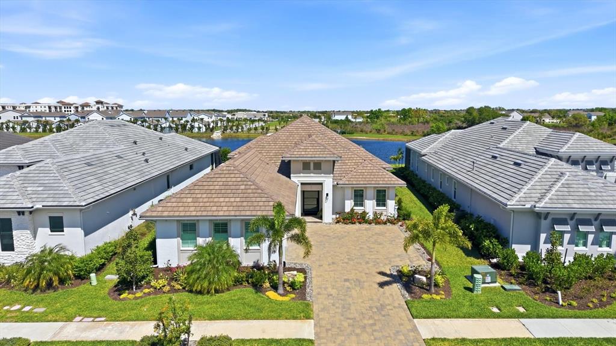
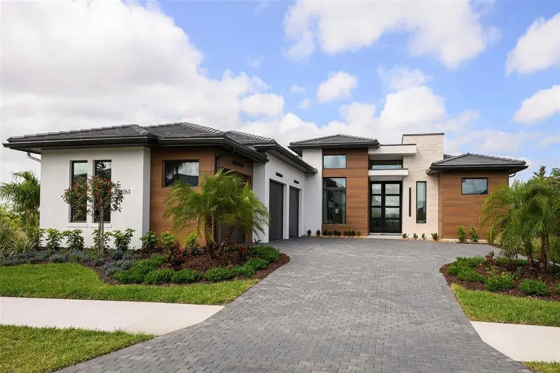
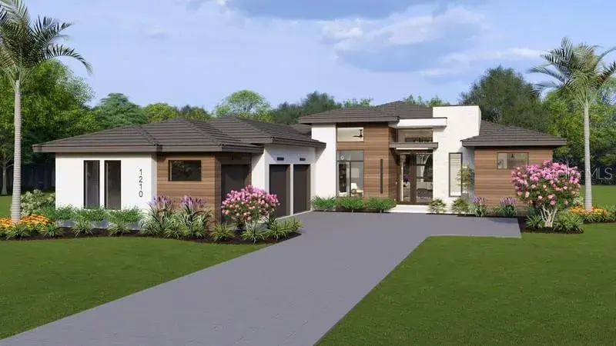
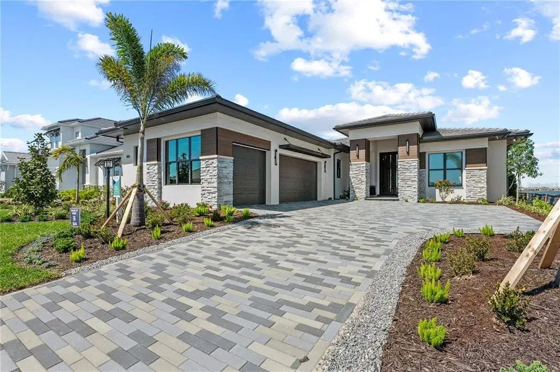
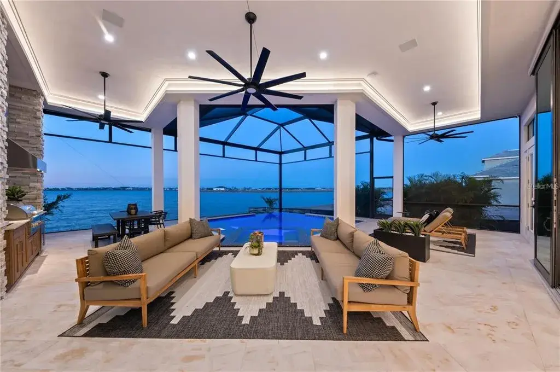
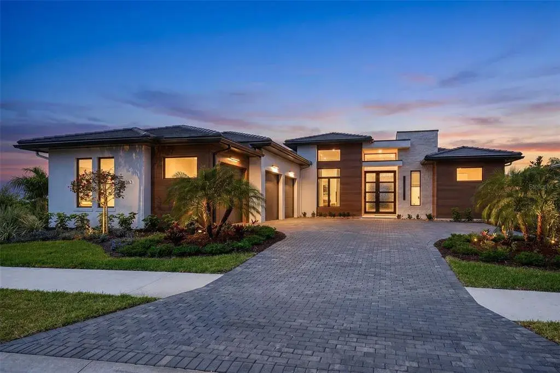
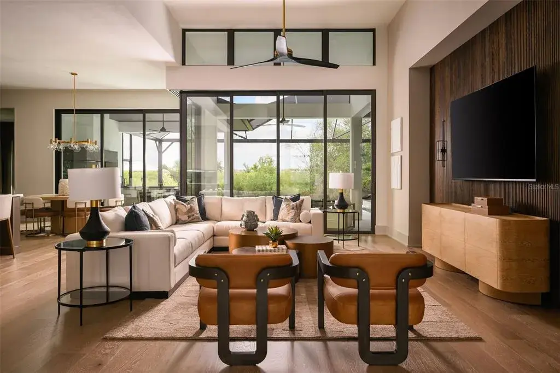
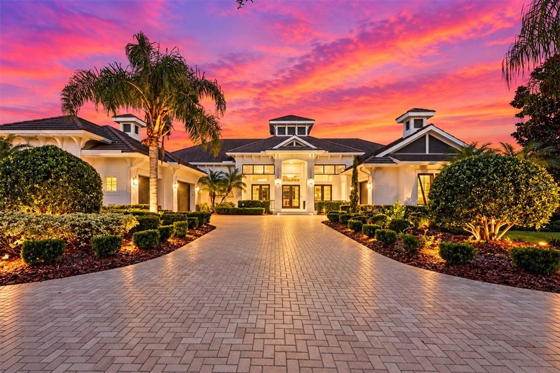
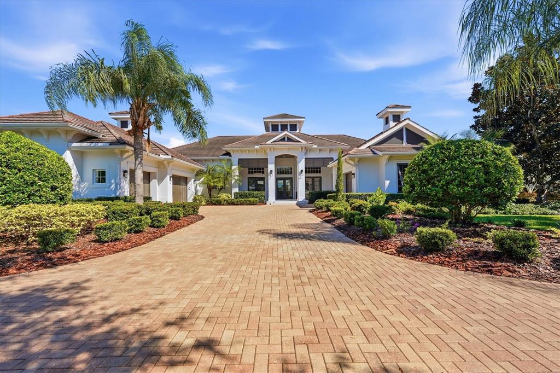
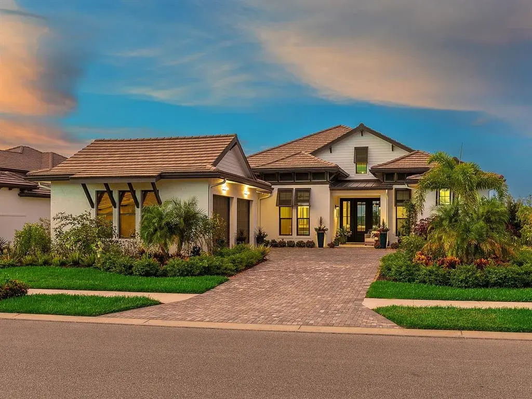
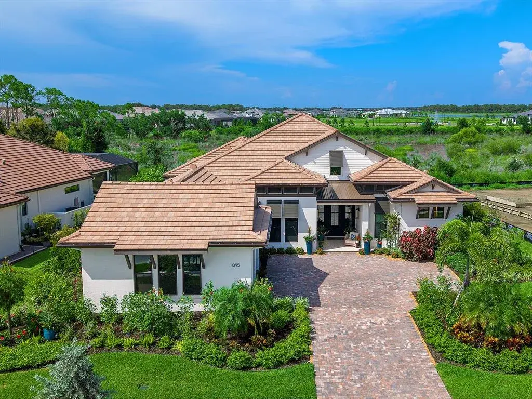
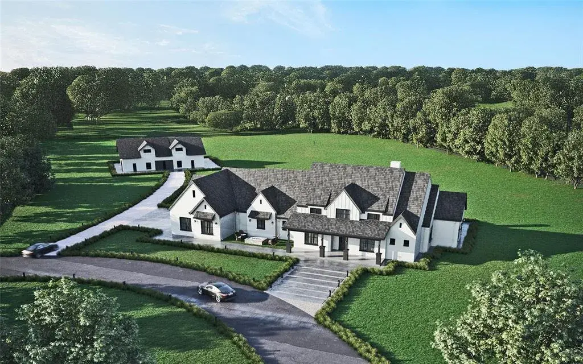
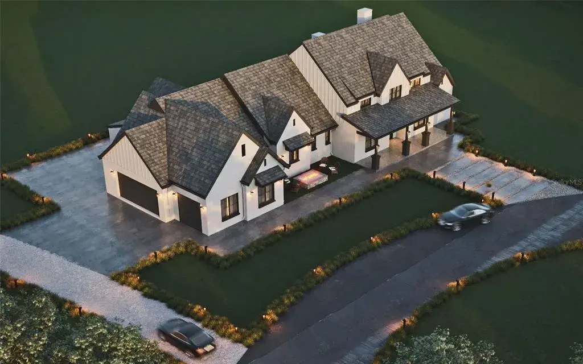
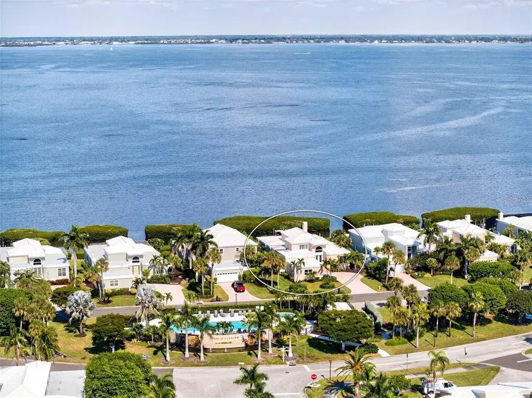
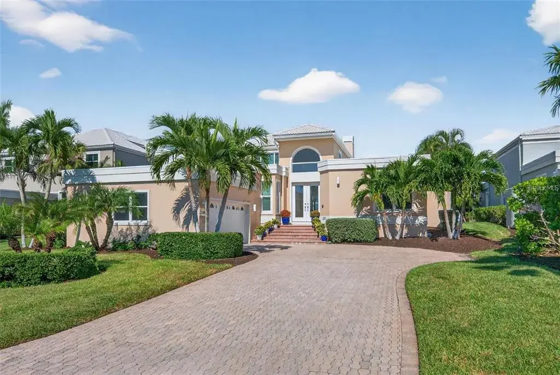
Set on a premium south-facing homesite with expansive lake views, this professionally designed and fully-furnished Atwater model by Arthur Rutenberg Homes features sophisticated interiors, an expansive outdoor living area and is available for occupancy on March 6, 2026. Constructed with AR’s upgraded Signature Level finishes, this residence features hurricane-impact windows and doors, White oak hardwood flooring, and elevated design elements throughout. The open floor plan is anchored by a professional kitchen open to the great room and dining area, where a striking stone accent wall with fireplace serves as a focal point. The kitchen is further enhanced by Thermador appliances, including double ovens, and a prep pantry complete with an additional full-size refrigerator, sink, and generous storage. Disappearing corner sliders from the dining area and a full wall of sliders from the great room create a seamless connection to the expansive outdoor living space, which includes panoramic screens, a saltwater pool and spa, custom outdoor kitchen and bar, built-in gas fire pit, pool bath, and a spacious lanai overlooking the lake. The home also offers a private office and a bonus room with its own fireplace, adding flexibility for work and relaxation. The primary suite is a serene retreat with a spa-inspired en suite, a custom-built dressing room and offers a stunning view with a wall of sliders that open to a private lanai space with its own fire pit and intimate sitting area. Additionally this model home features two en suite guest quarters including a generously sized VIP suite featuring a kitchenette, private entrance, and walk-in closet, ideal for in-law living or hosting guests with complete privacy. Located within Wild Blue in Lakewood Ranch, residents will enjoy scenic walking trails, an expansive clubhouse with restaurant, fitness center, golf simulator, sports complex, and a vibrant array of social opportunities. List price includes furniture, décor, artwork, rugs, window treatments, TVs, and electronics. To replicate this Signature Level Arthur Rutenberg home on a similar homesite today (Jan. 2026) costs $4,300,400 (without furniture included.)
 The data relating to real estate displayed on this website comes in part from the Internet Data Exchange (IDX) Program of Stellar MLS. All listing information is deemed reliable but not guaranteed and should be independently verified through personal inspection by appropriate professionals. Listings displayed on this website may be subject to prior sale or removal from sale; the availability of any listing should always be independently verified. Listing information is provided for consumers' personal, non-commercial use, solely to identify potential properties for potential purchase; all other use is strictly prohibited and may violate relevant federal and state law.Stellar (MFR) data last updated at November 8, 2026 at 3:30 AM EST
| Date | Event | Price | Change from previous recorded asking price |
|---|---|---|---|
| SoldMLS #A4678762 | $3,300,000 | Not applicable | |
| Listed for saleMLS #A4678762 | $3,695,000 | Not applicable | |
| Listed for saleMLS #J973016 | $3,152,591 | Not applicable | |
| SoldMLS #J973016 | $3,152,591 | Not applicable |