
$910,0000.10 mi
12749 Fontana LoopBradenton, FL, 34211Sold Sep 30, 20263 beds3 baths2,275 sqft
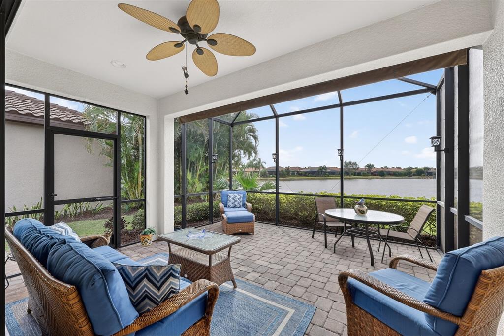
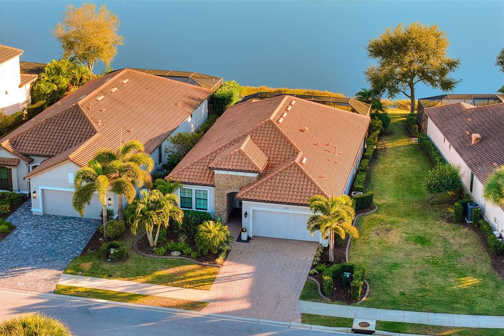
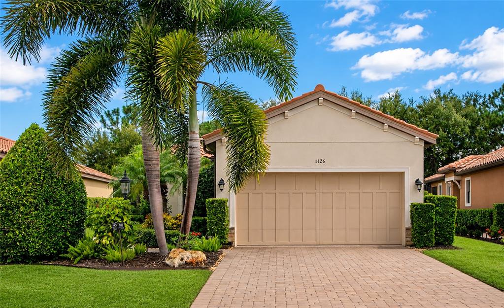
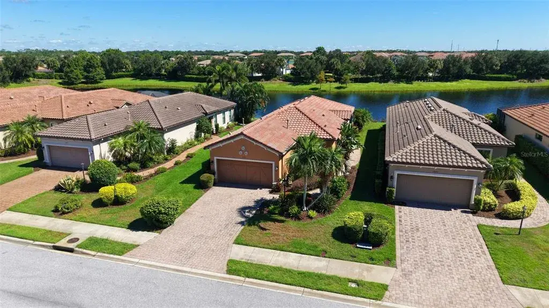
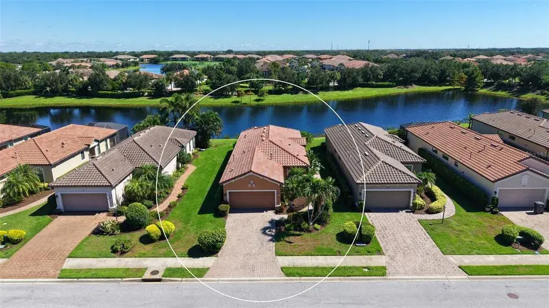
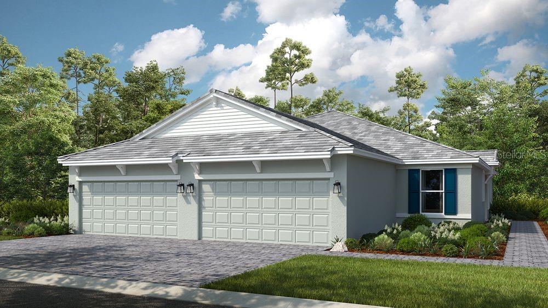
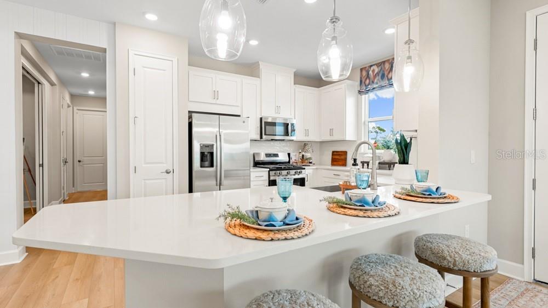
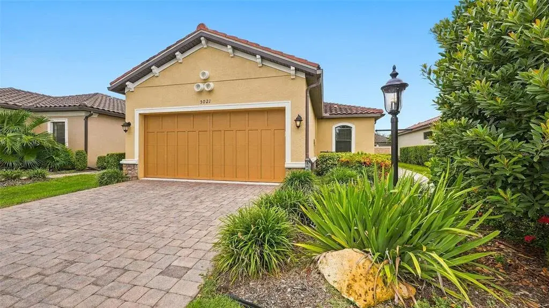
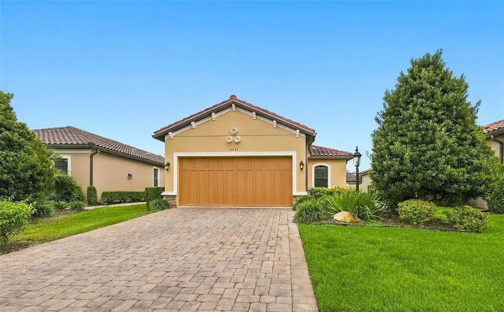
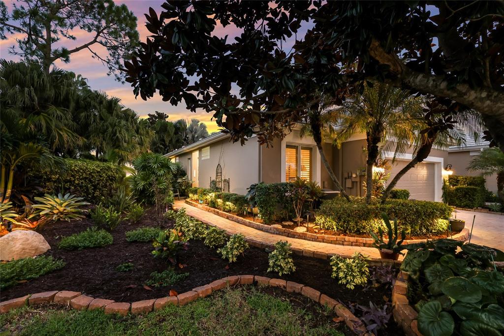
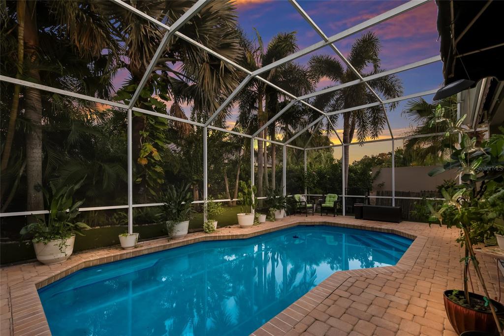
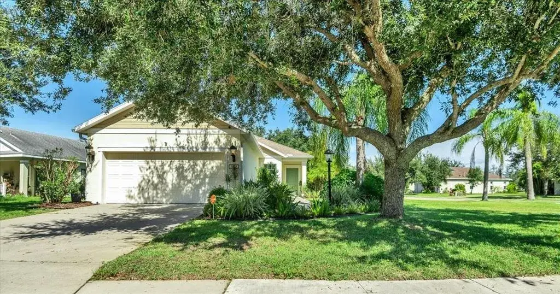
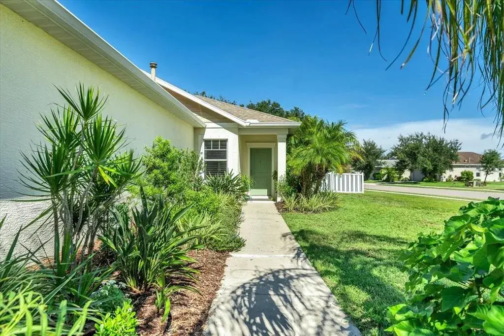
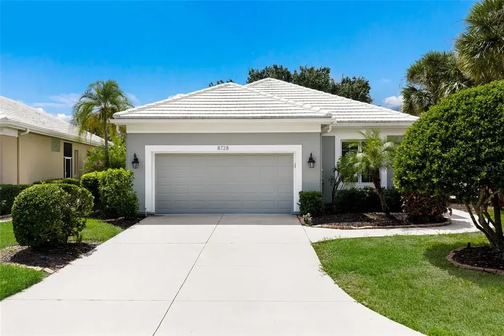
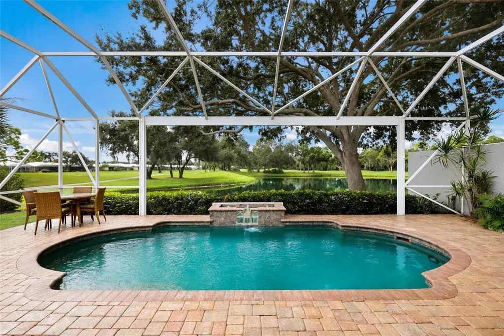
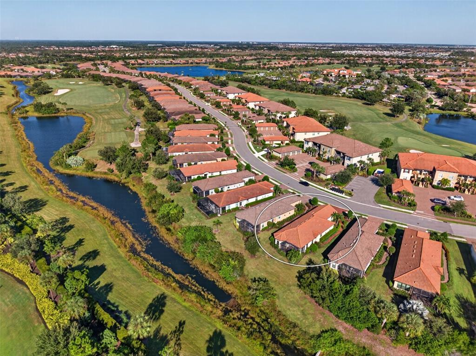
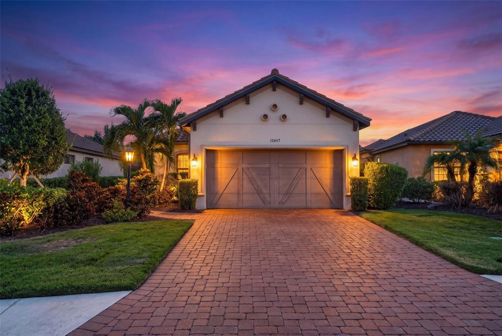
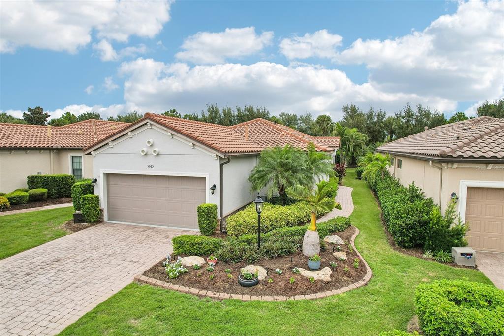
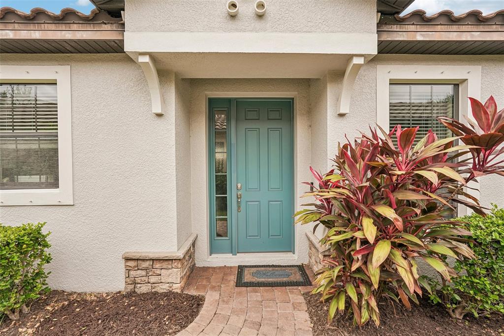
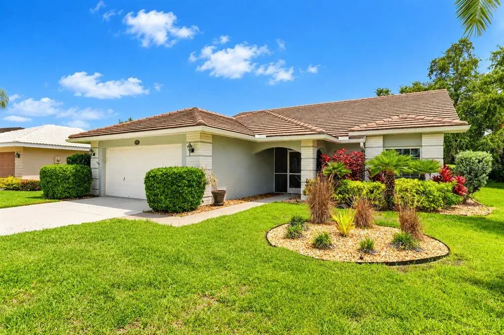
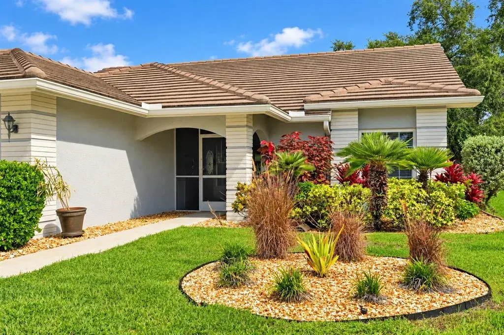
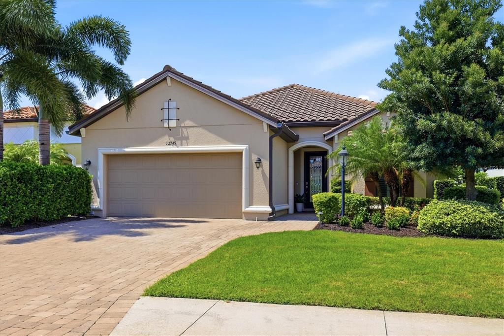
Experience refined, resort-style living in the highly coveted Esplanade Golf & Country Club, where elegance, comfort, and an active lifestyle come together. Perfectly situated on a premium water view lot, this beautifully maintained Roma model offers 2 bedrooms, 2 bathrooms, plus a versatile den, all thoughtfully designed to capture serene water views and abundant natural light. Timeless ceramic tile flooring laid on the diagonal flows throughout the home, enhancing its open, airy feel, while a radiant barrier roof adds energy efficiency and peace of mind. Designed for both everyday living and effortless entertaining, the extended screened lanai invites you to relax and unwind as you take in tranquil water views, complemented by an electric retractable awning and a horizontal shade system for added comfort. Inside, architectural upgrades such as tray ceilings, crown molding, and five ceiling fans elevate the home’s sophisticated yet welcoming ambiance. The stylish kitchen is appointed with Level 5 cabinetry, striking Volga Blue granite countertops, a custom tile backsplash, an upgraded LG refrigerator, and a redesigned counter height breakfast bar—perfect for casual dining and social gatherings. The den features a custom built-in wall unit, offering flexible space ideal for a home office, media room, or reading retreat. Plantation shutters in the living room, along with fresh interior and exterior paint, provide a crisp, move-in-ready presentation. Enhanced curb appeal is achieved through new front landscaping and a holly tree. Enjoy the unparalleled Esplanade lifestyle with access to championship golf (pay-to-play), resort-style pools, a resistance pool and spa, pickleball, tennis, bocce ball, a state-of-the-art fitness center, full-service spa, on-site dining, tiki bar, culinary center, dog parks, and a vibrant calendar of social events and activities—all within a beautifully maintained, gated community offering low-maintenance living. Select personal property, including a grill, two sofas, dining set, and lanai furniture, may be available separately and is negotiable outside of contract. Home warranty included with American Home Shield (Shield Plus).
 The data relating to real estate displayed on this website comes in part from the Internet Data Exchange (IDX) Program of Stellar MLS. All listing information is deemed reliable but not guaranteed and should be independently verified through personal inspection by appropriate professionals. Listings displayed on this website may be subject to prior sale or removal from sale; the availability of any listing should always be independently verified. Listing information is provided for consumers' personal, non-commercial use, solely to identify potential properties for potential purchase; all other use is strictly prohibited and may violate relevant federal and state law.Stellar (MFR) data last updated at November 7, 2026 at 9:00 PM EST
| Date | Event | Price | Change from previous recorded asking price |
|---|---|---|---|
| SoldMLS #A4678277 | $470,000 | Not applicable | |
| Price reducedMLS #A4678277 | $500,000Change: −9.1%−$50,000 | −9.1%−$50,000 | |
| Listed for saleMLS #A4678277 | $550,000 | Not applicable |