
$510,0000.23 mi
215 Cassano DriveNokomis, FL, 34275Sold Nov 5, 20263 beds2 baths1,764 sqft
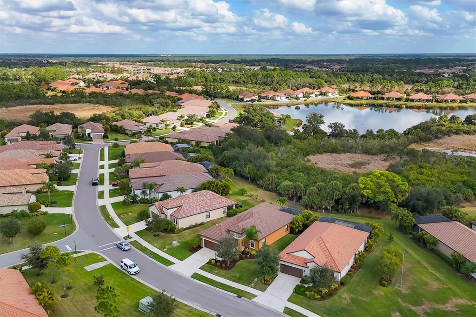
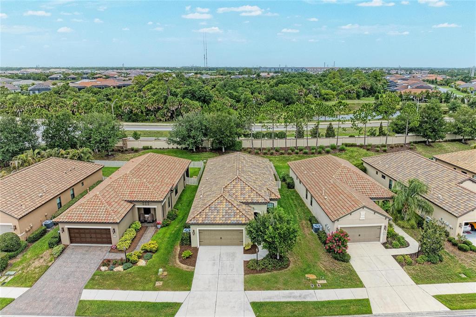
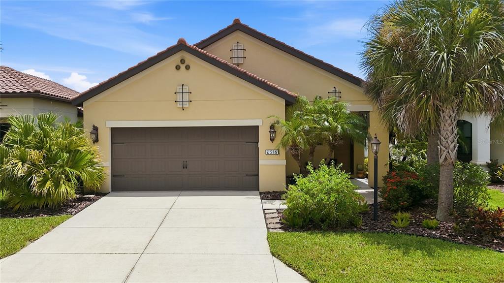
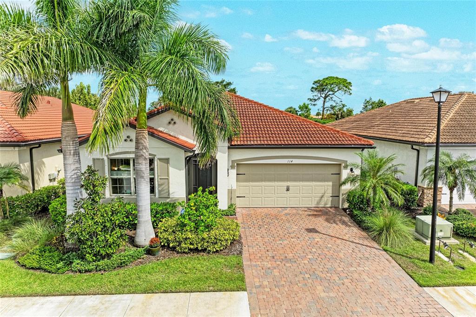
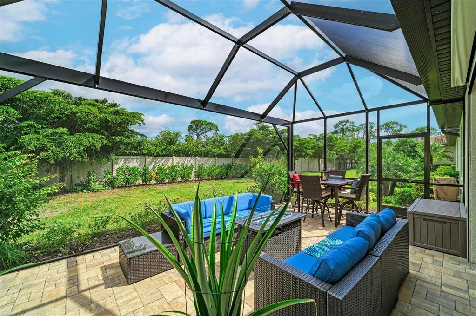
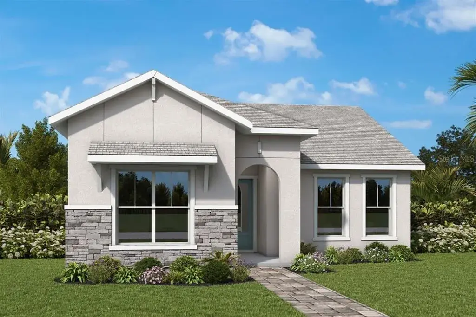
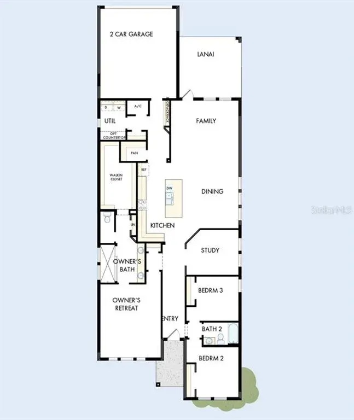
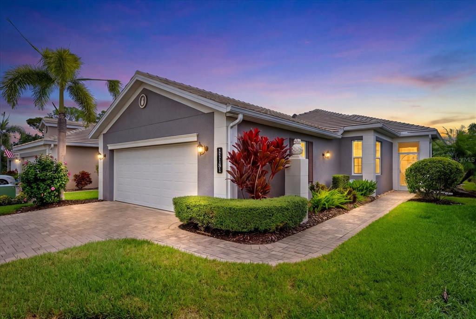
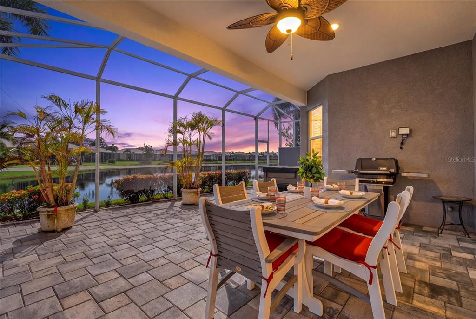
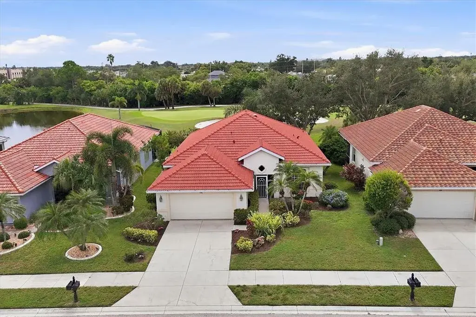
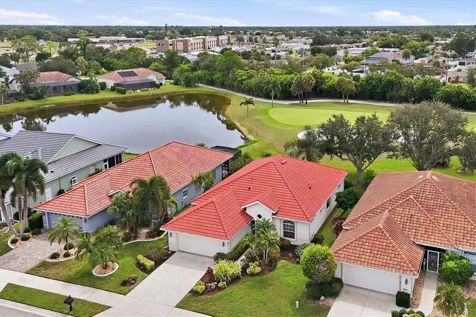
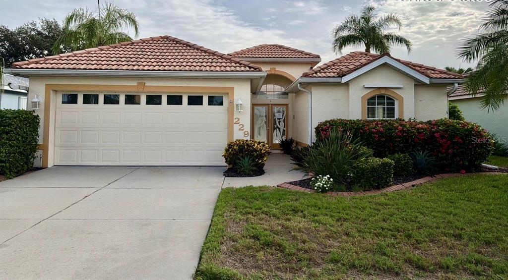
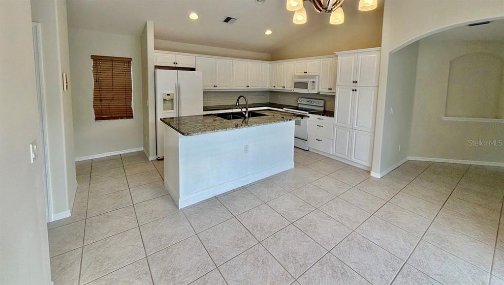
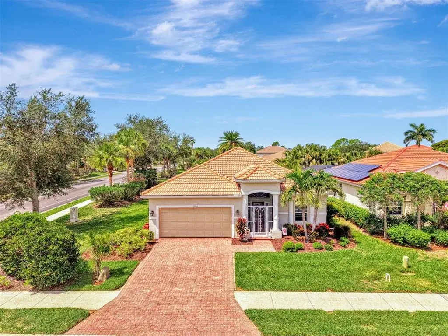
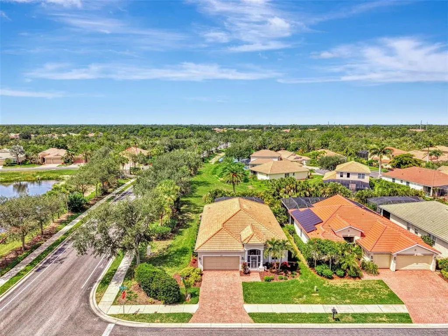
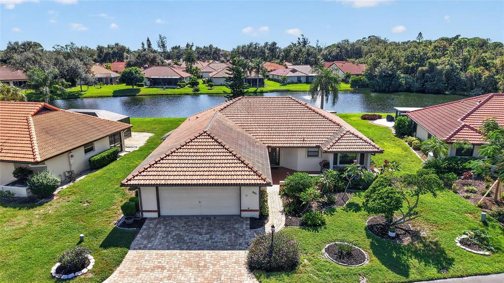
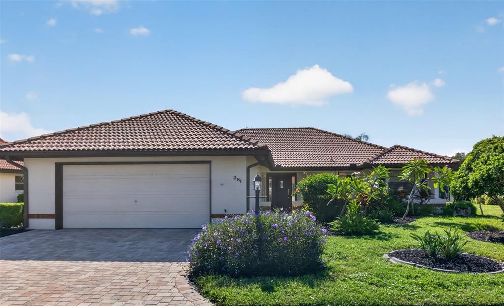
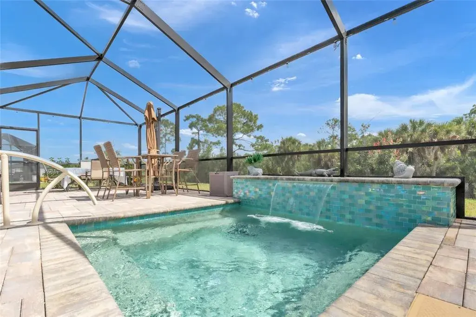
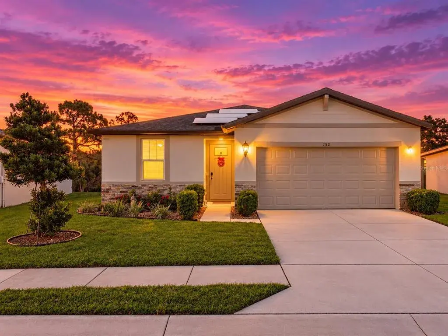
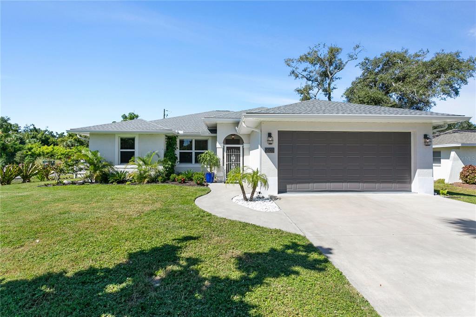
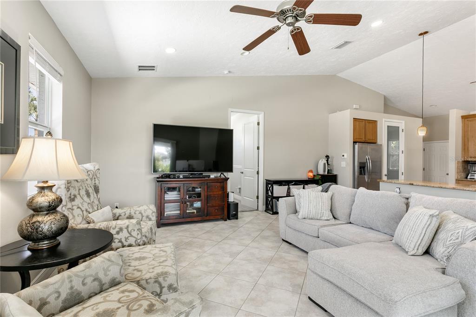
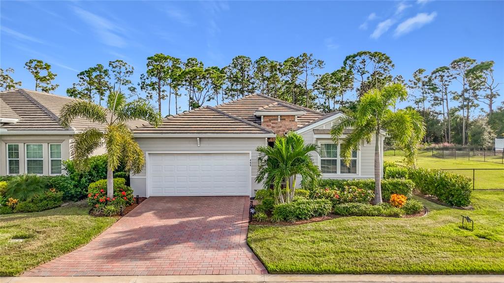
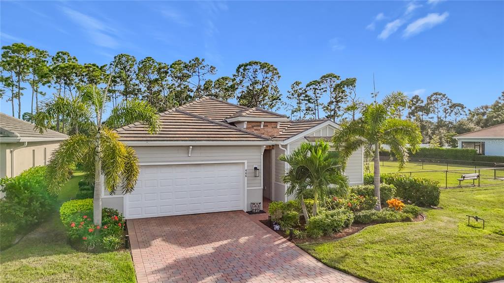
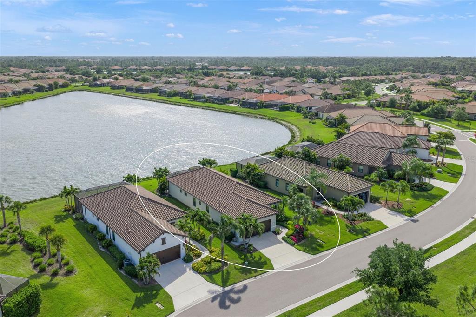
THIS BEAUTIFUL HOME IS LEAST EXPENSIVE "WHITE STAR" MODEL IN MILANO. Welcome to this Tuscan-themed exquisite 2065 sq ft, 3 Bedroom, 2 1/2 Bath, 2-car home. Situated on a greenbelt conservation lot in Milano, a very desirable resort-style neighborhood in Nokomis. This is a very active community, with a life style director who works very hard to offer a plethora of activities to those who are interested. Regardless of your interest, it's pretty certain that at least one or more of the offerings will arouse your interest. While you're visiting Milano, stop at the clubhouse to peruse the monthly schedule. From the day the current sellers moved in to this beautiful home, pride of ownership has been quite evident. As you enter this " White Star" home by Neal Communities, you will see and understand. The beautiful hurricane glass front entry door has an electronic keyless lock. The impressive long entry foyer leads your focus to the paver lanai with the wooded conservation area in the back. The first room on the right passed the double doors is the private den/study that features a beautiful wood floor. This room has crown molding and plantation shutters on the 3 windows. In fact, every room in the house has crown molding and every window has plantation shutters. When you go a little further down the entryway, you'll come to the island Kitchen with quartz counters. Across from the island you'll see quartz counters, 42' white cabinets, custom backsplash going right into the Butler's Pantry. The 5-burner GE self-clean gas range has an over the range microwave. All bottom cabinets in the Kitchen, Butlers' Pantry and the Master Bath have convenient pull-out drawers. The island has 2 pendant lights. There is a 1-year new LG Stainless Steel French Door Refrigerator in Kitchen and a GE side x side in the garage. The 1st thing you see in the dining room is the brand new crystal chandelier. You'll also notice that the entire house has 5 1/4" base-boards, 9'4" ceilings and a tray ceiling in the Family Room. When you enter the 16 x 14 Master Bedroom En suite, you'll find carpeting and plenty of light with the 3 windows. The attached bath has a double sink vanity and a large glass-enclosed shower. Adjacent the shower is private water closet and linen closet. At the end of the en suite is a 6 x 11 carpeted closet, that's setup with hanging on one side and shelving on the other. The other two carpeted bedrooms are 12 X 11. At the end of the hallway is the Laundry, featuring a large vanity and sink, four large wall cabinets over a Whirlpool washer and gas dryer. The 24x22 extended Lanai features pavers, a tv wall hanger and 3 power roll-up hurricane screens. There is a remote control that operates the 3 transparent screens separately. This means that if the screens are down during a storm, the interior of the house won't be dark during the day. The two-car a garage has 2 ceiling mounted steel 4 X 8 storage shelves that are great for storing XMAS decorations, suite cases, ice chests, fishing rods, pool noodles and the like. As you know, when you live in Florida, storage space is always at a premium. There are also six ceiling fans. This home and neighborhood offer a wonderful opportunity to live "the good life". It fills many folks wants and needs list. Does it fill yours?
 The data relating to real estate displayed on this website comes in part from the Internet Data Exchange (IDX) Program of Stellar MLS. All listing information is deemed reliable but not guaranteed and should be independently verified through personal inspection by appropriate professionals. Listings displayed on this website may be subject to prior sale or removal from sale; the availability of any listing should always be independently verified. Listing information is provided for consumers' personal, non-commercial use, solely to identify potential properties for potential purchase; all other use is strictly prohibited and may violate relevant federal and state law.Stellar (MFR) data last updated at November 8, 2026 at 7:15 AM EST
| Date | Event | Price | Change from previous recorded asking price |
|---|---|---|---|
| SoldMLS #A4678139 | $475,000 | Not applicable | |
| Listed for saleMLS #A4678139 | $499,000 | Not applicable |