
$350,0000.17 mi
4415 Muirfield DriveBradenton, FL, 34210Sold Jul 8, 20263 beds2 baths1,805 sqft
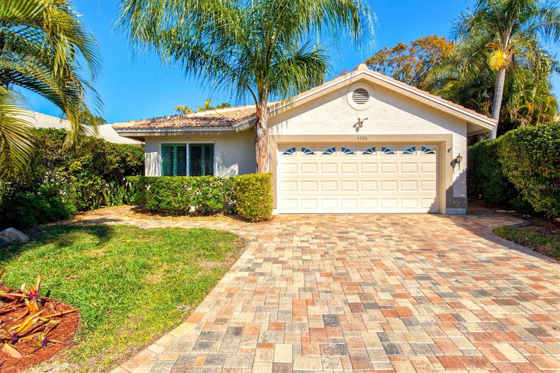
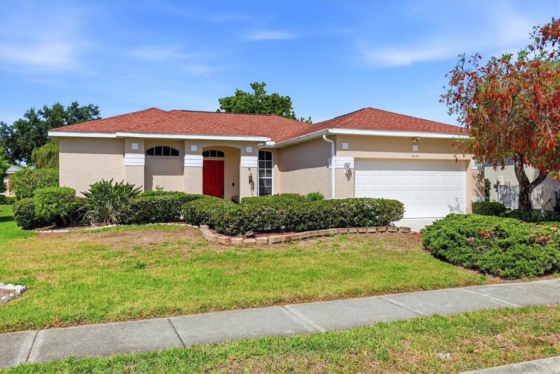
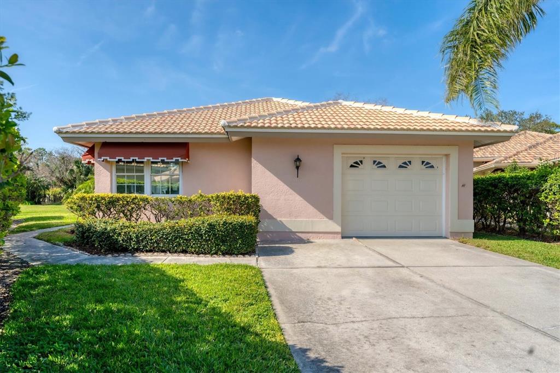
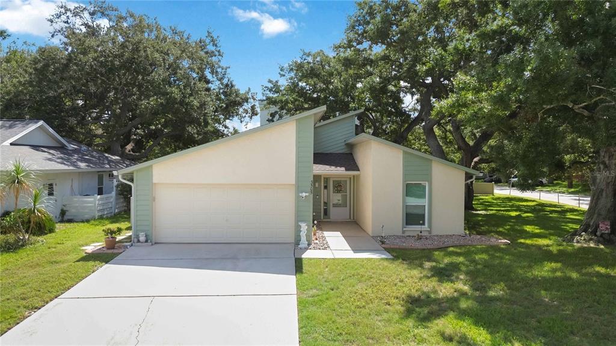
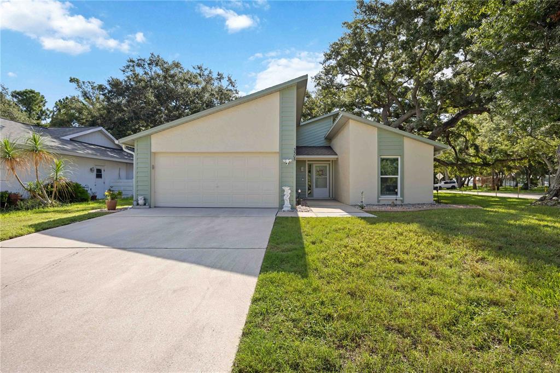
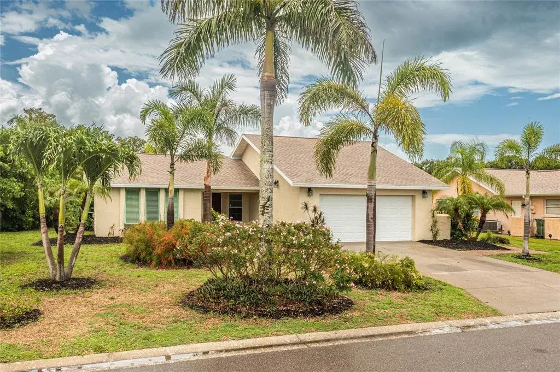
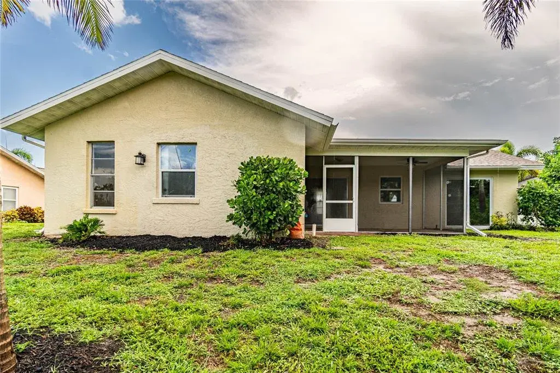
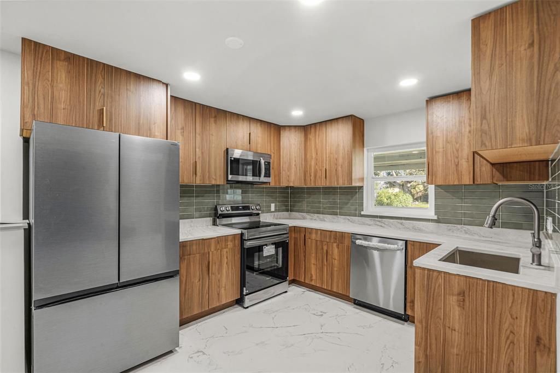
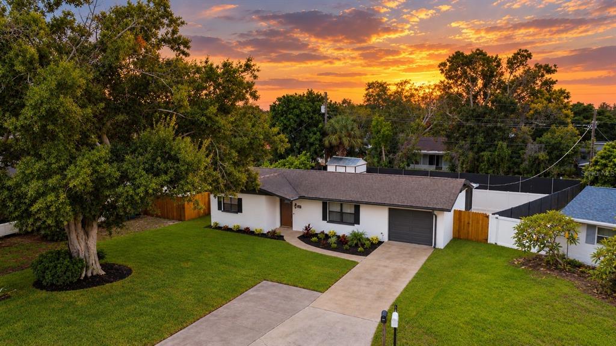
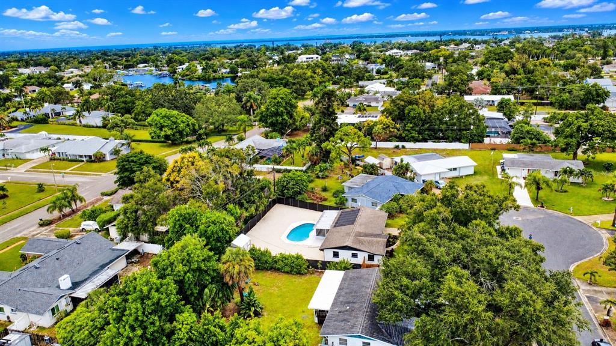
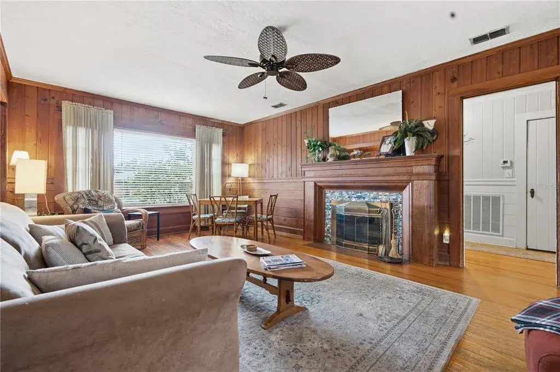
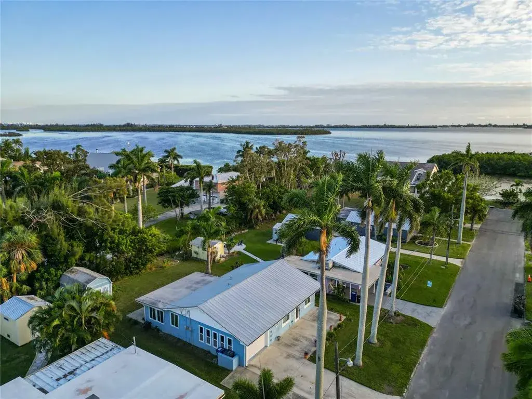
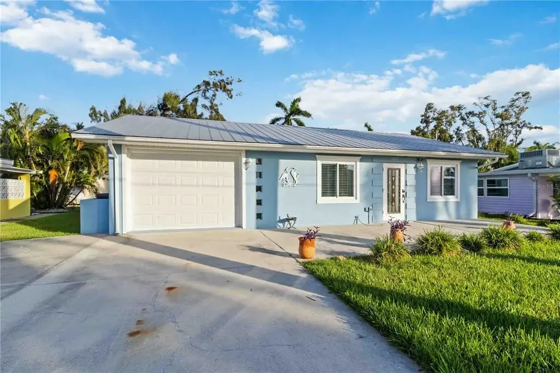
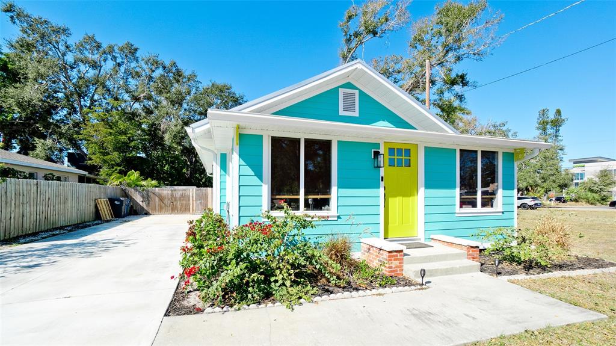
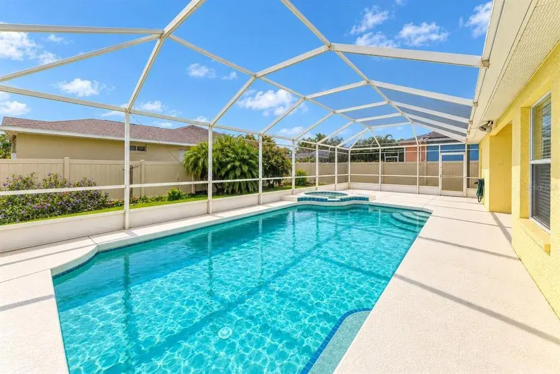
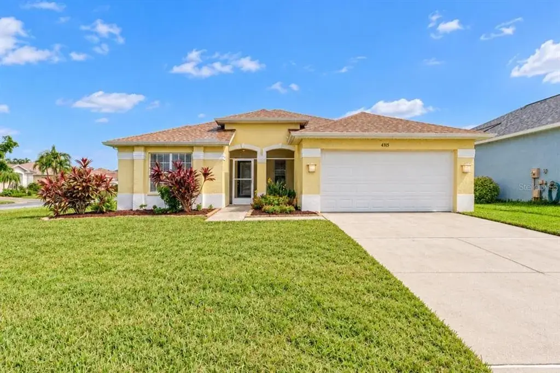
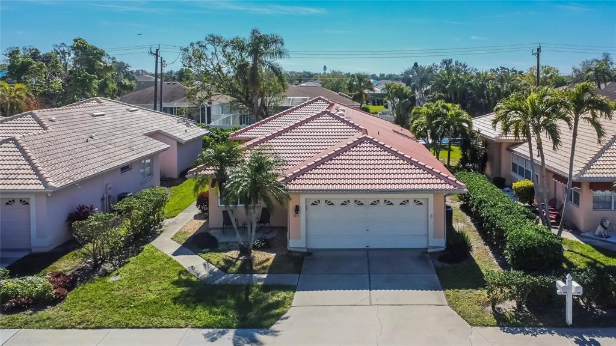
Meticulously renovated and extensively upgraded, this exceptional Arthur Rutenberg home is located on what is arguably one of the most private lots in Highland Lakes. Tucked away on a quiet cul de sac with an expansive side yard and private back patio, this home offers both privacy and peace of mind with thoughtful improvements throughout. Major capital upgrades include a brand new clay tile roof completed November 2025 with hurricane third nail tie downs for insurance savings, hurricane impact windows and exterior doors installed in 2019 and 2023, a high efficiency HVAC system with smart thermostat in 2023, and a Rheem 40 gallon hot water heater installed May 2024. The attic was upgraded with additional insulation to R35, treated wood, and a new attic ladder. Indoor air quality was elevated to hospital grade with professionally cleaned, sanitized, rubber lined ductwork and ultraviolet lighting installed in 2023. The kitchen was fully renovated in August 2023 featuring soft close shaker cabinetry and drawers, quartz countertops, textured subway tile backsplash, granite sink, premium fixtures and hardware, custom pull out pantry shelving, a dedicated coffee station, and stainless steel appliances including a GE Profile refrigerator, range, microwave, and 1HP disposal. The custom laundry area was redesigned to match the kitchen finishes and includes large front load machines. Bathrooms have been beautifully renovated with high end finishes including a Whirlpool heated tub, walk in shower with bench and frameless glass, and double sink vanity additions completed in 2019 and 2020. Popcorn ceilings were removed and replaced with a high end knock down finish, interior doors including pocket doors were upgraded to solid core wood with new hardware, and 5.25 inch wood baseboards were added. All interior woodwork, cabinetry, trim, and vanities are solid wood with no MDF used. Interior paint was refreshed in 2023 and again in 2025, while the exterior was painted with Sherwin Williams paint in 2019. Additional upgrades include plantation shutters on most windows, reinforced walls behind drapery hardware for 10 foot ceilings, all new lighting and ceiling fans including Pottery Barn fixtures in the entry and dining room, updated switches, outlets, and GFI protection in kitchens and baths. Outdoor living shines with a replaced lanai cage, paver patios for lounging and grilling, widened paver driveway and walkways, and a step free front entry. Extensive tropical landscaping enhances privacy, supported by a professionally maintained Rain Bird irrigation system with rain sensor. The garage features a HURRICANE IMPACT door with smart opener and coded entry, utility sink, and ADT security readiness. Ring exterior cameras with motion detection and lighting provide added security. This home reflects years of intentional upgrades, quality craftsmanship, and pride of ownership, offering a rare opportunity to own a truly move in ready residence in one of Bradenton’s most desirable communities. HIGHLAND LAKES is a MAINTENANCE-FREE community with LOW HOA fees covering the clubhouse and HEATED COMMUNITY POOL at the entrance, CABLE with streaming networks, INTERNET and IRRIGATION. You'll find beaches like Anna Maria, Cortez, Holmes, and Coquina Beach within a 5 mile drive. Lots of shopping and dining options surrounding within 15 min drive.
 The data relating to real estate displayed on this website comes in part from the Internet Data Exchange (IDX) Program of Stellar MLS. All listing information is deemed reliable but not guaranteed and should be independently verified through personal inspection by appropriate professionals. Listings displayed on this website may be subject to prior sale or removal from sale; the availability of any listing should always be independently verified. Listing information is provided for consumers' personal, non-commercial use, solely to identify potential properties for potential purchase; all other use is strictly prohibited and may violate relevant federal and state law.Stellar (MFR) data last updated at November 8, 2026 at 1:30 AM EST
| Date | Event | Price | Change from previous recorded asking price |
|---|---|---|---|
| SoldMLS #A4677942 | $427,000 | Not applicable | |
| Price reducedMLS #A4677942 | $430,000Change: −4.4%−$20,000 | −4.4%−$20,000 | |
| Listed for saleMLS #A4677942 | $450,000 | Not applicable | |
| SoldMLS #M5903465 | $200,000 | Not applicable |