
$587,9990.16 mi
4420 Water Landing WayParrish, FL, 34219Sold Oct 30, 20263 beds3 baths2,456 sqft
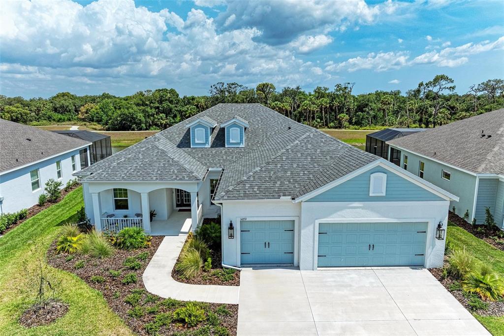
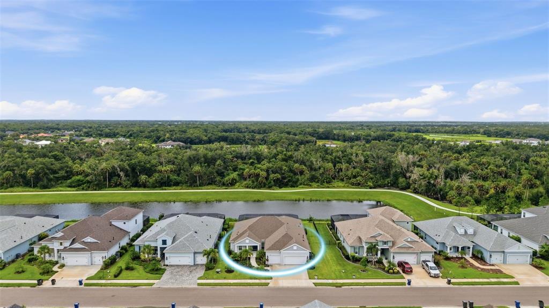
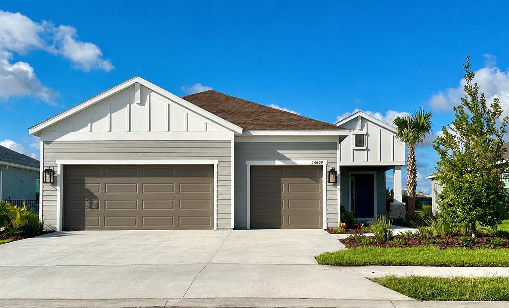
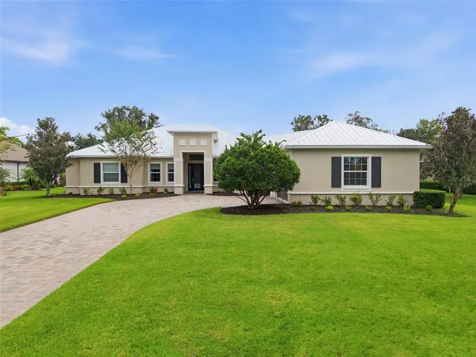
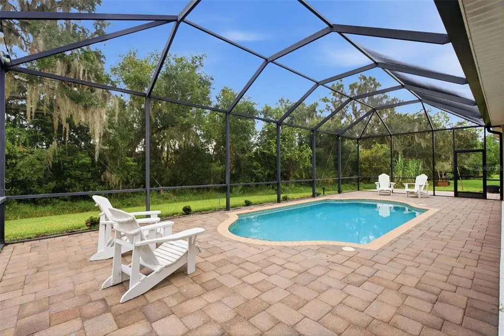
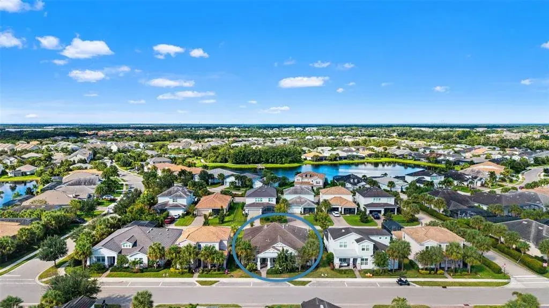
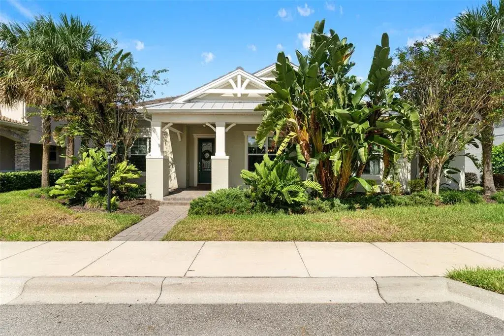
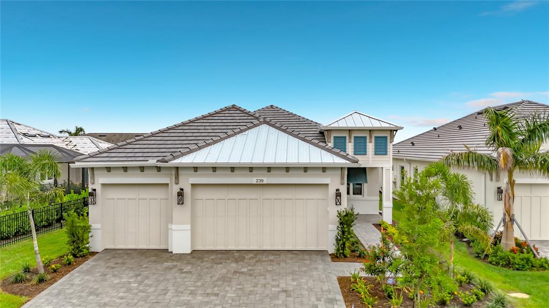
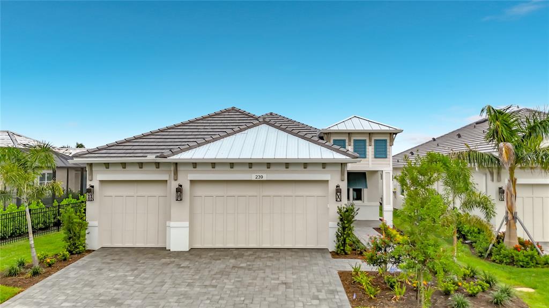
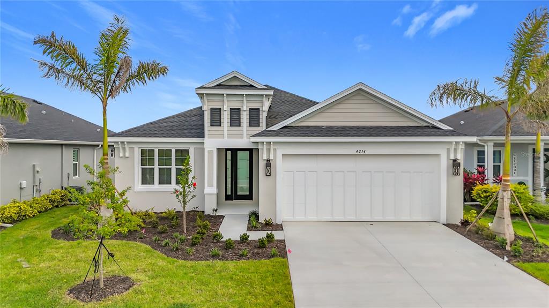
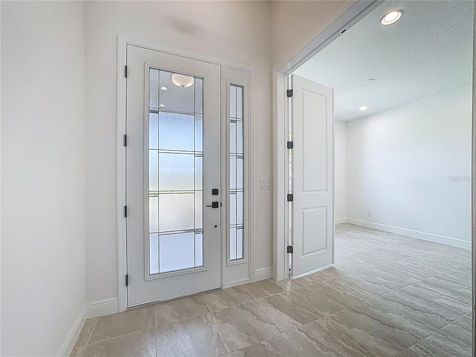
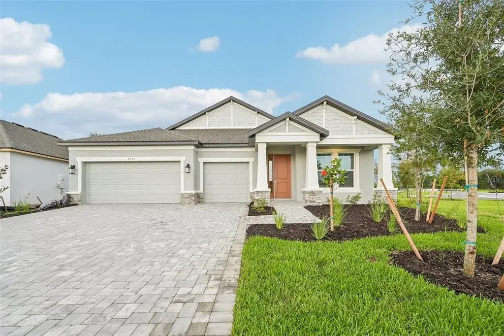
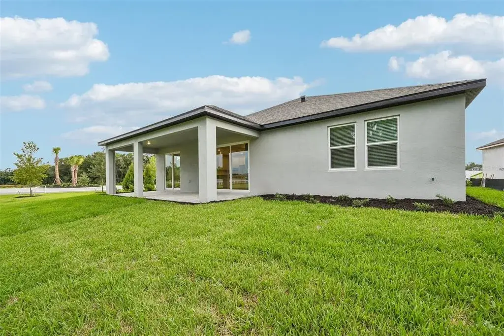
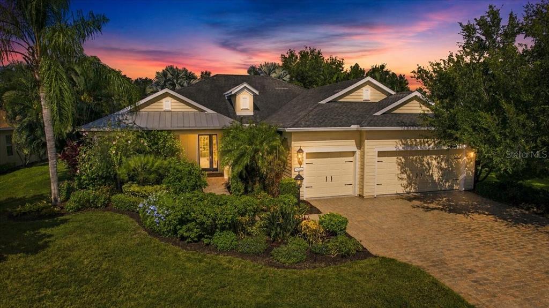
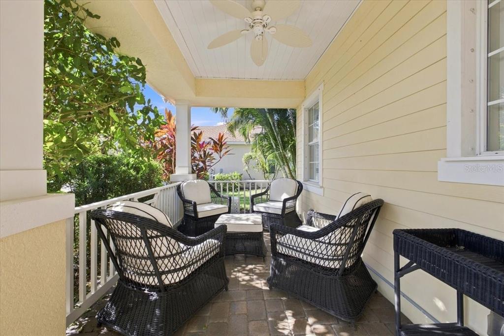
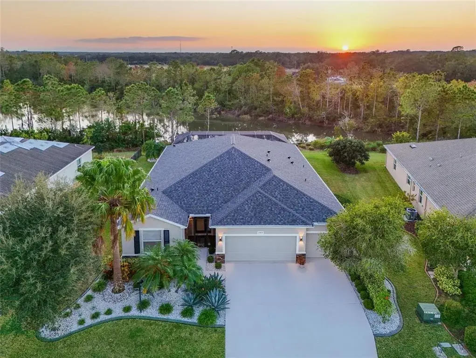
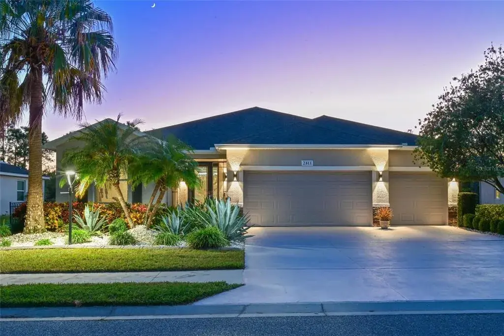
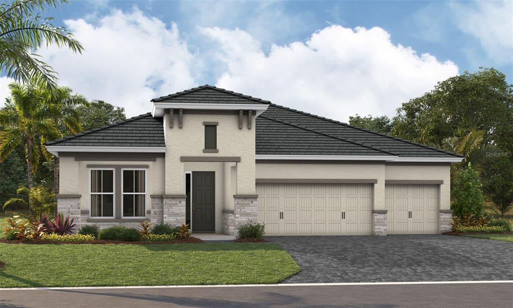
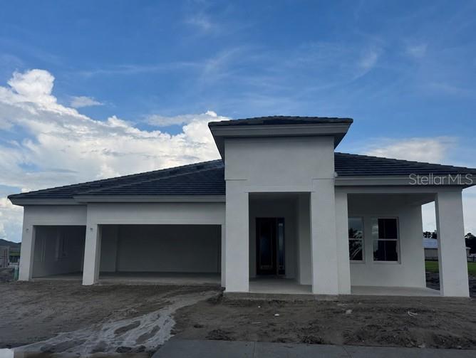
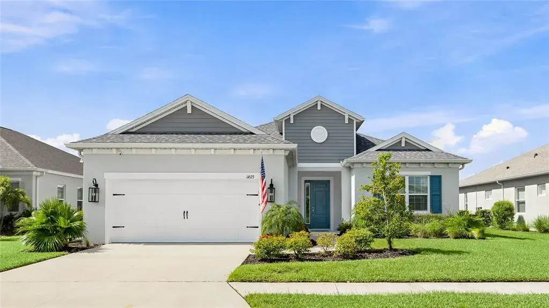
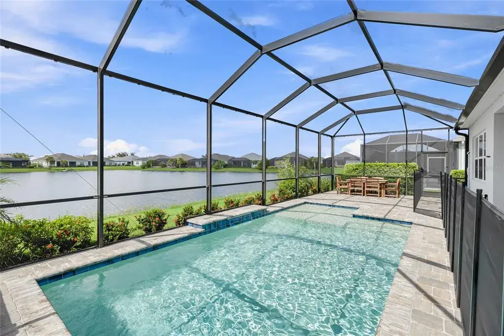
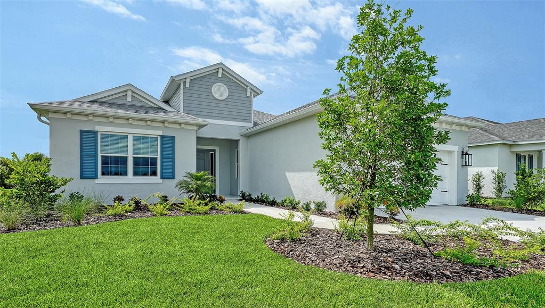
A rare opportunity to own a NEVER LIVED IN, designer-upgraded home on one of Canoe Creek’s premier waterfront lot represents a remarkable value, offered far below original cost. This exceptional Captiva plan provides immediate occupancy-no construction delays, long wait times, or uncertainties. As one of the final homes in the Coastal Collection for this phase, this home offers the most sought-after options, like no other on the market featuring IMPACT WINDOWS & SLIDERS, EXTENDED LANAI OPTION WITH AN OUTDOOR KITCHEN, EXTENDED PRIMARY CLOSET OPTION, TWO OFFICES, SHOWSTOPPING KITCHEN AND EXTENDED 3-CAR GARAGE. Perfectly positioned with peaceful lake views, a serene preserve backdrop, and a scenic walking path with no front-facing neighbors for added privacy. A welcoming front covered porch leads into a thoughtfully designed interior featuring an elegant glass entry door. The open-concept layout is highlighted by luxury vinyl plank flooring throughout—no carpet—along with a versatile bonus room/office with double doors, another dedicated private den or office, and two generously sized guest bedrooms. One guest suite includes an en-suite bathroom, providing comfort and privacy for visitors. Crown molding and tray ceilings with refined detailing in the owner’s suite, bonus room, and great room add a sophisticated touch throughout the home. The chef’s kitchen is a true centerpiece, featuring custom double-stacked cabinetry with lighting, soft-close drawers, pull-out shelving, a custom curved hood, and a large island with decorative panels and a scratch-resistant undermount sink. High-end appliances include a five-burner Fulgar Milano gas cooktop, built-in oven, convection microwave, stainless steel dishwasher, and quartz countertops. The owner’s suite is filled with natural light and offers a spacious walk-in closet and a spa-inspired bath with a large walk-in shower, designer tilework, quartz countertops, and premium fixtures. Designed for seamless indoor-outdoor living, the extended lanai features multiple entertaining areas, access from the great room, dining room, and bonus room, and a built-in outdoor kitchen with granite countertops. There is ample space to add a private pool, making it ideal for entertaining or relaxing. Additional highlights include smart home technology, pre-wiring for a security system, wireless access point, epoxy-finished garage flooring, upgraded pantry shelving, and a spacious laundry room with upper cabinets and a laundry sink. Canoe Creek is a low-maintenance community with NO CDD fees, offering resort-style amenities including a lagoon pool and spa, fitness center, clubhouse, pickleball courts, dog park, community events, and an on-site lifestyle director. Ideally located near Lakewood Ranch, the Manatee River, Sarasota, St. Petersburg, and Tampa, with convenient access to Gamble Creek Farmers Market for fresh local offerings.
 The data relating to real estate displayed on this website comes in part from the Internet Data Exchange (IDX) Program of Stellar MLS. All listing information is deemed reliable but not guaranteed and should be independently verified through personal inspection by appropriate professionals. Listings displayed on this website may be subject to prior sale or removal from sale; the availability of any listing should always be independently verified. Listing information is provided for consumers' personal, non-commercial use, solely to identify potential properties for potential purchase; all other use is strictly prohibited and may violate relevant federal and state law.Stellar (MFR) data last updated at November 8, 2026 at 12:00 AM EST
| Date | Event | Price | Change from previous recorded asking price |
|---|---|---|---|
| SoldMLS #A4677616 | $735,000 | Not applicable | |
| Listed for saleMLS #A4677616 | $795,000 | Not applicable |