
$462,0000.13 mi
4222 65th Place ESarasota, FL, 34243Sold Oct 1, 20263 beds2 baths1,682 sqft
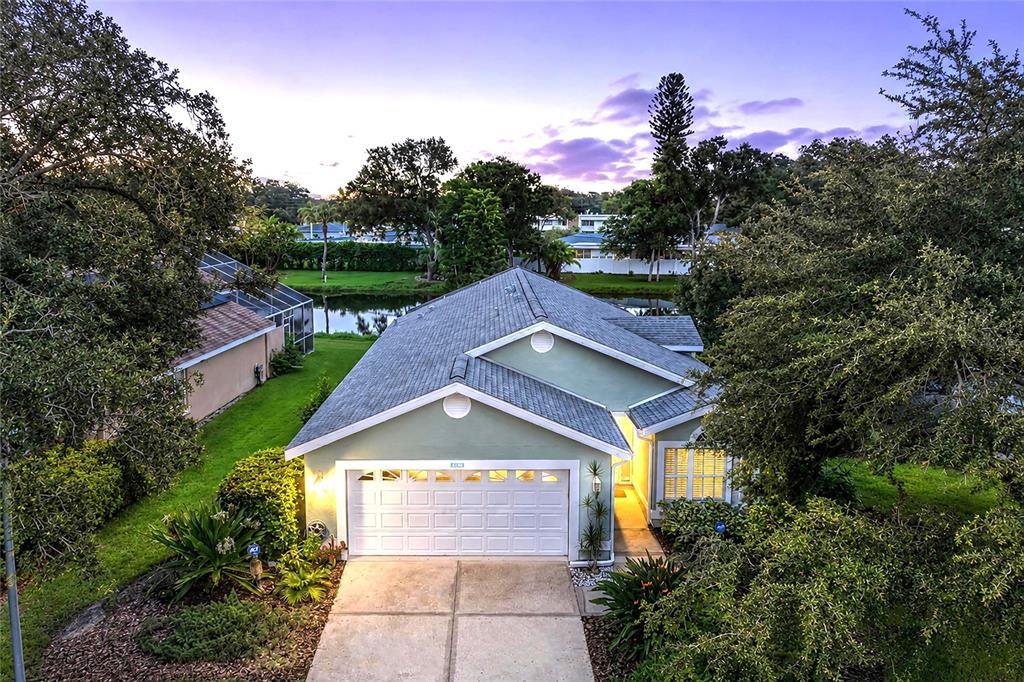
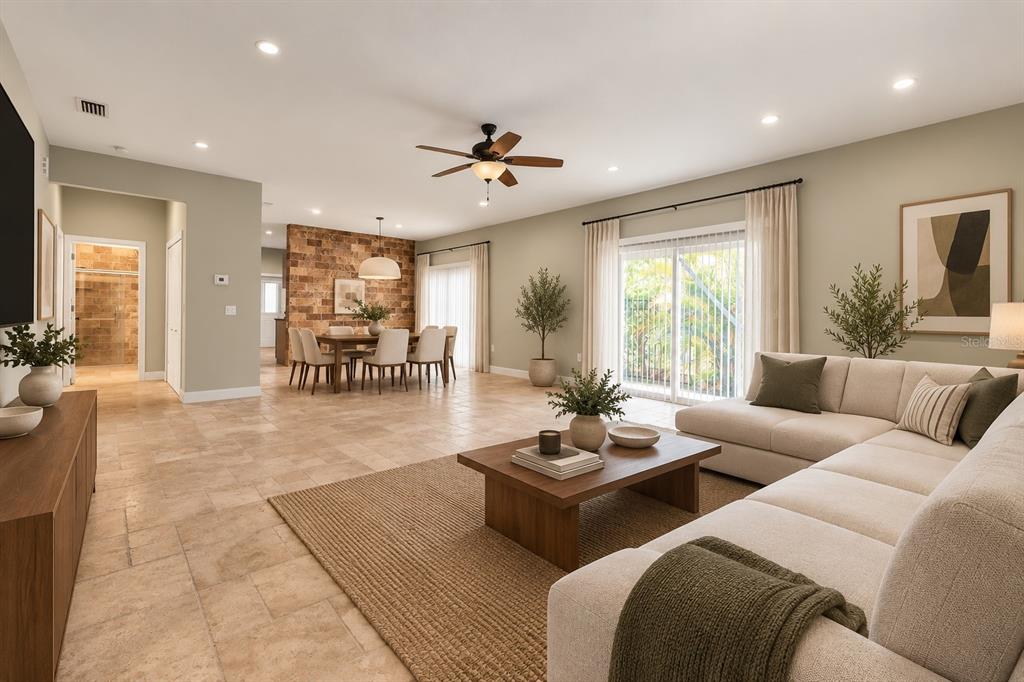
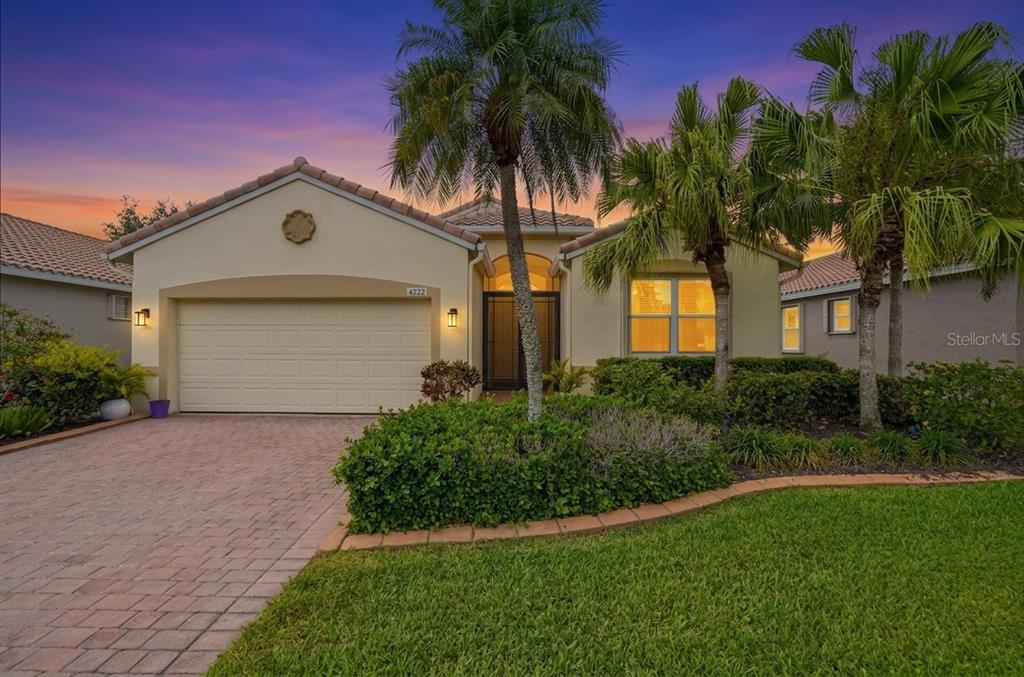
Virtually Staged. Living here is about far more than just the home — it’s about embracing a lifestyle. Welcome to The Cascades at Sarasota, a premier gated 55+ community offering true maintenance-free, golf cart friendly, resort-style living. The low HOA provides exceptional value, covering private roads, a spectacular 25,000-square-foot clubhouse with covered verandas, internet, cable, lawn and landscape maintenance, irrigation, landscape pest control, alarm monitoring, and more — allowing you to enjoy a carefree, vacation-inspired lifestyle every day while protected w Accordian Hurricane Shutters!
Built with steel reinforced monolithic concrete foundation, reinforced concrete block construction with poured cells, underground utilities, accordion hurricane shutters, and no flood insurance required, this home offers safety, durability, and peace of mind.
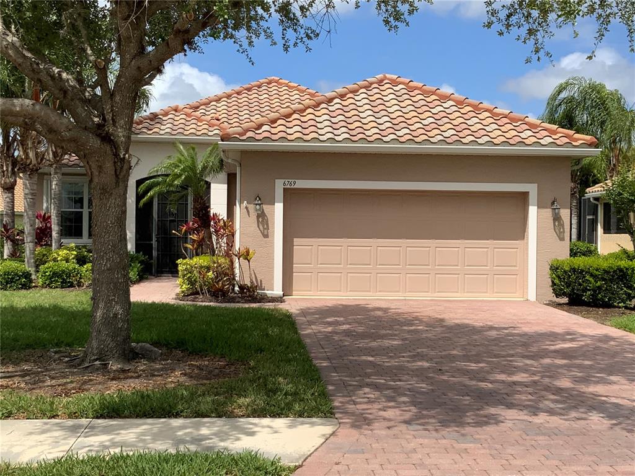
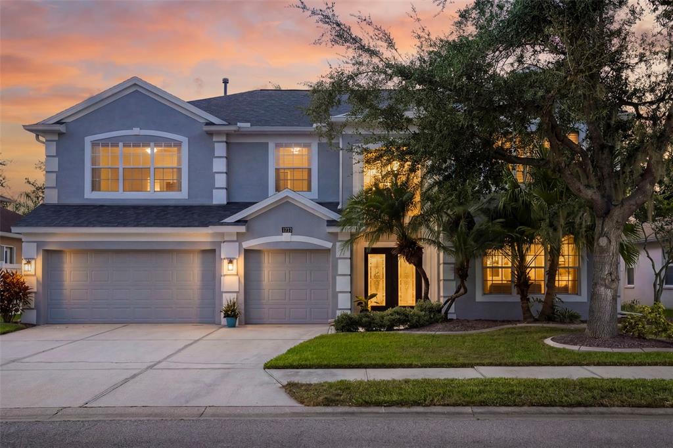
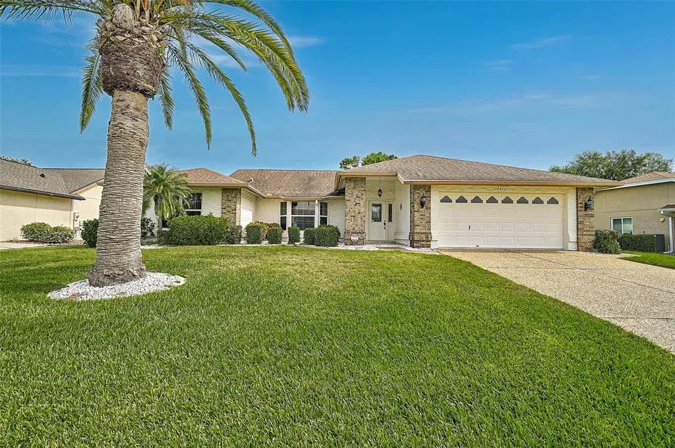
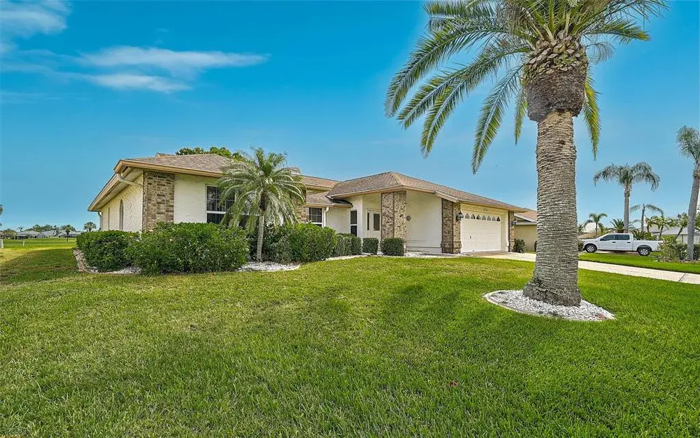
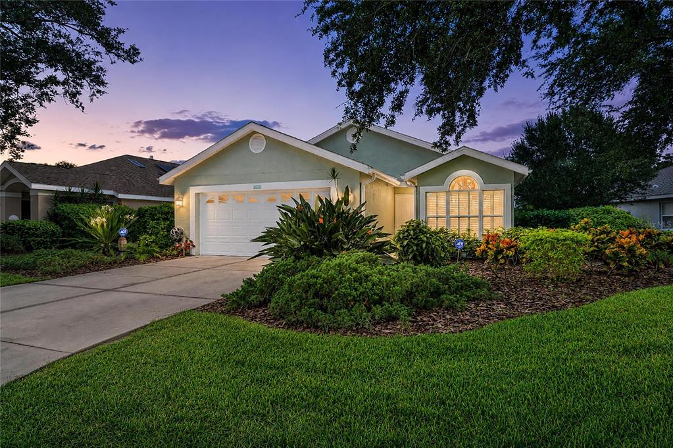
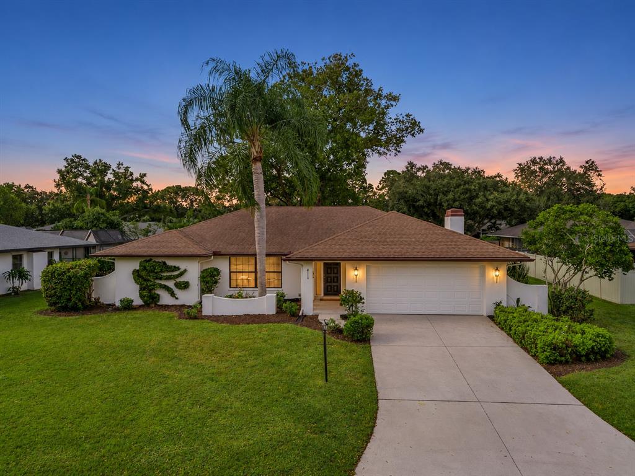
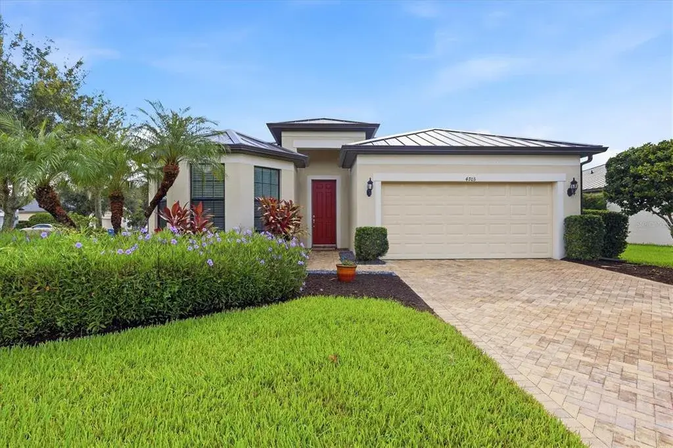
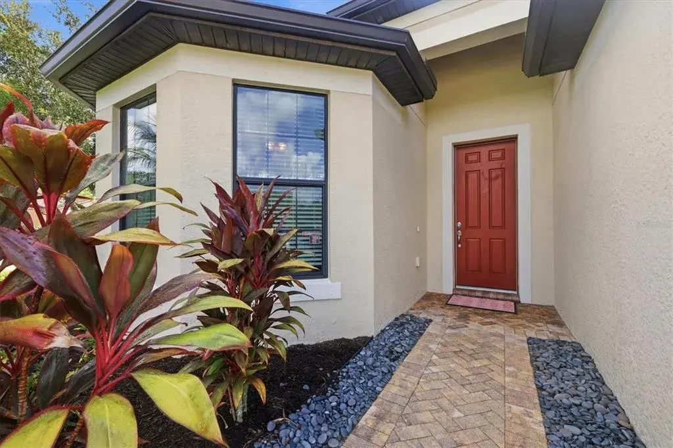
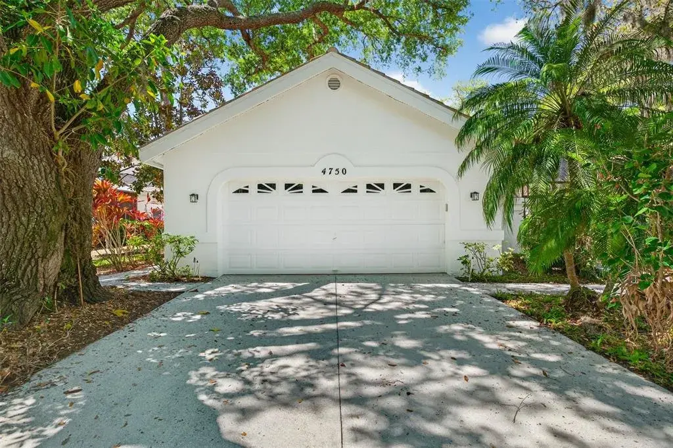
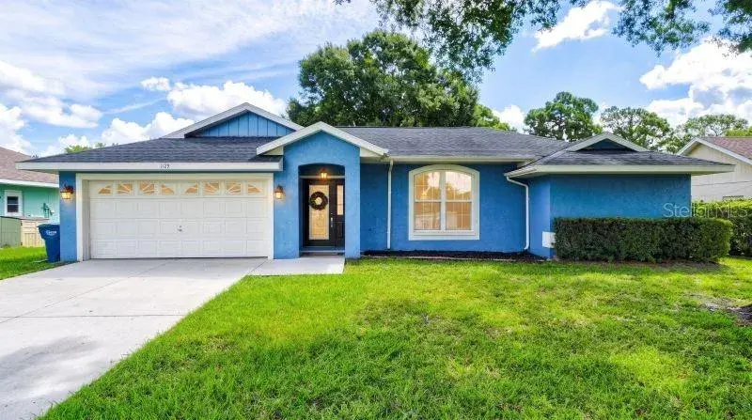
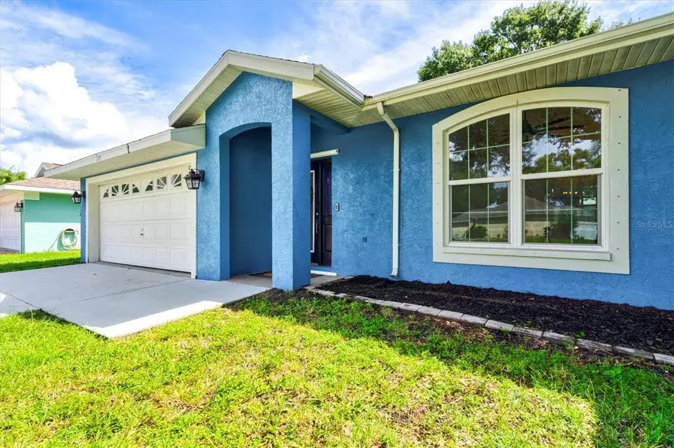
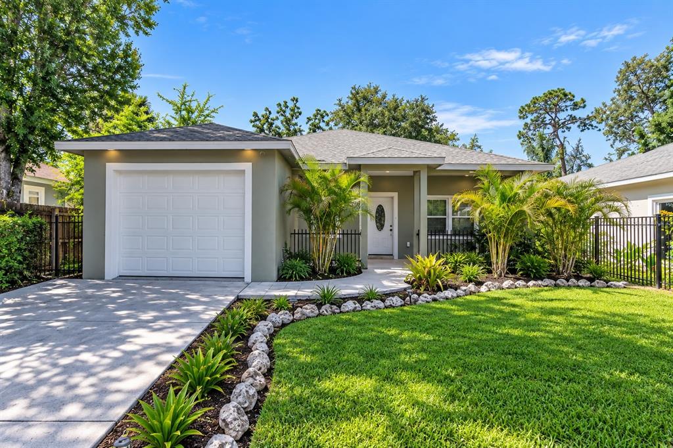
You’ll appreciate the home’s outstanding curb appeal with maintenance-free manicured landscaping, a double roll concrete Spanish roof tile, paver driveway and walkway, and elegant stained-glass double entry doors. Lush tropical landscaping, decorative concrete curbing, and a welcoming front entry further enhance the impressive arrival experience.
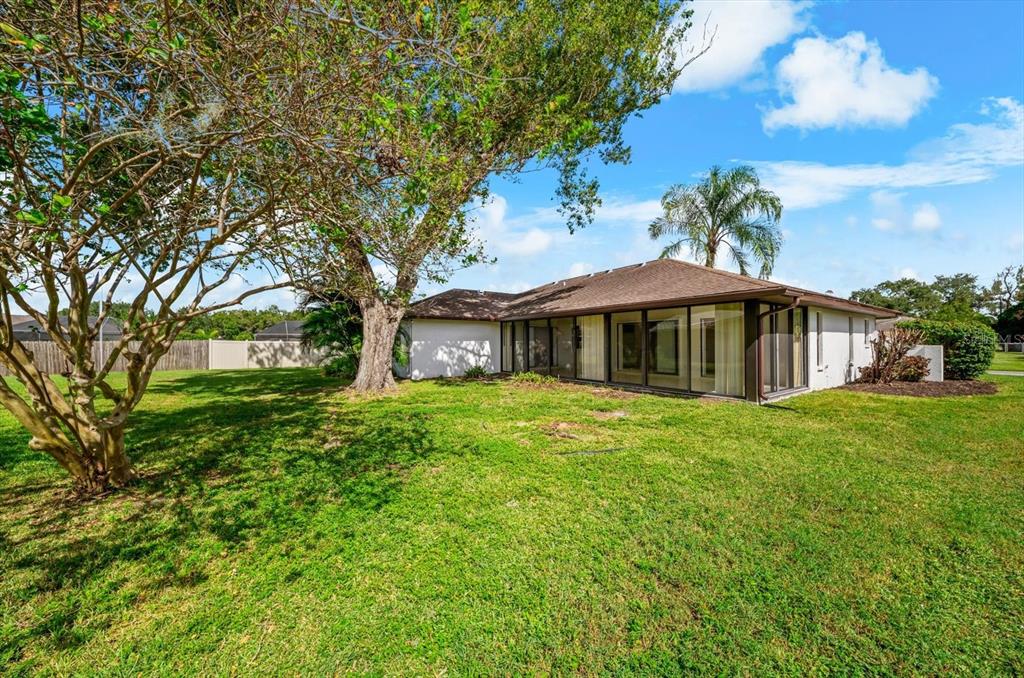
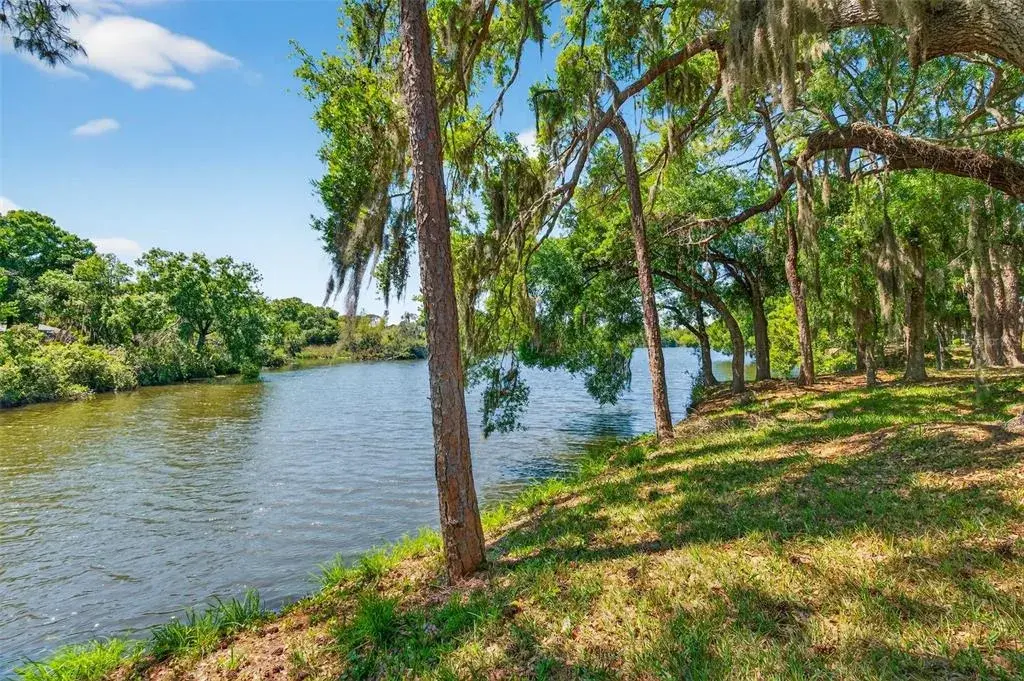
Inside, soaring ceilings and tile floors throughout the main living areas create a bright, open, and elegant atmosphere. The updated kitchen blends style and functionality with professionally painted cabinetry, cambria countertops, tile backsplash, a large pantry, and stainless-steel appliances. The open-concept living and dining spaces flow seamlessly to the extended screened lanai with brick pavers and a high extended cage, offering tranquil lake and fountain views — perfect for relaxing or entertaining.
The primary suite is a serene retreat featuring peaceful water views through a charming bay window, dual air-conditioned walk-in closets, and a spa-inspired en-suite bath with new quartz countertops (2025), dual vanities, a walk-in shower with built-in bench, private water closet, and generous storage. A split-bedroom layout ensures privacy for guests, while the den/murphy bed room provides flexible space for a home office, library, or hobby room.
Recent improvements include: • Fresh interior paint (2025) • New carpet in bedrooms (2025) • Refreshed tile in main living areas • Both bathrooms updated with quartz countertops and new plumbing fixtures (2025) • Hot water heater (2017) • New A/C system with Maximum Air UV light (2024) • Accordion hurricane shutters & hurricane-rated garage door • Solid concrete block construction
Life at The Cascades truly feels like a year-round vacation. Residents enjoy a vibrant social scene supported by a full-time on-site lifestyle director, along with a stunning clubhouse featuring an indoor/outdoor heated pool, spa, sauna, fitness center, ballroom, billiards, library, and a full calendar of clubs and activities. Outdoor amenities include tennis, pickleball, bocce courts, and scenic walking paths.
Perfectly located just minutes from SRQ Airport, University Town Center, downtown Sarasota, and world-renowned beaches, dining, and shopping, this exceptional lakefront residence delivers the ultimate blend of comfort, convenience, and community.
This is your opportunity to own a slice of paradise — where every day truly feels like a vacation. Be sure to click links for virtual tours. This home has a clean 4pt from April 2025
 The data relating to real estate displayed on this website comes in part from the Internet Data Exchange (IDX) Program of Stellar MLS. All listing information is deemed reliable but not guaranteed and should be independently verified through personal inspection by appropriate professionals. Listings displayed on this website may be subject to prior sale or removal from sale; the availability of any listing should always be independently verified. Listing information is provided for consumers' personal, non-commercial use, solely to identify potential properties for potential purchase; all other use is strictly prohibited and may violate relevant federal and state law.Stellar (MFR) data last updated at November 8, 2026 at 8:00 AM EST
| Date | Event | Price | Change from previous recorded asking price |
|---|---|---|---|
| SoldMLS #A4676546 | $427,000 | Not applicable | |
| Price reducedMLS #A4676546 | $448,000Change: −7.1%−$34,000 | −7.1%−$34,000 | |
| Listed for saleMLS #A4676546 | $482,000 | Not applicable |
 Florida West Coast FL, Homes for Sale & Real Estate
 2-Bedroom Condos for Sale in Babcock Ranch FL2-Bedroom Homes for Sale in Babcock Ranch FL