
$1,875,0000.21 mi
7312 Greystone StreetLakewood Ranch, FL, 34202Sold Sep 22, 20264 beds4 baths3,871 sqft
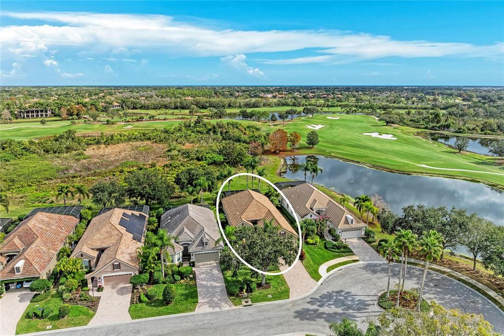
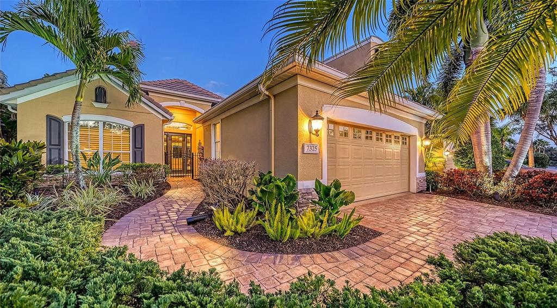
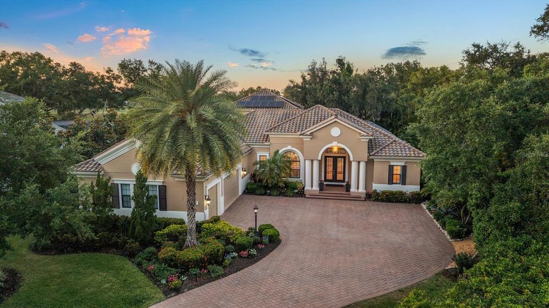
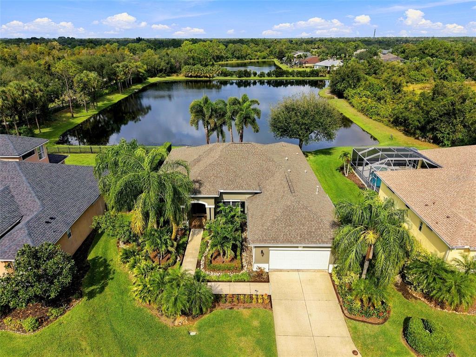
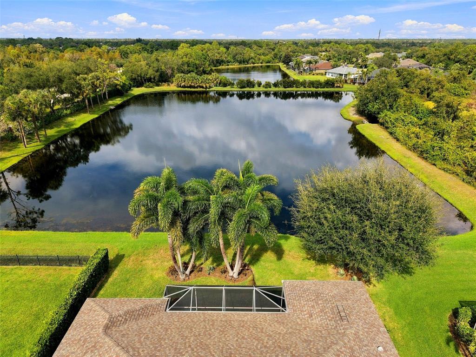
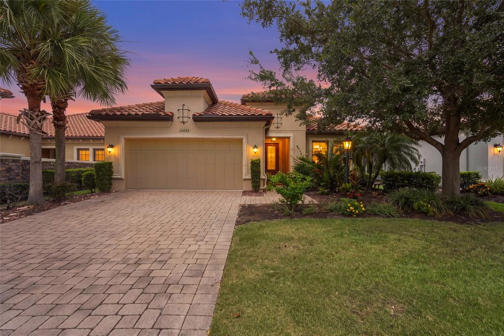
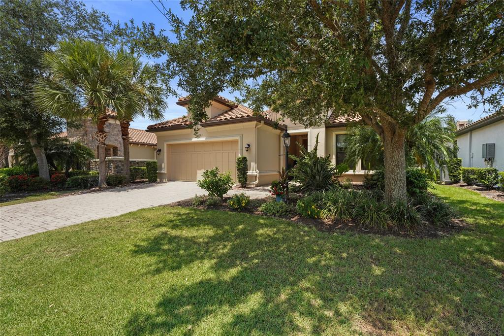
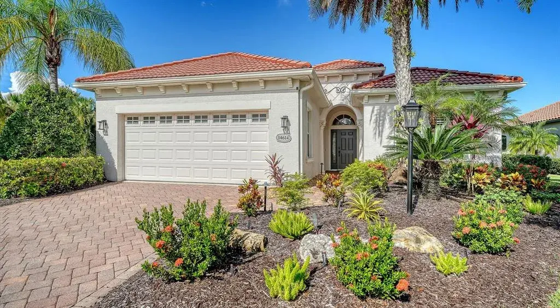
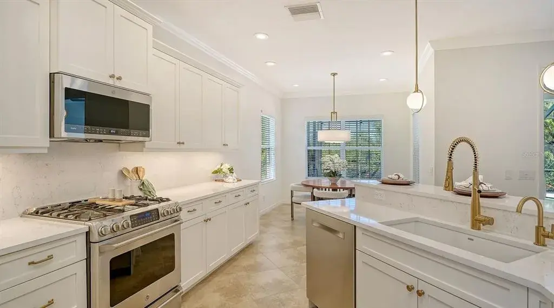
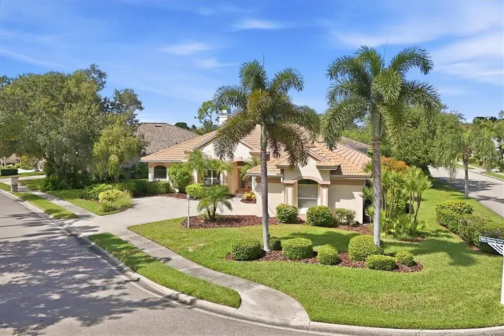
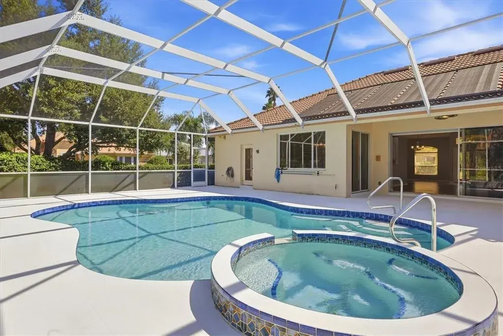
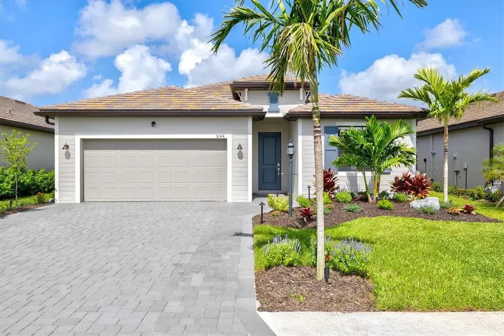
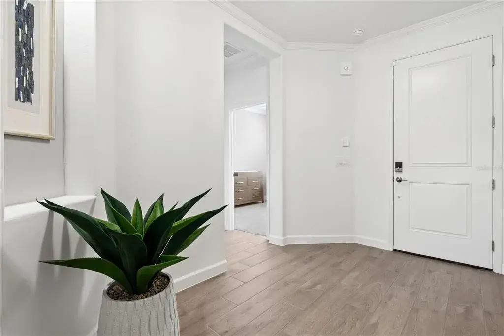
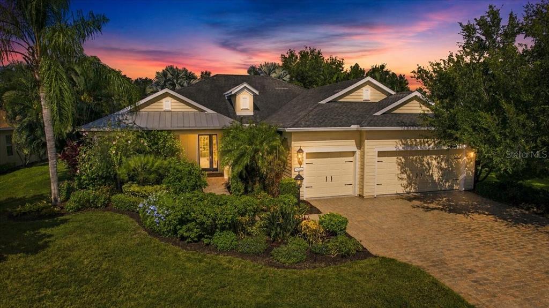
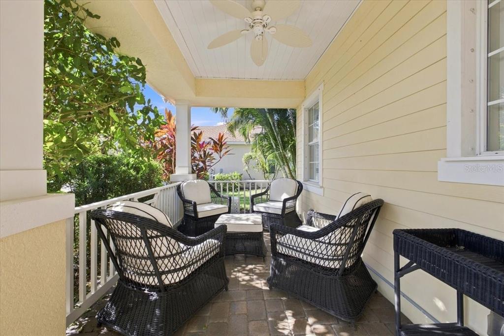
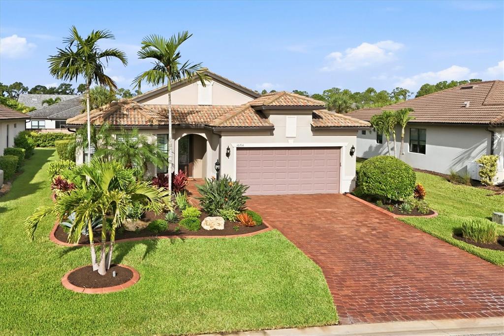
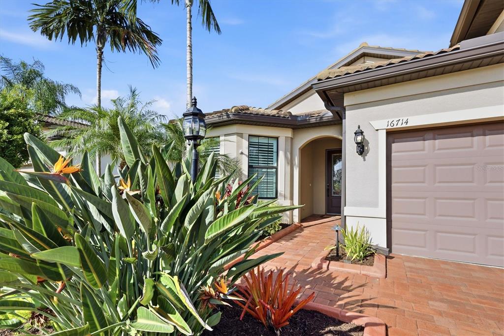
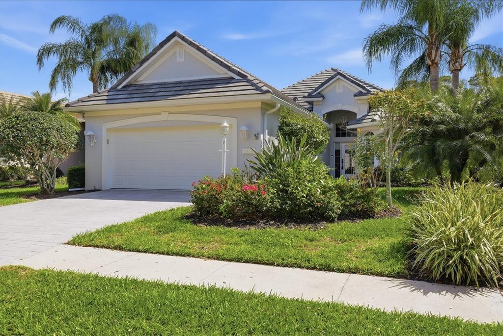
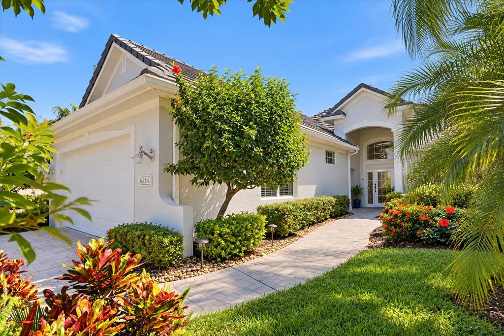
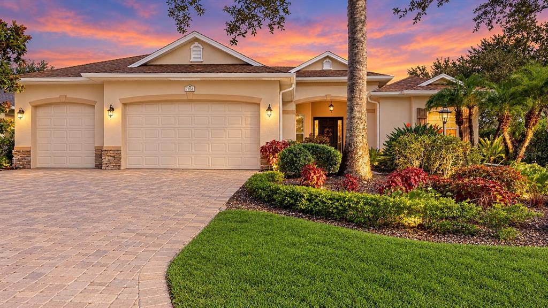
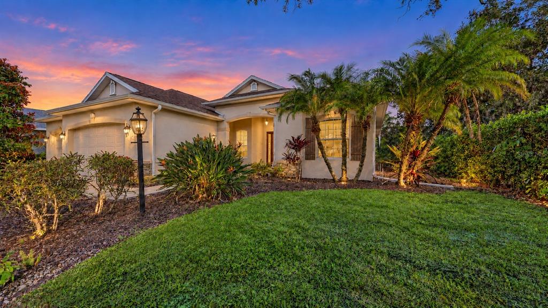
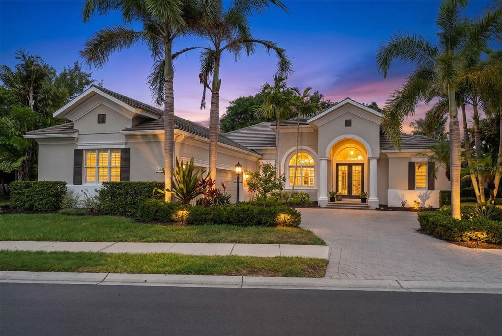
Perfectly positioned at the end of a quiet cul-de-sac, this beautifully updated pool and spa home sits on one of the most coveted lots in Lakewood Ranch Country Club, offering preserve, water, and Kings Dune golf course views. Located in Stone Ridge, one of the closest neighborhoods to the Country Club and golfing amenities, is sought-after due to the proximity. Designed by Neal Communities, the popular Burgundy floor plan showcases a rare, expansive open-air courtyard with a surrounding wall, leading to a beautiful French glass entry door. Inside, a gracious foyer opens to a light-filled Great Room features architectural detailing, soaring 12-foot ceilings, diagonal tile flooring, and transom window above the double glass lanai doors, seamlessly connecting indoor and outdoor living. Formal and casual dining spaces off the kitchen are enhanced by plantation shutters and Lutron lighting, creating an elegant ambiance. The chef’s kitchen, beautifully updated in 2022, is a standout feature showcasing Calcutta Tuscany quartz countertops, custom-painted cabinetry topped with crown molding, and an illuminated glass-front upper cabinet that adds both sophistication and warmth. This refined space features a granite composite sink, glass tile backsplash, gas cooking stove, and stainless steel appliances, including several newer additions. A central vacuum system with an automatic toe-kick dustpan offers effortless convenience. The primary suite is a serene retreat featuring lanai access, a generous sitting area, custom built-in closets with no carpeting, and a lovely en-suite bath with dual vanities, a soaking tub, and a zero-entry walk-in shower. The two guest bedrooms are thoughtfully tucked behind a pocket door, creating a private wing with a shared bath, ideal for guests or family. Outdoor living truly shines with saltwater, gas-heated pool and spa with water feature, outdoor shower, and a rescreened lanai. The lanai is thoughtfully designed with two separate areas, an open space for enjoying the views and a covered entertaining area featuring ceiling speakers and a pre-wired gas line. The well-appointed laundry room offers upper cabinetry, a built-in sink, hanging rack and a top loading washer and dryer. Additional highlights include a whole-house surge protector, retractable screen doors at the front entry and lanai, a sealed roof with transferable warranty (2023), Rinnai recirculating tankless water heater (2023), Kinetico water softener and filtration system (2022), and Trane HVAC with warranty (2019). The extended garage provides space for a golf cart or additional storage and includes attic access with a pull-down ladder and shelving. Country Club membership is optional, with a variety of social, athletic, and golf memberships available, offering access to four championship golf courses, elegant clubhouses, a full-service athletic center, lap pool, fitness facilities, and a vibrant tennis and pickleball community with no wait list. Just minutes from Waterside Place, Lakewood Ranch Main Street, UTC shopping and dining, the Sarasota Polo Club, SRQ Airport, and the world-renowned Gulf Coast beaches. Low HOA fee includes lawn maintenance as an added benefit to this rare opportunity to experience the very best of Florida living.
 The data relating to real estate displayed on this website comes in part from the Internet Data Exchange (IDX) Program of Stellar MLS. All listing information is deemed reliable but not guaranteed and should be independently verified through personal inspection by appropriate professionals. Listings displayed on this website may be subject to prior sale or removal from sale; the availability of any listing should always be independently verified. Listing information is provided for consumers' personal, non-commercial use, solely to identify potential properties for potential purchase; all other use is strictly prohibited and may violate relevant federal and state law.Stellar (MFR) data last updated at November 7, 2026 at 5:00 PM EST
| Date | Event | Price | Change from previous recorded asking price |
|---|---|---|---|
| SoldMLS #A4675897 | $725,000 | Not applicable | |
| Listed for saleMLS #A4675897 | $799,000 | Not applicable | |
| SoldMLS #A3943095 | $350,000 | Not applicable | |
| Price reducedMLS #A3943095 | $360,000Change: −16.1%−$69,000 | −16.1%−$69,000 |