
$385,0000.07 mi
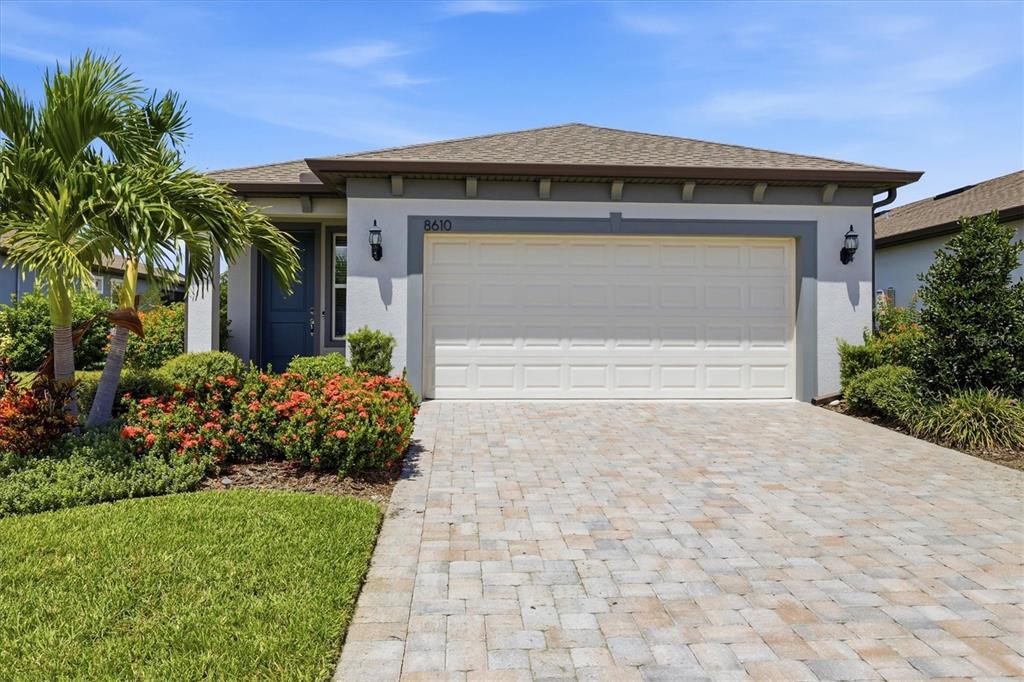
8610 Backshore LaneParrish, FL, 34219Sold Oct 15, 20262 beds2 baths1,648 sqft
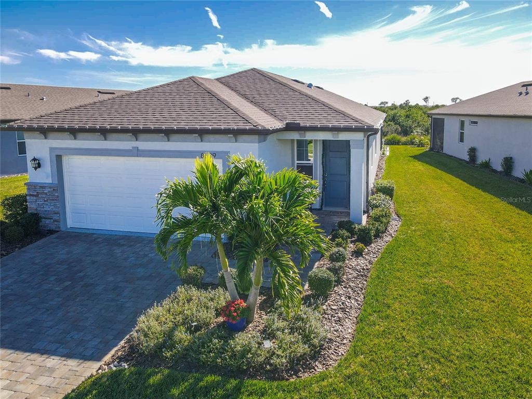
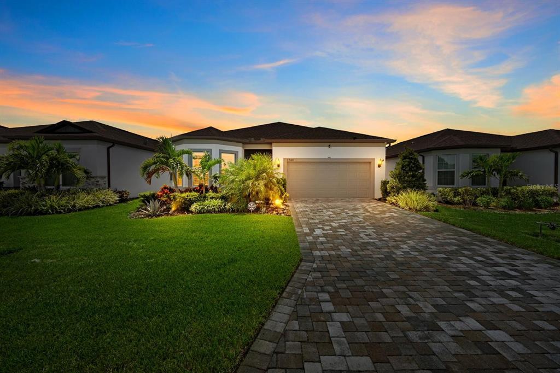
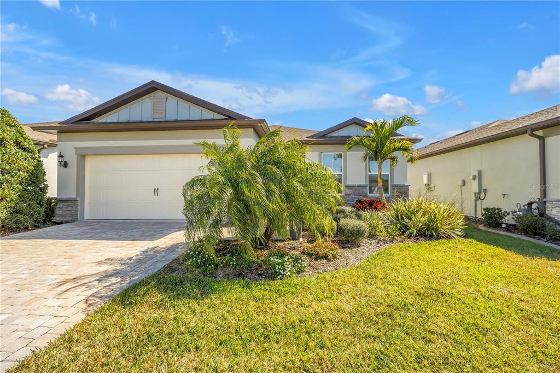
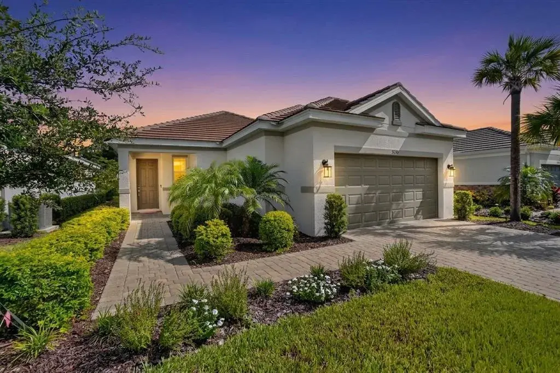
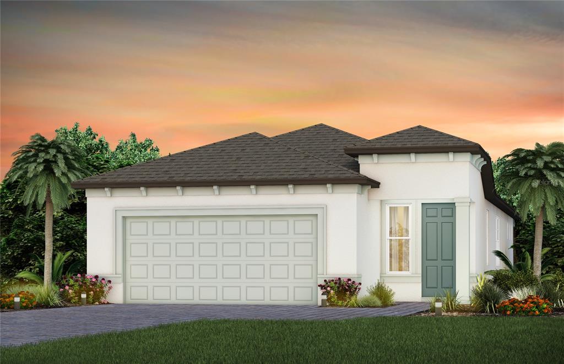
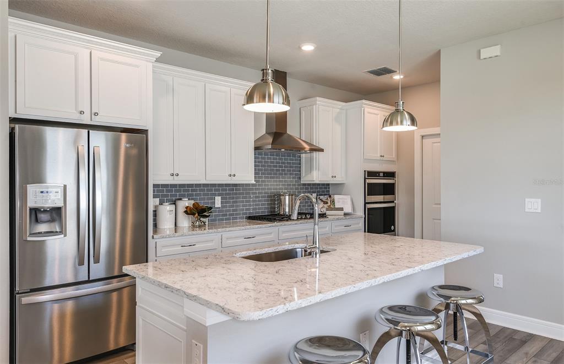
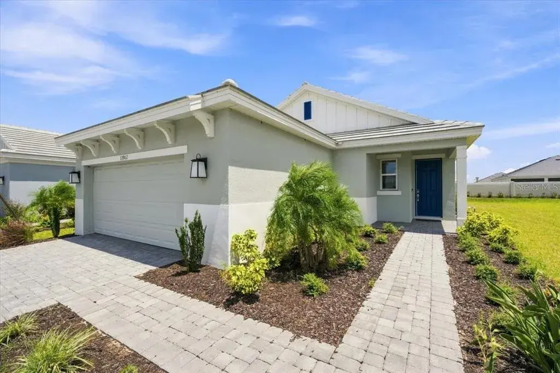
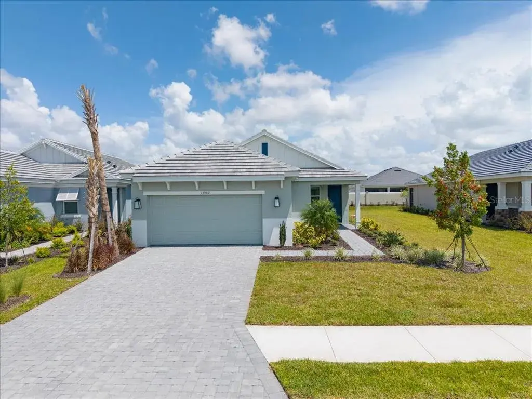
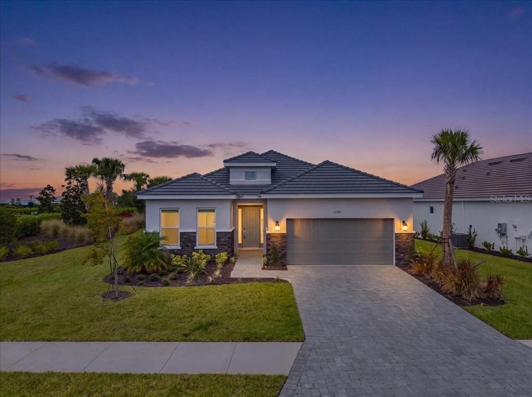
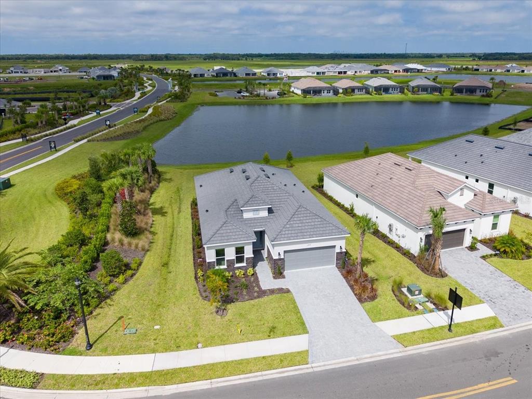
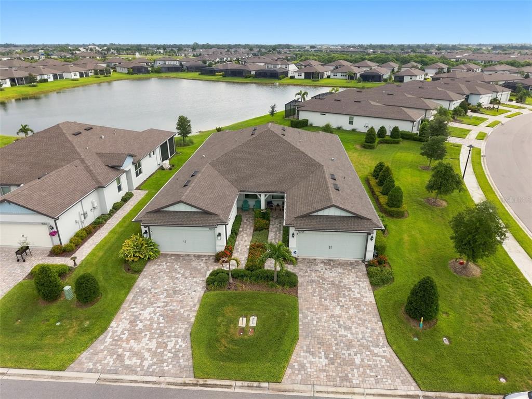
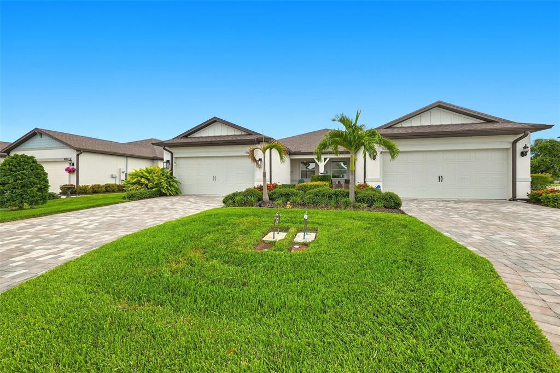
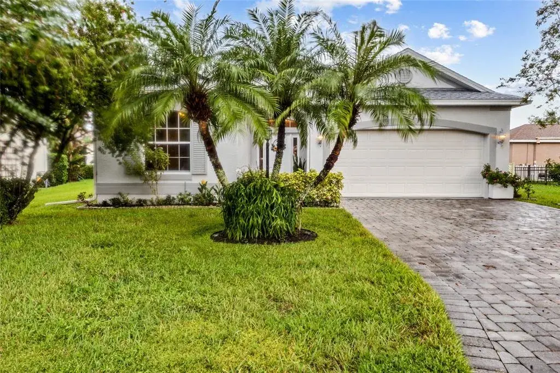
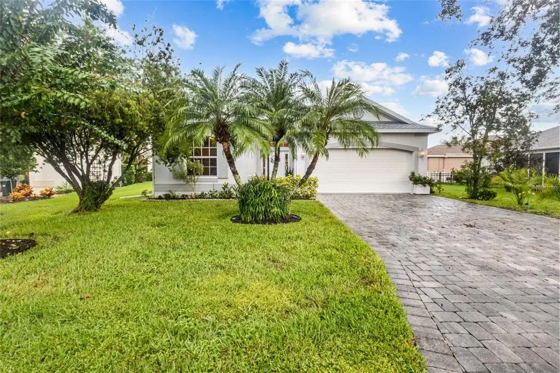
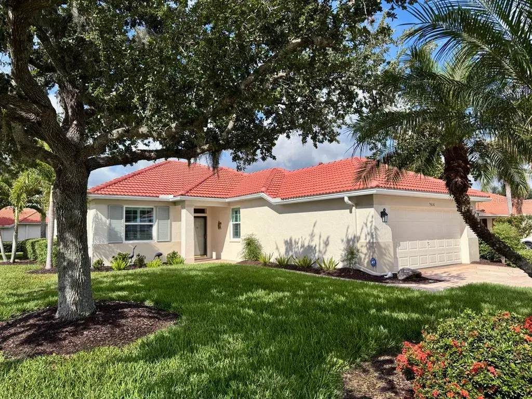
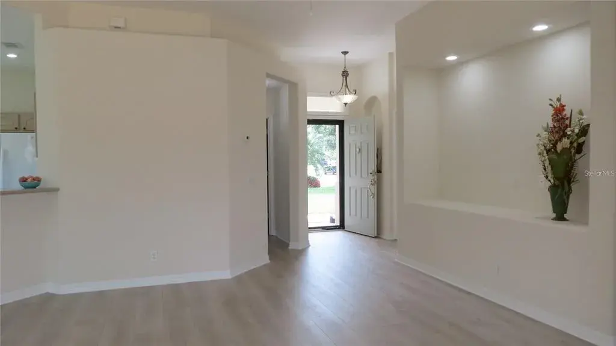
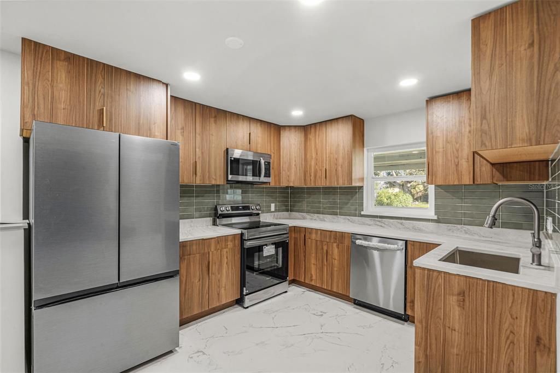
Discover the best of Florida living in this beautifully well maintained, 2022 Del Webb Hallmark model, nestled within the highly sought-after 55+ gated community of Del Webb at Bayview. This inviting 2-bedroom, 2-bath single-family home offers 1,648 square feet of thoughtfully designed living space on a landscaped, level conservation lot with extended screen Lanai and peaceful, private views. Step inside to a bright, open-concept layout ideal for both everyday comfort and entertaining. Modern construction provides peace of mind, while features such as luxury vinyl plank flooring, a gas cooktop, pull-out kitchen shelving with recycling/trash bins, and an extended screened lanai enhance both style and functionality. The pie-shaped lot offers added space between homes, creating a sense of privacy rarely found. An attached two-car garage and pavered driveway complete the package. With no special sale conditions and located in Flood Zone X, this home is truly move-in ready. What sets this property apart is the exceptional resort-style lifestyle. A full-time Lifestyle Director curates an active calendar of events including trips, sports, trivia, bingo, karaoke, and themed parties. Residents enjoy casual dining and socializing at the Sailfish Grill, featuring weekly food and drink specials, along with countless resident-led clubs and activities—pickleball, aqua fit, HIIT, strength & cardio, hip hop tone, yoga flow, lunch bunch, line dancing, Zumba, gardening, golf, shooting sports, crafts, book club, astronomy, and more. Monthly day trips keep life engaging and social. Community amenities include a three sparkling community pools; lap pool, resistance pool, zero entry heated with main and hot tub with beautifully maintained grounds, and the peace of mind of a gated neighborhood. Pets are welcome with breed and number restrictions, and leasing is permitted with an 8–12 month minimum. Enjoy low-maintenance living with an average monthly association fee of $428, giving you more time to relax and enjoy everything BayView has to offer. The community is also supported by an active CERT (Community Emergency Response Team) with 80 trained neighbors under FEMA and Department of Homeland Security guidance. This home offers more than just a place to live—it’s a lifestyle.
 The data relating to real estate displayed on this website comes in part from the Internet Data Exchange (IDX) Program of Stellar MLS. All listing information is deemed reliable but not guaranteed and should be independently verified through personal inspection by appropriate professionals. Listings displayed on this website may be subject to prior sale or removal from sale; the availability of any listing should always be independently verified. Listing information is provided for consumers' personal, non-commercial use, solely to identify potential properties for potential purchase; all other use is strictly prohibited and may violate relevant federal and state law.Stellar (MFR) data last updated at November 7, 2026 at 9:15 PM EST
| Date | Event | Price | Change from previous recorded asking price |
|---|---|---|---|
| SoldMLS #A4675870 | $435,000 | Not applicable | |
| Price reducedMLS #A4675870 | $428,500Change: −0.8%−$3,500 | −0.8%−$3,500 | |
| Listed for saleMLS #A4675870 | $432,000 | Not applicable |