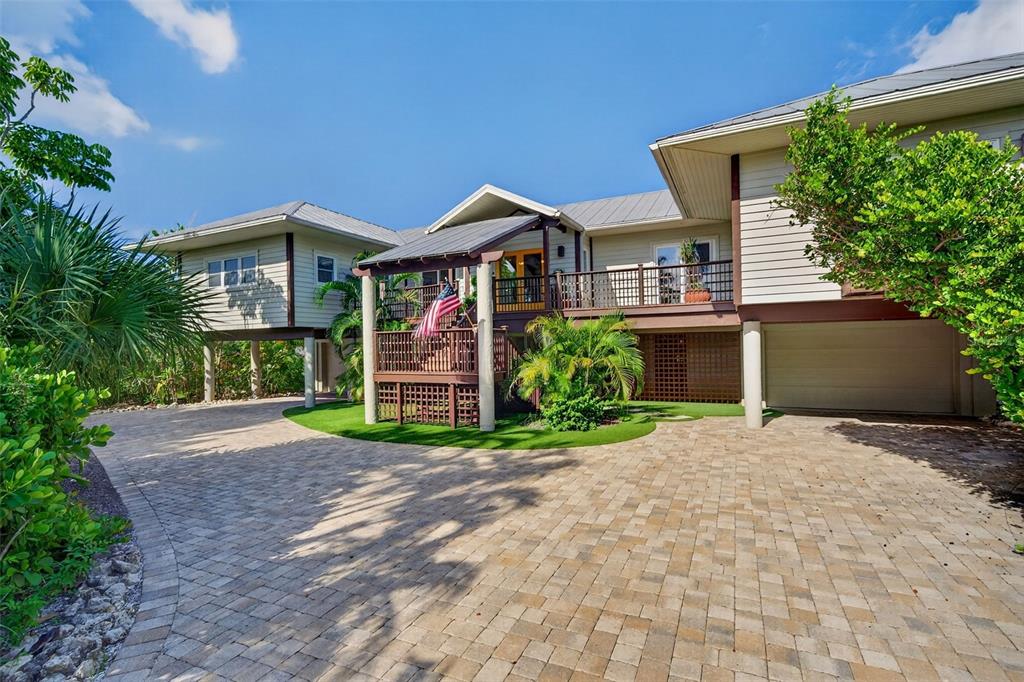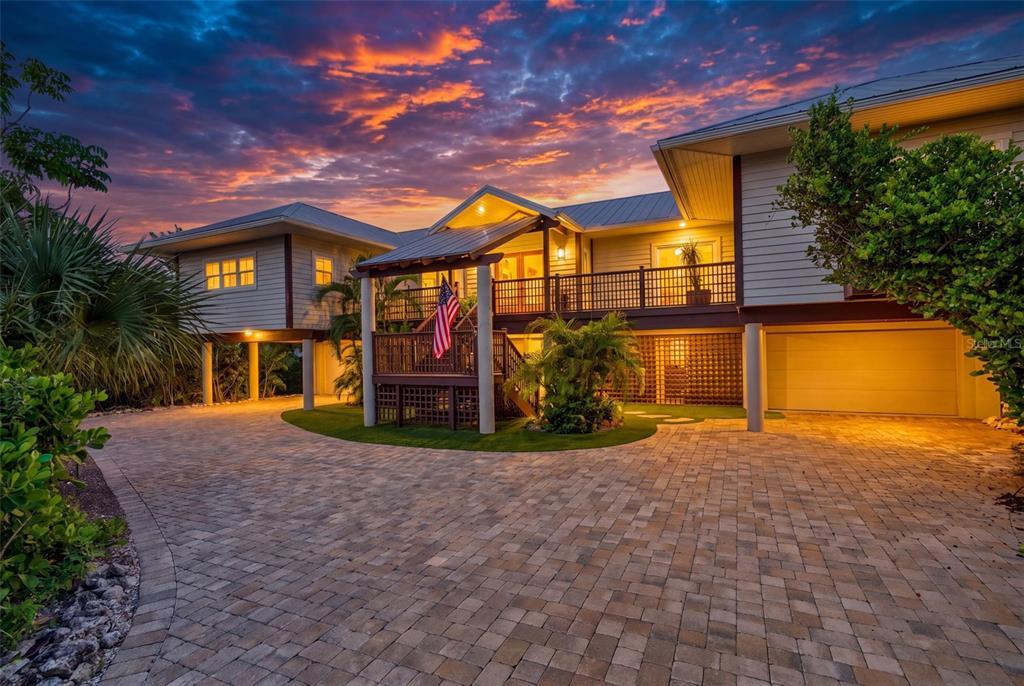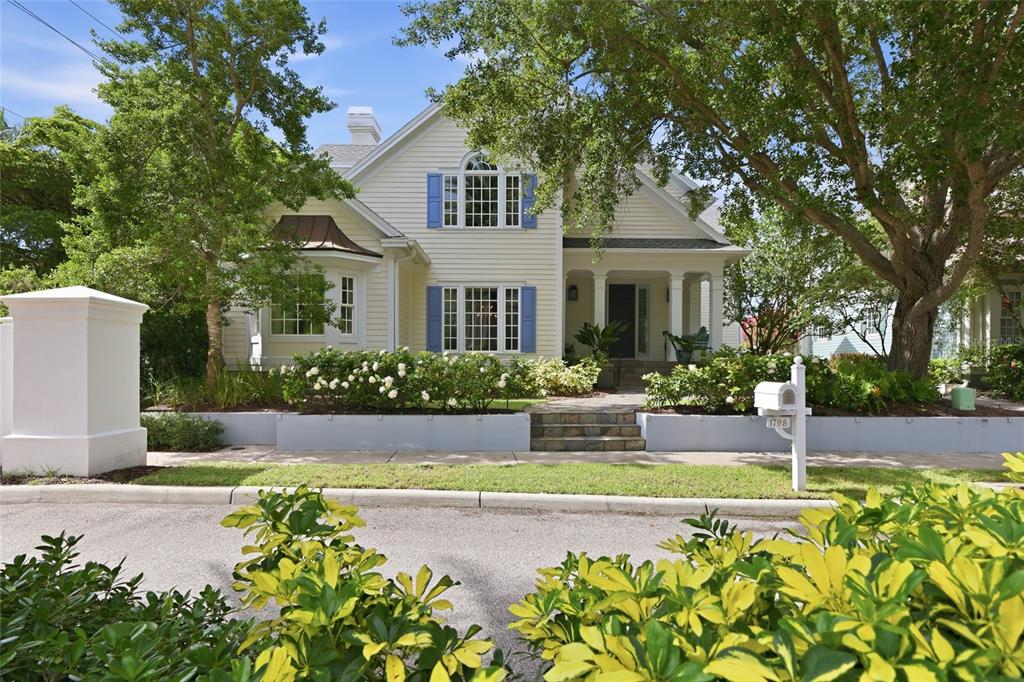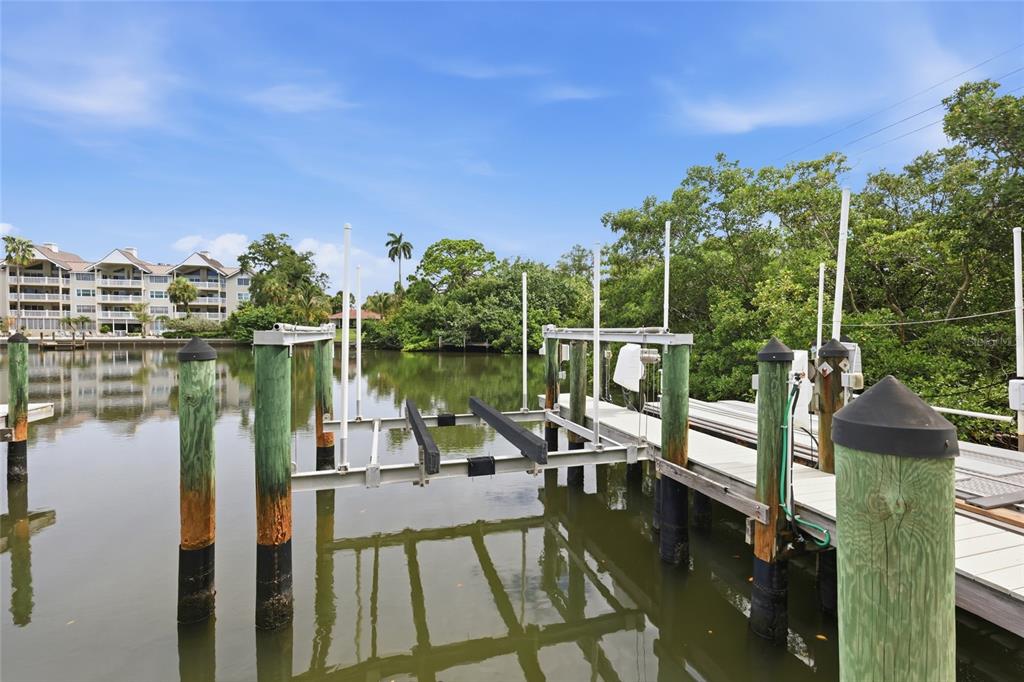

$3,750,0000.13 mi
16023 Topsail TerraceLakewood Ranch, FL, 34202Sold Aug 24, 20264 beds5 baths4,226 sqft
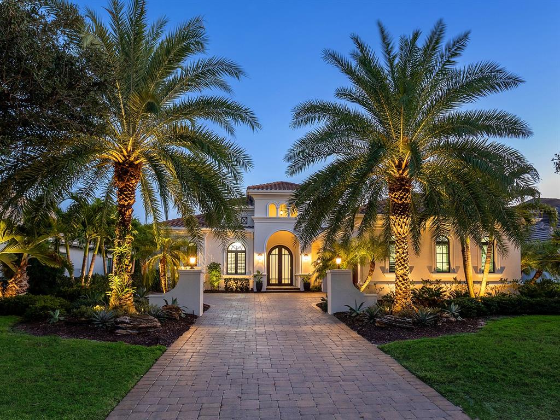
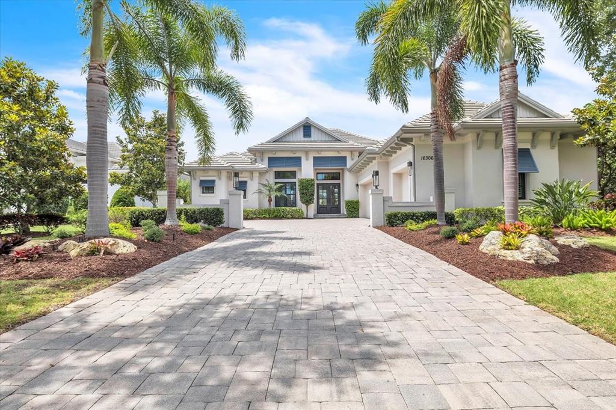
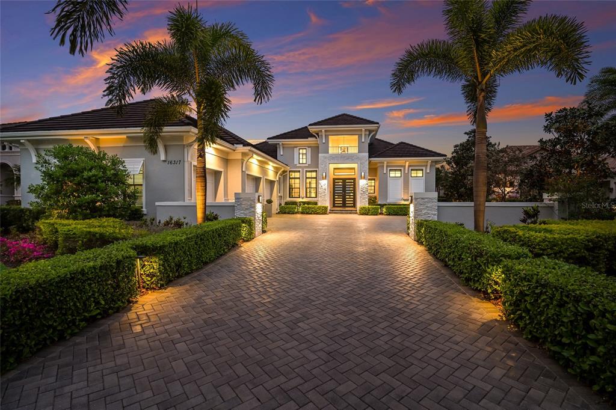
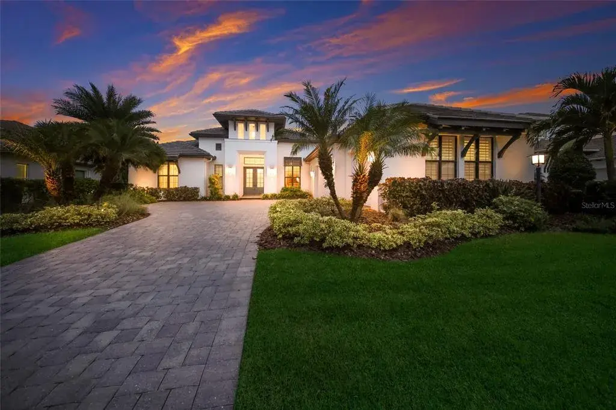
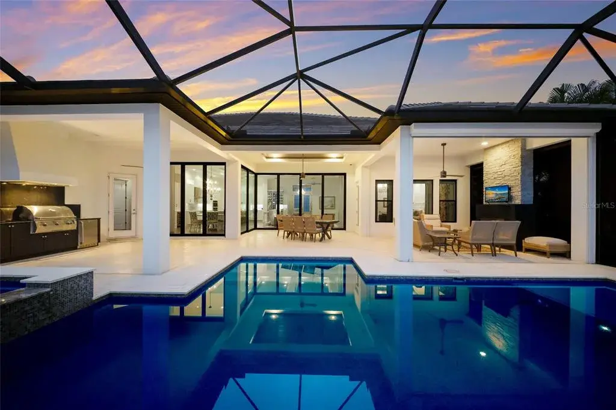
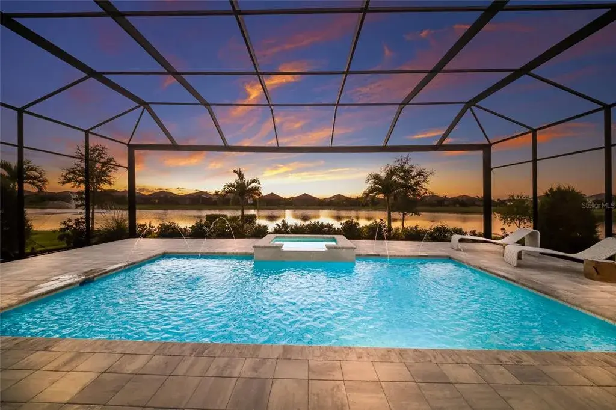
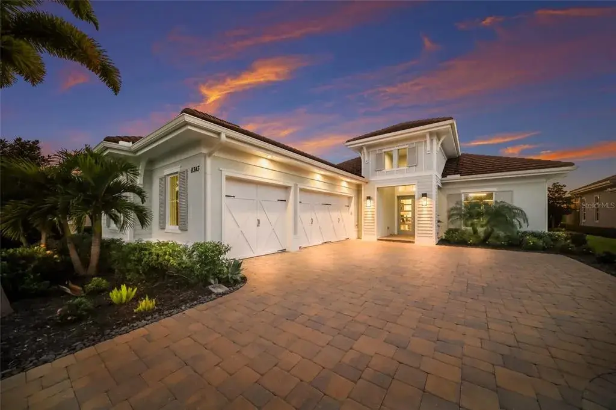
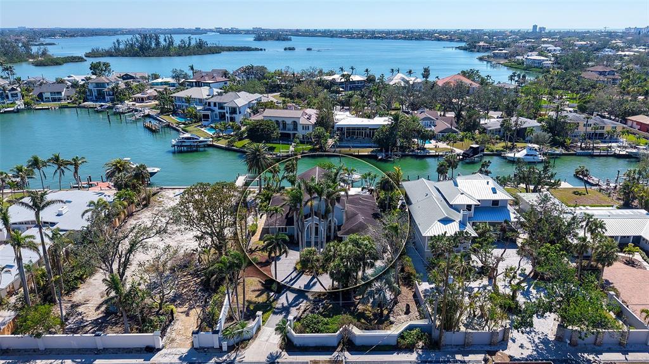
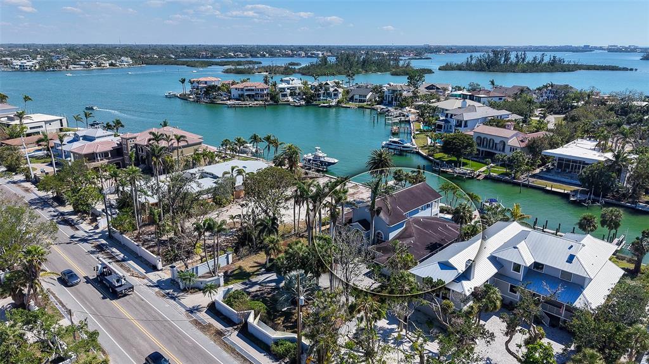
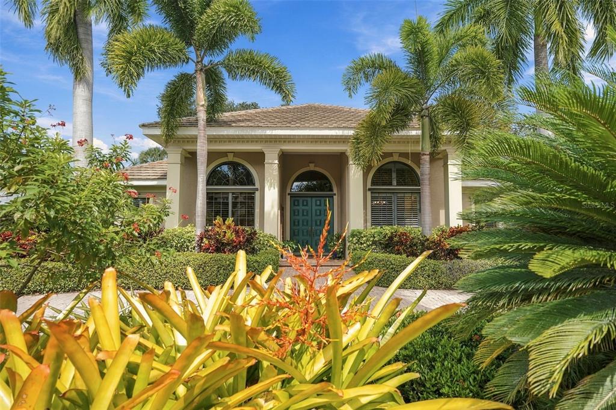
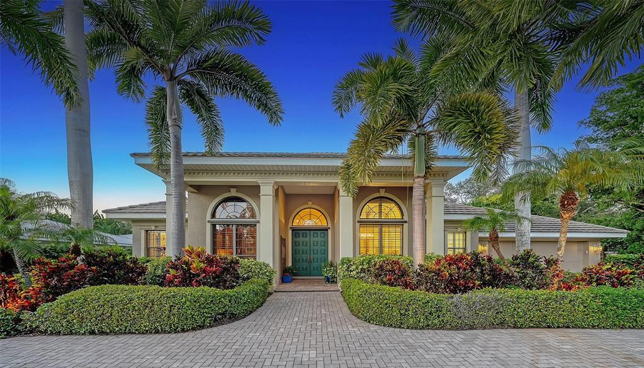
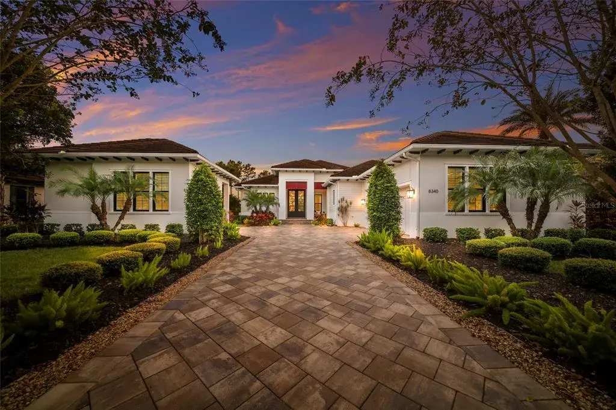
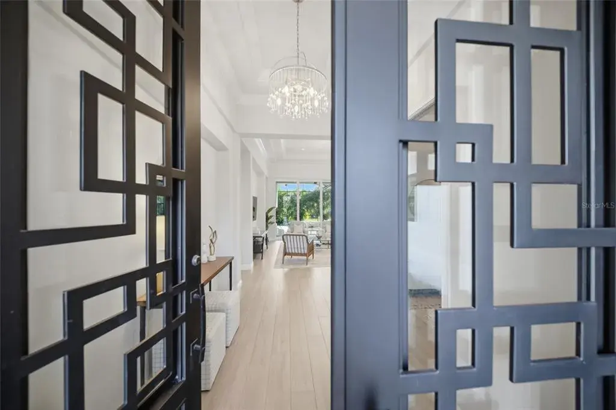
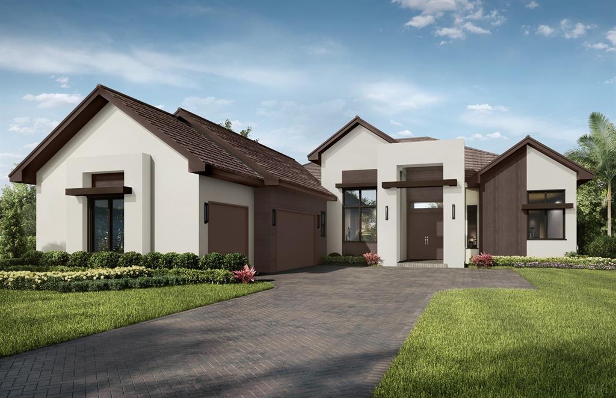
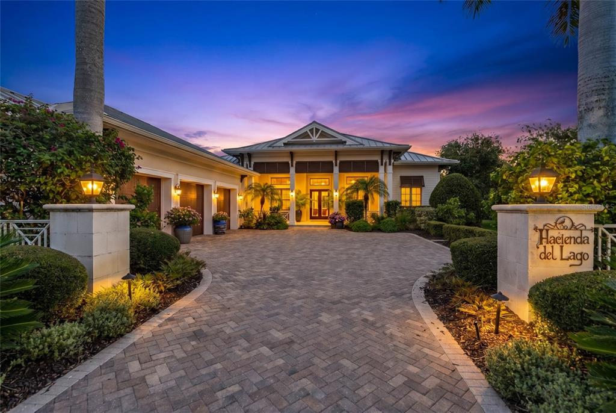
Welcome to 16218 Daysailor Trail, an exceptional estate residence set behind the gates of The Lake Club at Lakewood Ranch. Built in 2018 and meticulously maintained, this nearly 3,100-square-foot, single-level home embodies refined Florida living, offering expansive unobstructed long lake views and desired southern exposure that provides a tranquil, ever-changing natural backdrop. Positioned on a premier waterfront homesite, the property features over $57,000 in recent upgrades and a thoughtfully curated selection of upscale finishes throughout. Enter through the double glass and iron doors into a bright, timeless interior where the expansive great room impresses with high-volume ceilings accented by wood beams, rich hardwood flooring, a gas fireplace, and pocketing impact-glass sliders that seamlessly blend indoor and outdoor living. The outdoor living space is equally compelling, offering generous covered lounge and dining areas, a fully equipped outdoor kitchen, and a heated saltwater pool and spa, all overlooking private lake views designed for year-round enjoyment. At the heart of the home, the chef’s kitchen is a showpiece, offering double-stacked wood cabinetry with glass-front uppers, lighted interiors and slide-out shelving. Premium appliances include a Wolf gas cooktop, wall oven and microwave, Sub-Zero built-in refrigerator, Miele dishwasher and a walk-in pantry with custom shelving. Calacatta Lazza quartz countertops, a stacked herringbone backsplash, farmhouse sink and elegant pendant lighting complete the island, which doubles as a breakfast bar and flows seamlessly into the dining area. The dining room, with corner sliding glass doors and serene water views, is an entertainer’s dream. The private primary suite offers a peaceful retreat with French doors flowing to the lanai, two spacious walk-in closets with custom built-ins, and a spa-inspired bath featuring split vanities, a large walk-in shower and a soaking tub. Two additional en-suite bedrooms provide comfort and privacy for family and guests. A versatile bonus room, used as a fourth en-suite bedroom with hardwood flooring, adds flexibility to the floor plan. The den, ideal for a home office, features wood flooring, plantation shutters and pocketing glass French doors, creating a quiet space for work or relaxation. Additional highlights include professionally designed landscaping with accent lighting, Italian plumbing fixtures, plantation shutters throughout and custom window treatments, central vacuum with kitchen kick sweep, solid-core interior doors, crown molding, 7¼-inch baseboards, whole-house surge protection, a newer pool heater, recently painted exterior, Honeywell Wi-Fi thermostats, replacement of all pool screen frame bolts and a three-car garage with EV charging station. A discreet side-yard dog run with turf completes the thoughtful design. Meticulously cared for and move-in ready, this exceptional home delivers a balance of elegance, comfort and effortless luxury. The Lake Club is a gated community anchored by an impressive 20,000-square-foot clubhouse offering a collection of luxury amenities. Residents enjoy two resort-style pools, including a zero-entry pool with a splash park, poolside dining, a full-service spa and a state-of-the-art fitness center, tennis and pickleball courts with professional racquet staff cater to sports enthusiasts, and an active social calendar keeps the community connected year-round. Total tax amount includes CDD fee.
 The data relating to real estate displayed on this website comes in part from the Internet Data Exchange (IDX) Program of Stellar MLS. All listing information is deemed reliable but not guaranteed and should be independently verified through personal inspection by appropriate professionals. Listings displayed on this website may be subject to prior sale or removal from sale; the availability of any listing should always be independently verified. Listing information is provided for consumers' personal, non-commercial use, solely to identify potential properties for potential purchase; all other use is strictly prohibited and may violate relevant federal and state law.Stellar (MFR) data last updated at November 7, 2026 at 3:19 PM EST
| Date | Event | Price | Change from previous recorded asking price |
|---|---|---|---|
| SoldMLS #A4674575 | $2,499,000 | Not applicable | |
| Listed for saleMLS #A4674575 | $2,499,000 | Not applicable | |
| SoldMLS #A4562397 | $2,600,000 | Not applicable | |
| Listed for saleMLS #A4562397 | $2,445,000 | Not applicable |