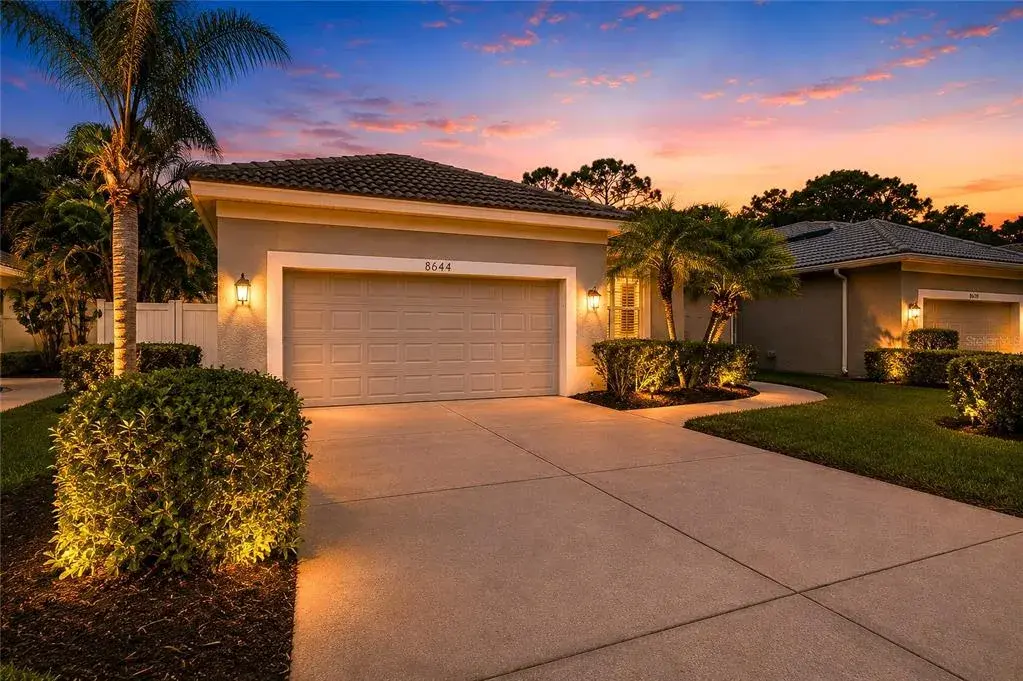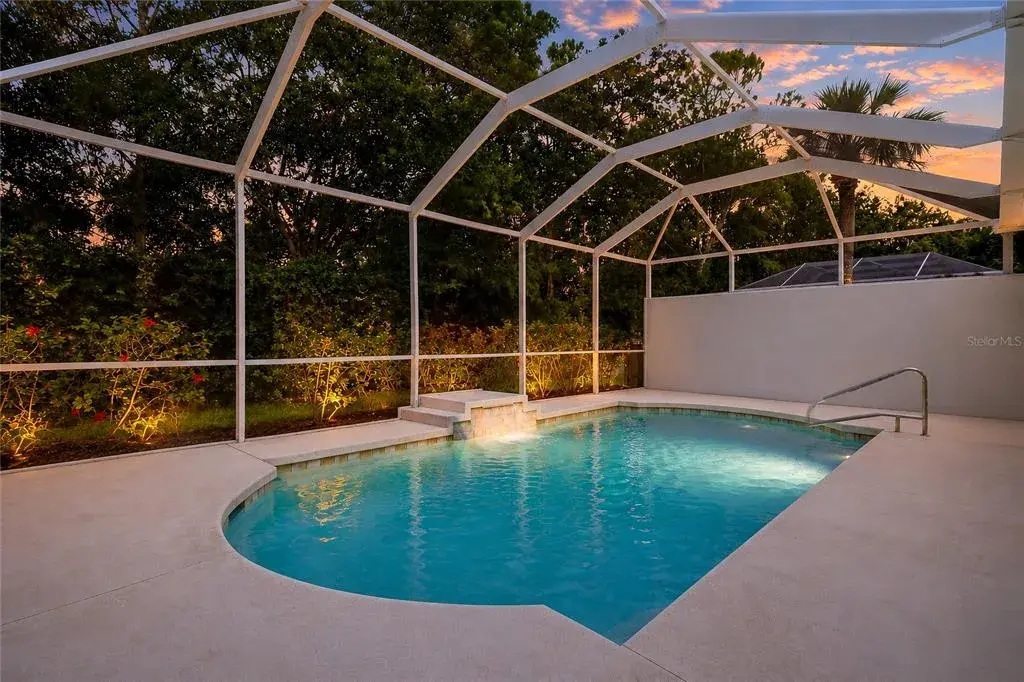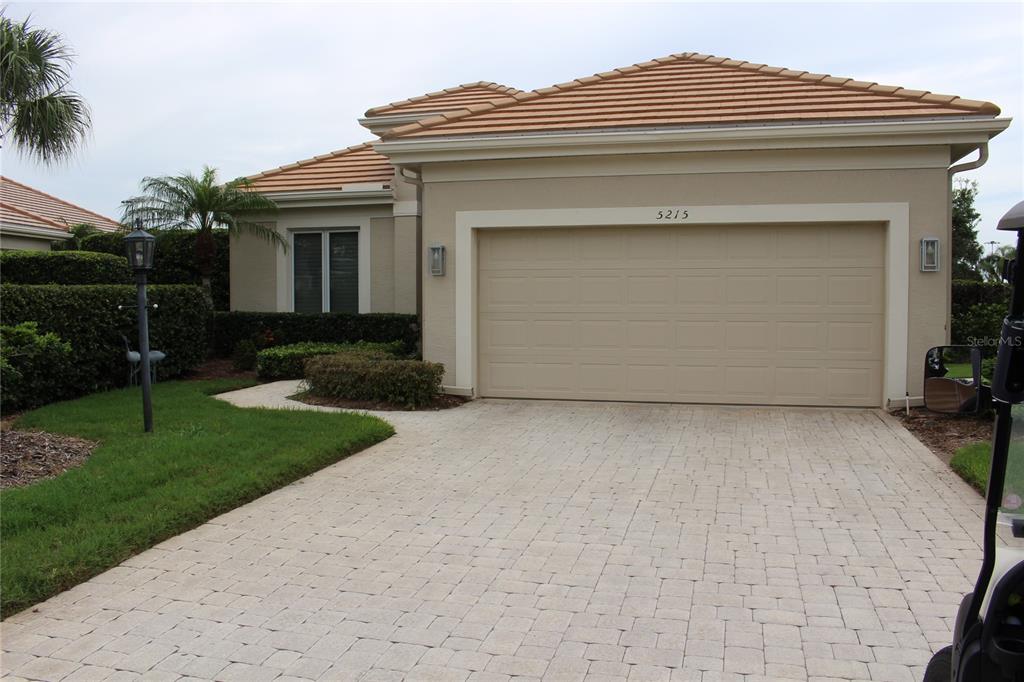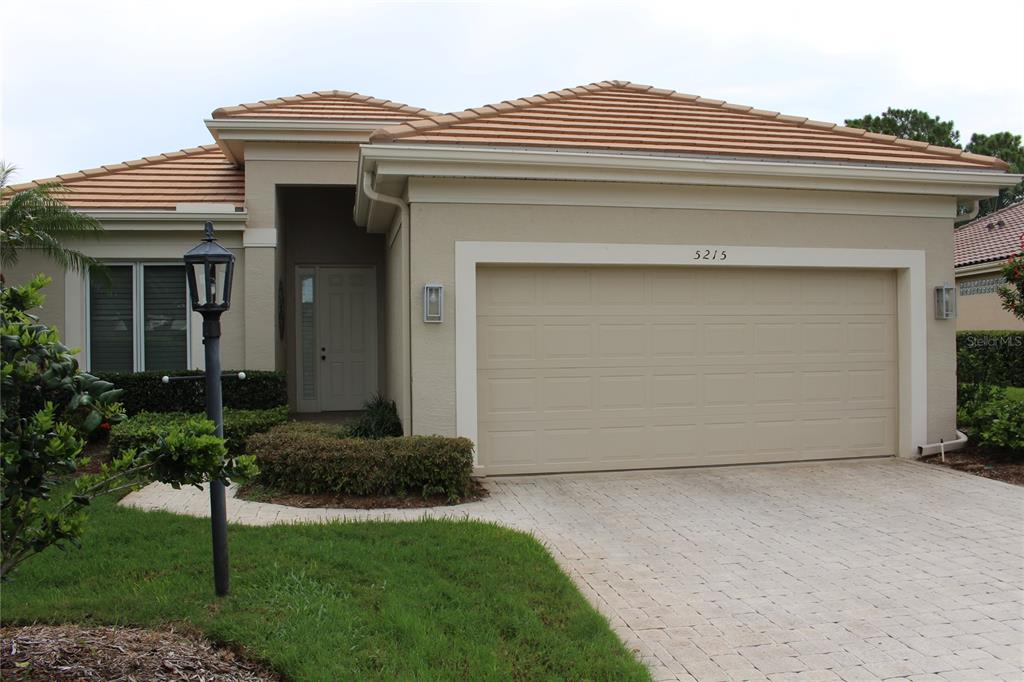

$630,0000.25 mi
5221 88th Street EBradenton, FL, 34211Sold Nov 3, 20264 beds3 baths3,072 sqft
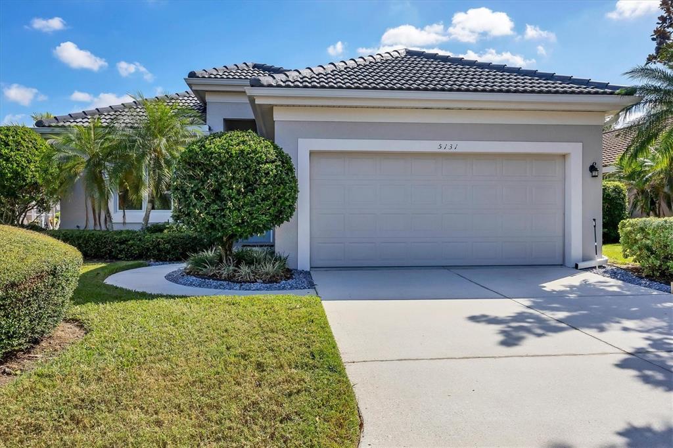
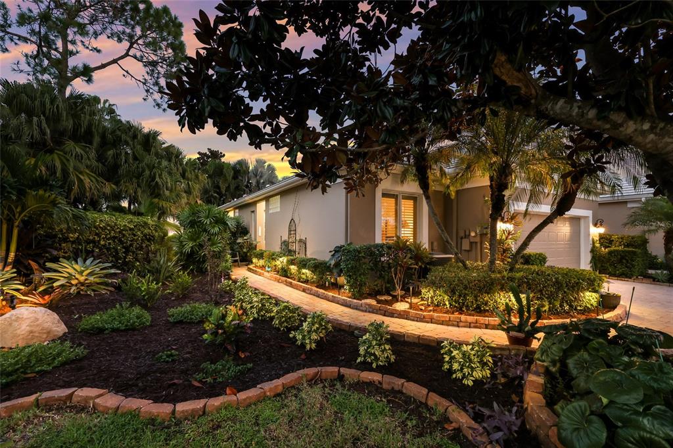
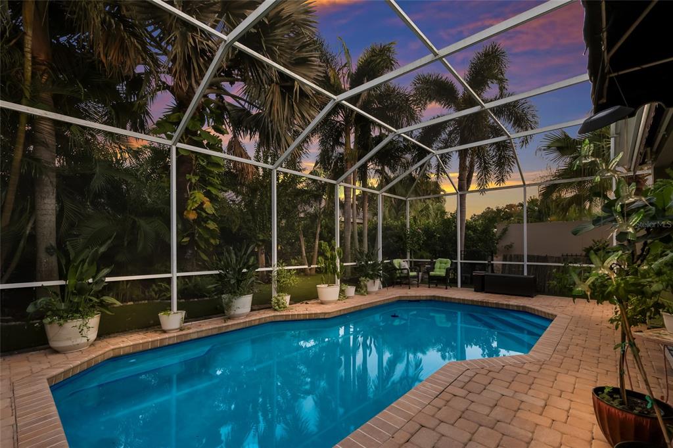
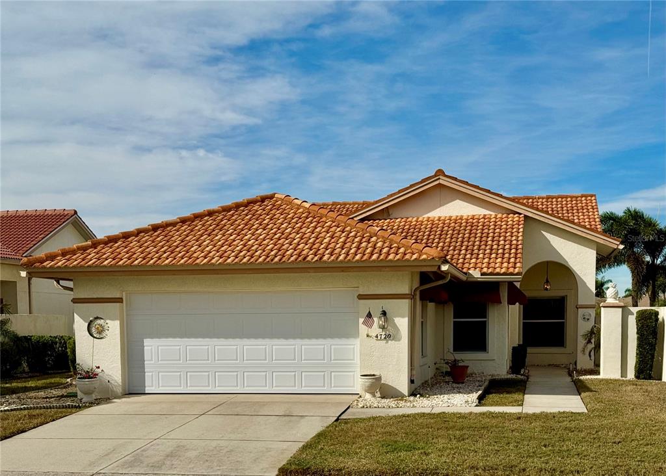
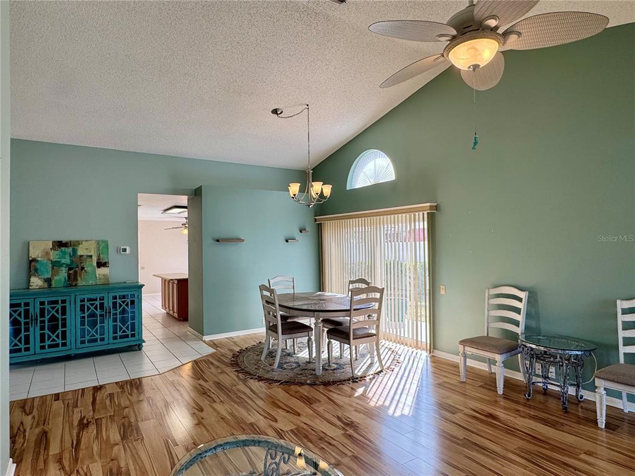
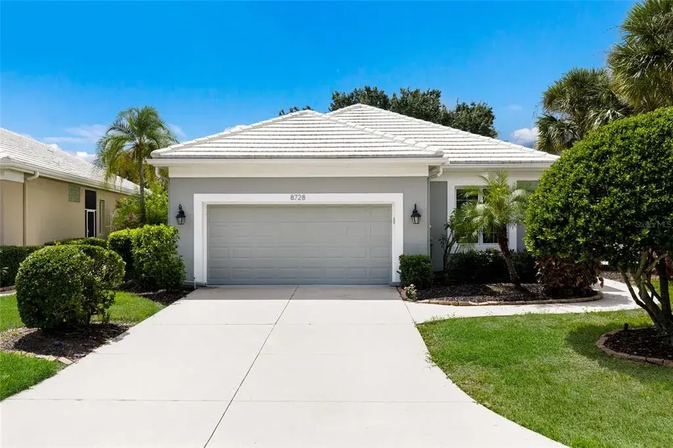
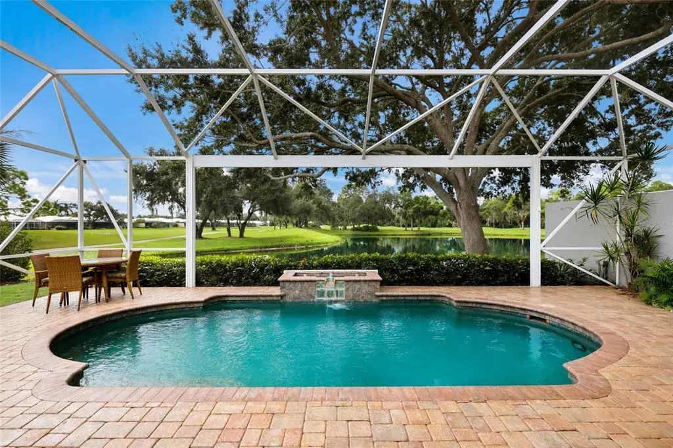
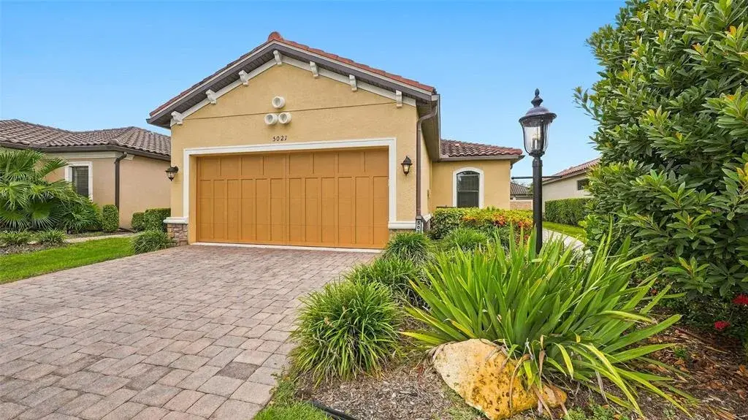
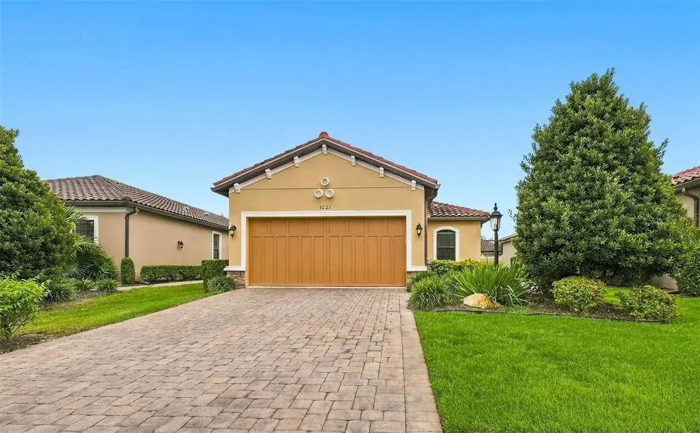
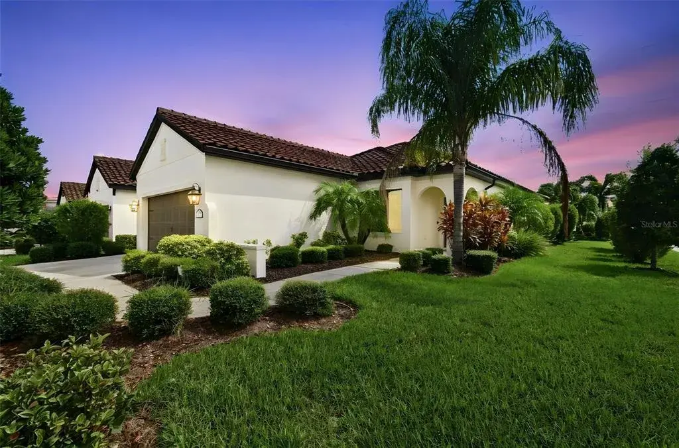
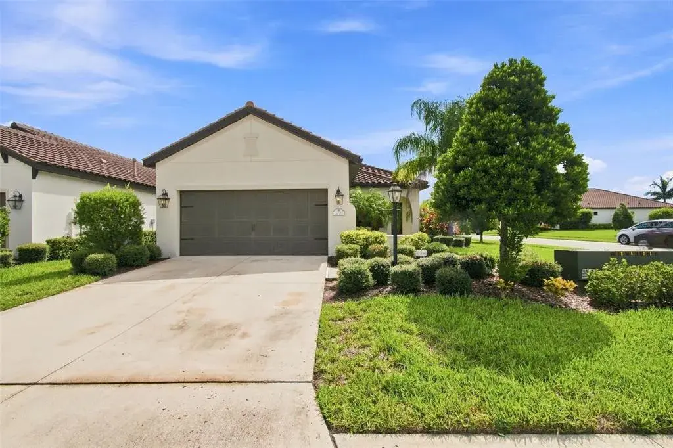
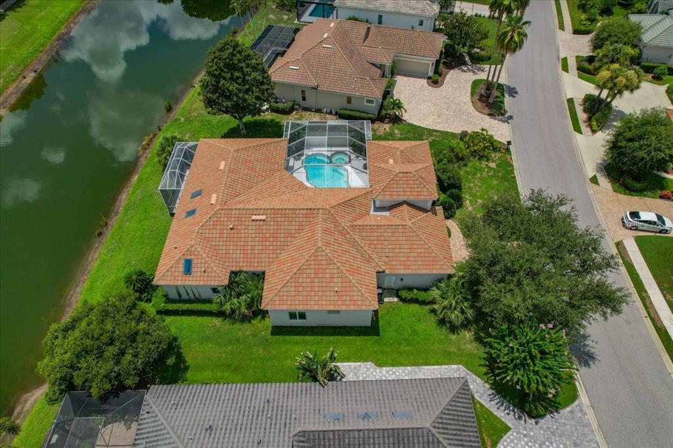
This beautifully UPDATED home brings together flexible spaces, modern finishes, and the relaxed lifestyle the Rosedale Golf & Country Club is well known for. Settle in and cherish numerous updates, a BRAND NEW roof, and a layout designed for easy living in the much-desired community of Rosedale. To scratch the surface of the numerous updates, you'll adore the NEW kitchen cabinetry, Cosentino granite countertops, a full suite of NEW GE stainless appliances, NEW lighting, and NEW paint. Both of the bathrooms have been updated with NEW cabinetry, NEW granite counters, NEW sinks and fixtures, NEW commodes, NEW Tile, and NEW lighting. Throughout the entire home you are certain to appreciate the NEW high-end LVP flooring and NEW interior paint. Other notables include NEW vertical blinds on the sliders, NEW Ceiling fans, NEW closet organizers, and so much more! If the extensive interior updates aren't enough to convey the love these sellers have for this home, take a look outside at the NEW pavers, NEW lanai and patio screening, NEW gutters, NEW lighting, and NEW paint. Systems? You are covered with a NEW AC system, NEW gas water heater, and NEW Pella windows! The result is a bright, fresh interior that feels modern, cohesive, and move-in ready. The kitchen sits at the heart of the home—open, welcoming, and ideally positioned to keep everyone connected. The long counter offers space for casual seating, relaxing while dinner cooks, or grabbing a quick bite before heading out. A sunny breakfast nook sits just off the kitchen with sliding doors that open onto the extended brick patio, making it easy to step outside and enjoy a quiet moment in the fresh air. The dining and living spaces flow naturally from the kitchen, creating an open layout that’s perfect for everyday living or hosting friends. Large windows and sliding doors bring in plenty of natural light, and the living room offers direct access to the screened lanai—an easy place to unwind, enjoy the breeze, or watch the backyard come to life in the afternoon sun. Adjacent to the main living area is a versatile flex room with a wide arched entry. It’s the kind of space that adapts with you—ideal for an office, reading room, craft space, or play area. The split-bedroom floor plan offers privacy for homeowners and guests alike. The primary suite sits quietly toward the back of the home and features a sizable walk-in closet and a TRUE ensuite bathroom with dual sinks, and updated finishes. The secondary bedroom and updated guest bathroom are located near the front of the home, offering comfort for visitors or family. Outdoor living extends across two inviting areas: the screened lanai overlooking the backyard, and the long brick patio that runs along the side of the home with access from both the breakfast nook and dining room. Whether you’re grilling, relaxing with a book, or enjoying morning coffee or an evening beverage, there’s a space for every moment. Located in the coveted Highlands section of Rosedale, this home offers the convenience of a gated community with the option to enjoy world-class amenities. There are seven different country club membership options available, one to fit everyone's lifestyle. Golf, tennis, pickleball, swimming, fitness facilities, clubhouse dining, and a full calendar of social events are right outside your front door! Lush landscaping, walking paths, and lake views throughout the community create a welcoming environment where everyday feels a little lighter.
 The data relating to real estate displayed on this website comes in part from the Internet Data Exchange (IDX) Program of Stellar MLS. All listing information is deemed reliable but not guaranteed and should be independently verified through personal inspection by appropriate professionals. Listings displayed on this website may be subject to prior sale or removal from sale; the availability of any listing should always be independently verified. Listing information is provided for consumers' personal, non-commercial use, solely to identify potential properties for potential purchase; all other use is strictly prohibited and may violate relevant federal and state law.Stellar (MFR) data last updated at November 7, 2026 at 10:00 PM EST
| Date | Event | Price | Change from previous recorded asking price |
|---|---|---|---|
| SoldMLS #A4672513 | $455,000 | Not applicable | |
| Listed for saleMLS #A4672513 | $470,000 | Not applicable | |
| SoldMLS #A4215292 | $275,000 | Not applicable | |
| Listed for saleMLS #A4215292 | $299,900 | Not applicable |