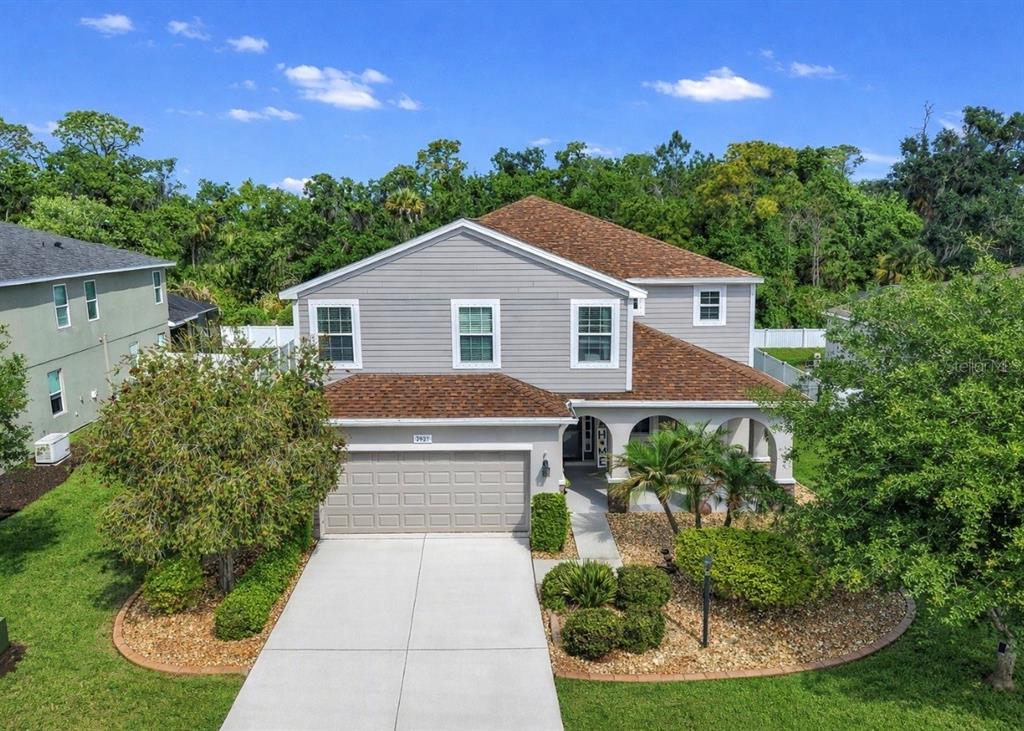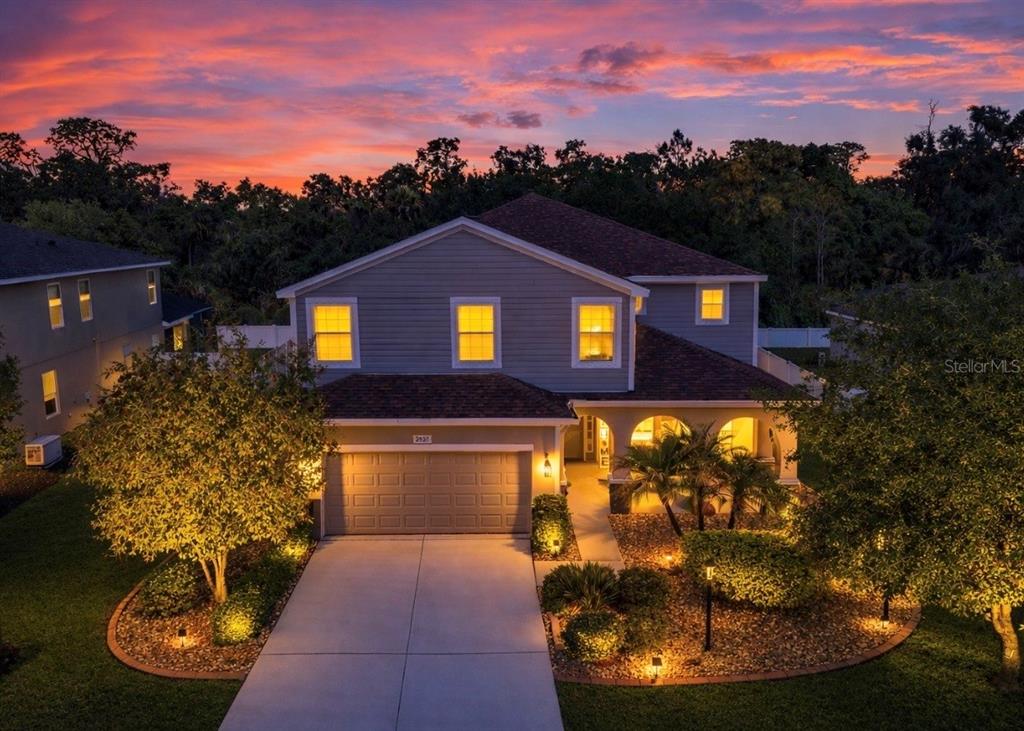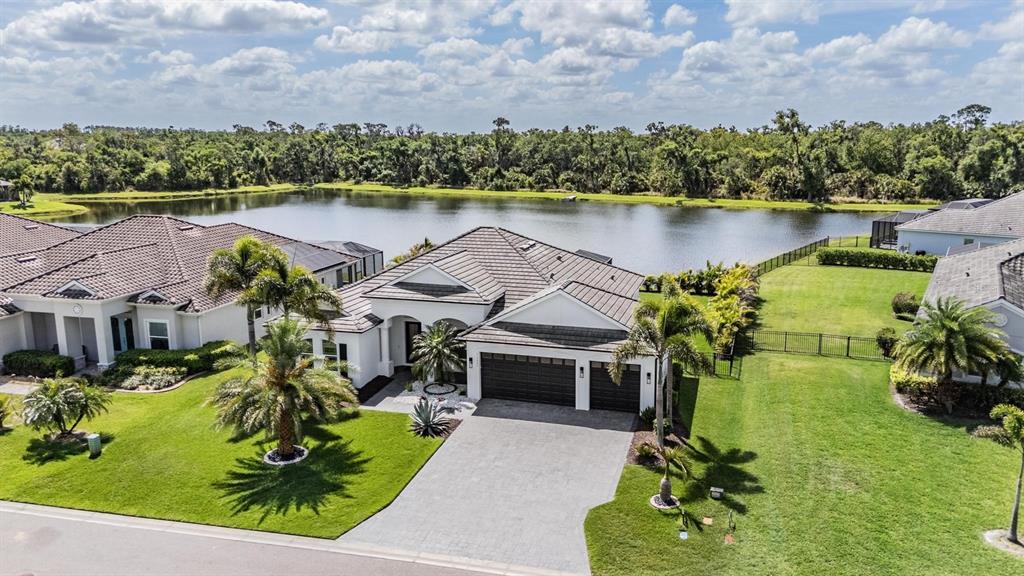

$875,0000.22 mi
16007 39th Glen EParrish, FL, 34219Sold Sep 30, 20263 beds2 baths2,388 sqft
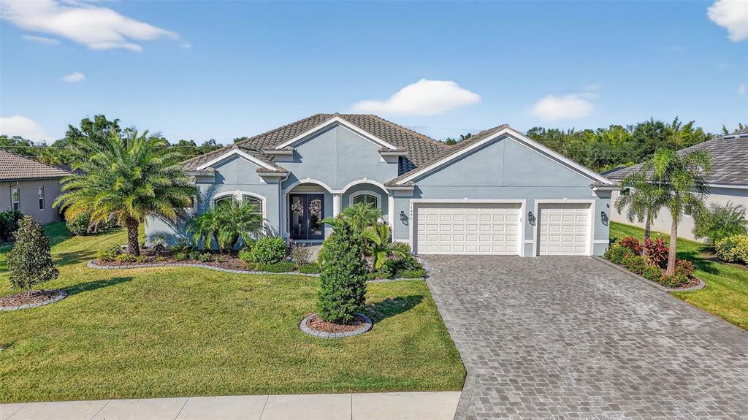
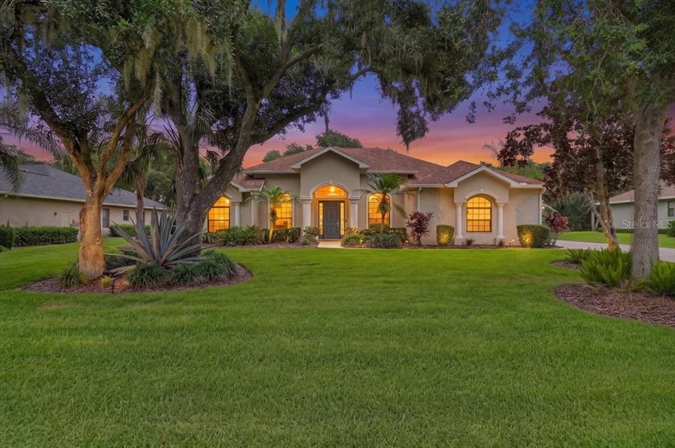
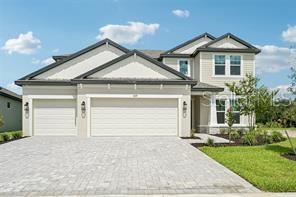
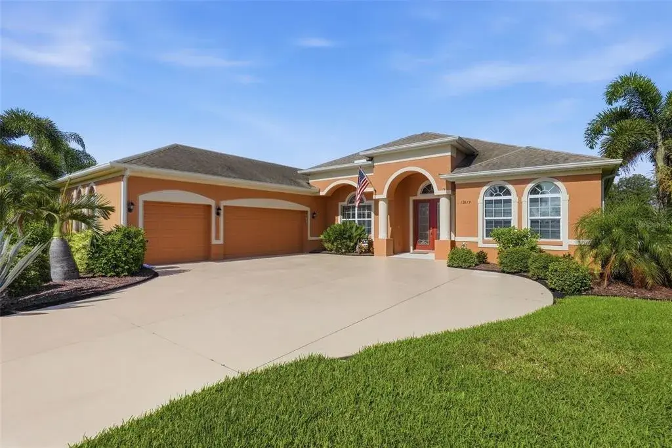
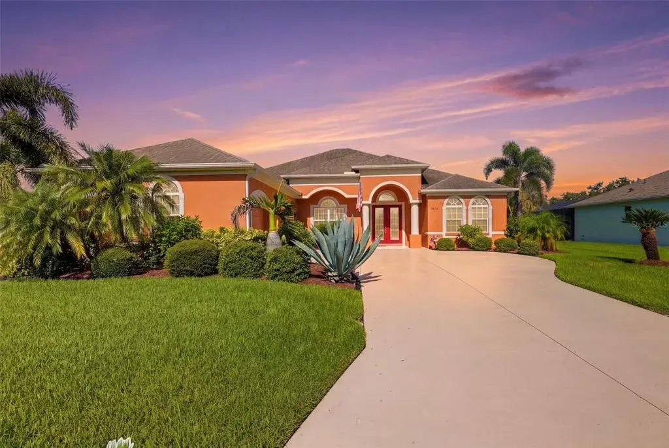
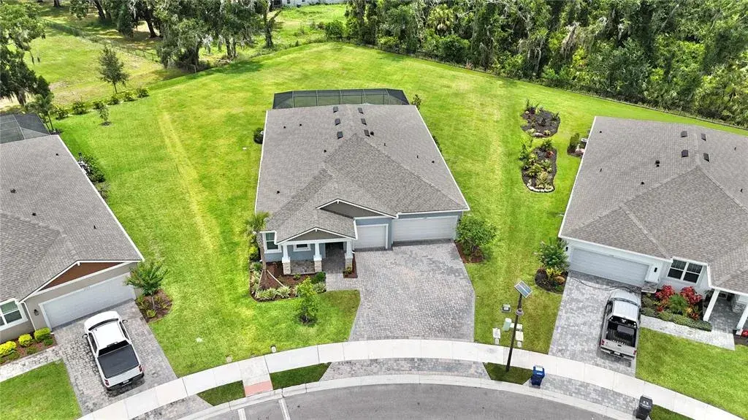
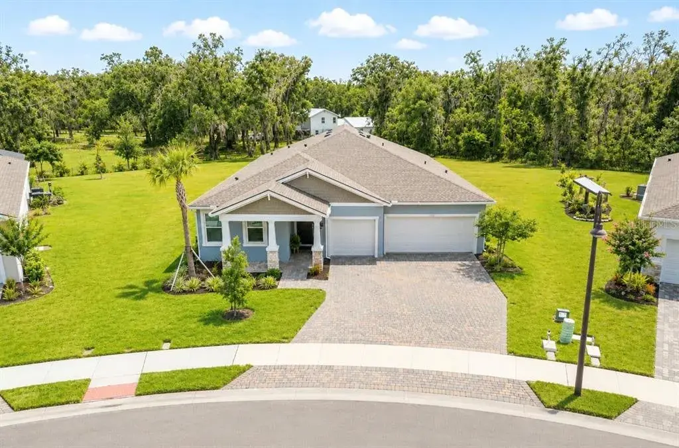
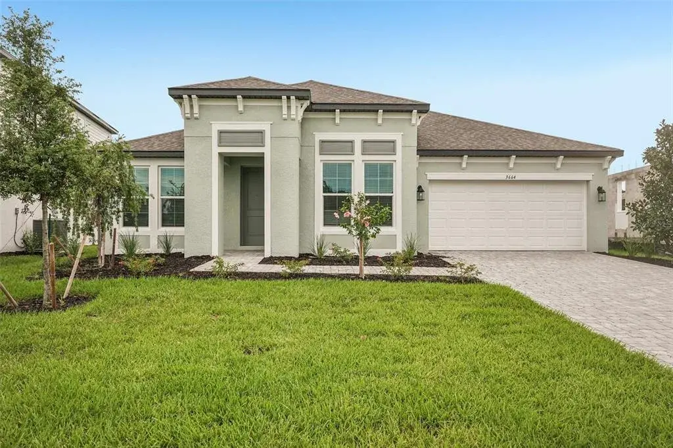
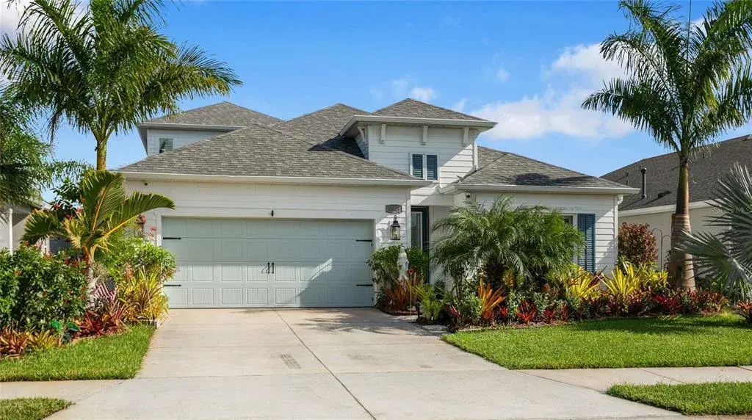
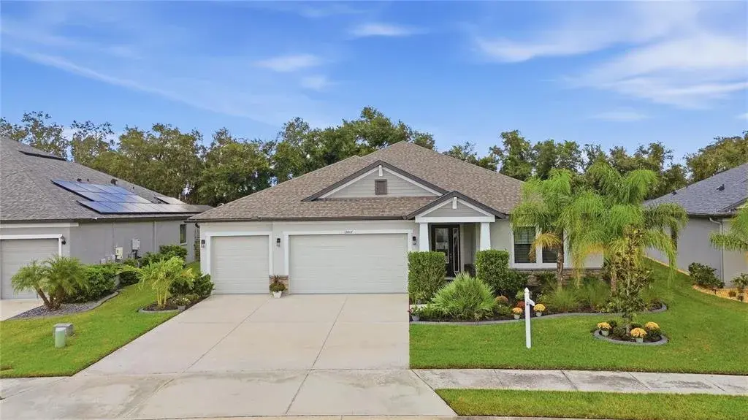
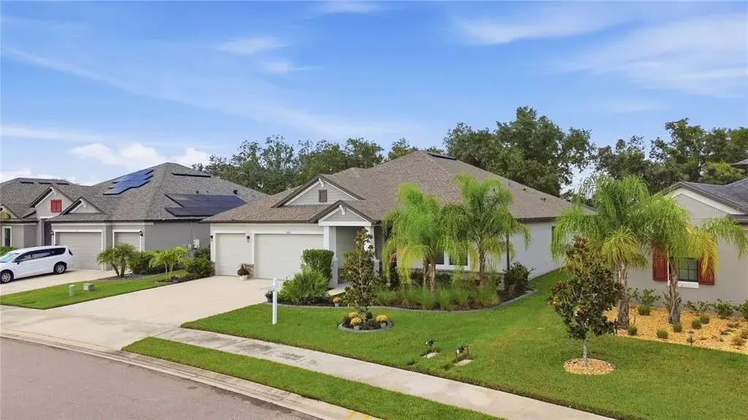
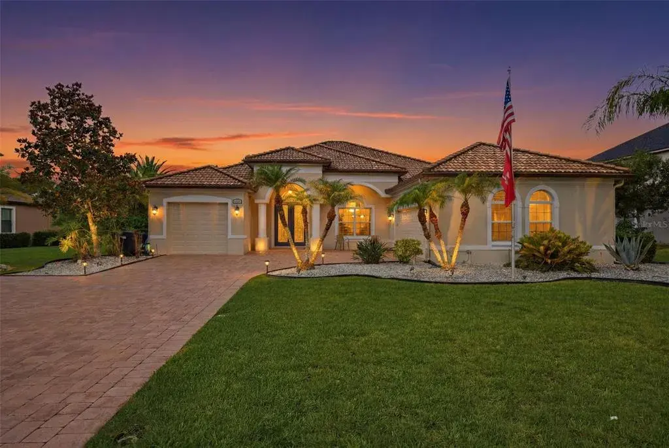
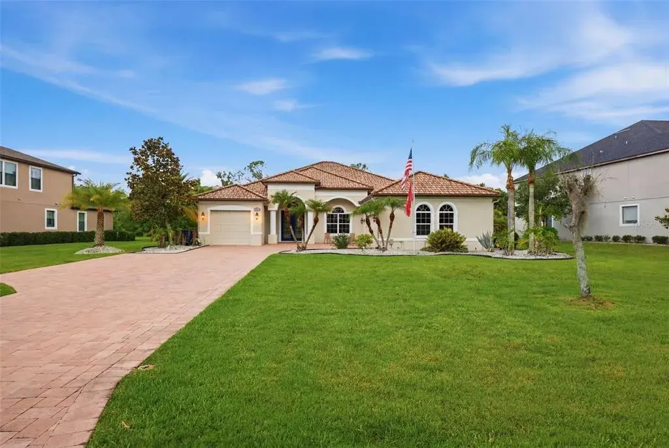
Landscaping updated on 1/24/26 in the back yard for expanded views and a seamless transition from lanai to yard space. Step into effortless luxury and comfort in this magazine-worthy 4-bedroom, 3-bathroom home with office and bonus room nestled in the gated Reserve at Twin Rivers in Parrish, Florida. Designed for both relaxing and entertaining, this residence radiates elegant warmth throughout its 3,275 square feet of light-filled spaces—highlighted by luxury vinyl plank flooring, refined crown molding, and impressive tray ceilings.
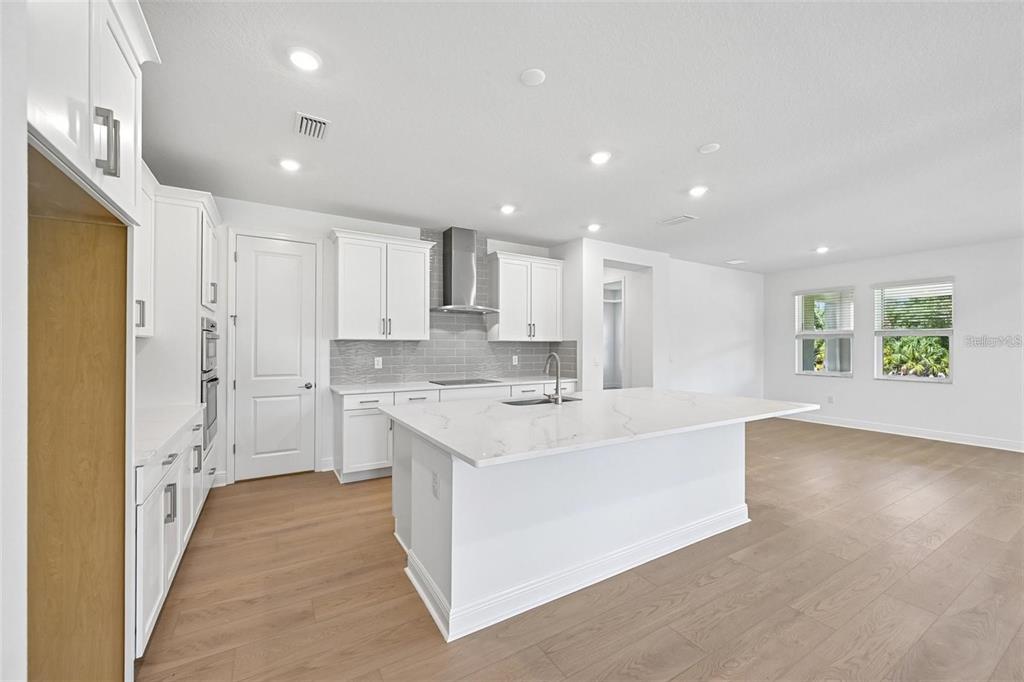
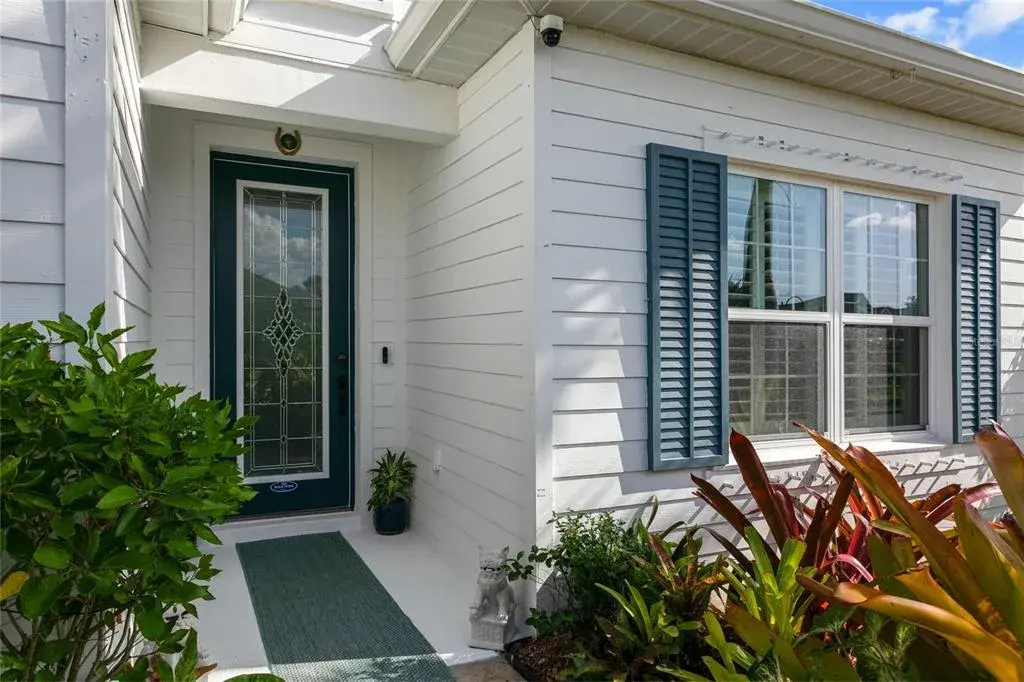
The inviting open layout features a formal dining room, living room with custom shiplap wall and electric fireplace, and abundant natural light flowing through double glass entry doors. The chef’s kitchen impresses with gorgeous quartz countertops, an oversized island with bar seating, built-in oven and microwave, an induction cooktop, an expansive pantry, and a striking butler’s pantry with wine fridge. Soft-close cabinetry, ample work space, and a laundry room with a custom drop zone deliver stylish function for everyday living.
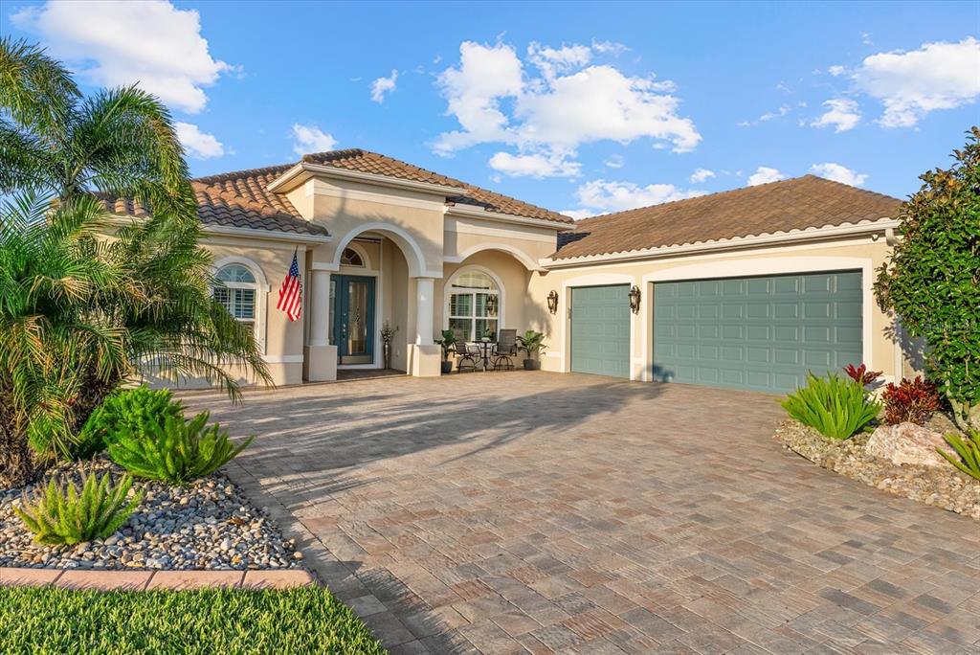
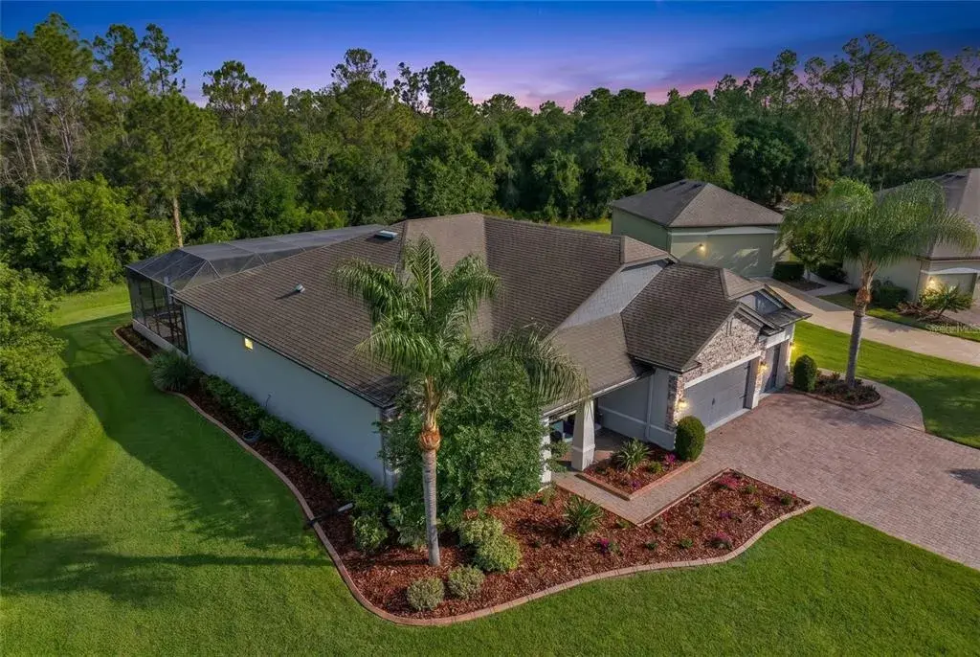
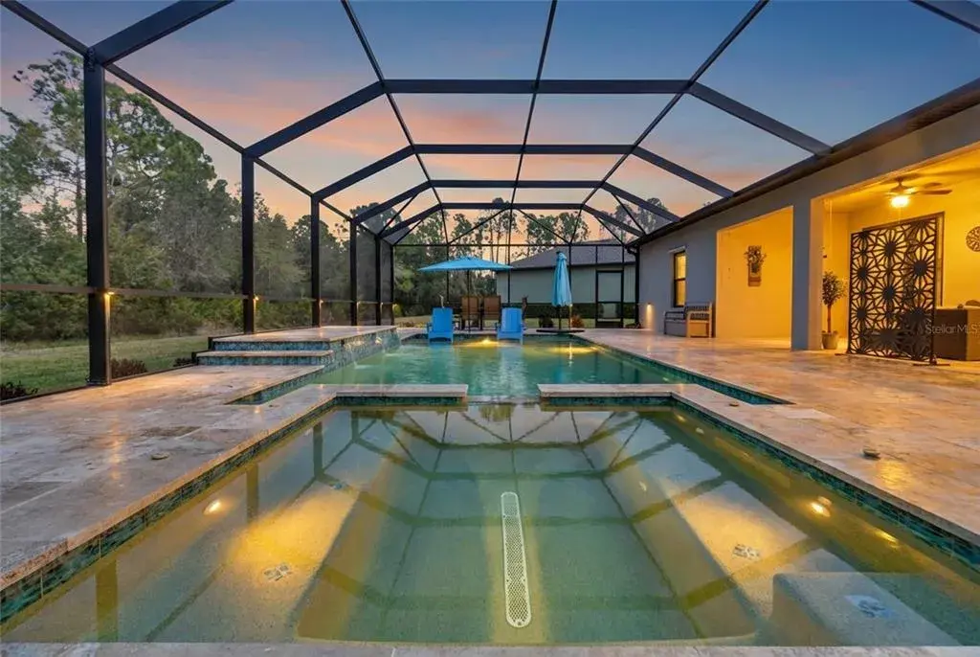
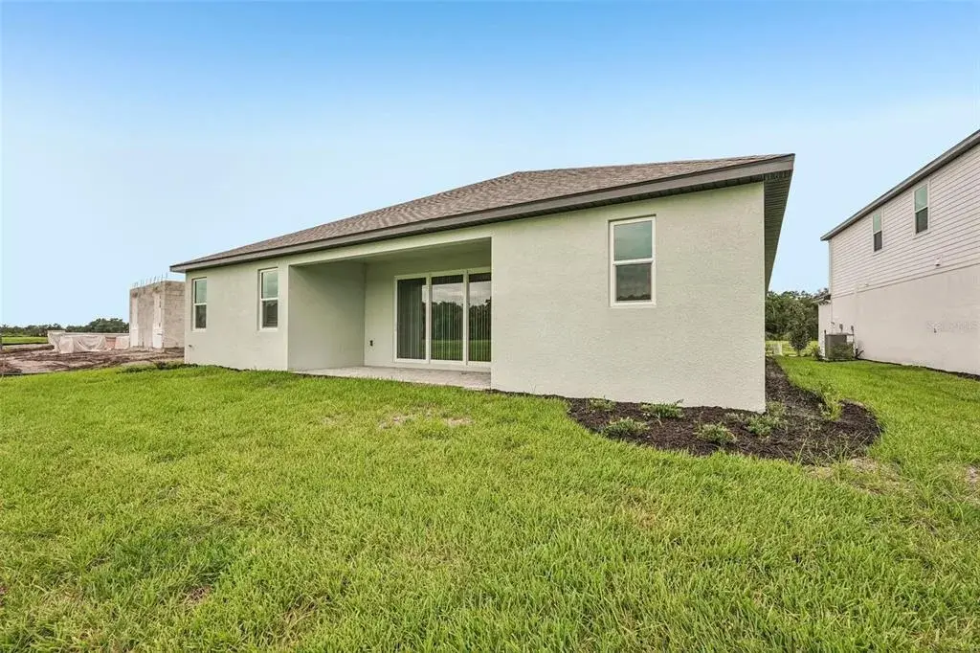
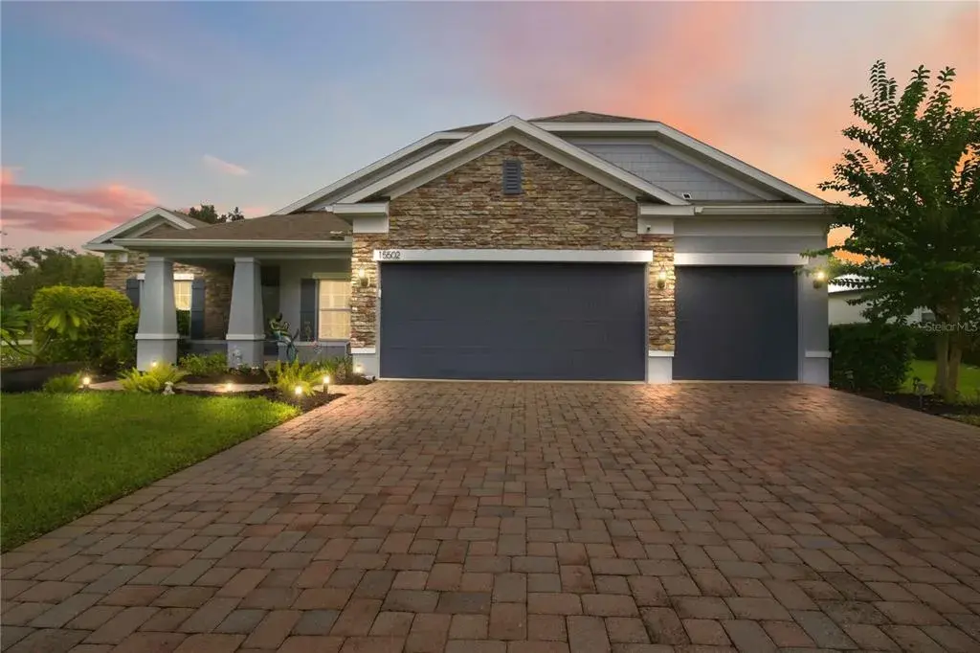
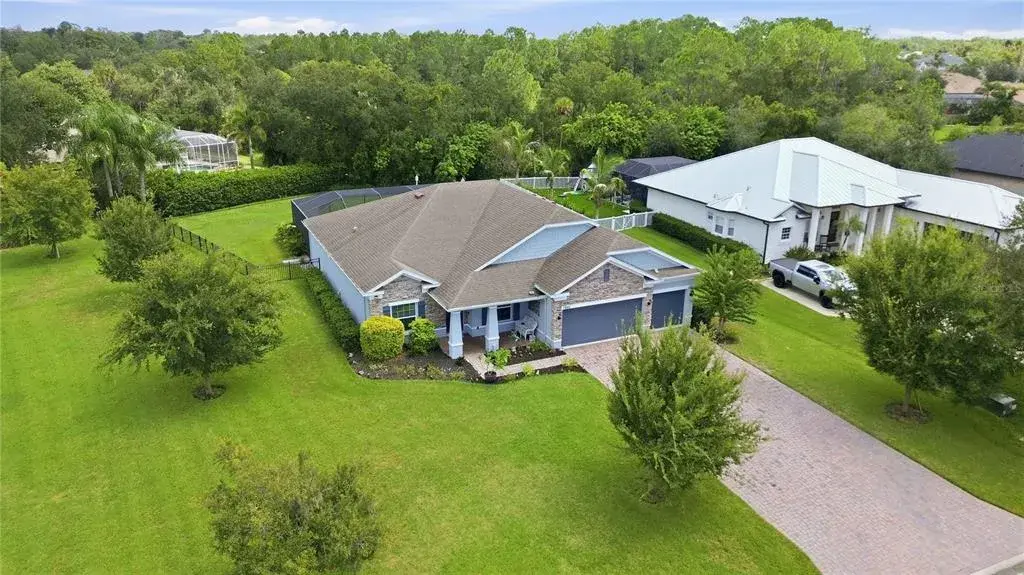
Enjoy seamless transitions to outdoor living, with triple sliders from the family room and bonus/media room, along with a door from the master suite, open to the screened lanai and heated saltwater pool—an ideal retreat for entertaining or unwinding. The large, fully fenced yard, elegant brick paver driveway, and handsome tile roof complete the exterior’s polished look.
The private primary suite spans the back of the home, featuring serene pool views, private lanai entry, two spacious walk-in closets with custom designs, and a spa-inspired ensuite bath. The thoughtful split floor plan offers three additional bedrooms and flexible spaces for guests, work, or hobbies, plus a dedicated full pool bath with direct access to the lanai for added convenience.
With a 3-car garage, abundant storage, and timeless designer finishes throughout, this home sets the standard for modern Florida living. Located near premier schools, shopping, dining, and commuter routes, it’s the perfect blend of luxury, comfort, and style in one of Parrish’s most coveted gated communities.
 The data relating to real estate displayed on this website comes in part from the Internet Data Exchange (IDX) Program of Stellar MLS. All listing information is deemed reliable but not guaranteed and should be independently verified through personal inspection by appropriate professionals. Listings displayed on this website may be subject to prior sale or removal from sale; the availability of any listing should always be independently verified. Listing information is provided for consumers' personal, non-commercial use, solely to identify potential properties for potential purchase; all other use is strictly prohibited and may violate relevant federal and state law.Stellar (MFR) data last updated at November 8, 2026 at 6:15 AM EST
| Date | Event | Price | Change from previous recorded asking price |
|---|---|---|---|
| SoldMLS #A4670216 | $750,000 | Not applicable | |
| Price reducedMLS #A4670216 | $799,900Change: −3%−$25,100 | −3%−$25,100 | |
| Listed for saleMLS #A4670216 | $825,000 | Not applicable |
 Florida West Coast FL, Homes for Sale & Real Estate
 2-Bedroom Condos for Sale in Babcock Ranch FL2-Bedroom Homes for Sale in Babcock Ranch FL