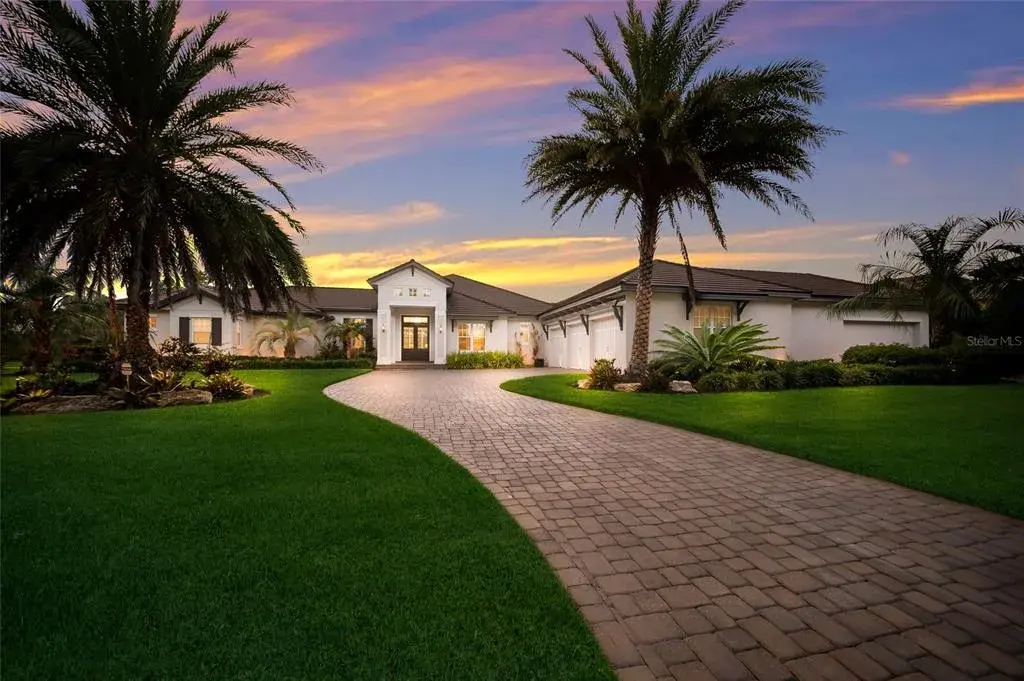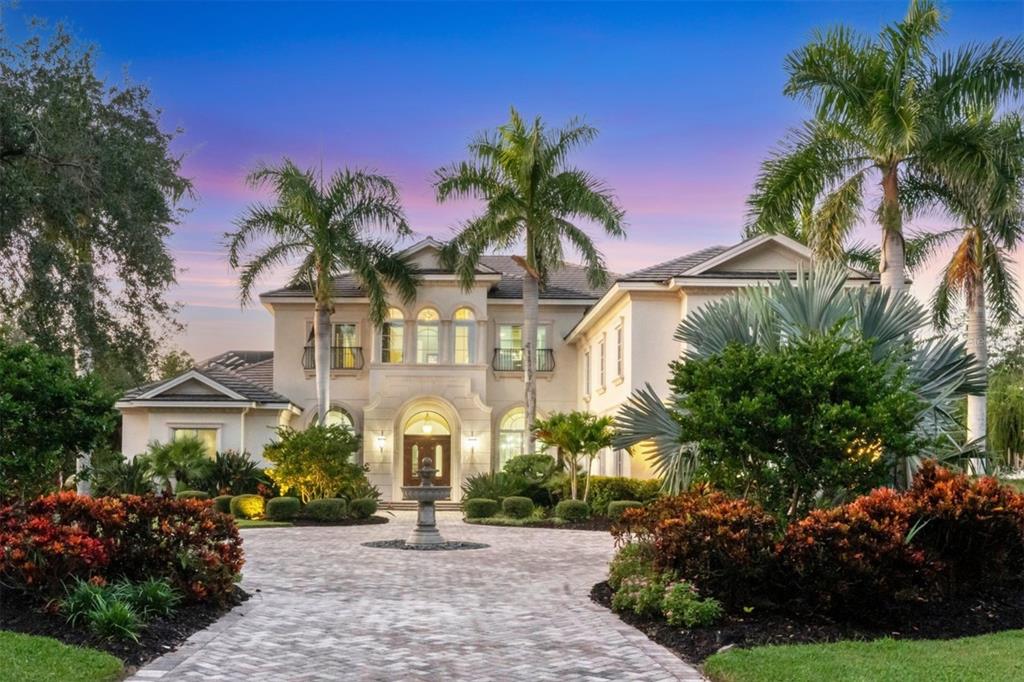

$3,500,0000.24 mi
19451 Ganton AvenueBradenton, FL, 34202Sold Jul 1, 20265 beds7 baths9,101 sqft
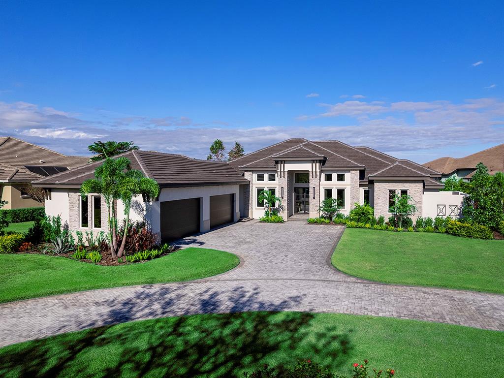
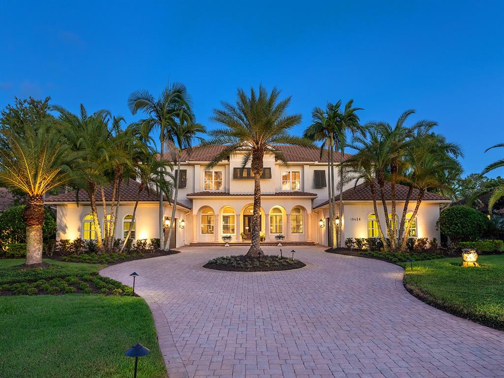
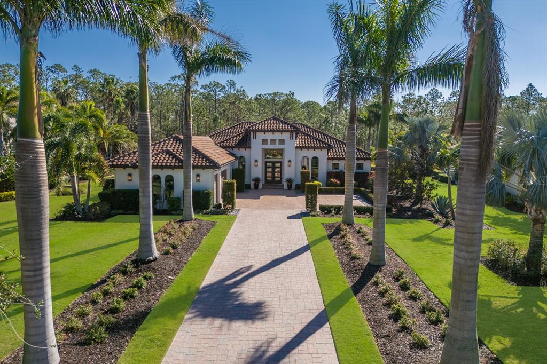
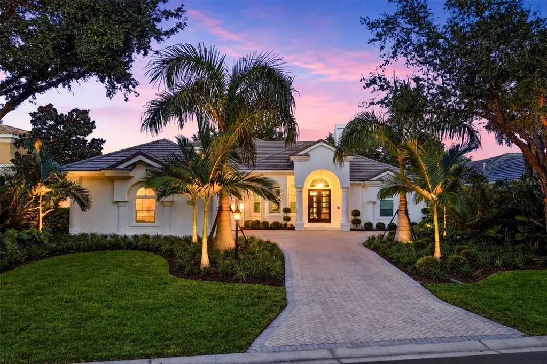
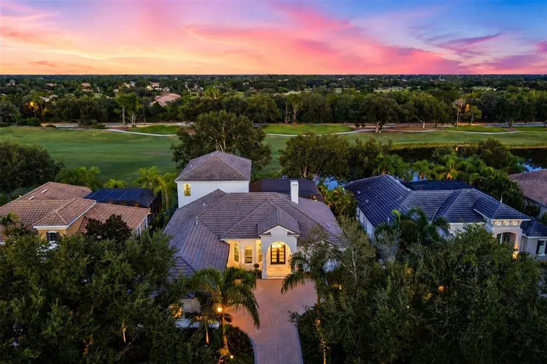
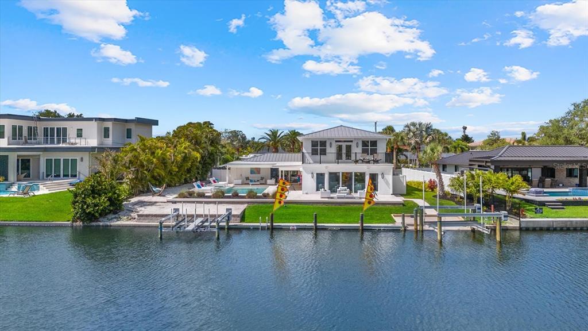
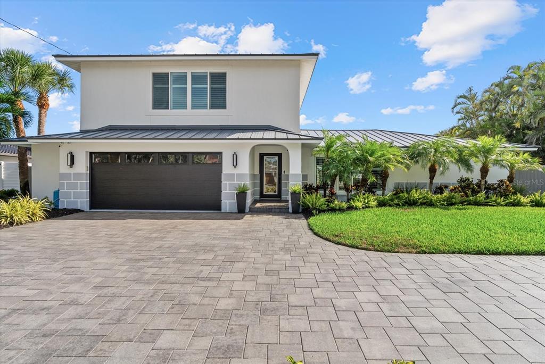
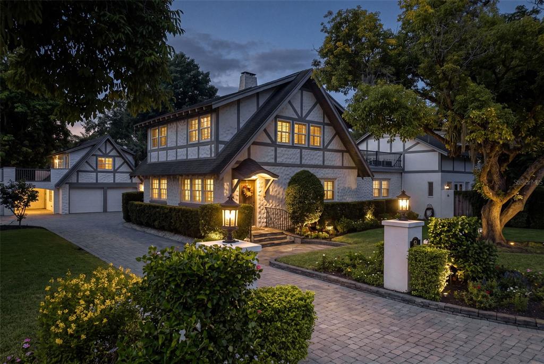
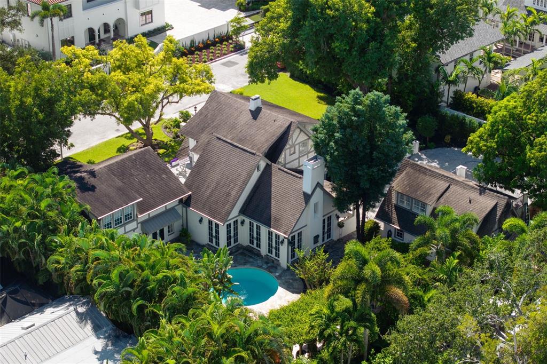
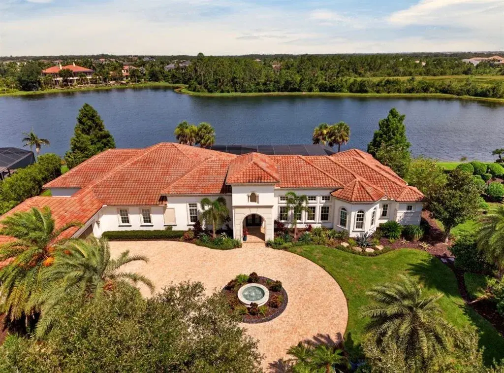
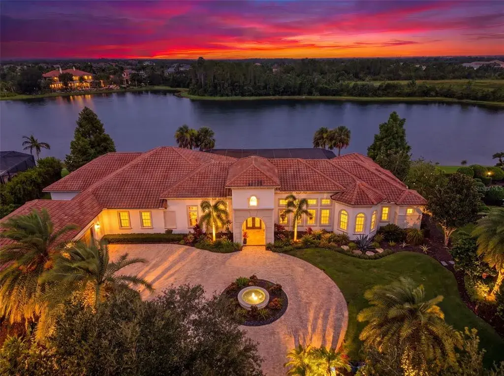
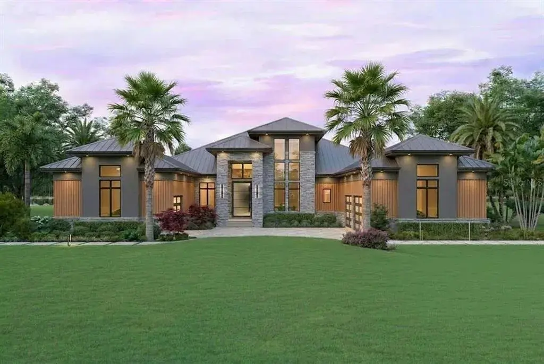
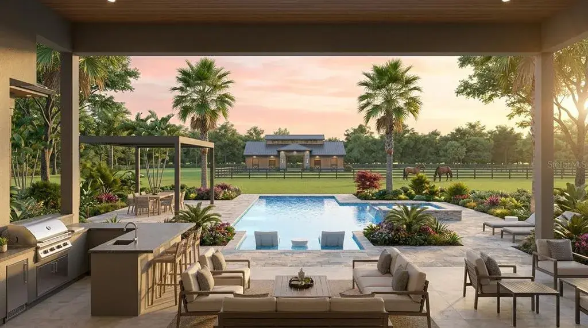
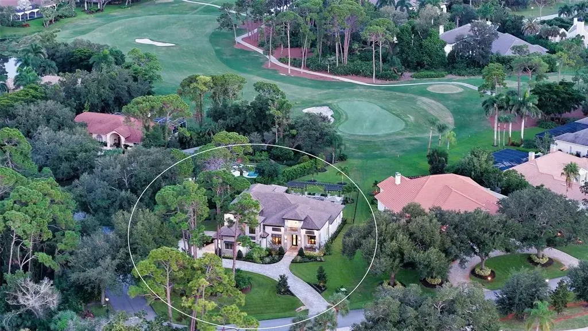
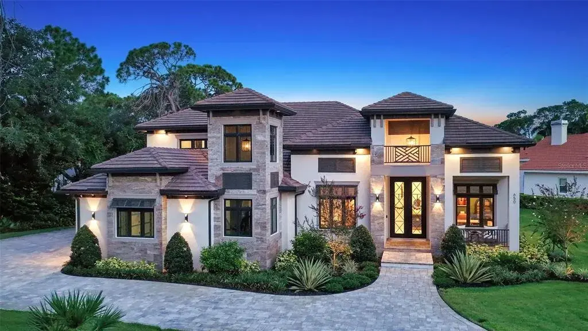
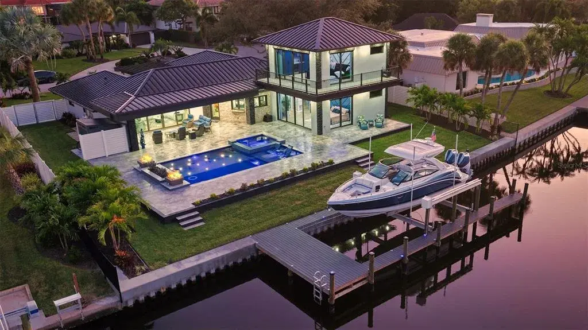
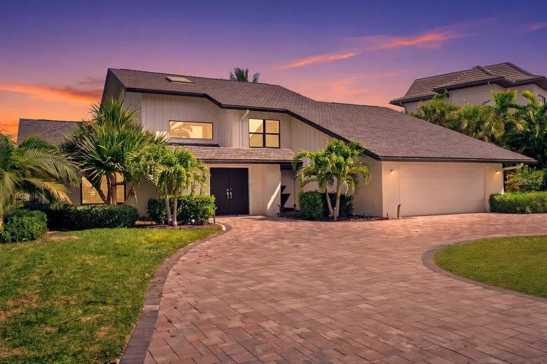
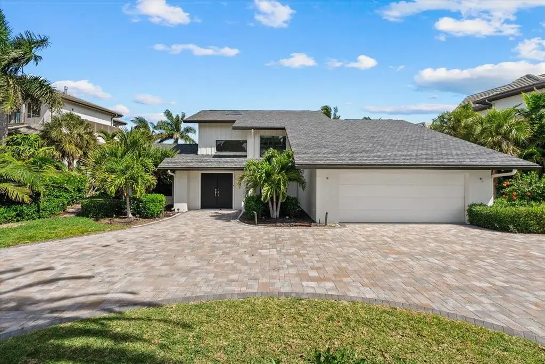
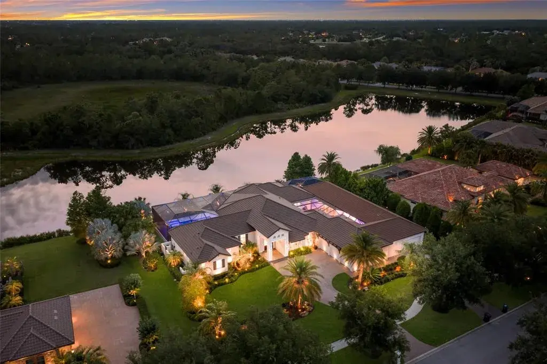
This home is being offered fully furnished, 2023 custom-built home is one of the most elegant and luxurious in The Concession. It sits on an oversized lot with a circular paver driveway and upgraded landscaping with lighting. The stone contemporary façade with lighting creates a striking entryway, leading to impact-glass front doors. The great room boasts a vaulted ceiling with beams, a stone accent wall with floating shelves and a sleek linear fireplace, upgraded surround sound and a wall of pocketing sliders. The open dining area features a dry bar with a quartz countertop, cabinetry and a wine cooler. The kitchen boasts ceiling-height cabinetry and stainless steel appliances including a True® refrigerator, Wolf® four-burner gas cooktop, wall oven, microwave, and a vent hood. Two Cove® dishwashers and a farm sink are positioned beneath expansive windows. The oversized island has quartz countertops, seating, cabinetry, a prep sink, and designer pendant lighting. Spacious pantry offers rain-glass cabinetry, quartz countertops and an additional refrigerator. The versatile bonus room features a custom ceiling with beams, zero-corner pocketing sliders, and designer wallpaper. The office has built-ins, and barn doors. The primary suite features a designer chandelier, large windows and a glass door that provides private access to the lanai. An oversized, custom-organized walk-in closet completes the space. The marvelous bathroom features a vaulted ceiling with beams, an oversized shower with 4 showerheads, stunning tile with a pebble inlay while the freestanding soaking tub is positioned near large windows. The expansive floating vanity with lighting below has two sinks, Zodiac® quartz countertops and gold hardware. 2 guest suites each have walk-in closets and en-suite baths with impressive vanities and Zodiac® quartz countertops. Sliding glass doors lead to a private courtyard. Two well-appointed guest suites complete the residence. A spacious guest casita offers a full bathroom with a vanity with two sinks, quartz countertops, lighted mirrors, and a glass shower with custom tile. There is also a wet bar with custom cabinetry, quartz countertops, and a beverage cooler. The shellstone lanai has an outdoor kitchen with an Alfresco® grill, a vent hood, a beverage cooler, and a sink, granite countertops, a tile backsplash, and pendant lighting. The heated saltwater pool and spa is complete with a sun shelf. The panoramic screen offers a lake view from the dining and lounging areas. The convenient pool bath has a vanity with quartz countertops and a shiplap accent wall. The laundry room has 2 washers and dryers, a stainless-steel farm sink, an ice maker, quartz countertops, ample cabinetry, and folding and hanging areas. The valet near the garage features a custom drop-off area with a bench and a shiplap accent wall. This home is further improved with custom, soaring ceilings with crown molding throughout, designer window treatments, luxury vinyl plank flooring in the main living areas and bedrooms, a whole-house generator, ample storage, remote-controlled lighting and shades, isocyanate insulation, and a whole-house reverse osmosis system. There is a contractor warranty through October 2025. The Concession, home to the 2021 PGA Tour World Golf Championship and the 2023 PGA World Champions Cup, is one of the most prestigious golf communities in the country and provides the perfect setting for those who admire a serene and tranquil environment.
 The data relating to real estate displayed on this website comes in part from the Internet Data Exchange (IDX) Program of Stellar MLS. All listing information is deemed reliable but not guaranteed and should be independently verified through personal inspection by appropriate professionals. Listings displayed on this website may be subject to prior sale or removal from sale; the availability of any listing should always be independently verified. Listing information is provided for consumers' personal, non-commercial use, solely to identify potential properties for potential purchase; all other use is strictly prohibited and may violate relevant federal and state law.Stellar (MFR) data last updated at November 7, 2026 at 5:00 PM EST
| Date | Event | Price | Change from previous recorded asking price |
|---|---|---|---|
| SoldMLS #A4667458 | $3,800,000 | Not applicable | |
| Price increasedMLS #A4667458 | $3,900,000Change: +0%+$1,000 | +0%+$1,000 | |
| Listed for saleMLS #A4667458 | $3,899,000 | Not applicable | |
| SoldMLS #A4472499 | $345,000 | Not applicable |