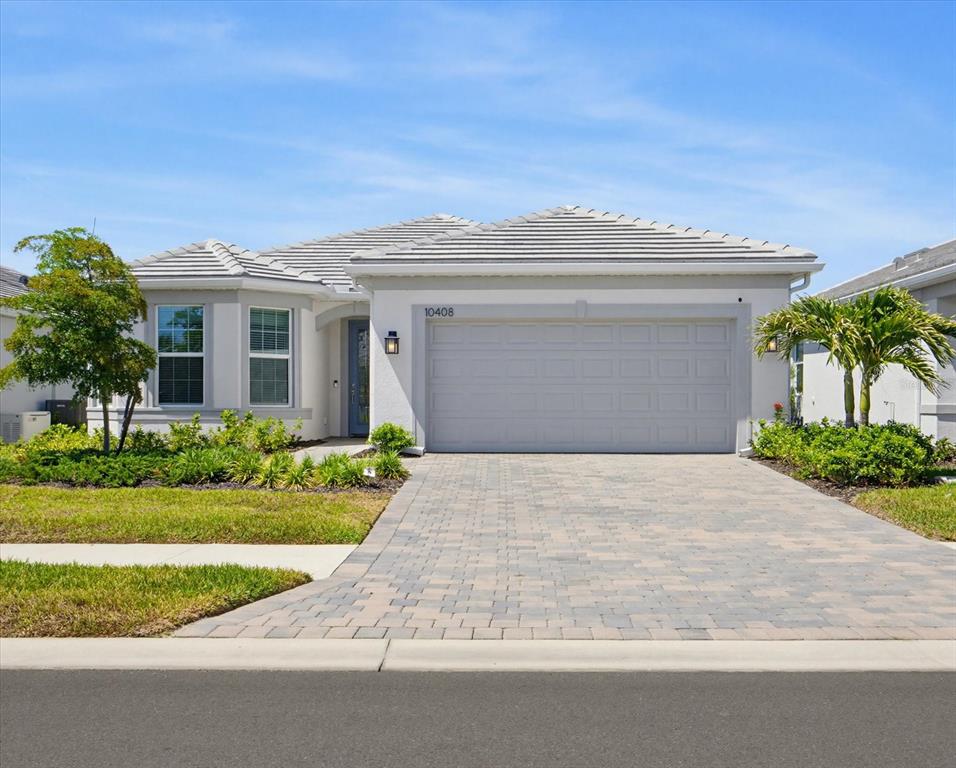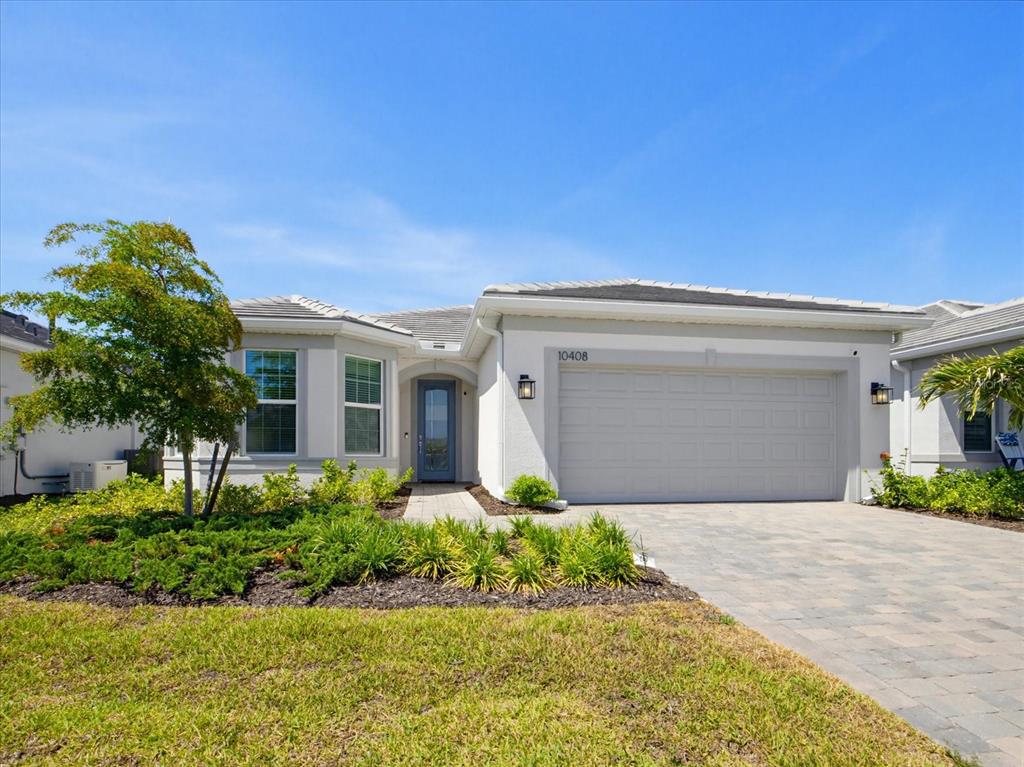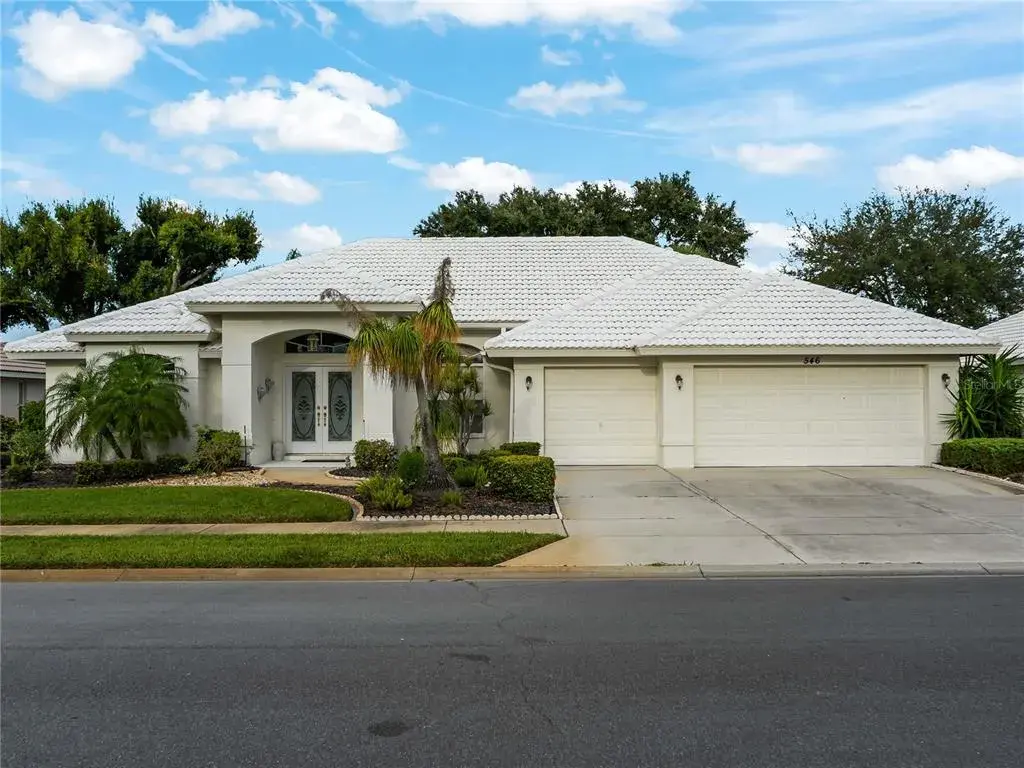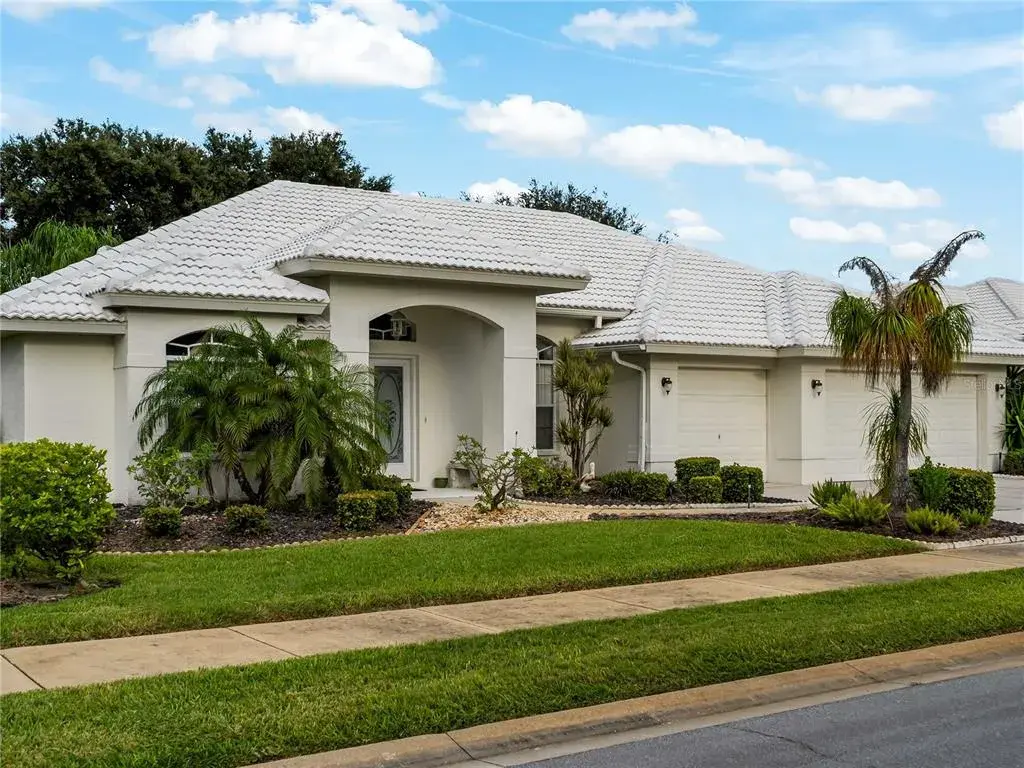

$839,0000.14 mi
13280 Campanile CourtVenice, FL, 34293Sold Sep 17, 20263 beds3 baths3,343 sqft
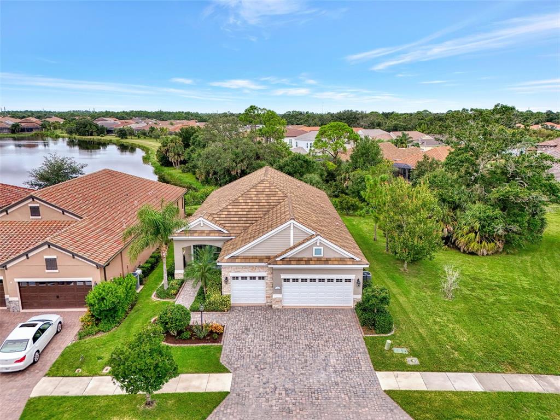
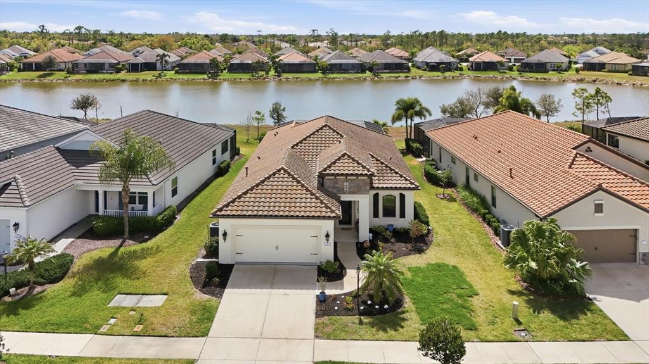
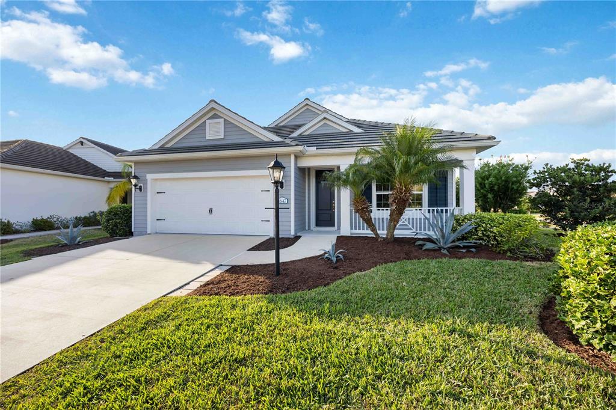
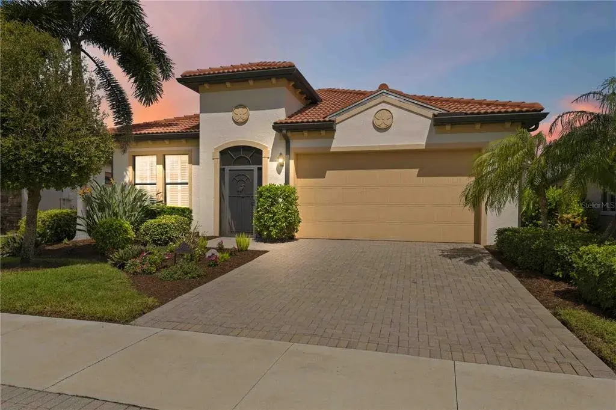
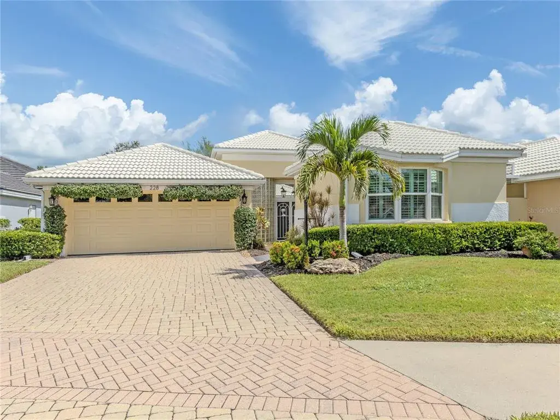
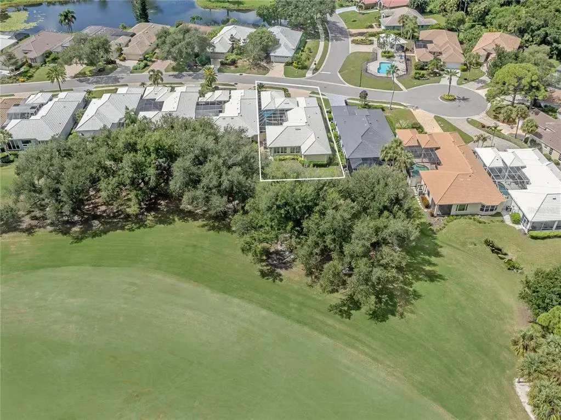
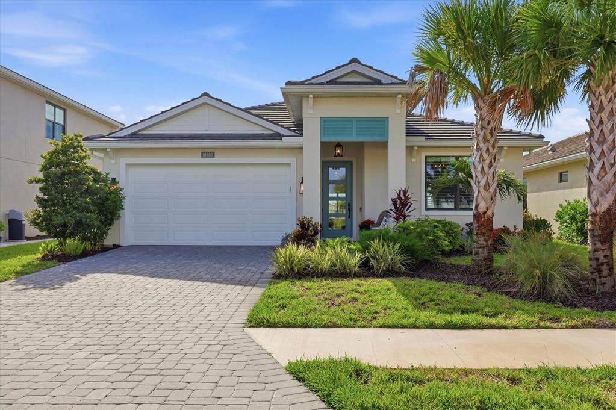
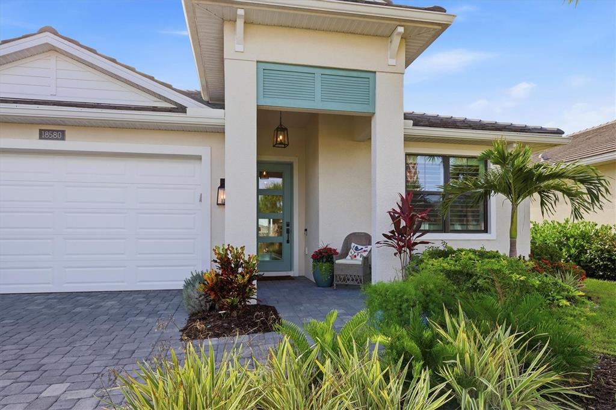
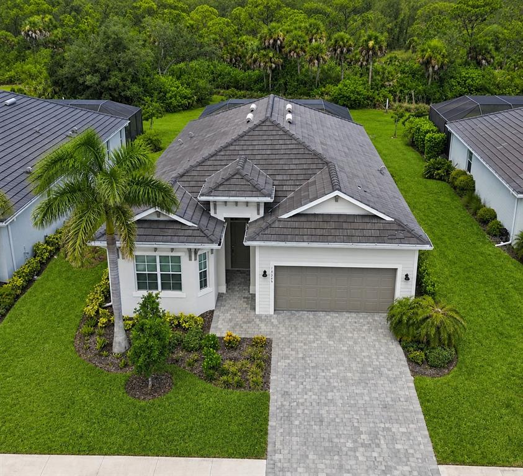
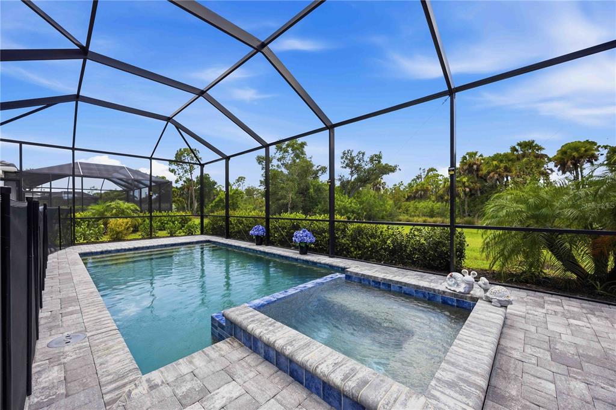
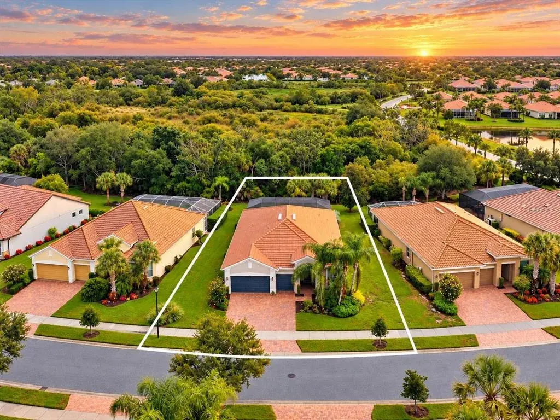
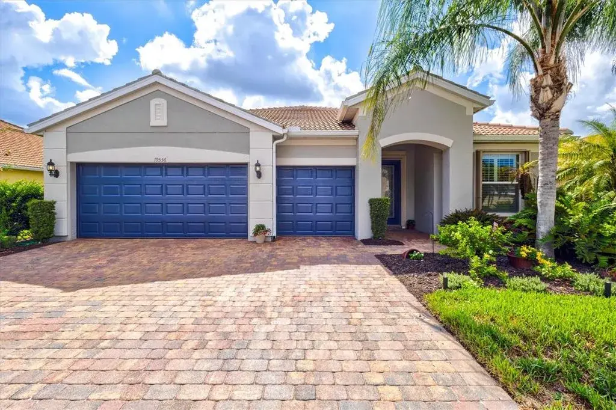
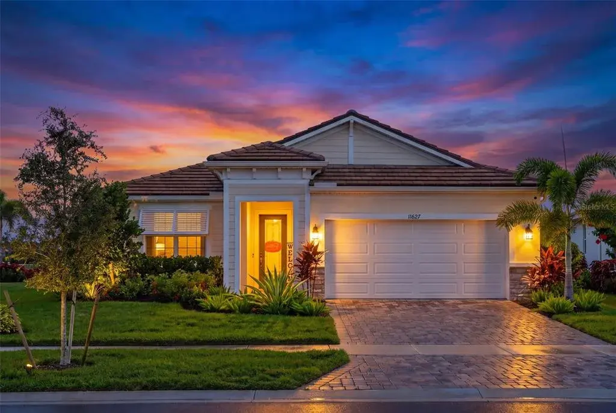
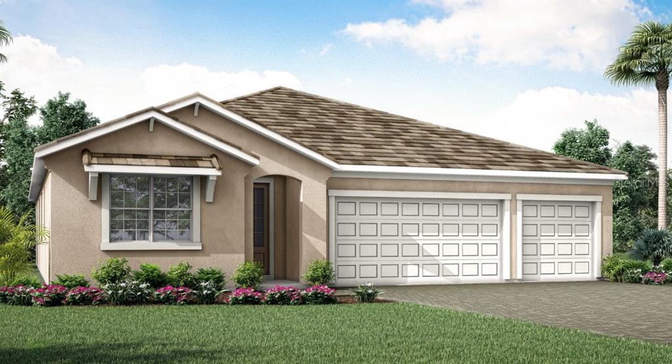
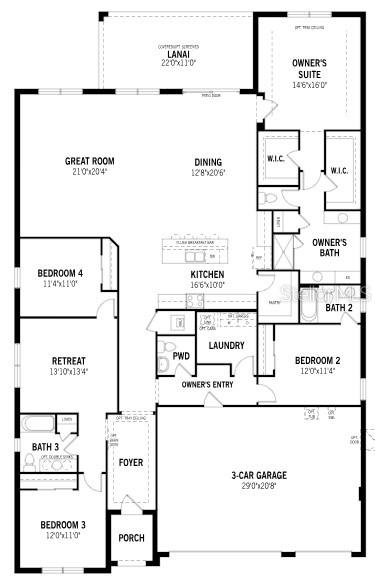
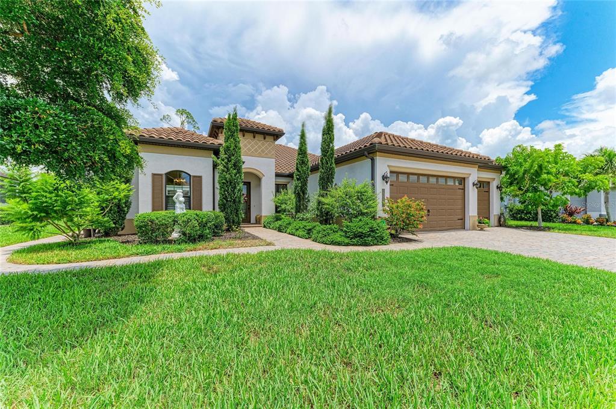
Welcome to Grand Palm’s coveted Sea Mist floor plan, where timeless design meets modern luxury. Perfectly situated on a private corner lot with serene preserve and water views, this residence offers 2,427 sq. ft. of elevated living with custom finishes throughout. Offering 3 spacious bedrooms, 2.5 baths, an office, and a 3-car garage, the open design blends functionality with elevated style. The chef’s kitchen is the heart of the home, featuring a custom cabinet hood, gas cooking, double-stacked cabinets, and elegant crown molding details. Framed windows and tray ceilings in both the great room and primary suite add sophistication, while custom closets and built-ins provide ample storage. Retreat to the luxurious primary bath with custom tile work extending to the ceiling and a custom 8' x 2' linen closet. The Jack-and-Jill bath impresses with shiplap and full-height tile, while an additional shiplap feature wall adds charm to the third bedroom. Every detail has been carefully considered, from crown molding in every room to a massive laundry room with cabinetry, hanging space, and a laundry tub. Outdoors, enjoy sealed paver driveway, landscaped beds lined with pavers, and a pre-wired pool package with natural gas heater stub-out. Plenty of space to design your dream pool and take in the breathtaking sunsets. With its perfect combination of luxury finishes, custom upgrades, and a setting that delivers serene privacy and sunset views, this Sea Mist is your perfect invitation to Grand Palm living. Grand Palm offers a lifestyle like no other, with endless opportunities for recreation and relaxation. Enjoy a bike ride to Grand Palm’s private island, explore Exploration Park (a 10-acre park!), and visit The Social Club, featuring a full-time lifestyle director, a state-of-the-art fitness center, three heated pools (one features a water slide!), a Splash Park, pickle ball, tennis, bocce, and even a private island with fishing piers and walking trails. Don’t wait, schedule your private showing today!
 The data relating to real estate displayed on this website comes in part from the Internet Data Exchange (IDX) Program of Stellar MLS. All listing information is deemed reliable but not guaranteed and should be independently verified through personal inspection by appropriate professionals. Listings displayed on this website may be subject to prior sale or removal from sale; the availability of any listing should always be independently verified. Listing information is provided for consumers' personal, non-commercial use, solely to identify potential properties for potential purchase; all other use is strictly prohibited and may violate relevant federal and state law.Stellar (MFR) data last updated at November 8, 2026 at 7:15 AM EST
| Date | Event | Price | Change from previous recorded asking price |
|---|---|---|---|
| SoldMLS #A4666234 | $725,000 | Not applicable | |
| Price reducedMLS #A4666234 | $735,000Change: −6.7%−$53,000 | −6.7%−$53,000 | |
| Listed for saleMLS #A4666234 | $788,000 | Not applicable |
 Florida West Coast FL, Homes for Sale & Real Estate
 2-Bedroom Condos for Sale in Babcock Ranch FL2-Bedroom Homes for Sale in Babcock Ranch FL