
$790,0000.20 mi
12051 Forest Park CircleBradenton, FL, 34211Sold Oct 6, 20265 beds4 baths3,100 sqft
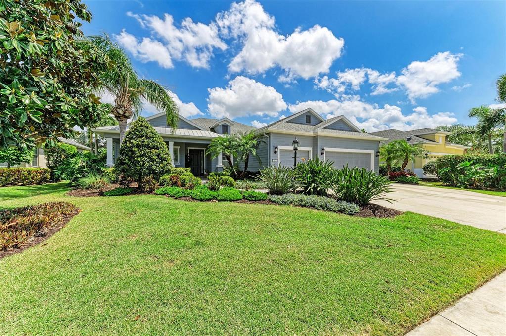
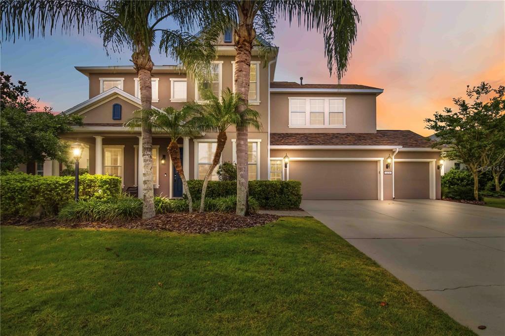
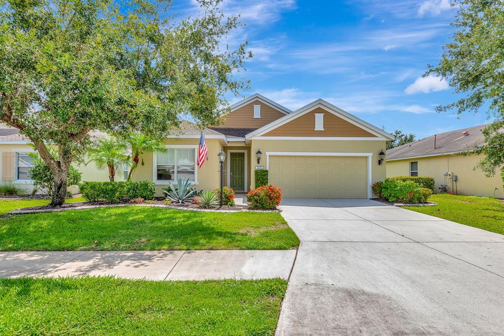
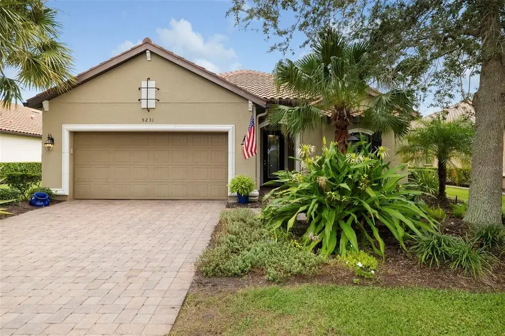
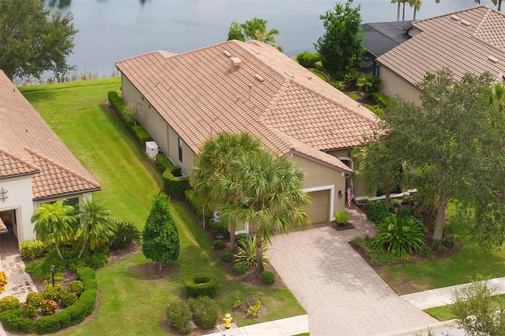
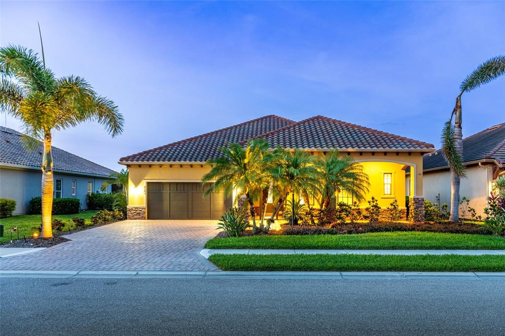
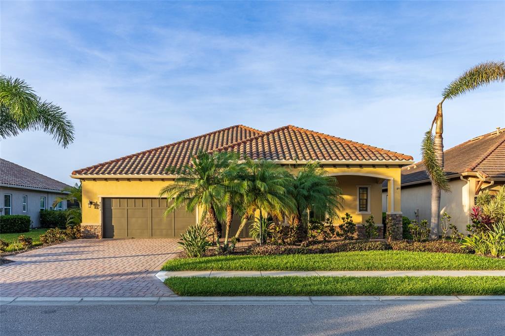
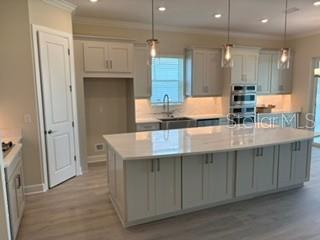
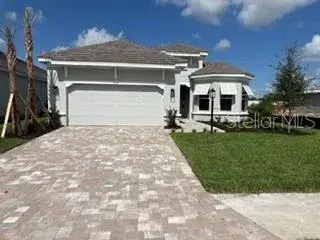
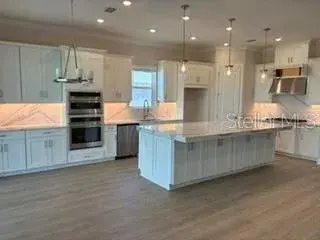
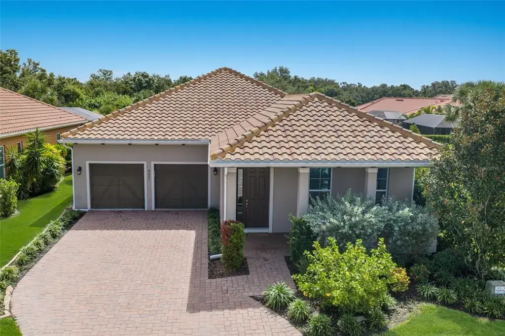
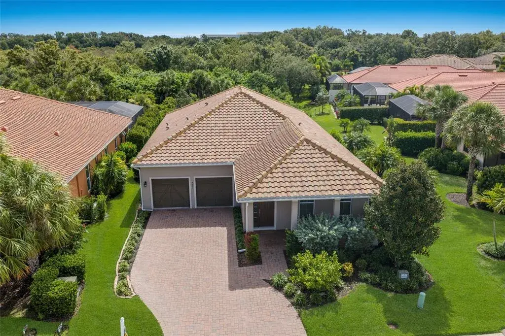
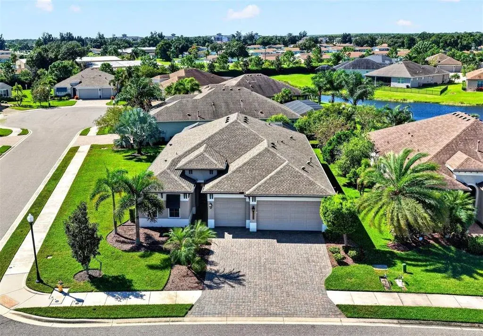
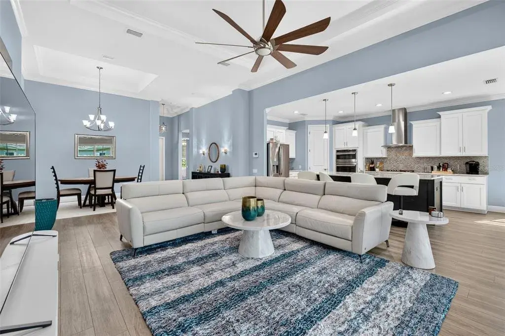
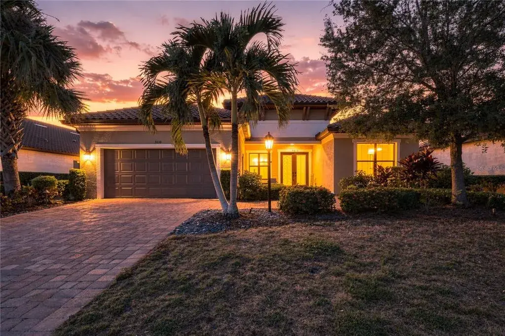
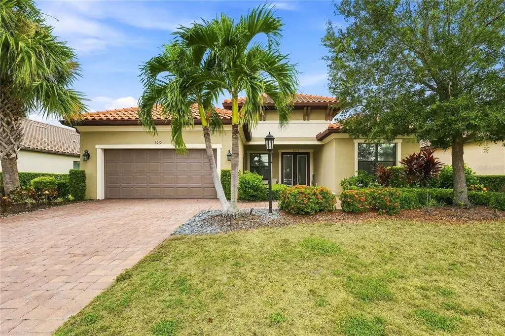
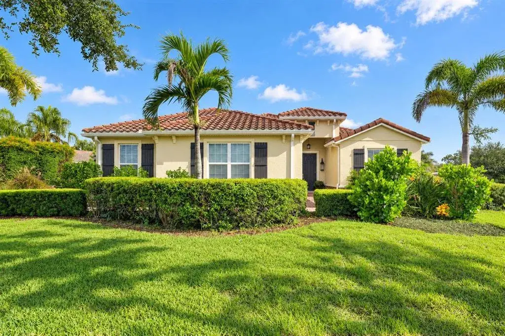
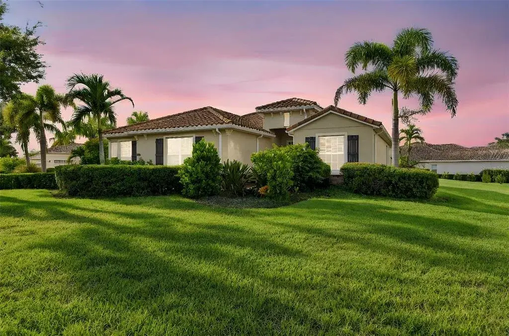
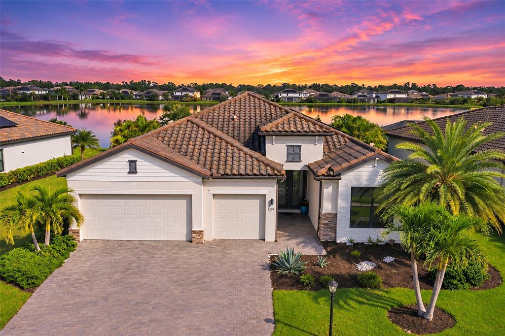
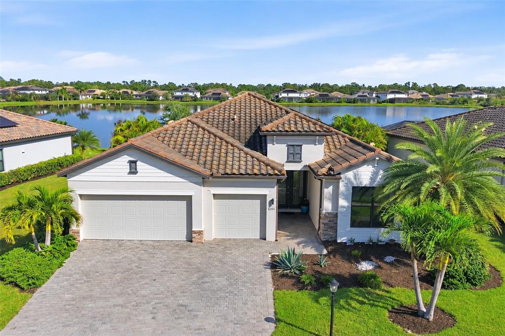
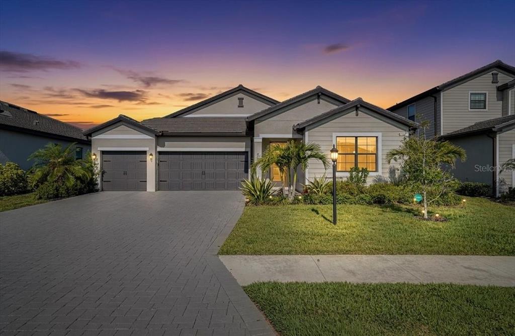
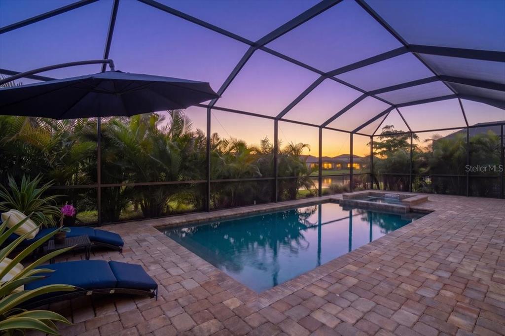
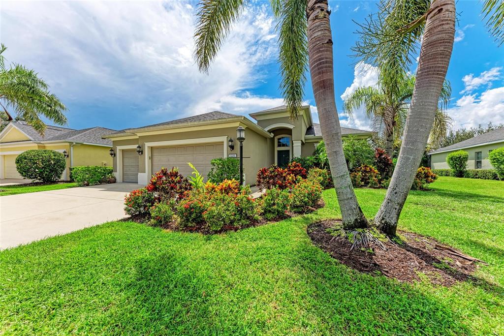
Reduced by $30K, $120K invested since purchased in 5/2023. Situated on an oversized lot, with private views, this beautifully upgraded and meticulously maintained Neal built Harmony floor plan offers the perfect blend of luxury, functionality, and resort style living. Located in the maintenance free and privately gated area of Central Park in Lakewood Ranch, the home offers an open floor plan, numerous upgrades, a private back yard - no rear neighbors, heated saltwater pool, and an oversized outdoor living area. The 3-bedroom, 3-bath, 3 car garage, pool home, has a spacious and functional floor plan designed with comfort and style in mind. As you enter the home you’ll be greeted by the open front porch that provides ample space for relaxing and having that casual conversation with the neighbors. Enter the home and begin to enjoy open-concept living! The oversized great room features a tray ceiling with canned lights, ceiling fan, crown molding, ship-lap feature wall, luxury vinyl flooring, and 3 French doors leading to the lanai. Adjacent to the great room is the spacious dining room featuring crown molding, luxury vinyl flooring and updated chandler. To the rear of the great room is the bright, modern kitchen with all new stainless steel appliances, corner pantry, cabinets with roll out shelving, oversized island with new lighting, new kitchen sink and faucet, new tile backsplash with under-counter lighting and luxury vinyl floors. The large primary suite offers a tray ceiling, crown molding, plantation shutters, new carpeting and a ceiling fan plus an renovated spa-like en-suite bath which features new tile floors, new tile 9 ft. shower, corner soaking tub, separate vanities with new lighting and 2 walk-in closets with custom California Closets shelving. The private den/family room combo features 5 ft. double glass doors, luxury vinyl floors, crown molding and a slider that leads you out to your own backyard oasis ideal for relaxing or hosting gatherings year round. The large covered/screened in private lanai with sparkling heated in-ground saltwater pool with new pavers, an outdoor family room w/ceiling fans and gas hook up for the future fire-pit, an outdoor dining area with new ceiling fan, gas and electric hook up for your gas grill or future outdoor kitchen. Back inside the house there’s a convenient pool bath with tile shower, tile floors, and updated vanity, countertop, sink, faucet and lighting. Two additional bedrooms each with crown modeling ceiling fans, plantation shutters, new carpet and custom California closets is served by the 3rd bath featuring tile floors, tile tub/shower combo and new lighting. Convenient laundry room features new tile floors, lighting and laundry sink and cabinetry. This home offers, stylish finishes throughout, a beautiful landscaped lot with irrigation and a 3 car garage. Situated in a family-friendly neighborhood offering parks, playgrounds, walking trails, community pool, fitness center, tennis courts, pickle ball courts and adjacent to top-rated schools, this home blends quality craftsmanship, convenience, and Florida charm. Upgrades: 2024: HVAC, front & rear pavers, 2023: Interior paint, 8 ft solid two panel doors, master bath, California closets, interior lighting, ceiling fans, crown molding, door case molding, ship-lap, stainless steel appliances, kitchen backsplash, laundry room, ceramic flooring, carpeting 2022: exterior paint, luxury vinyl throughout home. OWNER IS A LICENSED AGENT
 The data relating to real estate displayed on this website comes in part from the Internet Data Exchange (IDX) Program of Stellar MLS. All listing information is deemed reliable but not guaranteed and should be independently verified through personal inspection by appropriate professionals. Listings displayed on this website may be subject to prior sale or removal from sale; the availability of any listing should always be independently verified. Listing information is provided for consumers' personal, non-commercial use, solely to identify potential properties for potential purchase; all other use is strictly prohibited and may violate relevant federal and state law.Stellar (MFR) data last updated at November 8, 2026 at 6:00 AM EST
| Date | Event | Price | Change from previous recorded asking price |
|---|---|---|---|
| SoldMLS #A4665948 | $797,900 | Not applicable | |
| Price reducedMLS #A4665948 | $809,900Change: −3.6%−$30,000 | −3.6%−$30,000 | |
| Listed for saleMLS #A4665948 | $839,900 | Not applicable | |
| SoldMLS #A4564625 | $828,000 | Not applicable |