
$315,0000.21 mi
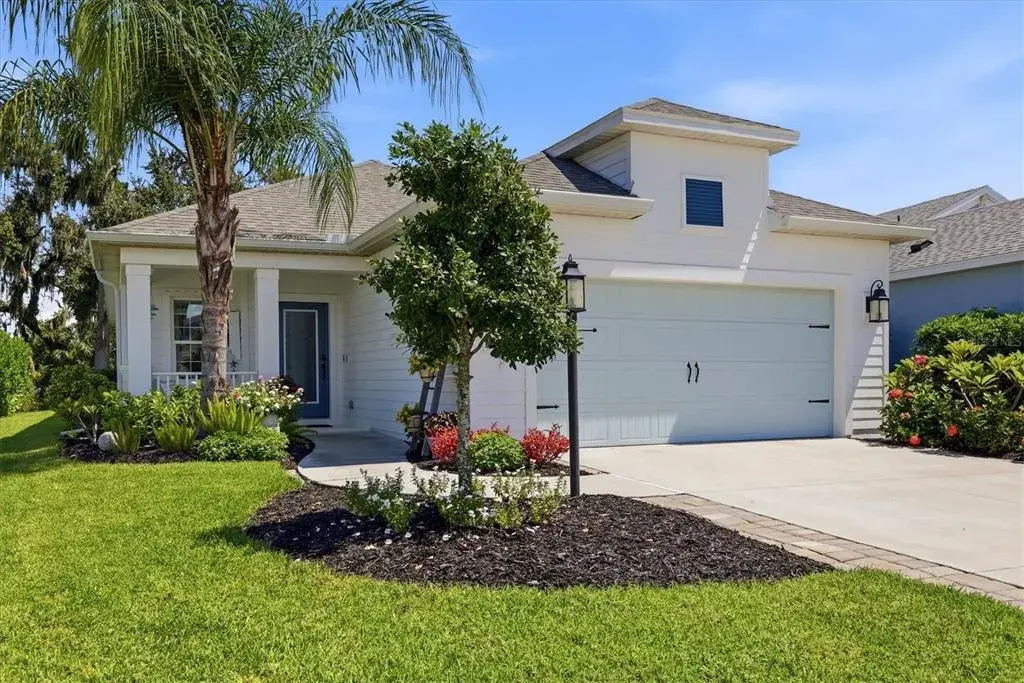
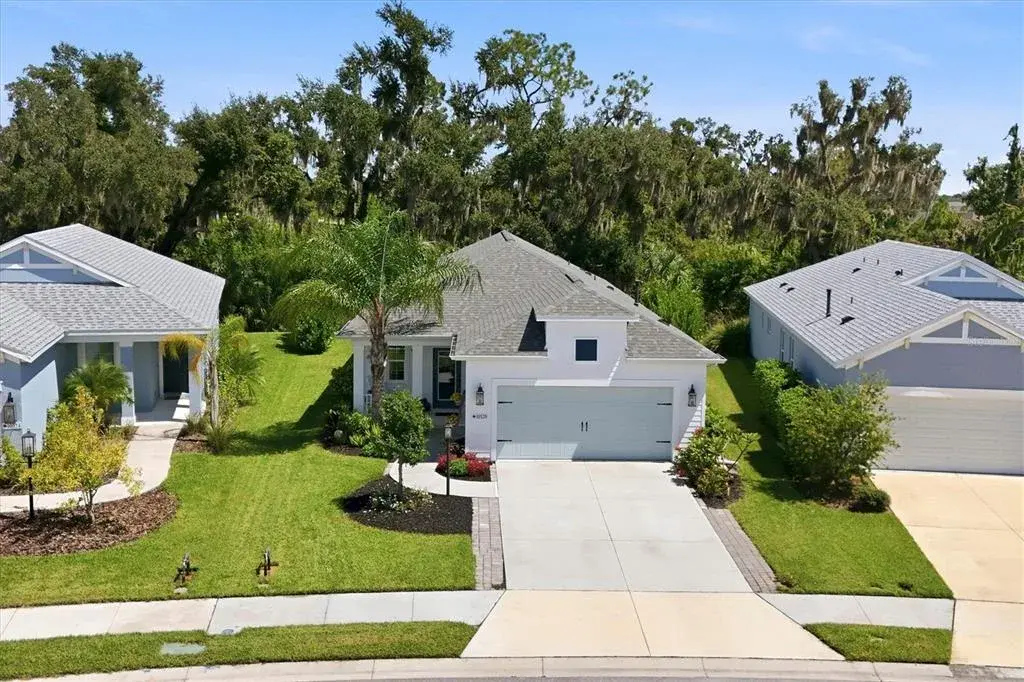
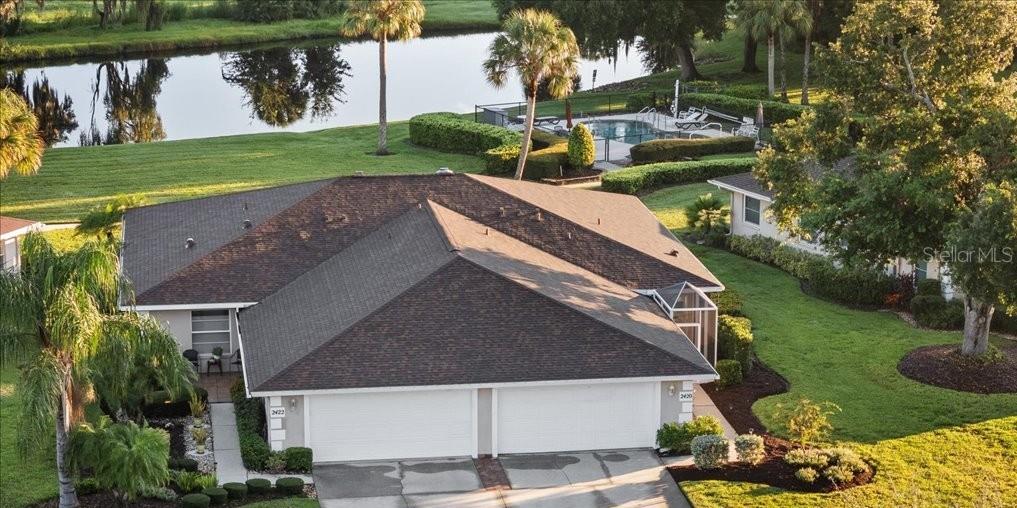
2420 Wilderness Boulevard WParrish, FL, 34219Sold Oct 30, 20262 beds2 baths1,428 sqft
NO CDD FEES & SELLER TO CONTRIBUTE 5k TOWARDS CLOSING at accepted offer.
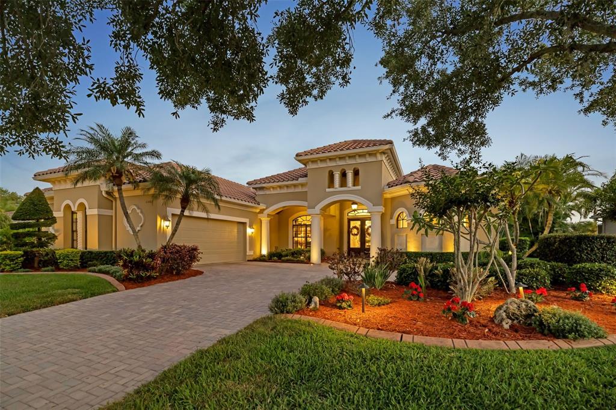
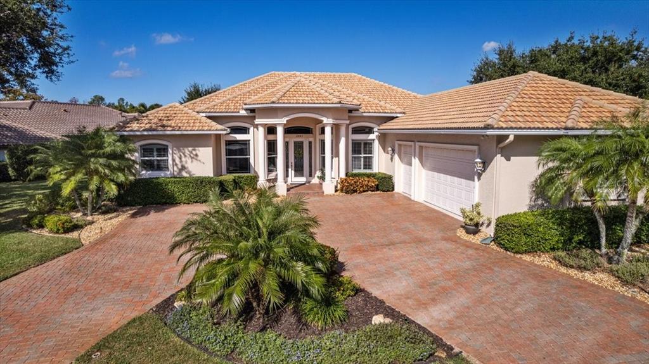
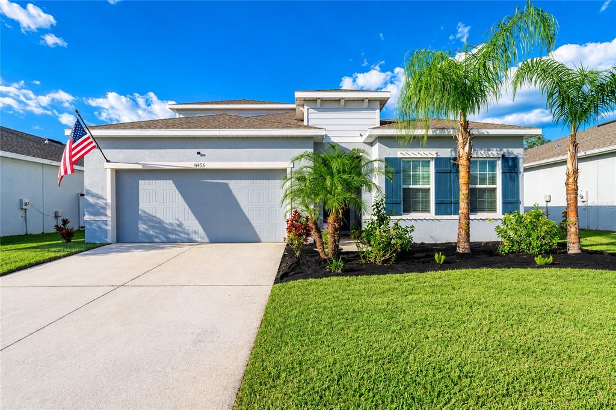
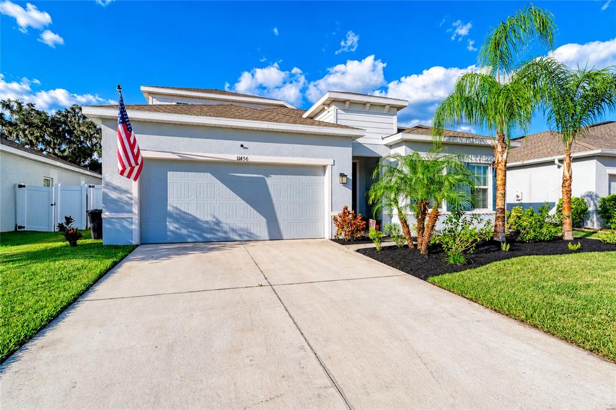
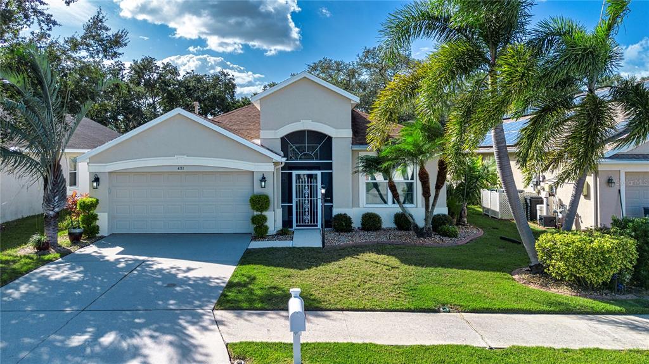
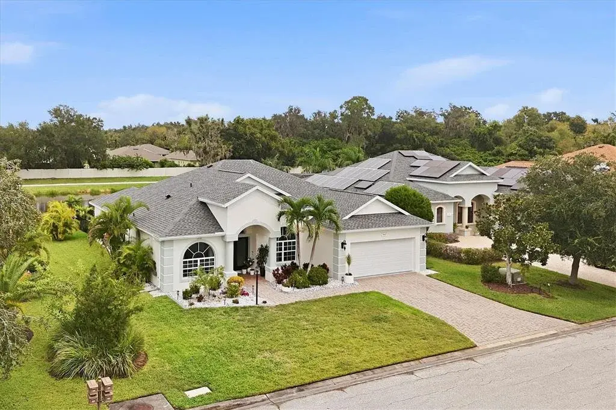
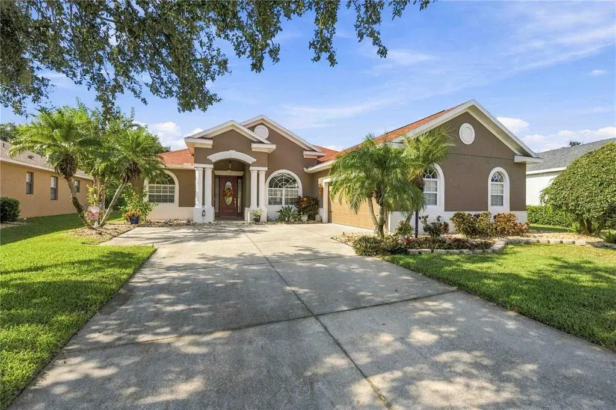
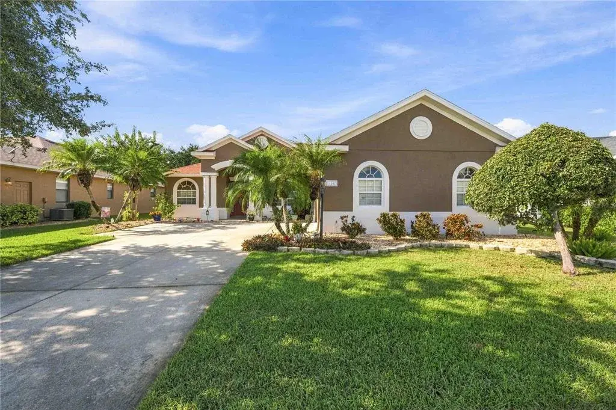
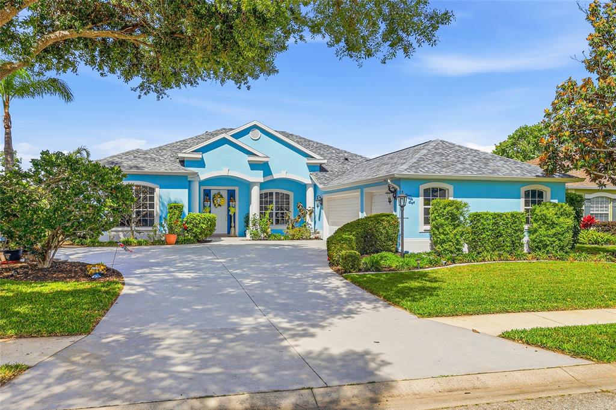
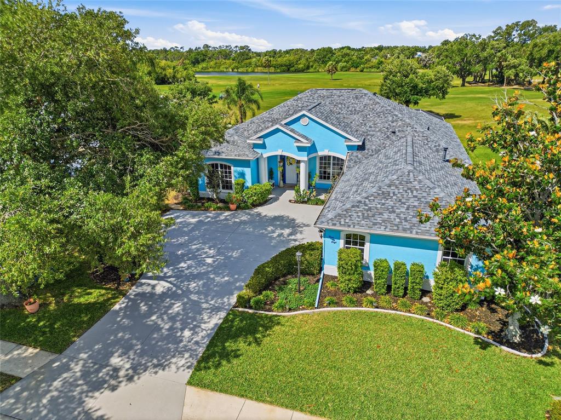
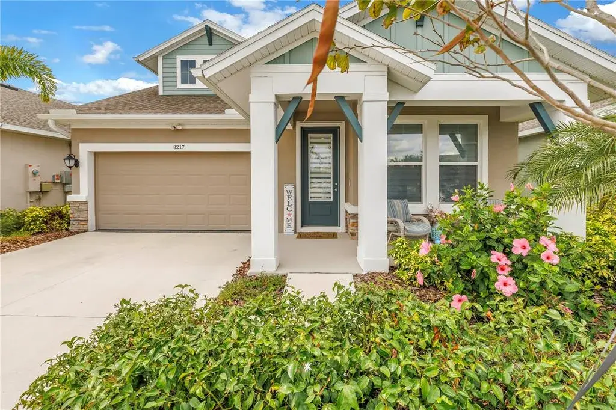
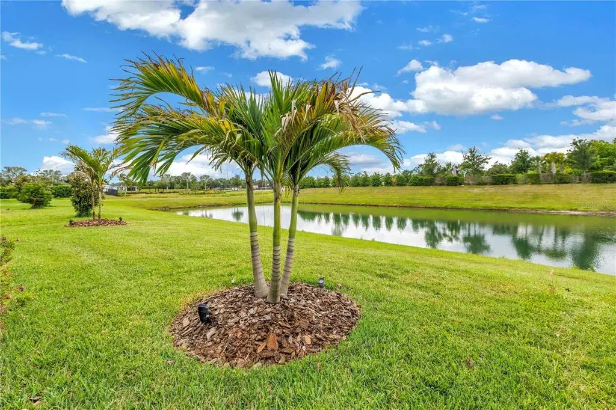
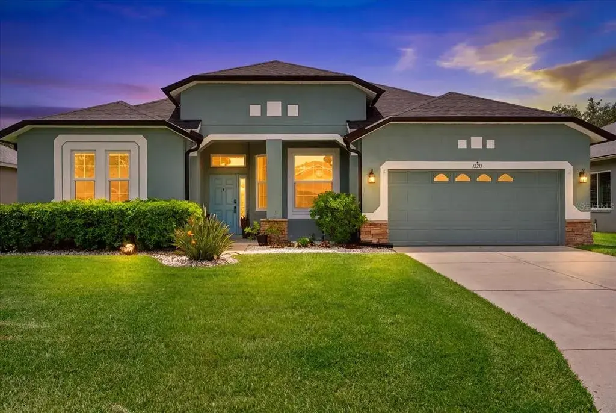
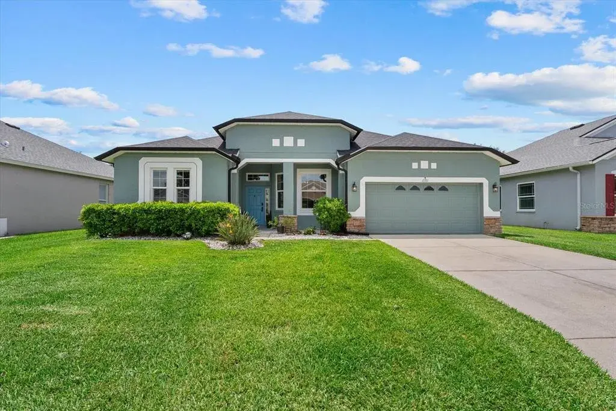
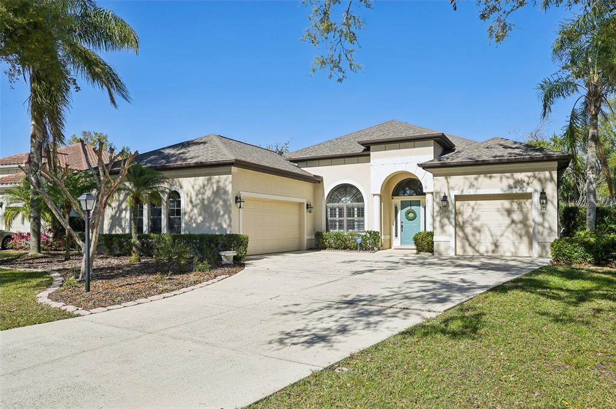
Nestled within the desirable River Woods community, this elegant 3-bedroom plus den, 3-bath residence with a 3-car garage is thoughtfully designed to offer both privacy and comfort. Perfectly situated on a preserve-view lot, the home provides a serene backdrop of lush greenery, ensuring tranquility with no neighbors behind.
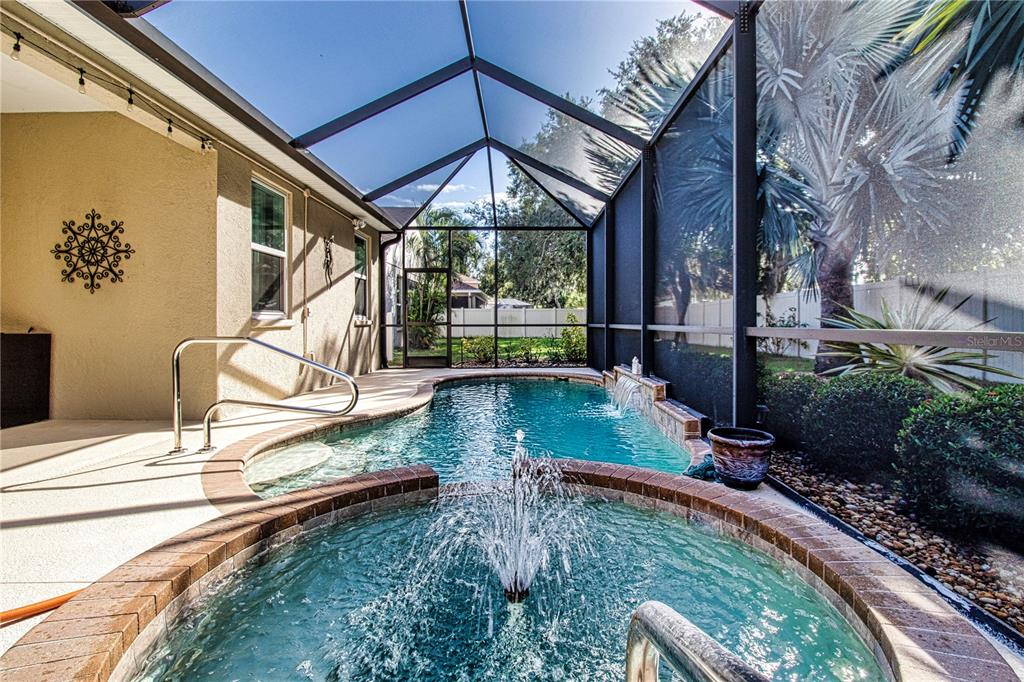
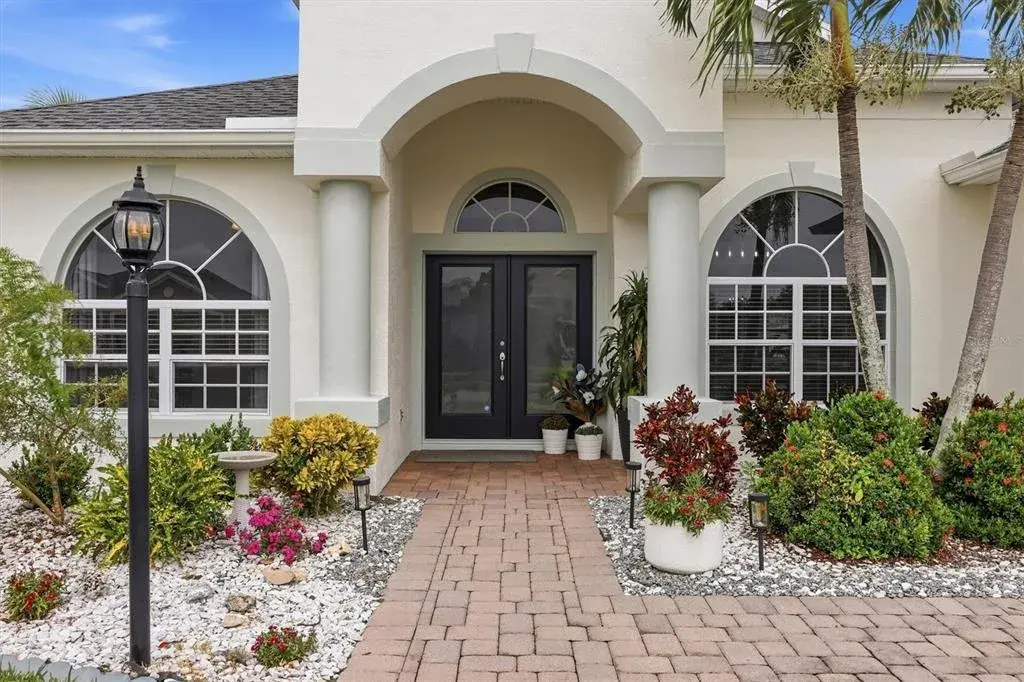
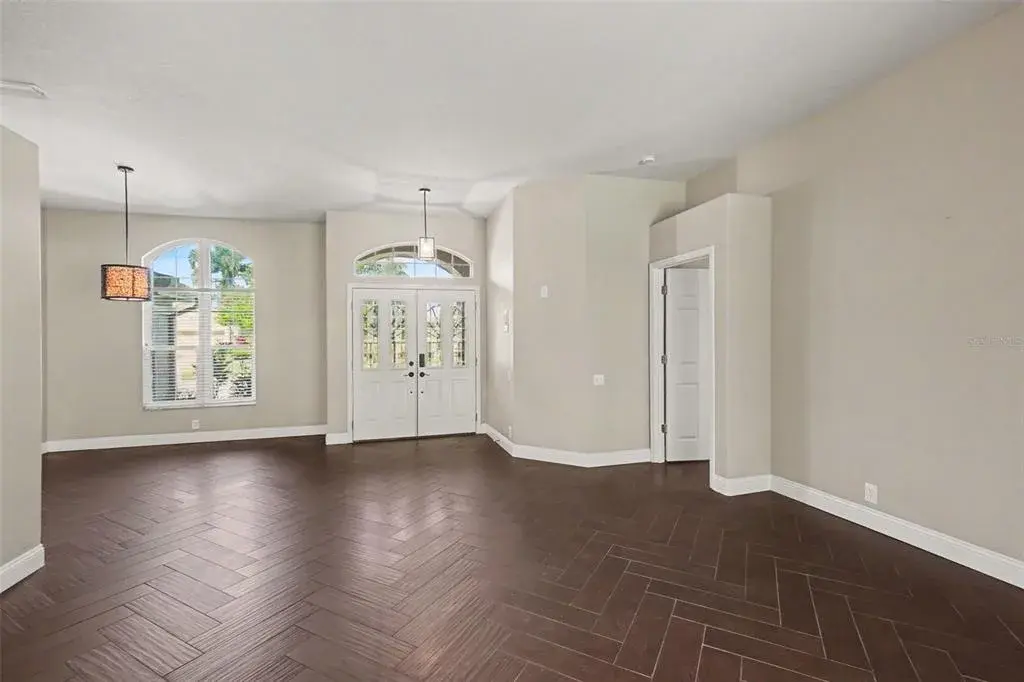
Inside, soaring ceilings and architectural details, including arched entryways and custom niches, create a spacious and inviting ambiance. The open-concept great room seamlessly connects to the formal dining area and well-appointed kitchen, which features stainless steel appliances, abundant cabinetry, a pantry, Corian countertops, a breakfast bar overlooking the sunny dining nook, and newer appliances such as the fridge and dishwasher. Multiple sliding glass doors extend the living space outdoors to the expansive covered lanai—an ideal retreat for relaxing or entertaining while enjoying the peaceful preserve views. Roof and Water Heater are 2021
The owner’s suite is a private sanctuary with two walk-in closets, French door access to the lanai, and an en-suite bath featuring dual vanities, a walk-in shower, and a garden tub. A dedicated office/den with French doors offers flexibility for working from home or creating a quiet study. The split-bedroom layout ensures comfort and privacy for family or guests, with well-sized secondary bedrooms and full baths.
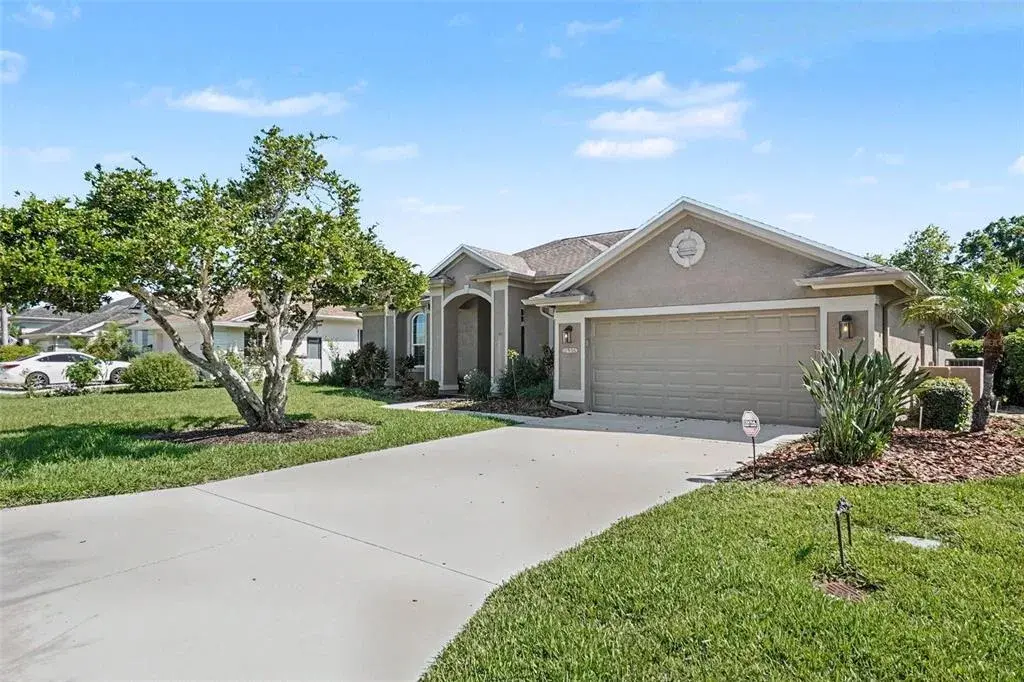
Additional highlights include a newer roof and water heater, plantation shutters, and a Trane HVAC system with air purifier. The unique garage setup includes a double side-entry garage plus a separate single-car garage, offering ample parking and storage.
River Woods residents enjoy access to a community center with fitness equipment, a resort-style pool, tennis and pickleball courts, beautiful tree-lined streets, and NO CDD FEES. Located in Parrish, this home is minutes from shopping, dining, and top-rated schools, with easy access to I-75 for convenient travel to Sarasota, St. Petersburg, and Tampa.
 The data relating to real estate displayed on this website comes in part from the Internet Data Exchange (IDX) Program of Stellar MLS. All listing information is deemed reliable but not guaranteed and should be independently verified through personal inspection by appropriate professionals. Listings displayed on this website may be subject to prior sale or removal from sale; the availability of any listing should always be independently verified. Listing information is provided for consumers' personal, non-commercial use, solely to identify potential properties for potential purchase; all other use is strictly prohibited and may violate relevant federal and state law.Stellar (MFR) data last updated at November 7, 2026 at 4:30 PM EST
| Date | Event | Price | Change from previous recorded asking price |
|---|---|---|---|
| SoldMLS #A4665314 | $495,000 | Not applicable | |
| Price reducedMLS #A4665314 | $520,000Change: −1.9%−$10,000 | −1.9%−$10,000 | |
| Listed for saleMLS #A4665314 | $530,000 | Not applicable | |
| SoldMLS #A4496384 | $395,000 | Not applicable |