
$380,0000.22 mi
4715 Canoe Creek AvenueParrish, FL, 34219Sold Oct 29, 20262 beds2 baths1,490 sqft
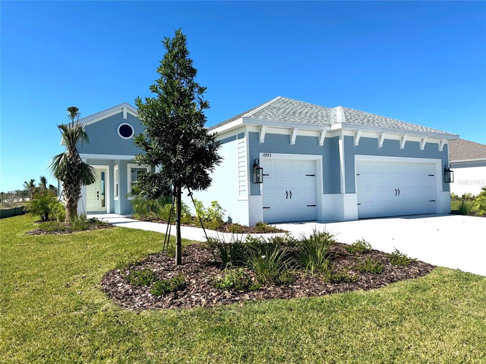
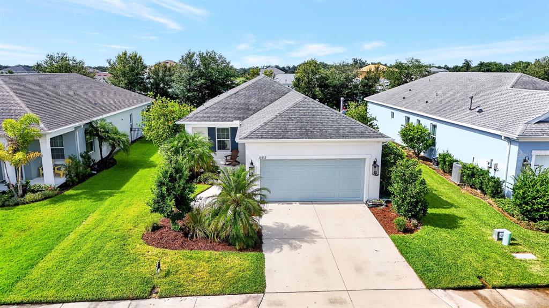
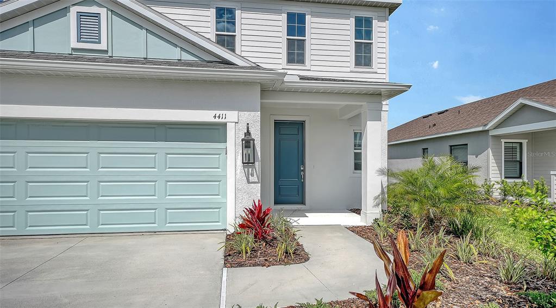
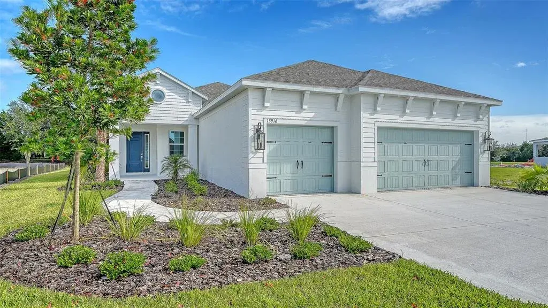
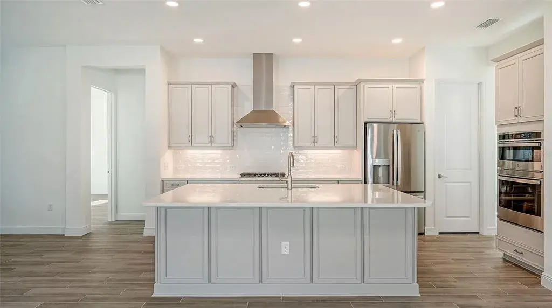
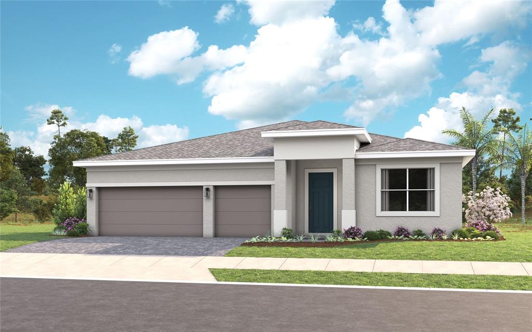
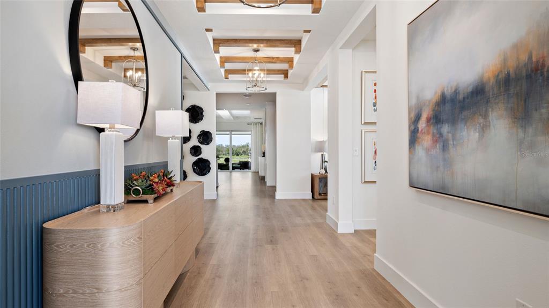
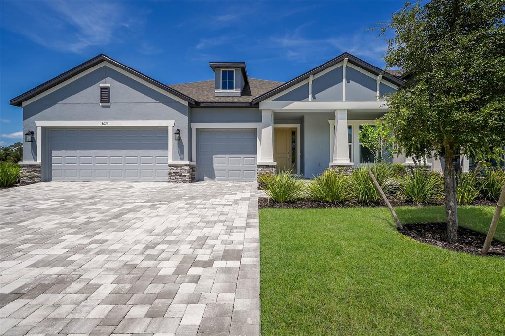
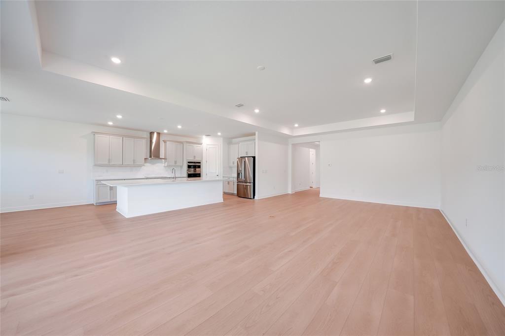
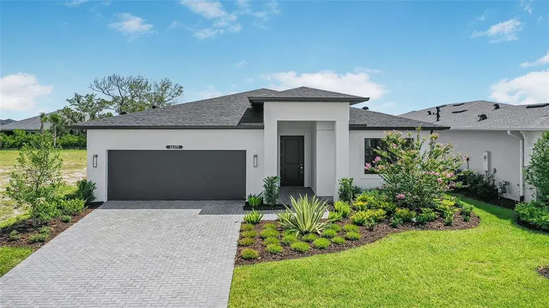
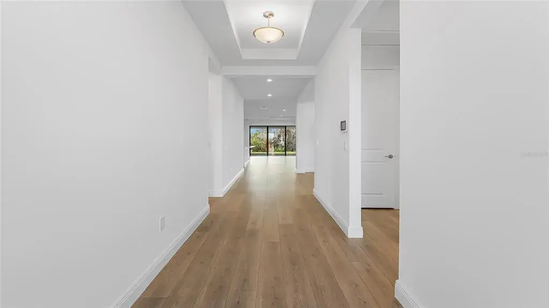
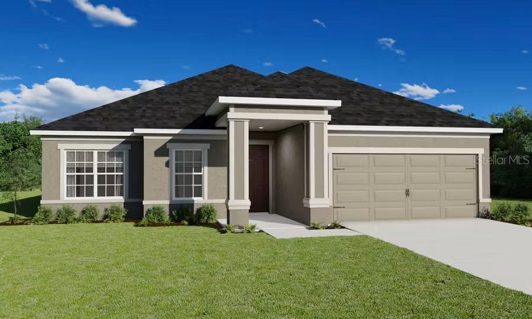
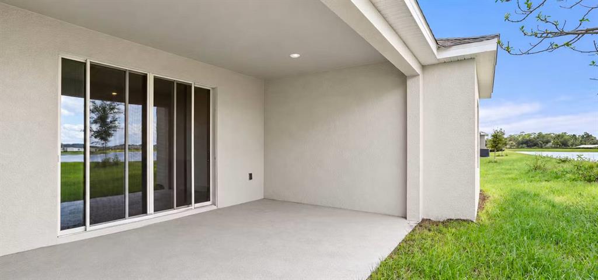
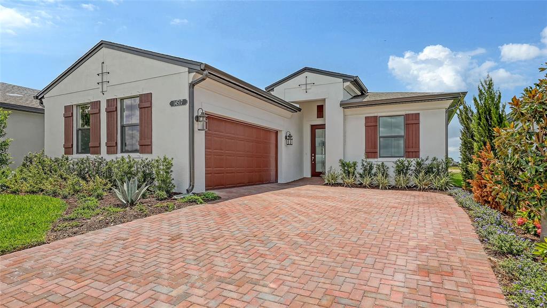
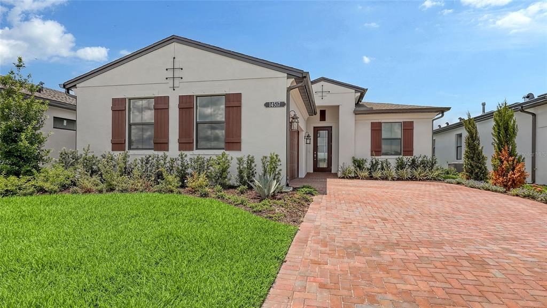
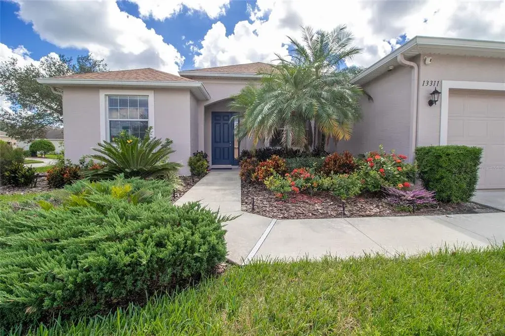
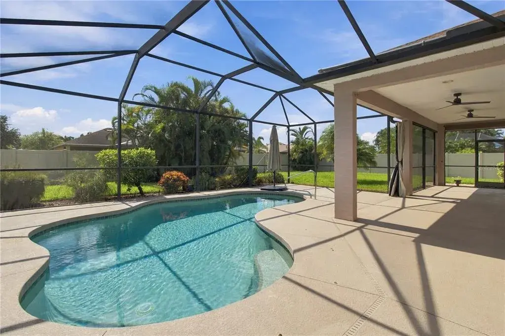
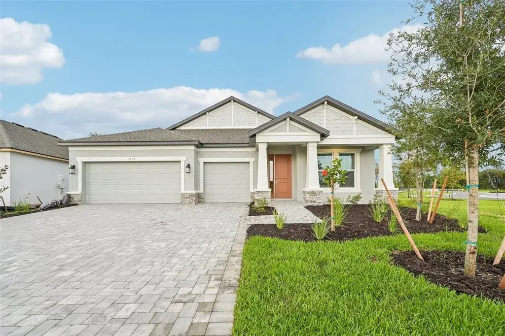
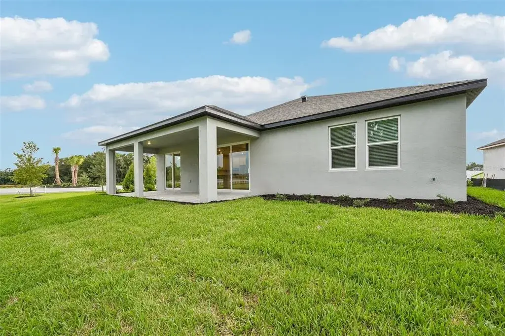
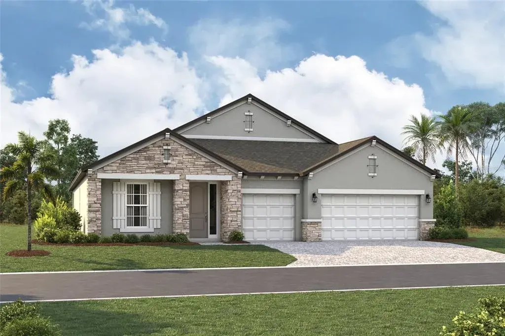
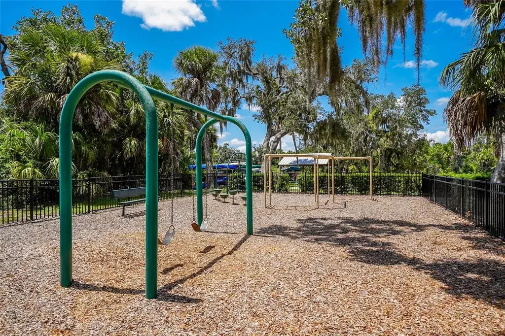
2025 built, Gated, Hurricane Impact Windows & Doors, 3 Car Garage w/ epoxy flooring, Fenced, Quartz Counters, 3 BD, 2.5 BA, 2278 Sq Ft, Tile Flooring, 10 Ft Ceilings, 8 ft Doors, Community, Gym, Yoga Studio, Pickle Ball. Why wait to build? This stunning Bright Meadows model with HURRICANE IMPACT WINDOWS & SLIDER is practically brand new—lived in for only 2 months—and ready for you to move right in. Skip the stress and delays of building and start enjoying the lifestyle you’ve been dreaming of. From the moment you arrive, you’ll appreciate the oversized, FENCED lot (10,300 sq ft) overlooking a peaceful park, creating a sense of privacy and tranquility. Step inside and you’re greeted by beautifully TILED FLOORING, soaring 10’ CEILINGS, 8’ DOORS, and an OPEN FLOOR PLAN designed for both everyday living and effortless entertaining. The heart of the home is the gourmet gas kitchen, featuring crisp light & bright cabinetry, a LG dramatic QUARTZ ISLAND with FARMHOUSE SINK, STAINLESS STEEL HOOD, GE Profile appliances, 5-BURNER GAS COOKTOP, and a lg walk-in pantry. Your primary en-suite is a true retreat, offering TWO custom wood WALK-IN CLOSETS and a spa-like bath with DUAL QUARTZ VANITIES and an oversized tiled shower. Additional bedrooms are thoughtfully separated for privacy, each with its own walk-in closet. A versatile den/home office offers flexible space to fit your lifestyle. LARGE 3-CAR GARAGE with EPOXY FLOORING & recently added heavy duty HANGING STORAGE RACKS. Also enjoy a spacious laundry rm with additional clothes hanging racks, cabinetry, quartz countertop & a deep sink for your convenience. Life at Canoe Creek feels like a permanent vacation. This gated community offers a resort-style pool, fitness center, yoga studio with classes, pickleball, dog parks, walking trails, picnic areas, and a lifestyle coordinator who keeps the calendar full of activities. Best of all—no CDD taxes and low HOAs keep living easy. And when you’re ready to explore, the home’s prime Parrish location puts you close to I-75, Sarasota, Lakewood Ranch, St. Pete, Tampa, offering great restaurants, shopping, entertainment and of course some of Florida’s most beautiful beaches. If the buyer doesn't want the custom built in desk & wall unit in the office than I will have it professionally removed.
 The data relating to real estate displayed on this website comes in part from the Internet Data Exchange (IDX) Program of Stellar MLS. All listing information is deemed reliable but not guaranteed and should be independently verified through personal inspection by appropriate professionals. Listings displayed on this website may be subject to prior sale or removal from sale; the availability of any listing should always be independently verified. Listing information is provided for consumers' personal, non-commercial use, solely to identify potential properties for potential purchase; all other use is strictly prohibited and may violate relevant federal and state law.Stellar (MFR) data last updated at November 7, 2026 at 9:45 PM EST
| Date | Event | Price | Change from previous recorded asking price |
|---|---|---|---|
| SoldMLS #A4665048 | $575,000 | Not applicable | |
| Price reducedMLS #A4665048 | $599,900Change: −5.5%−$35,100 | −5.5%−$35,100 | |
| Listed for saleMLS #A4665048 | $635,000 | Not applicable |