
$308,2990.12 mi
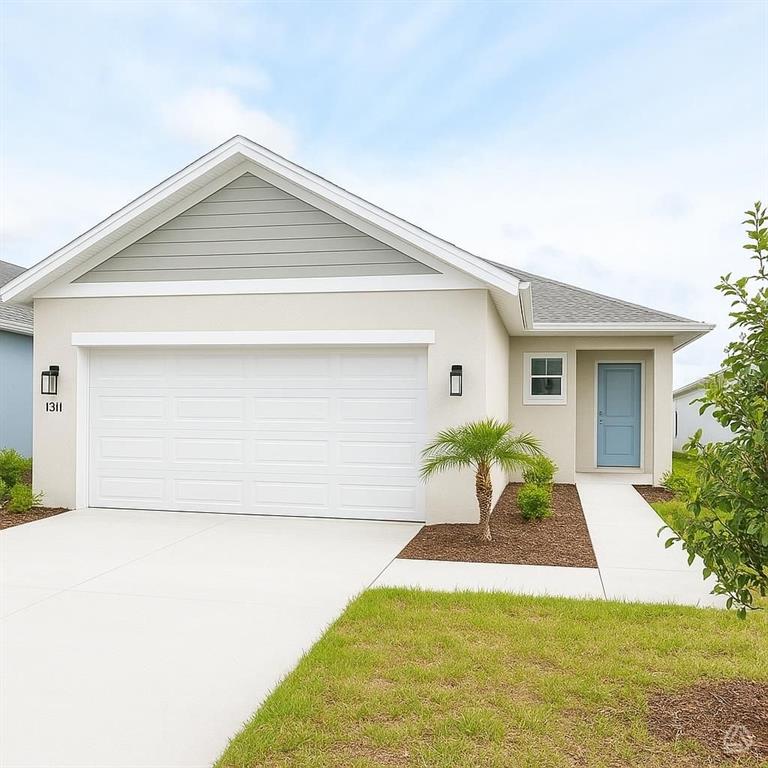
13111 Sassafras TrailParrish, FL, 34219Sold Oct 15, 20262 beds2 baths1,241 sqft
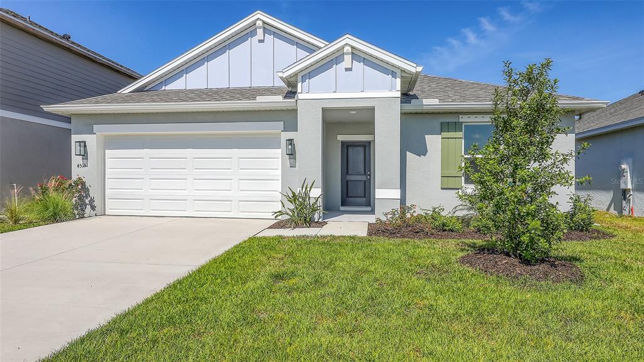
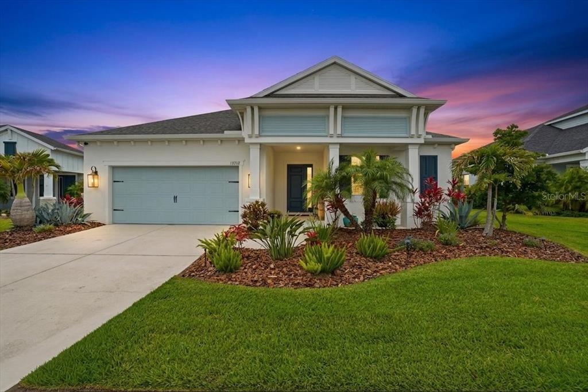
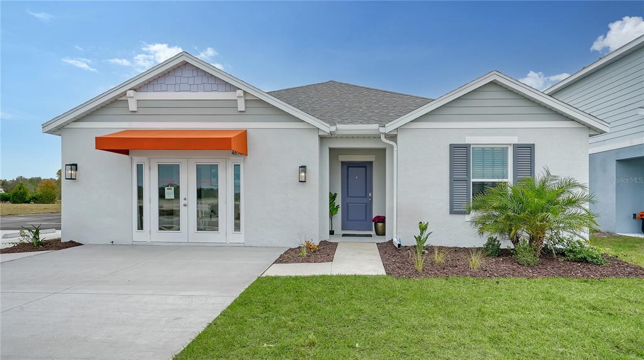
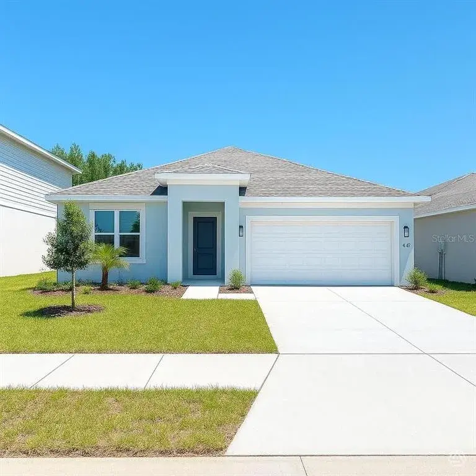
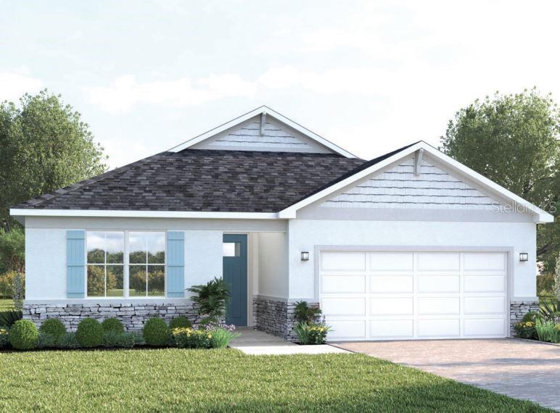
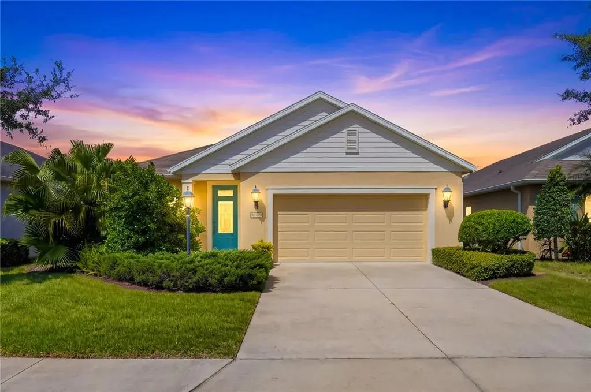
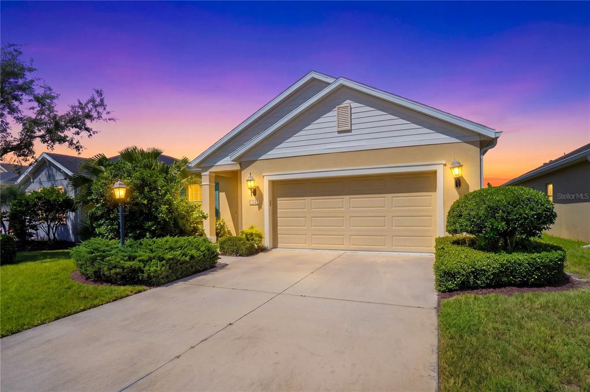
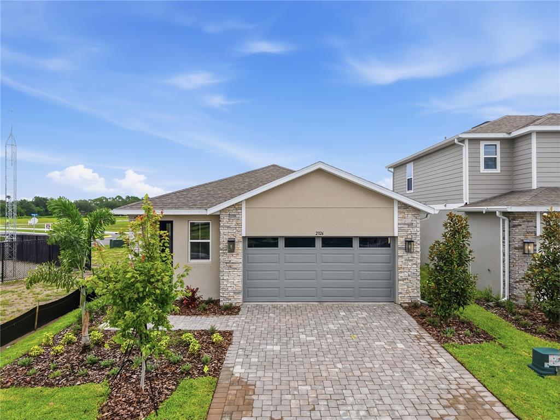
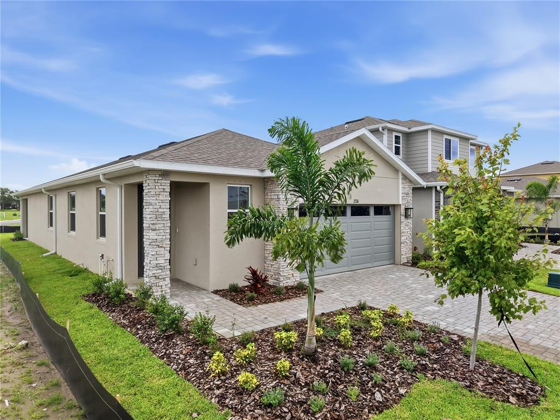
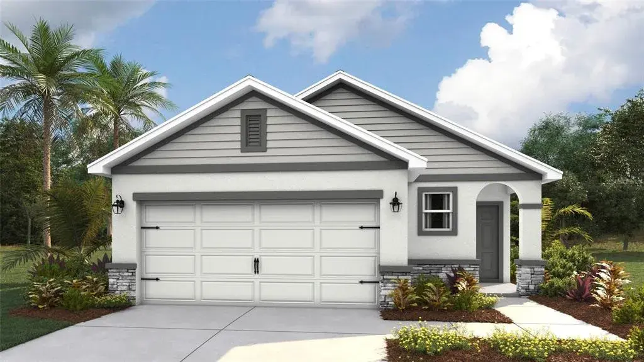
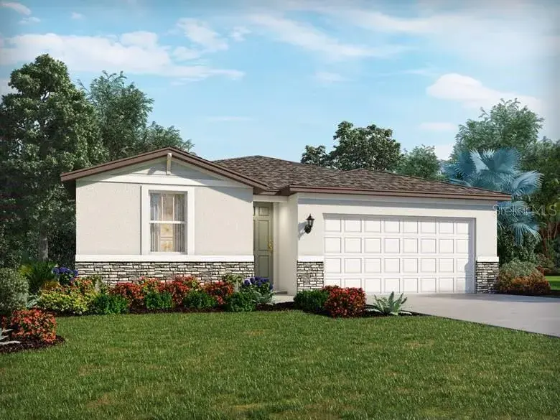
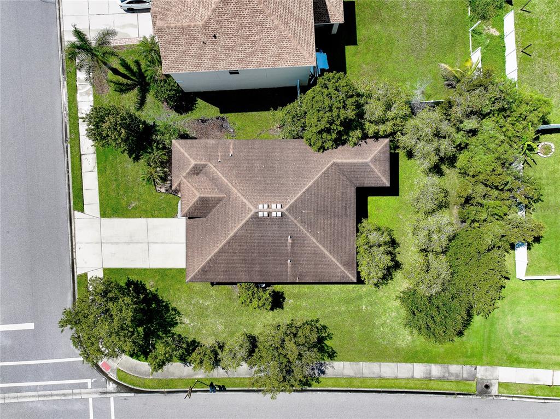
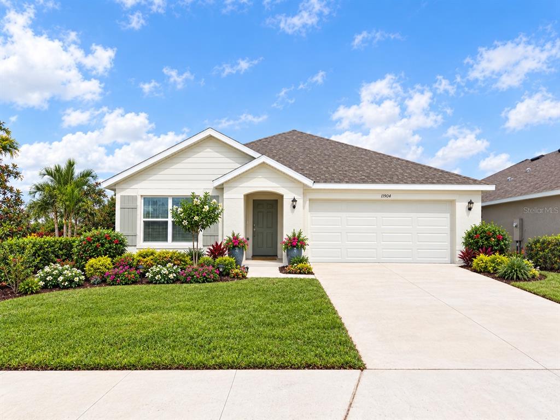
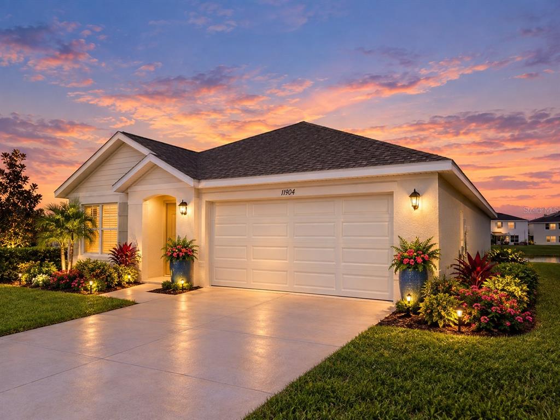
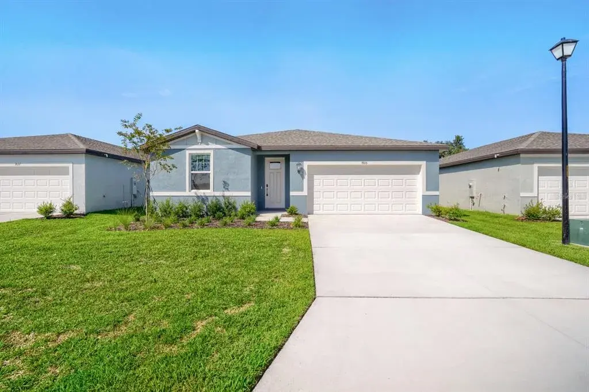
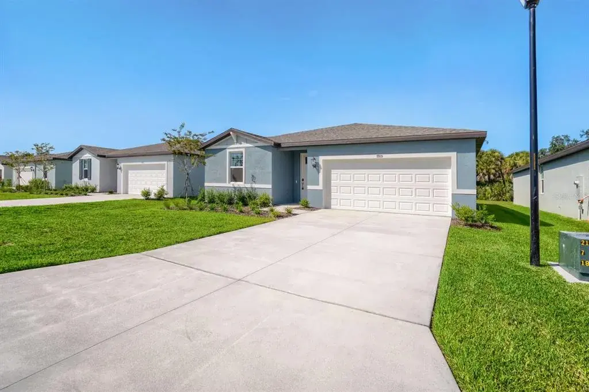
MOVE IN READY WATER VIEW!!! The Cedar Floor Plan is a single-story home featuring 3 bedrooms, 2 full bathrooms, and a 2-car garage with 1,575 sq. ft. of living space. This open-concept layout is perfect for entertaining, while the split-bedroom design ensures added privacy and convenience.
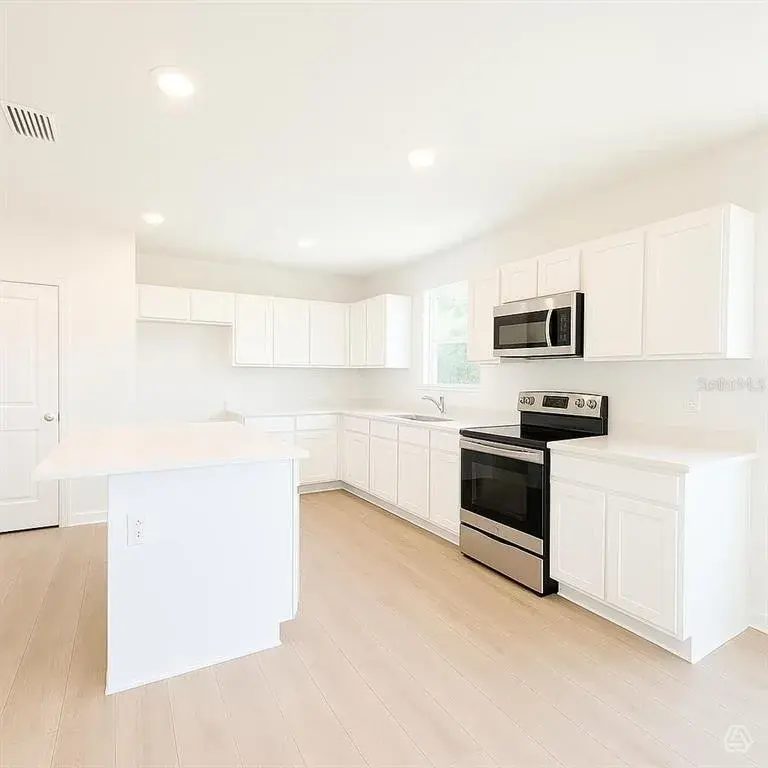
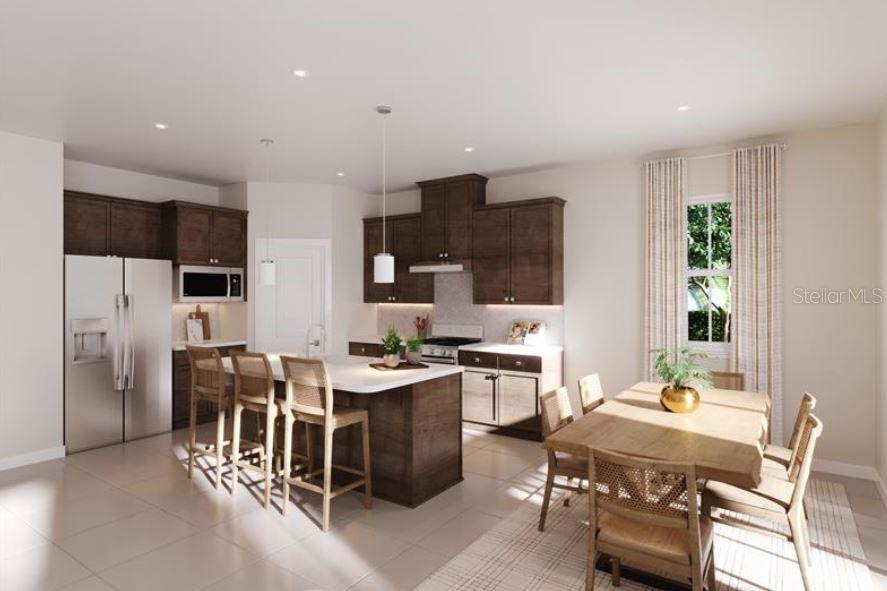
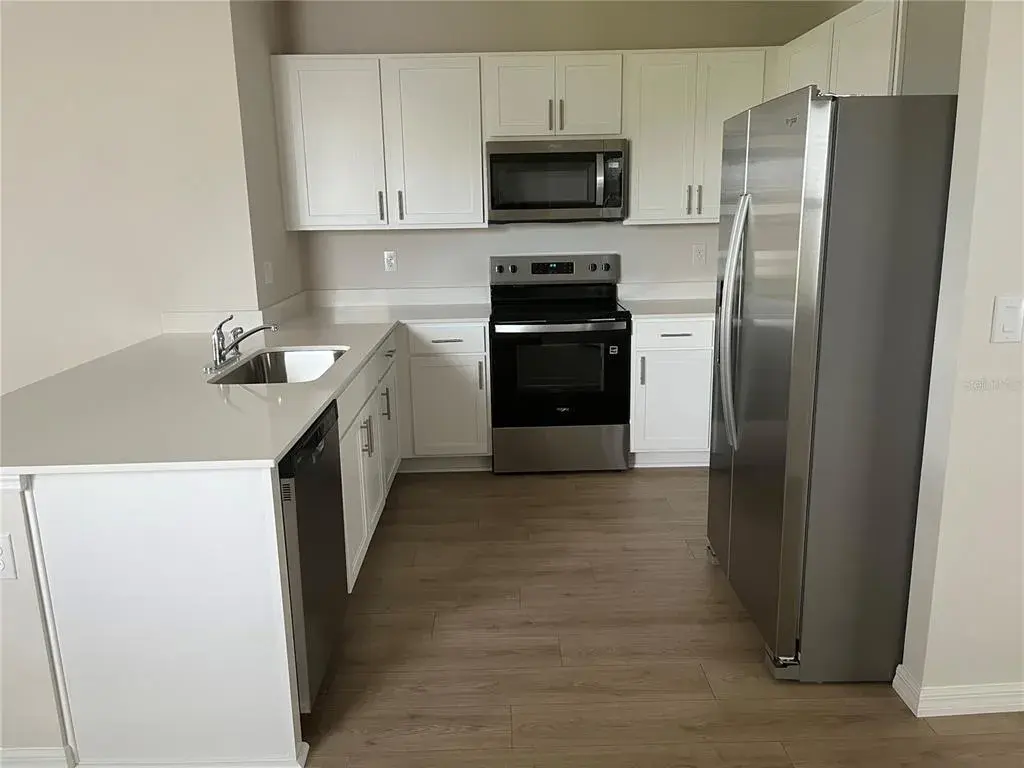
The kitchen features stainless steel appliances, quartz countertops, an expansive island, and pantry. The dining area and great room is spacious and well-defined, while also offering direct access to the large covered lanai, perfect for outdoor relaxation. The owner’s suite provides a peaceful retreat, featuring an en-suite bathroom with a double-sink vanity, walk-in shower, and generous walk-in closet. Two additional bedrooms provide flexible living options for guests, a home office, or a growing family.
Community amenities include a pavilion with picnic tables, an event lawn, a shaded play structure, a concrete patio with string lighting, permanent cornhole boards, foursquare and hopscotch areas, a dog park, and walkable sidewalks throughout.
Enjoy NO CDD fees and LOW HOA fees in this desirable Parrish community. Conveniently located off Golf Course Road, Broadleaf provides easy access to I-75, making it simple to explore local dining, shopping, and entertainment.
Ask our builder’s Sales Professional about special offers on select inventory now through 11/30/25!
 The data relating to real estate displayed on this website comes in part from the Internet Data Exchange (IDX) Program of Stellar MLS. All listing information is deemed reliable but not guaranteed and should be independently verified through personal inspection by appropriate professionals. Listings displayed on this website may be subject to prior sale or removal from sale; the availability of any listing should always be independently verified. Listing information is provided for consumers' personal, non-commercial use, solely to identify potential properties for potential purchase; all other use is strictly prohibited and may violate relevant federal and state law.Stellar (MFR) data last updated at November 8, 2026 at 5:45 AM EST
| Date | Event | Price | Change from previous recorded asking price |
|---|---|---|---|
| SoldMLS #A4663862 | $346,256 | Not applicable | |
| Price reducedMLS #A4663862 | $344,256Change: −0.6%−$2,000 | −0.6%−$2,000 | |
| Listed for saleMLS #A4663862 | $346,256 | Not applicable |
 Florida West Coast FL, Homes for Sale & Real Estate
 2-Bedroom Condos for Sale in Babcock Ranch FL2-Bedroom Homes for Sale in Babcock Ranch FL