
$200,0000.20 mi
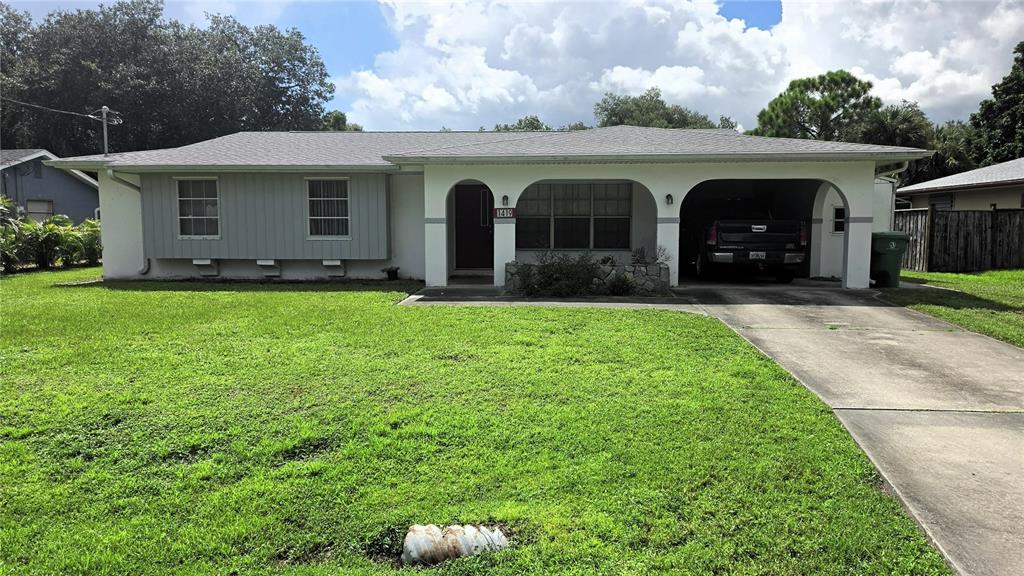
1419 Salyers StreetPort Charlotte, FL, 33952Sold Oct 23, 20263 beds2 baths1,568 sqft
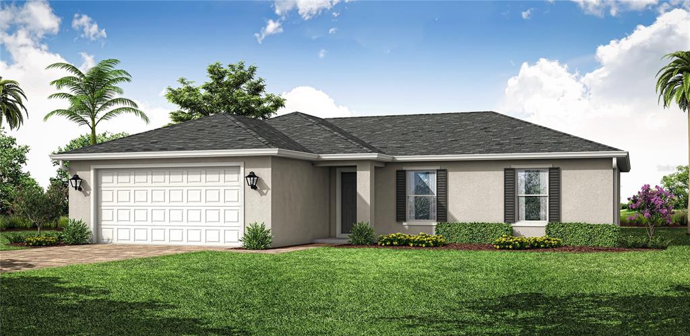
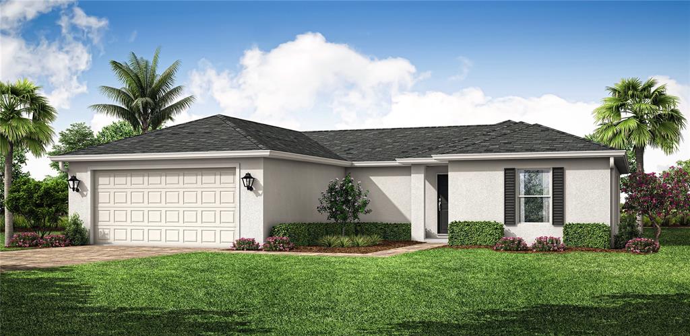
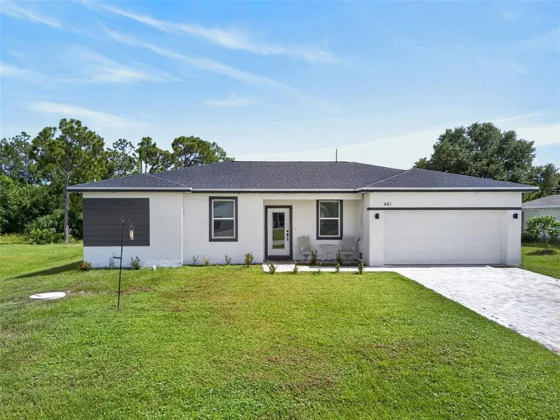
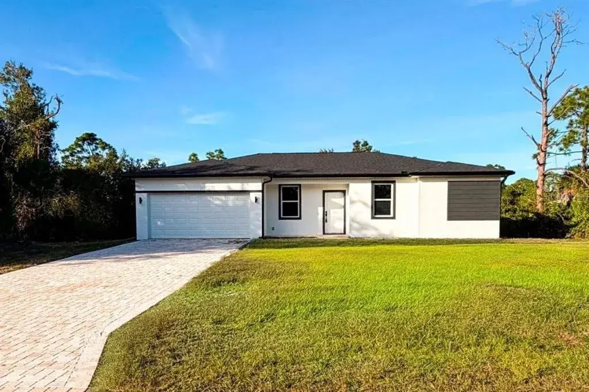
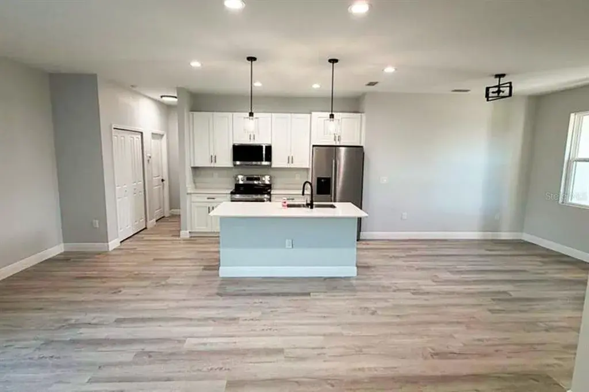
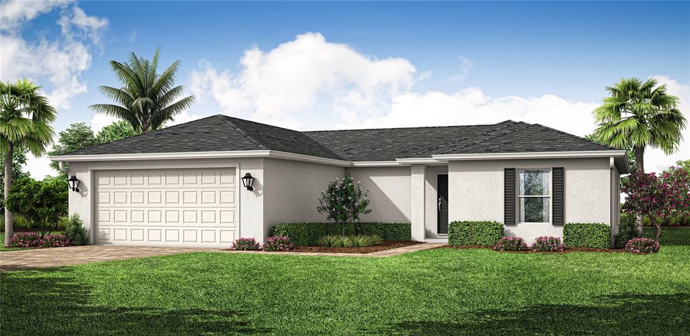
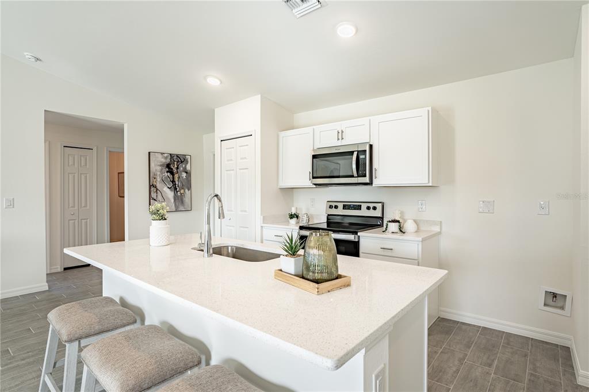
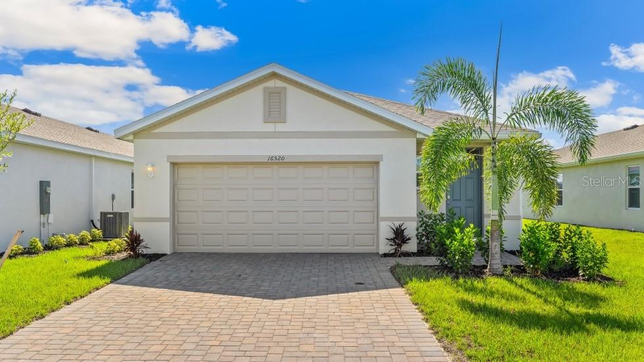
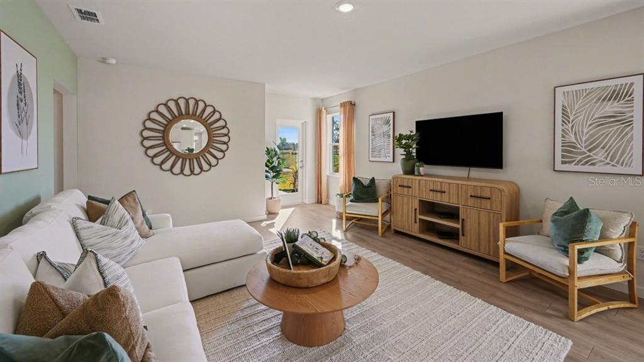
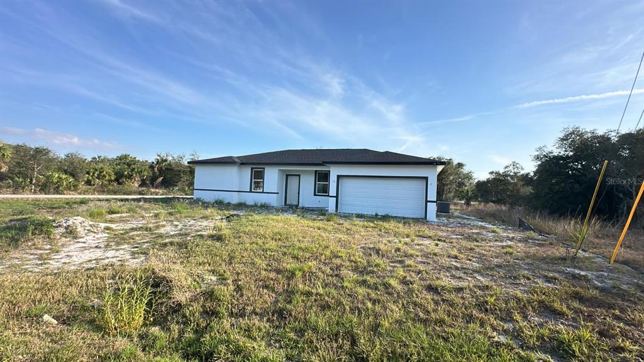
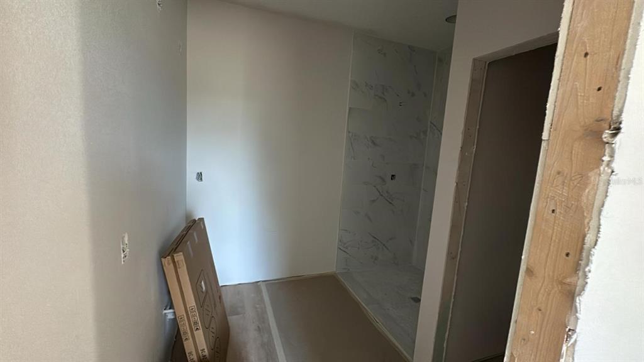
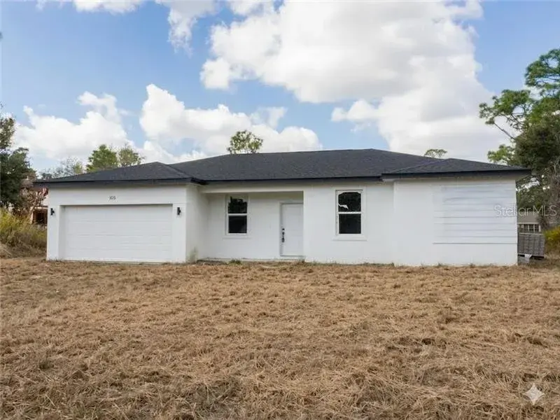
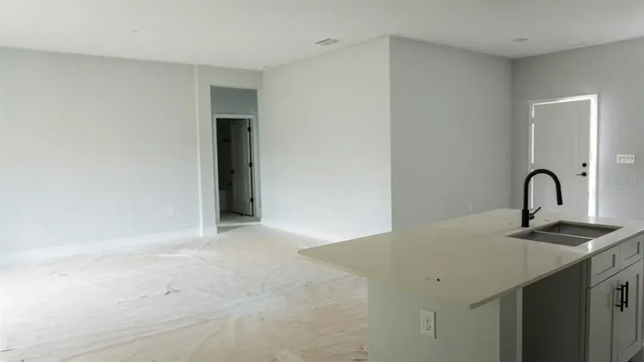
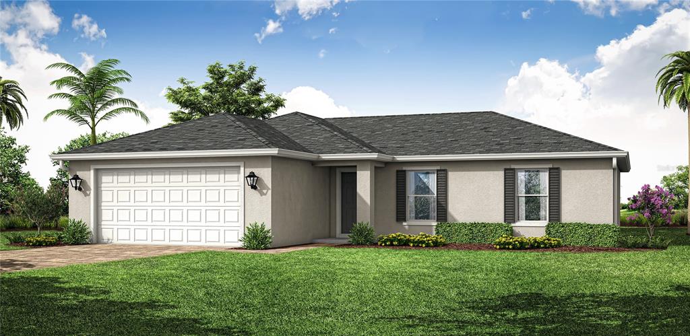
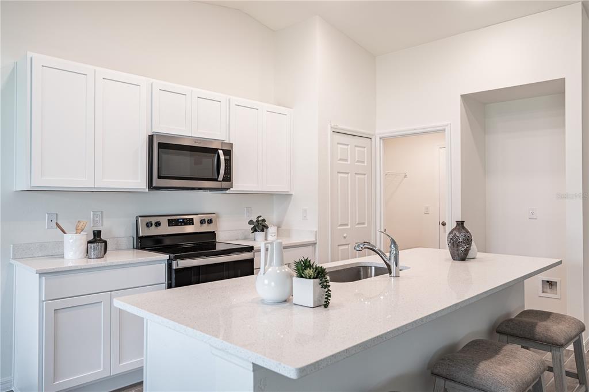
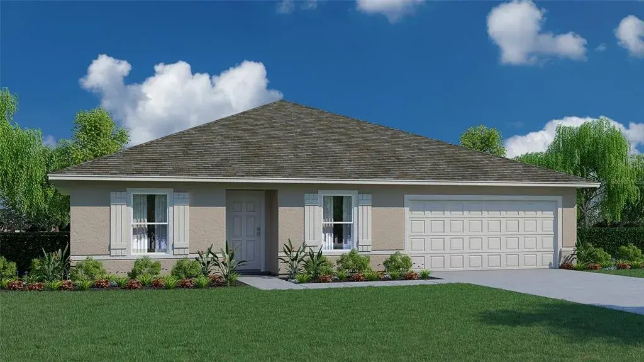
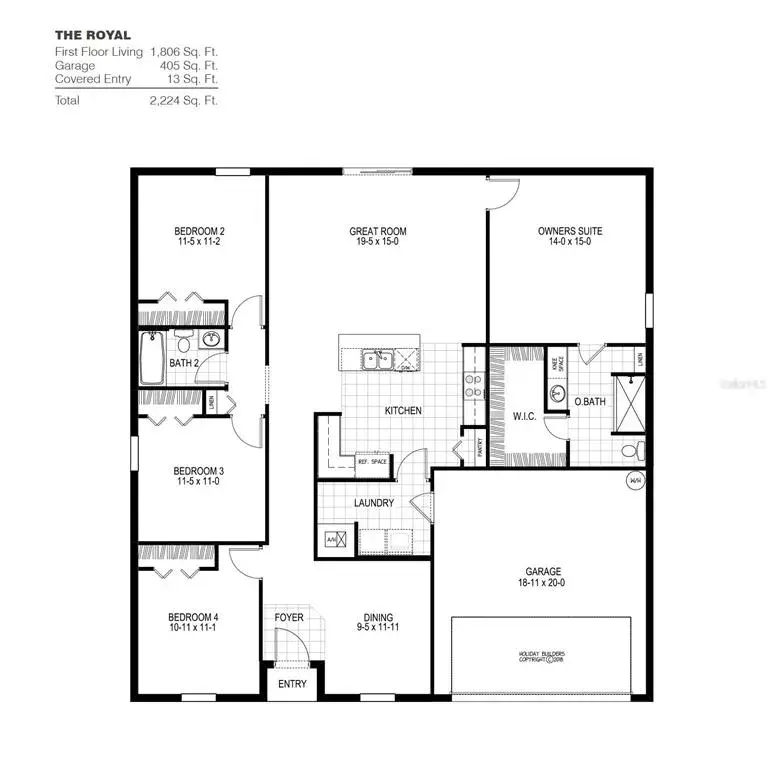
MOVE IN READY. FULL APPLIANCE PACKAGE INCLUDED. 1,650-square-foot (air-conditioned) Fairfield plan is an open-concept floor plan that includes four bedrooms, two bathrooms, and a two-car garage. The kitchen of the Fairfield boasts many contemporary features, including upgraded 36” contemporary shaker-style cabinets, a large 8’ wide kitchen island with upgraded countertops, Whirlpool dishwasher, microwave, and range, refrigerator, washer/dryer. The Kitchen overlooks an expansive great room, making it the perfect plan for entertaining and day-to-day living. The great room and dining room feature beautiful tile-plank flooring and vaulted ceilings. The owner’s suite features a private bathroom, with a separate water-closet room, double-sink vanity, separate linen closet, and large walk-in closet. The three guest bedrooms share a separate bathroom. The Fairfield also features a decorative brick paver driveway, a professionally designed landscaping package, city water and designer-selected paint colors, light, and plumbing fixtures, impact resistant window and doors.
 The data relating to real estate displayed on this website comes in part from the Internet Data Exchange (IDX) Program of Stellar MLS. All listing information is deemed reliable but not guaranteed and should be independently verified through personal inspection by appropriate professionals. Listings displayed on this website may be subject to prior sale or removal from sale; the availability of any listing should always be independently verified. Listing information is provided for consumers' personal, non-commercial use, solely to identify potential properties for potential purchase; all other use is strictly prohibited and may violate relevant federal and state law.Stellar (MFR) data last updated at November 8, 2026 at 2:00 AM EST
| Date | Event | Price | Change from previous recorded asking price |
|---|---|---|---|
| SoldMLS #A4661706 | $290,000 | Not applicable | |
| Price reducedMLS #A4661706 | $303,990Change: −1.9%−$6,000 | −1.9%−$6,000 | |
| Listed for saleMLS #A4661706 | $309,990 | Not applicable |