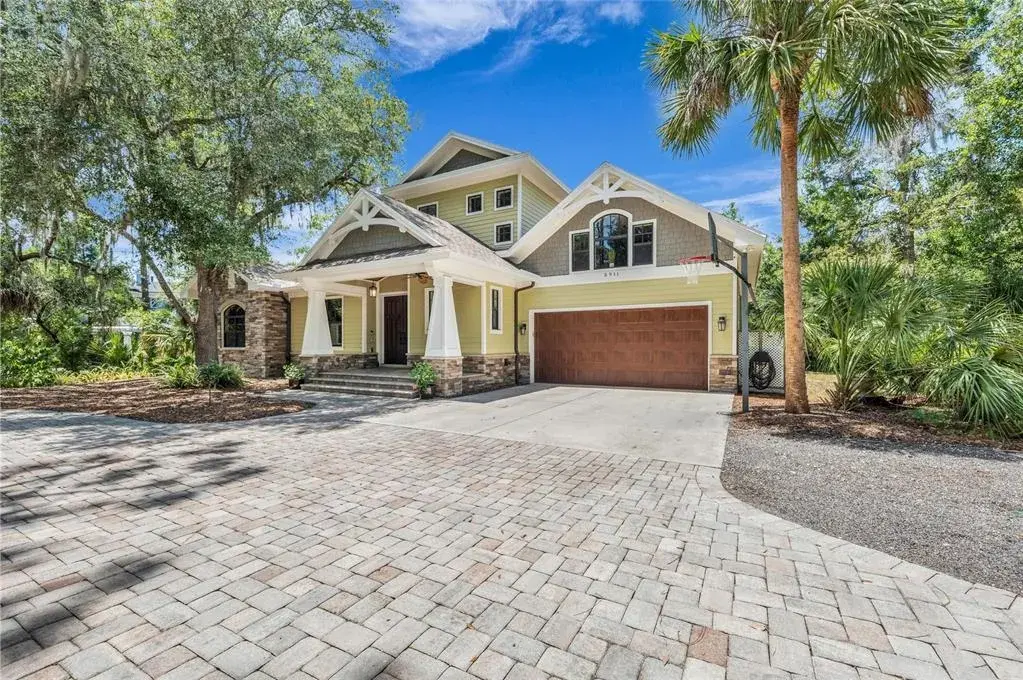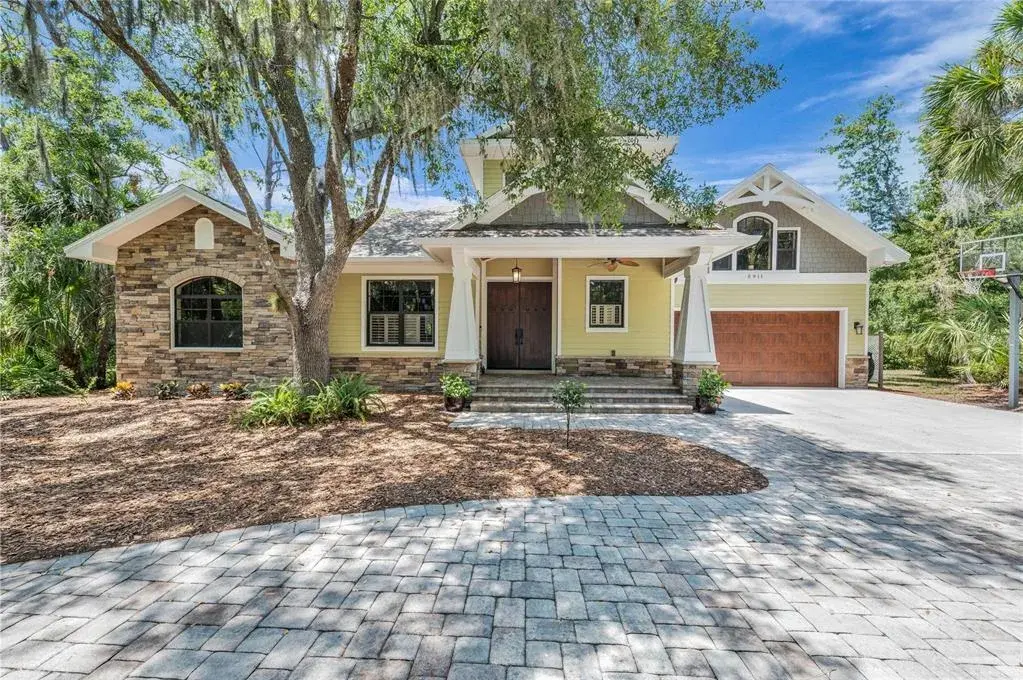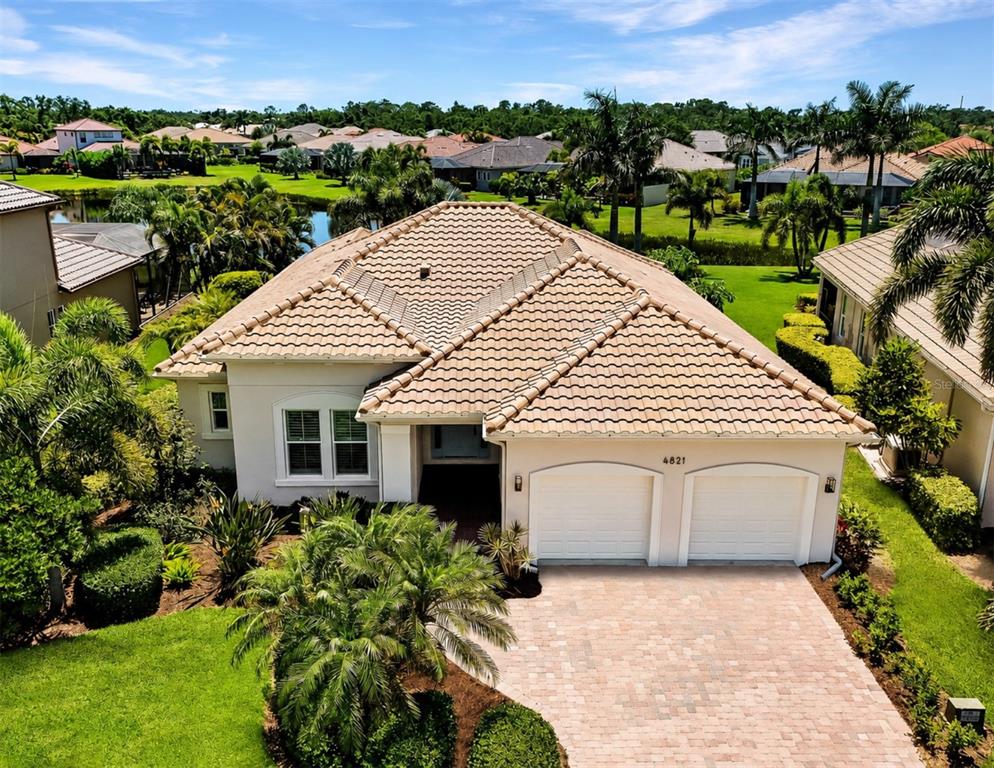

$775,0000.20 mi
4821 Royal Dornoch CircleBradenton, FL, 34211Sold Oct 26, 20263 beds3 baths2,101 sqft
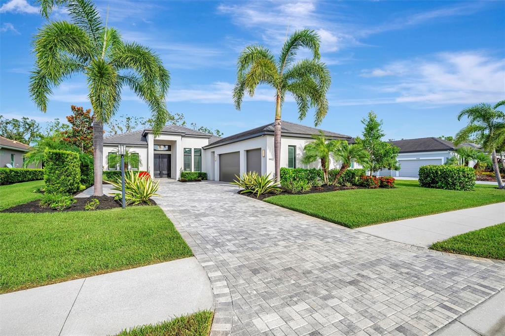
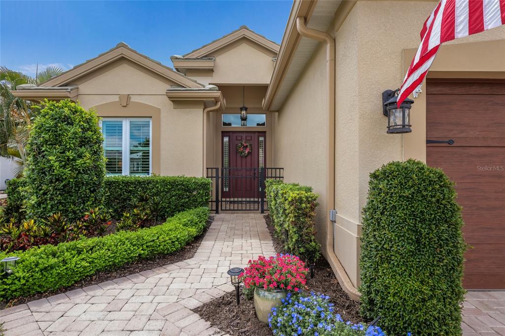
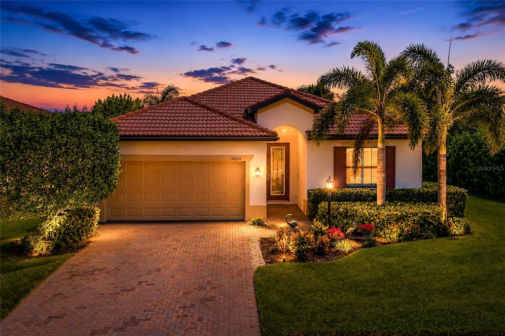
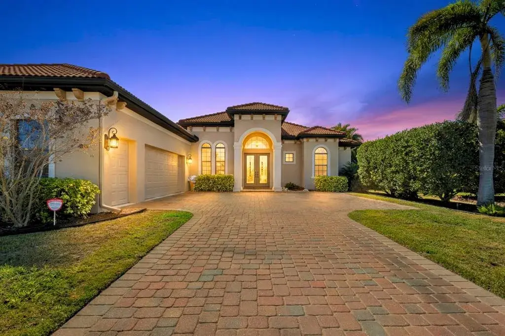
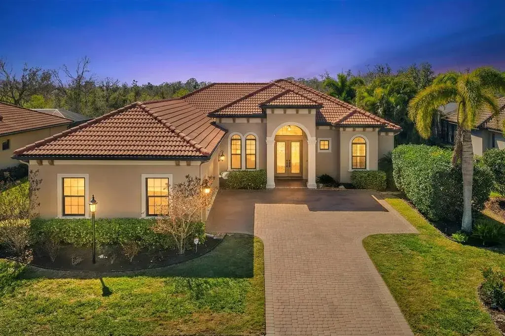
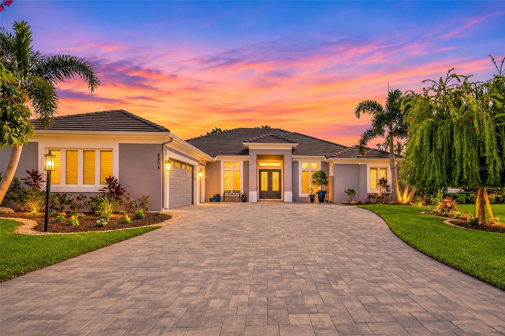
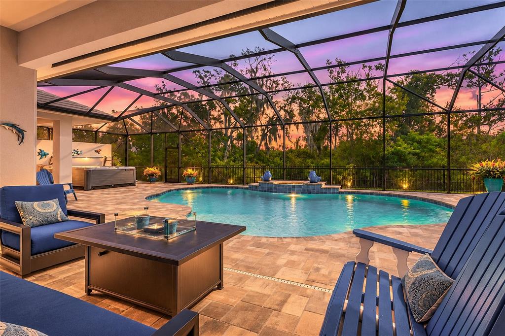
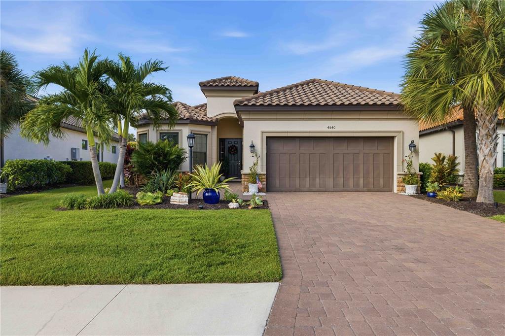
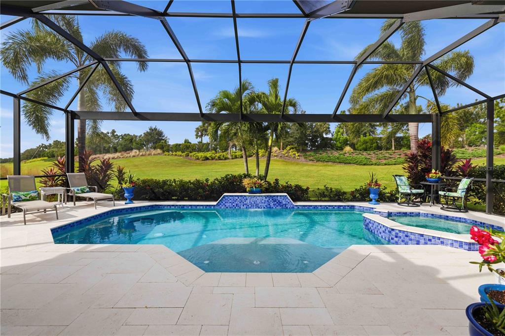
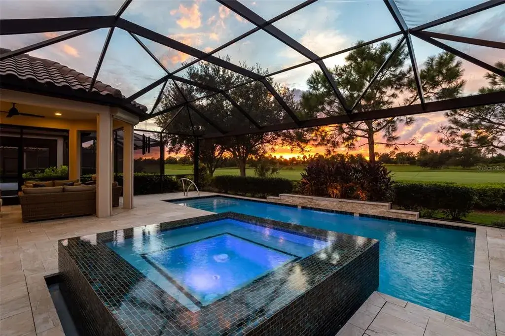
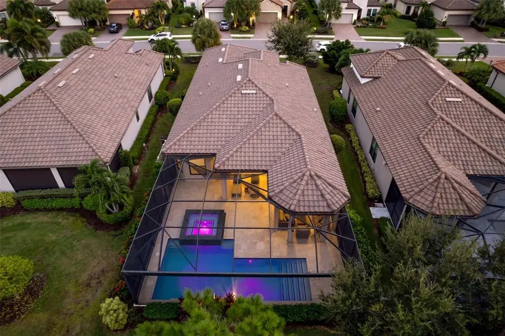
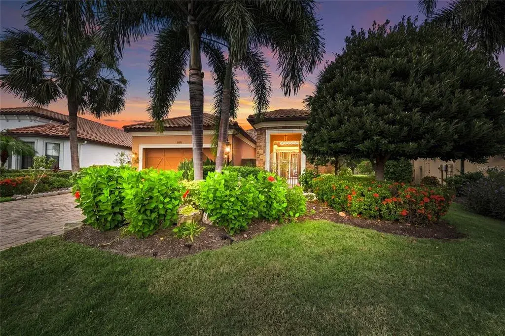
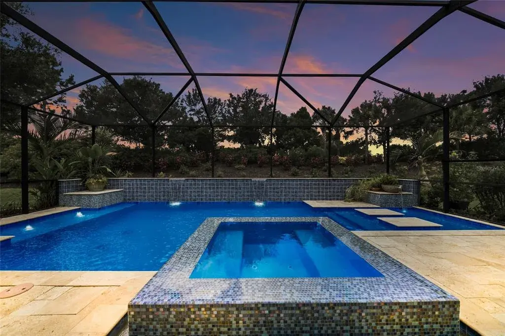
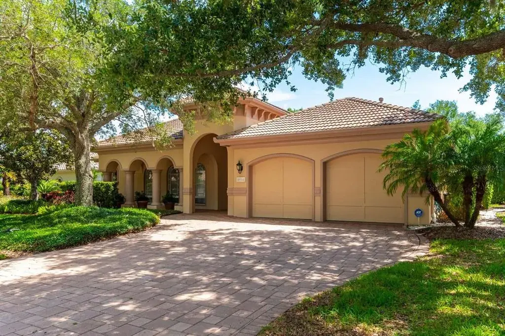
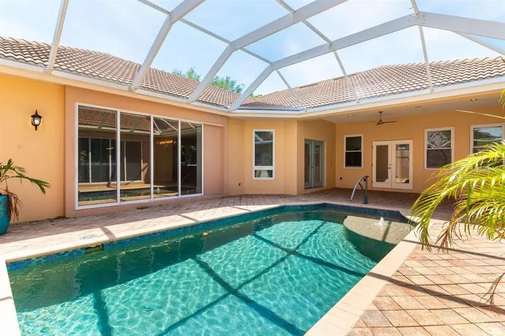
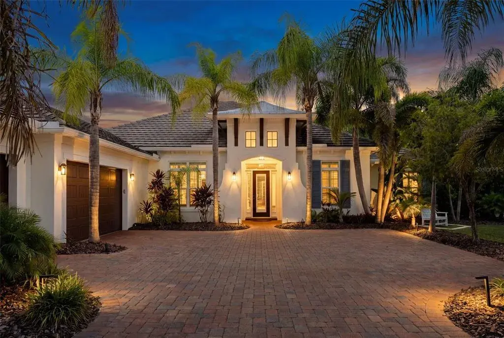
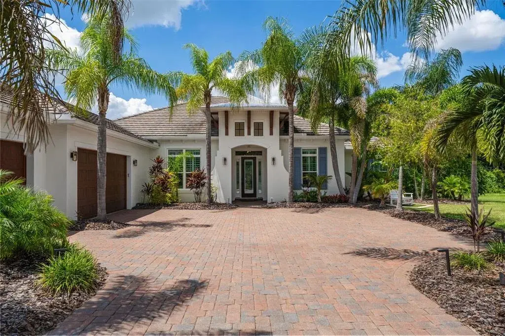
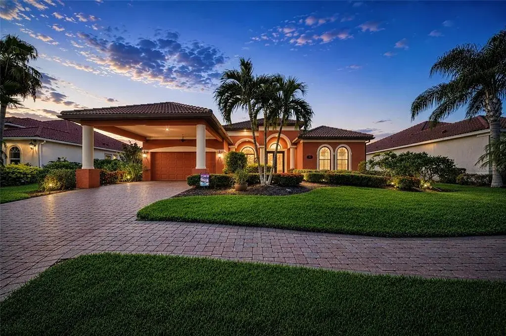
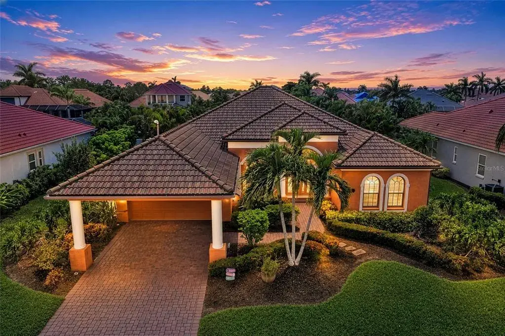
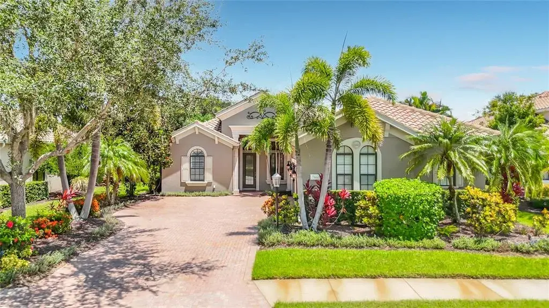
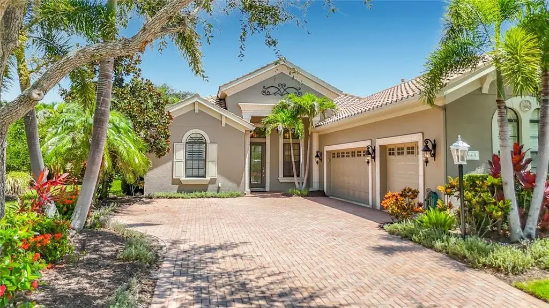
Virtually Staged. Video Tour- https://iframe.videodelivery.net/2c30542a628e710aadd3edc65f8205a7 Welcome to this stunning John Cannon luxury custom-built home, where timeless craftsmanship meets sleek European modern design. As you arrive, you’ll be drawn in by the impressive curb appeal—an oversized brick paver driveway, lush tropical landscaping with foxtail palms, landscape lighting, and a modern 3-car garage with contemporary fixtures and a tile roof. The Solid Mahogany double entry doors open into a 14-foot grand foyer, anchored by a designer chandelier that sets a warm and sophisticated tone. Inside, you'll be captivated by 12-foot ceilings with crown molding throughout the main living areas and primary suite.Straight ahead, the view is framed by dramatic 10-foot pocket sliding glass doors—a true architectural statement—that instantly draw you toward the space where indoor transitions to outdoor. The pocket sliders disappear into the walls, connecting you to a panoramic view, screened-in lanai with a heated, saltwater pool, outdoor kitchen, fully fenced yard, and serene preserve views—your own private retreat for enjoying the peaceful Florida setting. A whole-home speaker system carries your favorite music throughout, inside and out. Head back inside to the open floorplan, ideal for everyday comfort and upscale entertaining. The living/dining area features a striking custom gas fireplace that creates a cozy yet sophisticated focal point, while designer lighting enhances the ambiance. Enter the gourmet kitchen, a chef’s dream, outfitted with Cambria quartz countertops, contemporary solid wood cabinetry, abundant storage including drawers and under-island cabinets, and top-of-the-line appliances including Wolf, Miele, and Asko. A Wolf Sub-Zero refrigerator and a built-in, plumbed Miele coffee system elevate the experience for daily living and entertaining alike. The primary suite is a luxurious retreat with soaring ceilings, dual walk-in closets, and an en-suite spa bathroom with frameless glass shower, spa-style jets, dual sinks, quartz counters, and built-in storage. The split floorplan provides privacy for all. The office near the front of the home offers a bright space for work. The second bedroom is located near the rear of the home, just off the game room and shares a full bathroom with the main hallway. The game room is perfect for entertaining, with pocket sliders that open up to the lanai, continuing the home's seamless indoor-outdoor living concept.The third Bedroom is tucked off the kitchen, and features its own private bath, ideal for guests. Also in this wing: a large laundry room with counter space and cabinetry, and access to the oversized 3-car garage. Additional upgrades throughout include: Hunter Douglas plantation shutters and shades including motorized UV shades over all sliders, wood-look tile flooring, crown molding, CAT 5 impact-rated windows and doors, and ISO foam insulation for maximum energy efficiency. This home is nestled in The Links, an exclusive section of Rosedale Golf & Country Club which combines elegance, function, and resort-style living with no CDD fees. Located under 2 miles from parks, trails, and sports complexes, and just minutes to shopping, restaurants, medical facilities, and the pristine Gulf Coast beaches. Rosedale offers guard gated security and a vibrant social lifestyle with an 18-hole championship golf course, Har-Tru tennis courts, Olympic-size pool, fitness center, clubhouse with dining and events.
 The data relating to real estate displayed on this website comes in part from the Internet Data Exchange (IDX) Program of Stellar MLS. All listing information is deemed reliable but not guaranteed and should be independently verified through personal inspection by appropriate professionals. Listings displayed on this website may be subject to prior sale or removal from sale; the availability of any listing should always be independently verified. Listing information is provided for consumers' personal, non-commercial use, solely to identify potential properties for potential purchase; all other use is strictly prohibited and may violate relevant federal and state law.Stellar (MFR) data last updated at November 8, 2026 at 6:00 AM EST
| Date | Event | Price | Change from previous recorded asking price |
|---|---|---|---|
| SoldMLS #A4659364 | $1,165,000 | Not applicable | |
| Listed for saleMLS #A4659364 | $1,199,000 | Not applicable |
 Florida West Coast FL, Homes for Sale & Real Estate
 2-Bedroom Condos for Sale in Babcock Ranch FL2-Bedroom Homes for Sale in Babcock Ranch FL