
$319,0000.12 mi
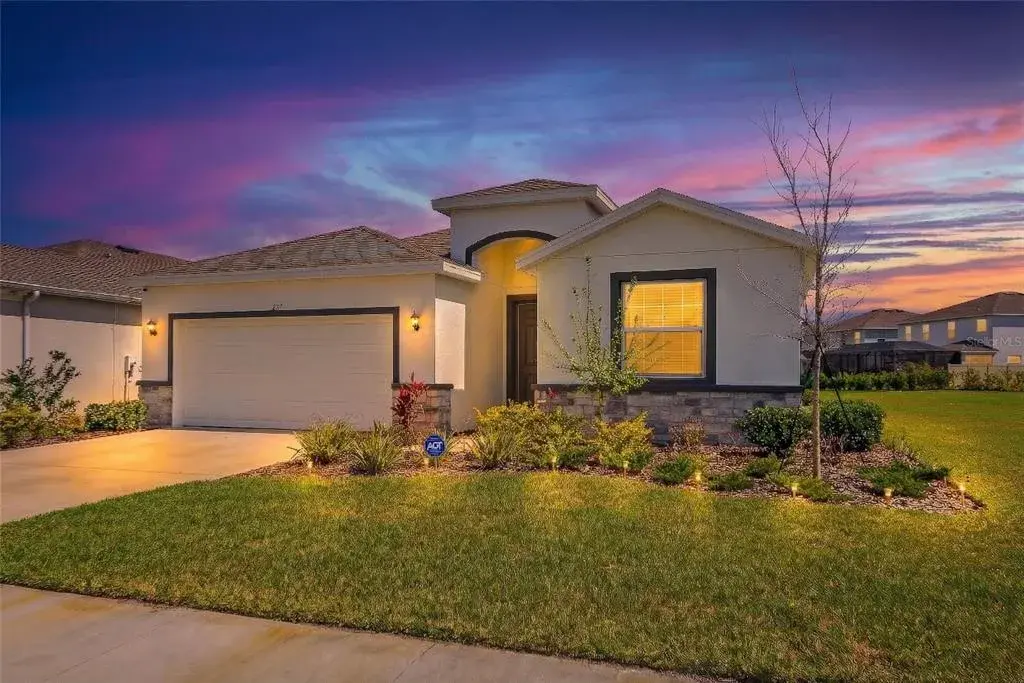
17794 Wheat Stack CourtParrish, FL, 34219Sold Oct 30, 20263 beds2 baths1,328 sqft
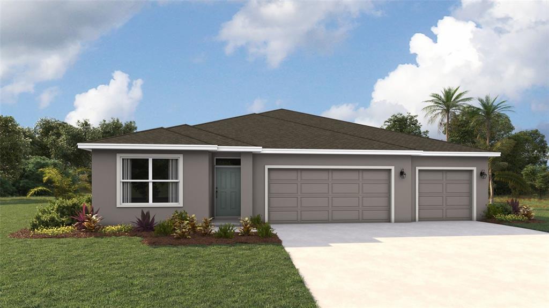
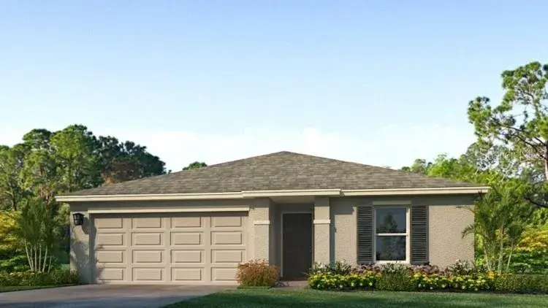
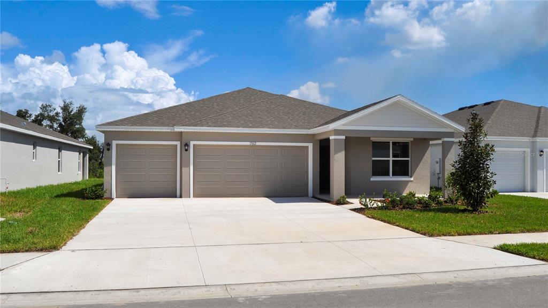
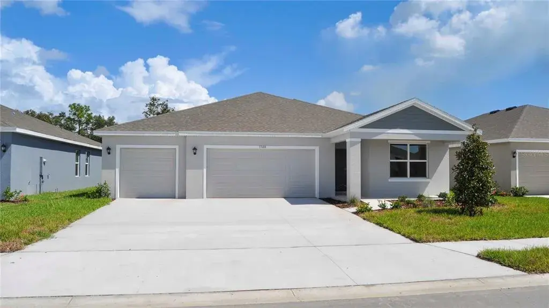
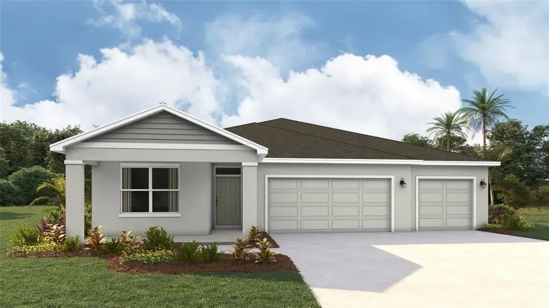
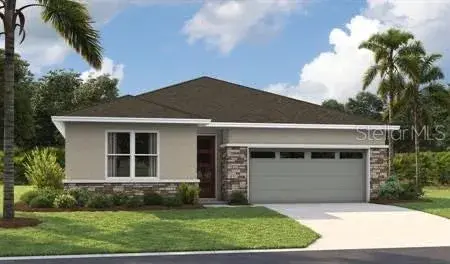
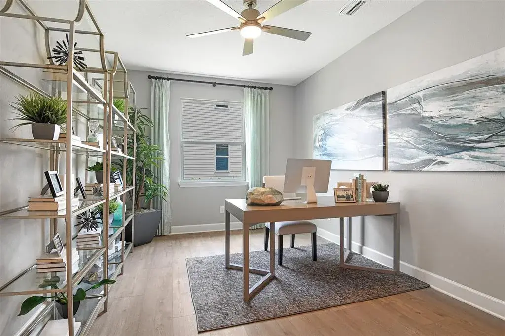
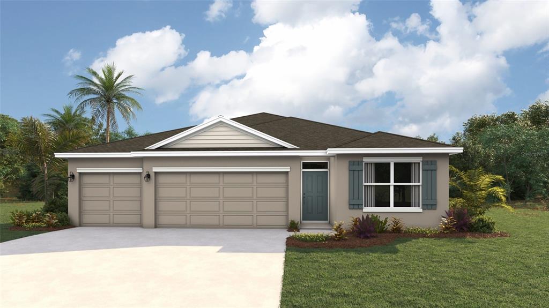
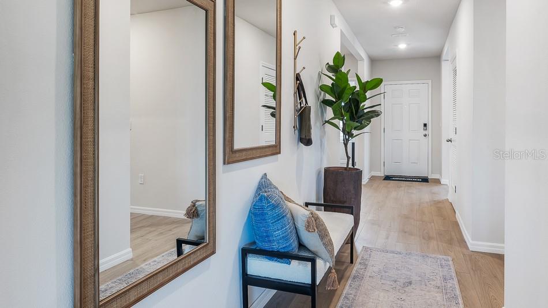
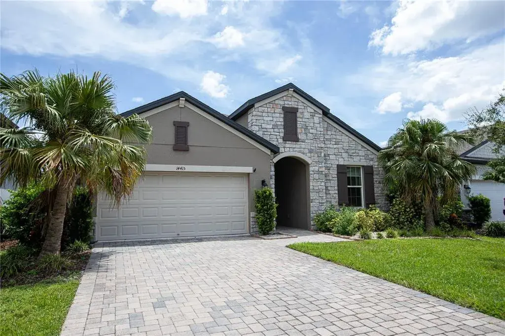
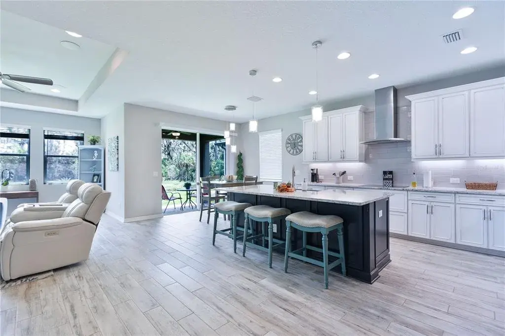
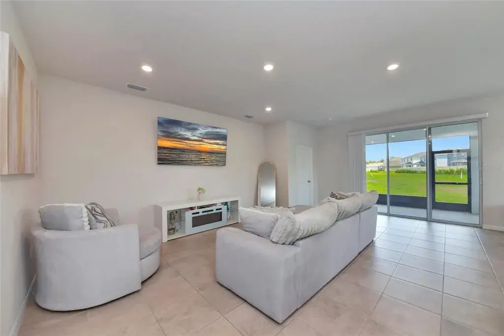
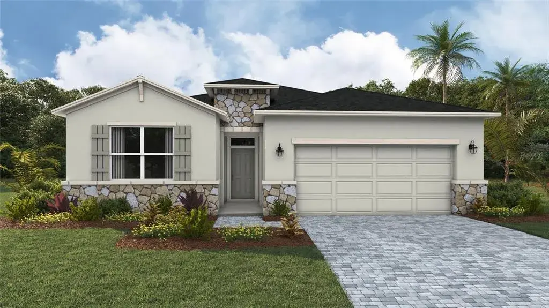
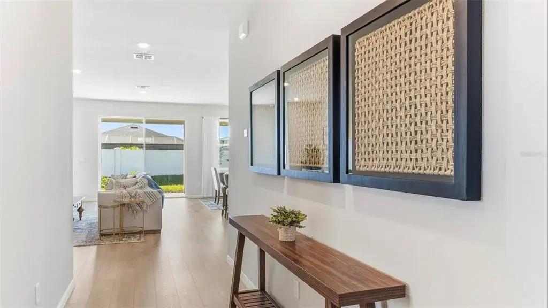
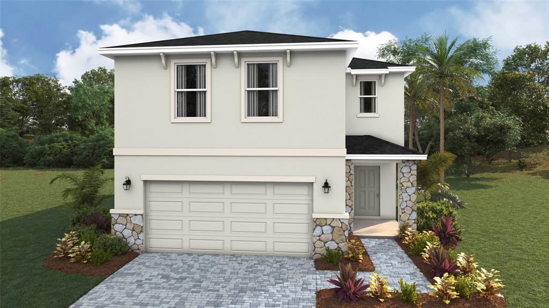
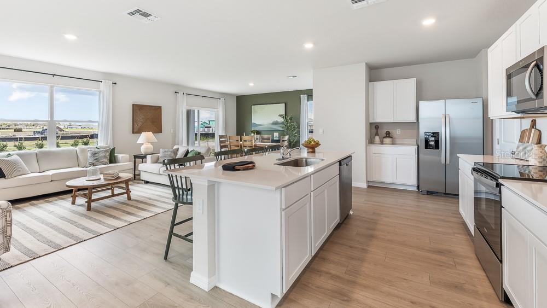
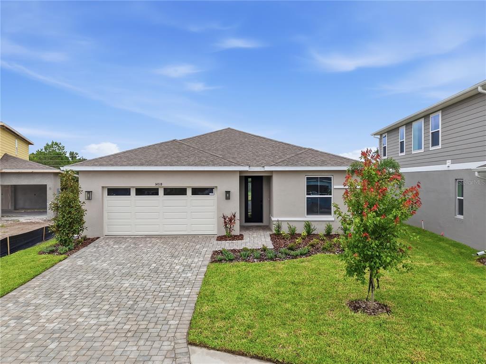
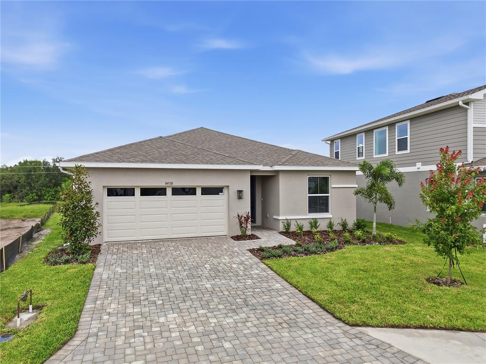
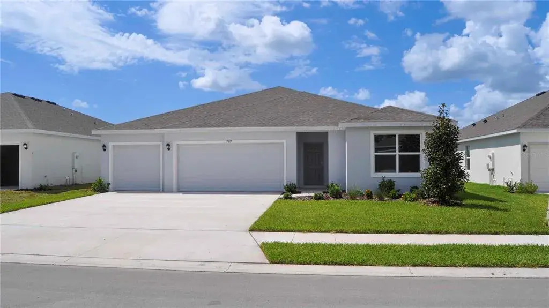
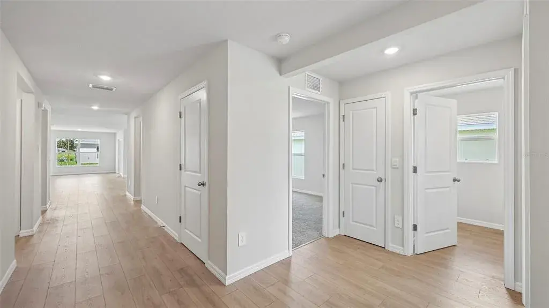
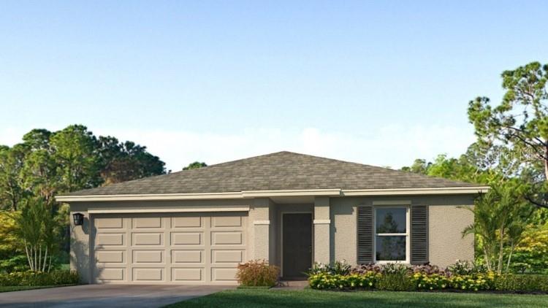
MOVE IN READY! Receive up to $20,000 towards closing costs and special interest rates with the use of our preferred lender - Now through November 23rd. Presenting the Denham floorplan, a beautiful single-story home crafted for modern family living. With 2,336 square feet of thoughtfully designed space, this home includes 4 bedrooms, 3 bathrooms, and a spacious 3-car garage, offering the perfect balance of luxury and practicality. The Denham’s open-concept layout creates a seamless flow between spaces, maximizing both comfort and functionality. Whether you’re relaxing or hosting guests, this home is ideal for both daily life and entertaining. The chef-inspired kitchen is equipped with stainless steel appliances, a large center island, and an expansive walk-in pantry, all perfectly connected to the living and dining areas.
 The data relating to real estate displayed on this website comes in part from the Internet Data Exchange (IDX) Program of Stellar MLS. All listing information is deemed reliable but not guaranteed and should be independently verified through personal inspection by appropriate professionals. Listings displayed on this website may be subject to prior sale or removal from sale; the availability of any listing should always be independently verified. Listing information is provided for consumers' personal, non-commercial use, solely to identify potential properties for potential purchase; all other use is strictly prohibited and may violate relevant federal and state law.Stellar (MFR) data last updated at November 8, 2026 at 8:15 AM EST
| Date | Event | Price | Change from previous recorded asking price |
|---|---|---|---|
| SoldMLS #A4652872 | $424,000 | Not applicable | |
| Price reducedMLS #A4652872 | $439,000Change: −6.4%−$29,990 | −6.4%−$29,990 | |
| Listed for saleMLS #A4652872 | $468,990 | Not applicable |
 Florida West Coast FL, Homes for Sale & Real Estate
 2-Bedroom Condos for Sale in Babcock Ranch FL2-Bedroom Homes for Sale in Babcock Ranch FL