
$500,0000.13 mi
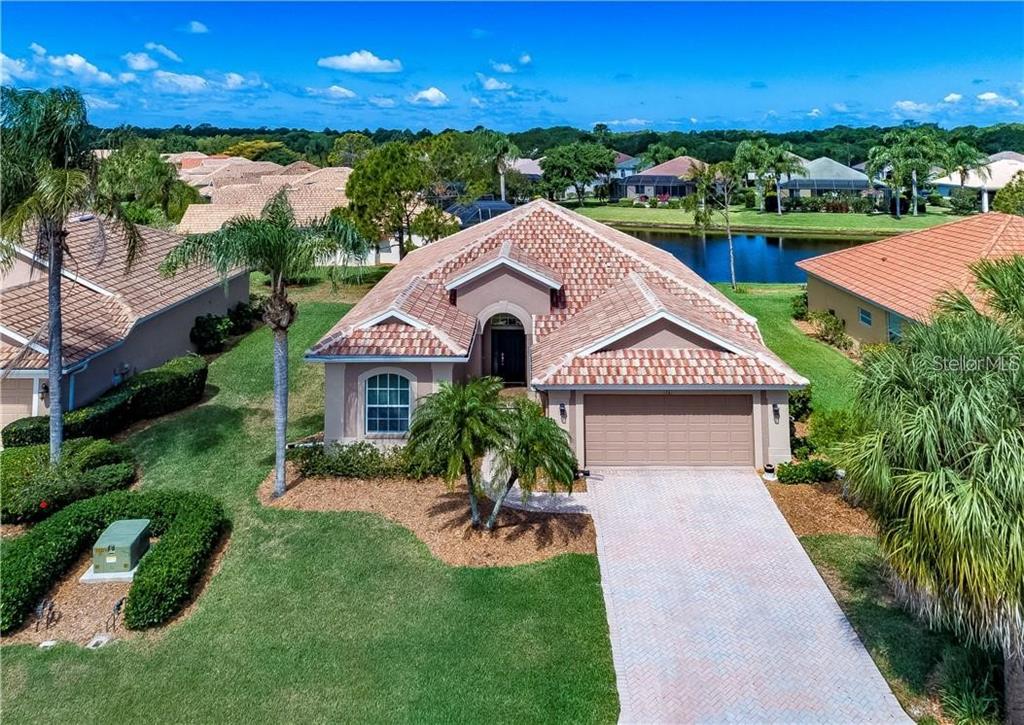
1361 New Forest LaneOsprey, FL, 34229Sold Sep 21, 20263 beds2 baths2,074 sqft
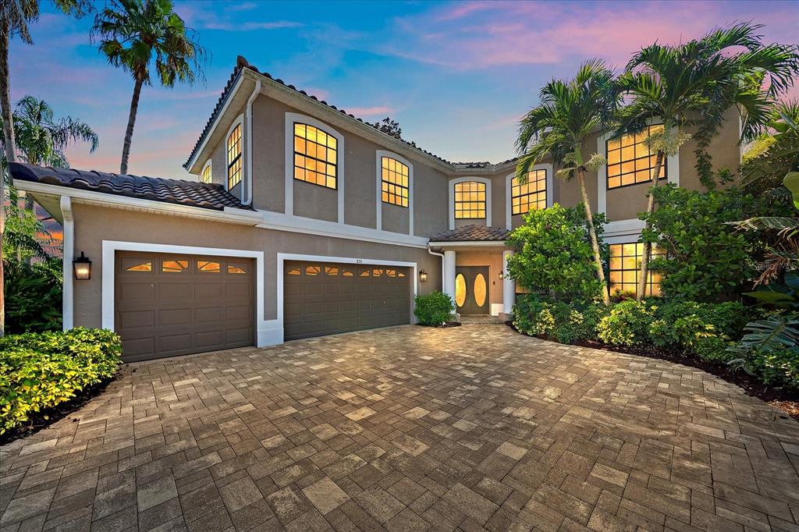
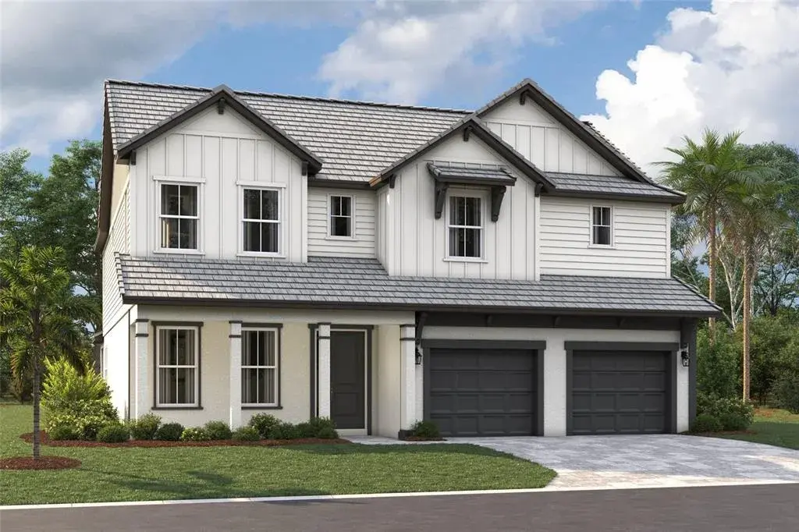
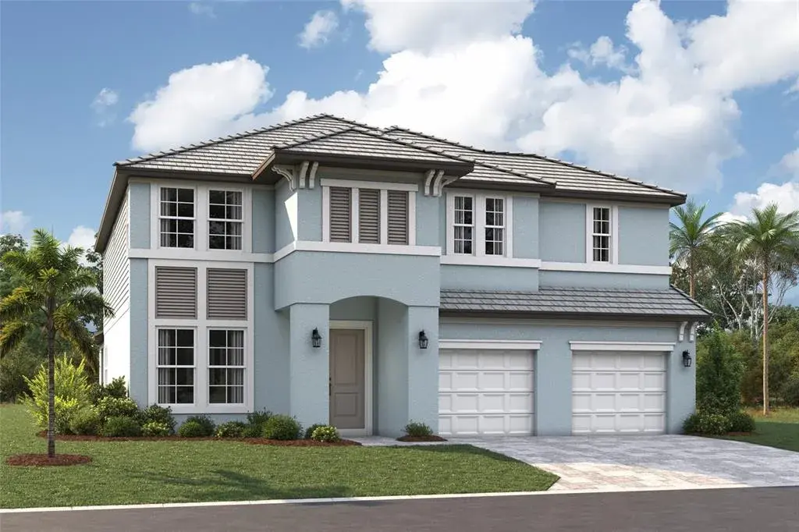
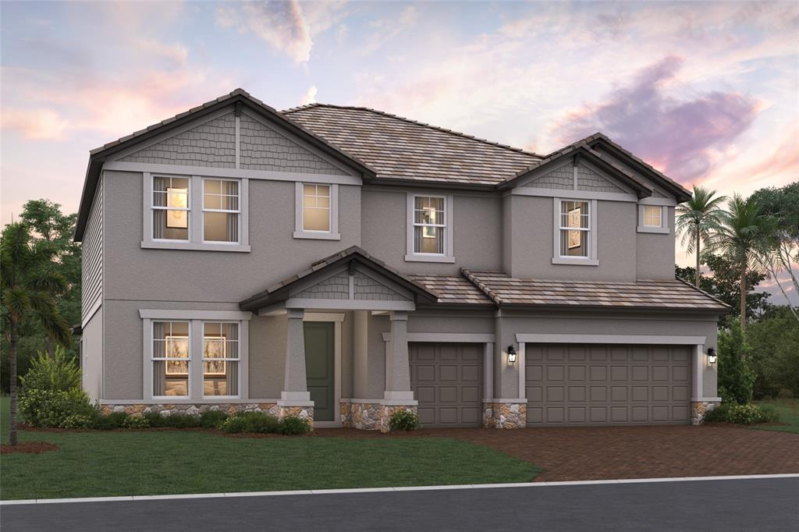
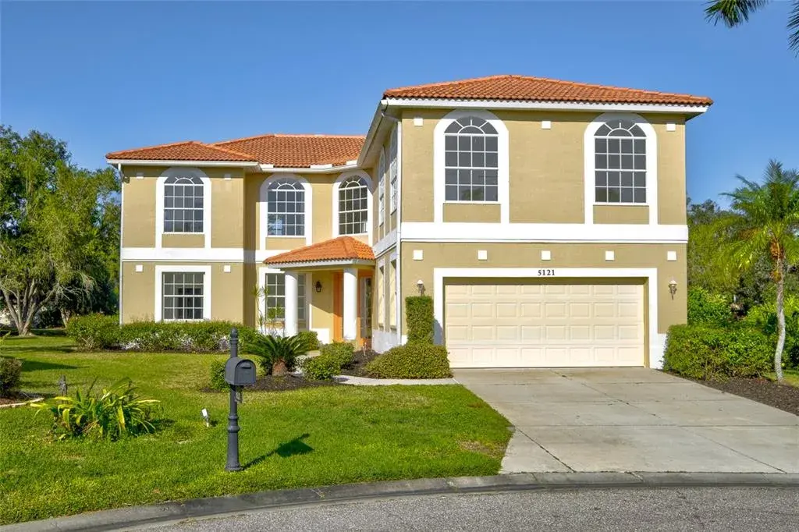
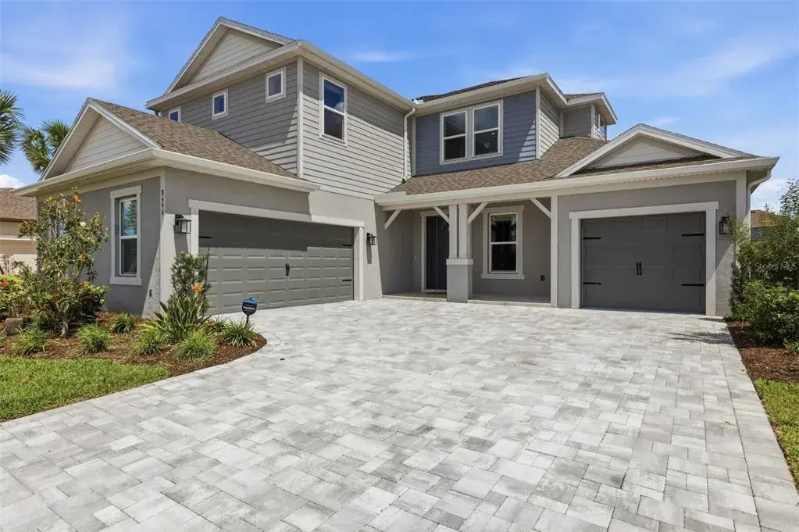
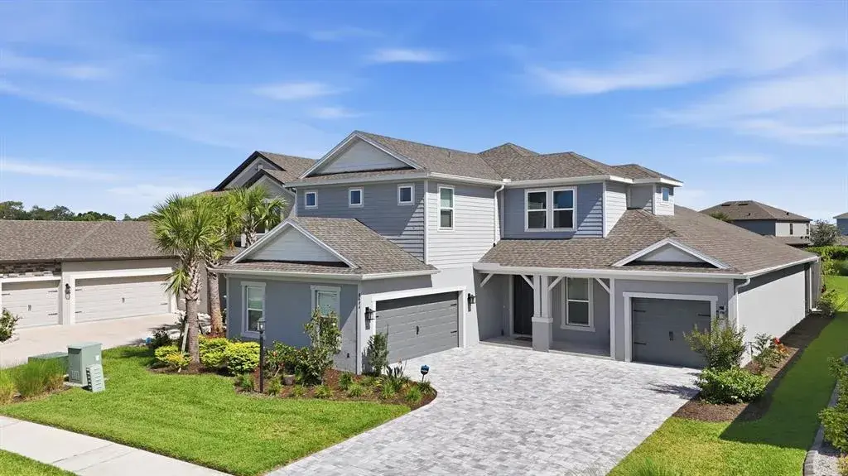
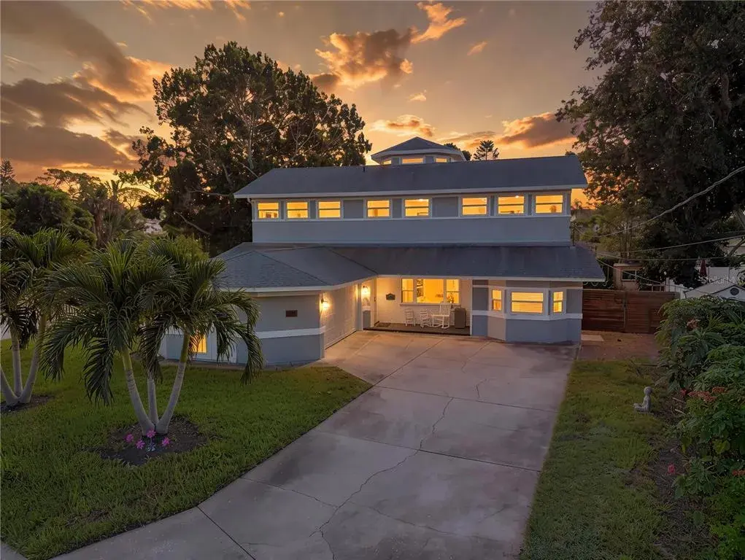
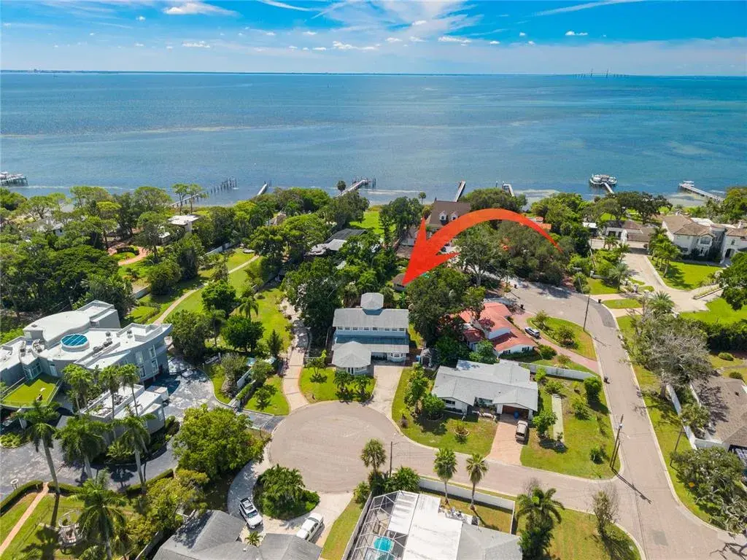
Discover this expansive 5-bedroom, 4-bathroom home with an oversized bonus room and 3,938 sq. ft. of living space, perfectly situated on a 10,548 sq. ft. lakefront lot. Recent upgrades provide peace of mind and modern comfort, including a new tile roof (2024), new zoned HVAC units (2022), a new pool heater (2024), a new water heater (2025) with a 25-year whole-home water conditioner, fresh interior paint and updated door hardware throughout (2025), new ceiling fans, and a fully re-screened lanai and pool cage. Outside the property has been freshley landscaped and mulched. Inside, all bathrooms have been beautifully updated with travertine flooring, wall tiles, glass shower enclosures, and chrome fixtures. The oversized 3-car garage features epoxy flooring and a utility sink, combining durability with functionality. Designed for both comfort and elegance, the home boasts an open-concept floor plan with crown molding, granite countertops, custom solid wood cabinets, a glass tile backsplash, induction oven, and stainless steel appliances. The spacious kitchen also offers a large island, matching granite breakfast table, reverse osmosis water system, and a wine bar—perfect for casual meals or entertaining. A separate formal dining room adds sophistication for larger gatherings. The outdoor living space is equally inviting, featuring a heated saltwater pool and spa with a dedicated bathroom and shower, plus a generous screened lanai with travertine flooring. From the bench swing, enjoy panoramic views of nearly 5 acres of Eagle Lake and the surrounding nature preserve, complete with bald eagle nests and Florida’s natural wildlife. The lush landscaping is fed by a sprinkler system sourced directly from the lake, ensuring year-round beauty. Upstairs, the owner’s suite offers engineered wood flooring, a sitting area ideal for fitness, work, or relaxation, and serene lake views. The second floor also includes three additional bedrooms, a convenient laundry room, and a giant bonus room that can flex as an extra bedroom, gym, game room, or media space. For added privacy, a guest suite is located downstairs—perfect for visitors or multi-generational living. Located in the highly sought-after Woodlands at Rivendell, this property provides direct access to Pine View School, ranked among Florida’s top five. Outdoor lovers will enjoy the Legacy Trail, Bay Street Park, and Oscar Scherer State Park just minutes away. Shopping and dining, including two nearby Publix grocery stores, are within easy reach, while Nokomis Beach is only 10 minutes away and Siesta Key Beach just 15. With I-75 less than 10 minutes from your doorstep, commuting is effortless. This rarely available homesite combines serenity, privacy, and convenience—offering the ultimate Florida lifestyle in a premier location. Don’t miss your chance to own this stunning, fully updated lakefront retreat in Woodlands at Rivendell.
 The data relating to real estate displayed on this website comes in part from the Internet Data Exchange (IDX) Program of Stellar MLS. All listing information is deemed reliable but not guaranteed and should be independently verified through personal inspection by appropriate professionals. Listings displayed on this website may be subject to prior sale or removal from sale; the availability of any listing should always be independently verified. Listing information is provided for consumers' personal, non-commercial use, solely to identify potential properties for potential purchase; all other use is strictly prohibited and may violate relevant federal and state law.Stellar (MFR) data last updated at November 7, 2026 at 10:47 PM EST
| Date | Event | Price | Change from previous recorded asking price |
|---|---|---|---|
| SoldMLS #A4640947 | $990,000 | Not applicable | |
| Price reducedMLS #A4640947 | $1,095,000Change: −21.2%−$295,000 | −21.2%−$295,000 | |
| Listed for saleMLS #A4640947 | $1,390,000 | Not applicable | |
| SoldMLS #A4543119 | $1,207,000 | Not applicable |