$725,0000.11 mi
2711 W North B Street Unit 2Tampa, FL, 33609Sold Sep 28, 20264 beds4 baths1,993 sqft
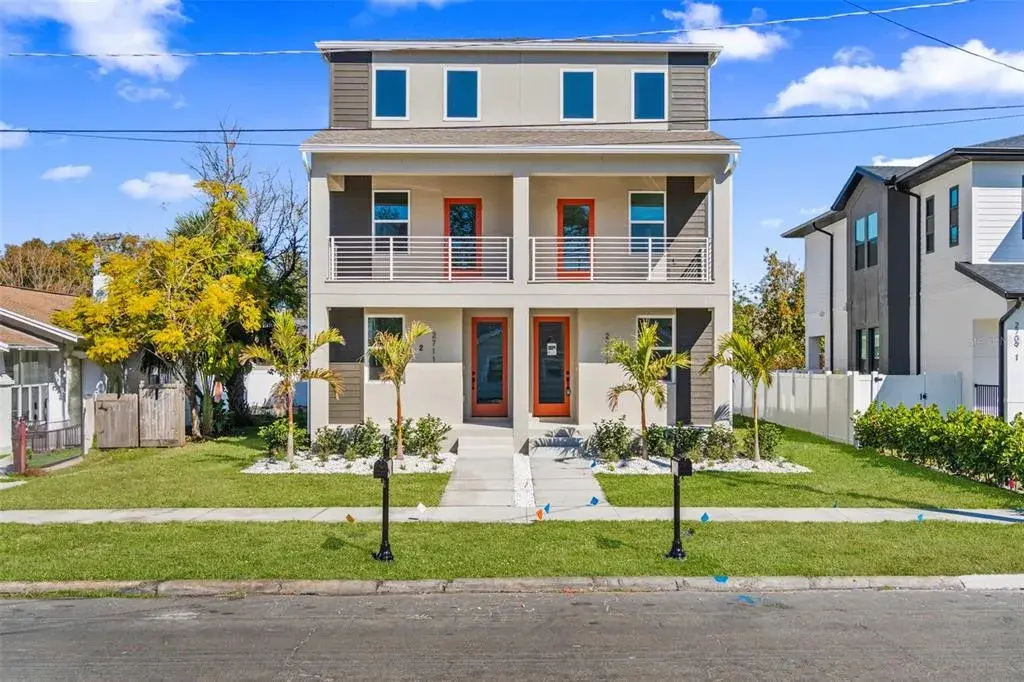
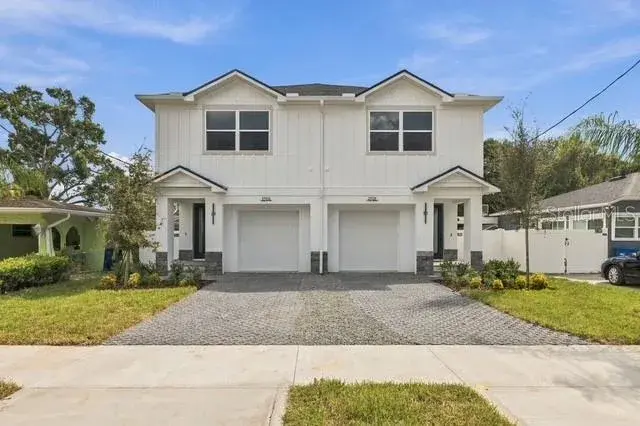
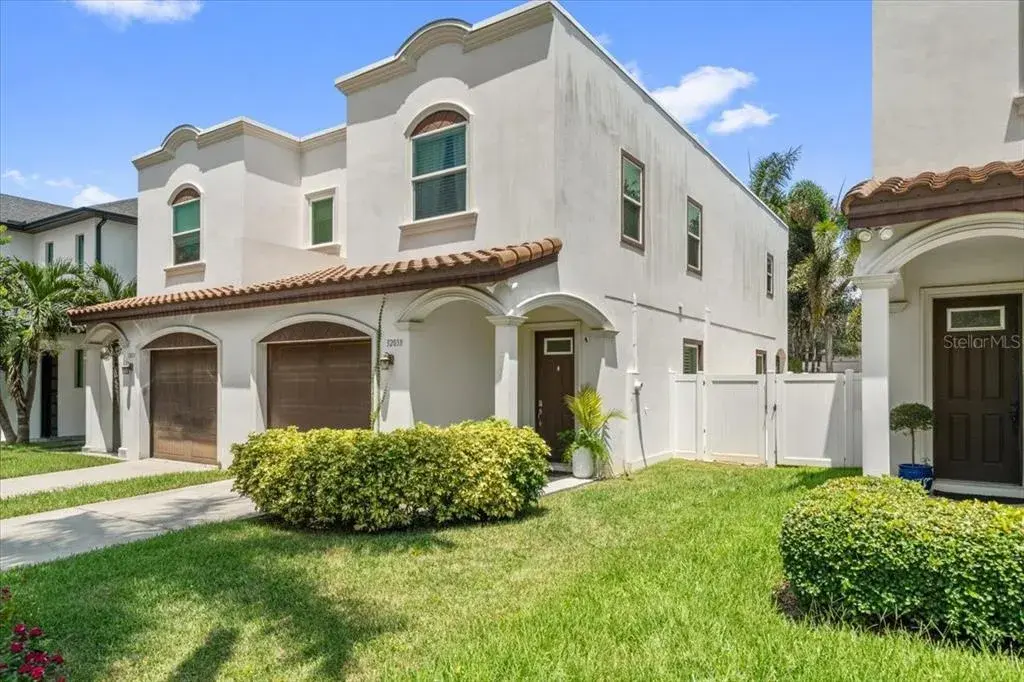
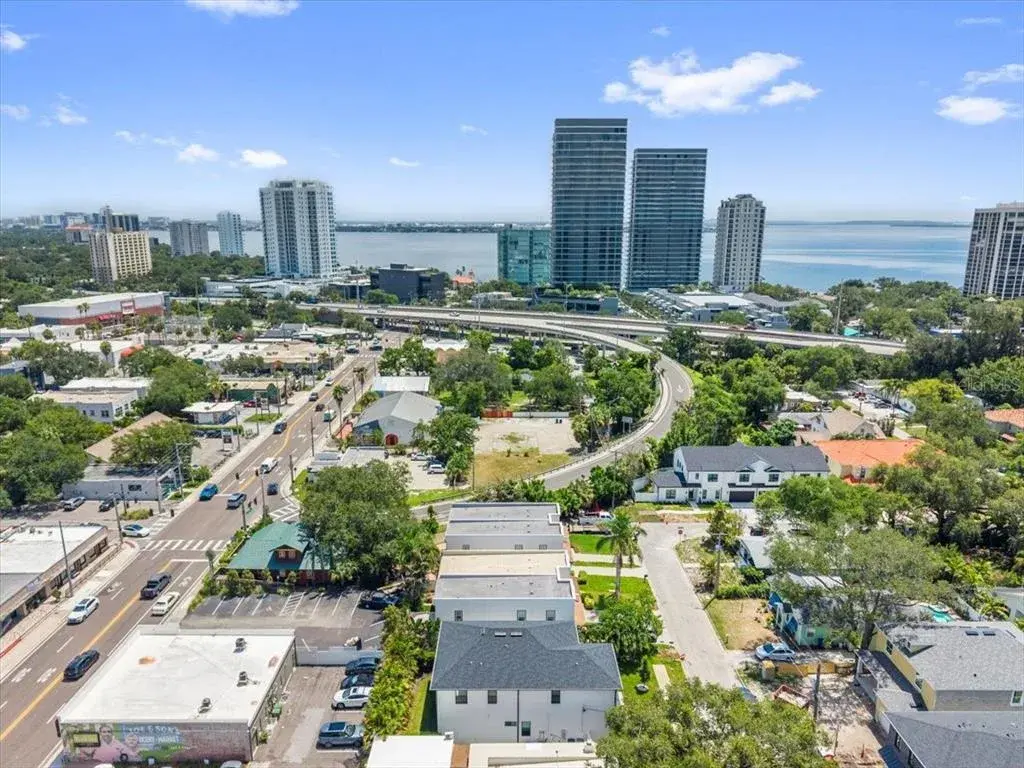
Do you prefer new construction—with the fresh scent of paint and a clean slate ready for your personal touch? David Weekley Homes presents this stunning, brand-new City Home in the heart of North Hyde Park, just minutes from SoHo, Hyde Park Village, and all that South Tampa has to offer.
This home lives like a single-family residence, featuring only one shared wall and an impressively deep backyard—approximately 50 feet from the covered lanai to the rear property line. There’s ample space for a pool, outdoor kitchen, play area, or all of the above, creating endless possibilities for outdoor living and entertaining.
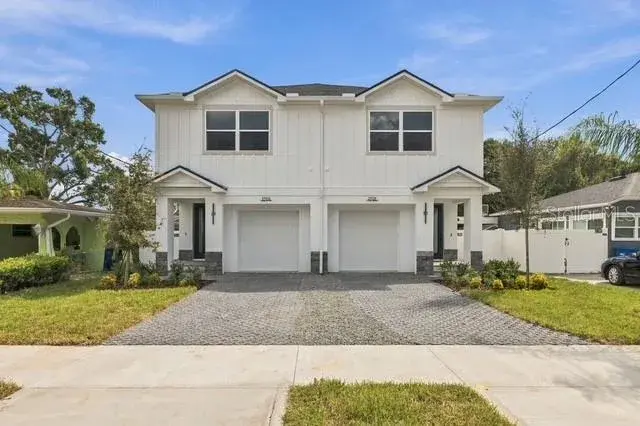
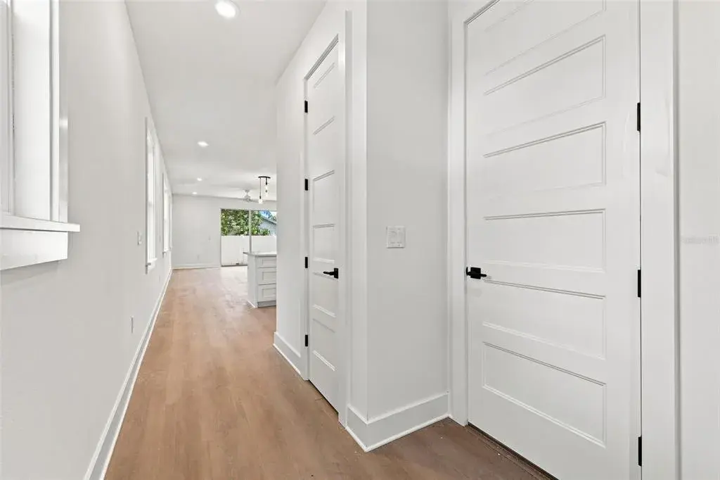
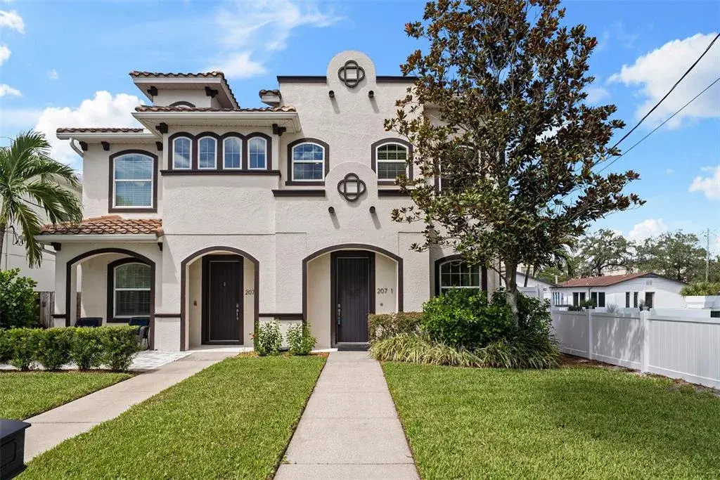
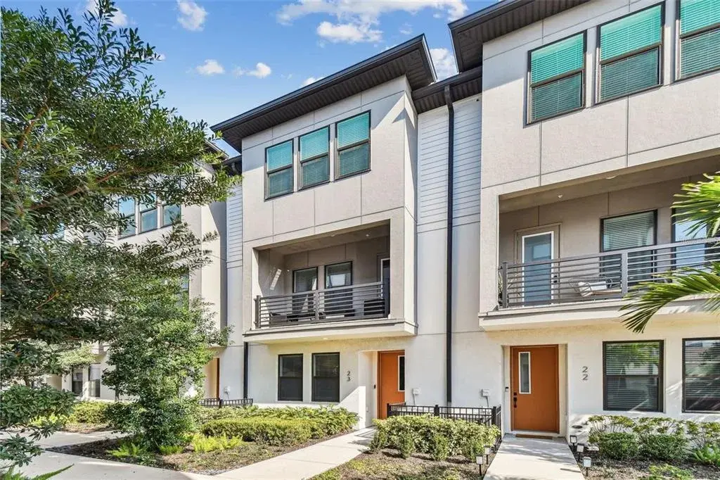
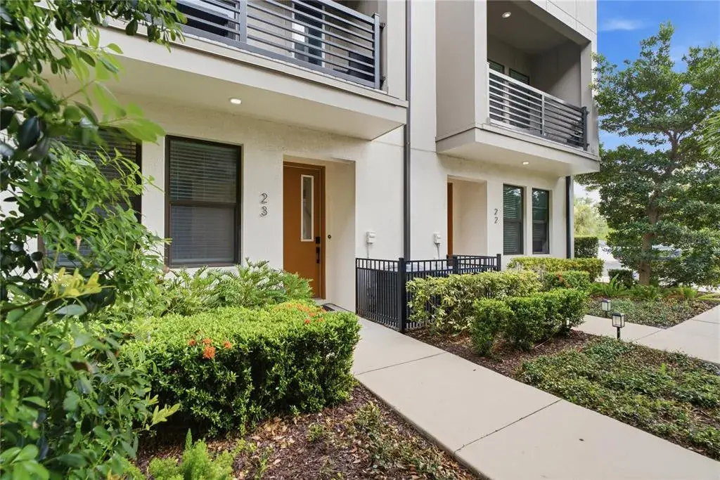
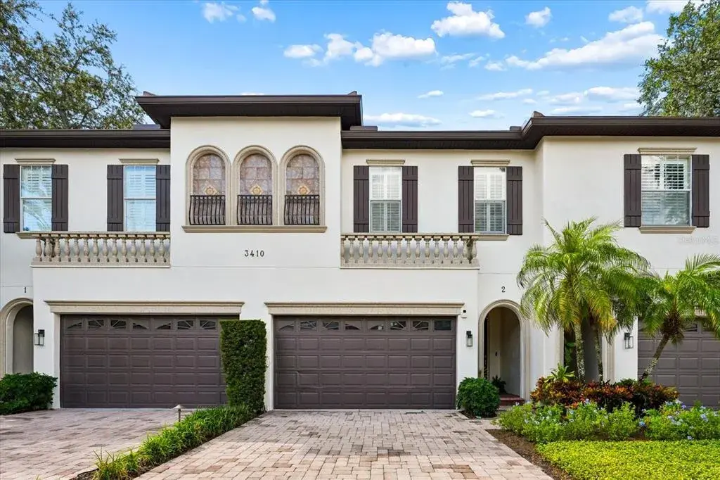
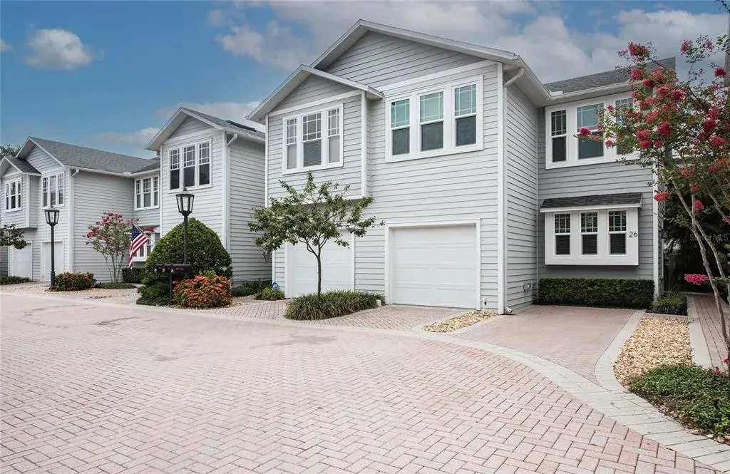
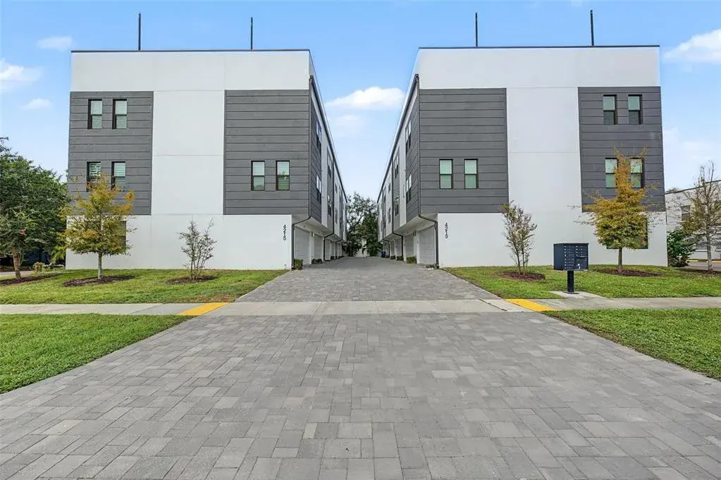
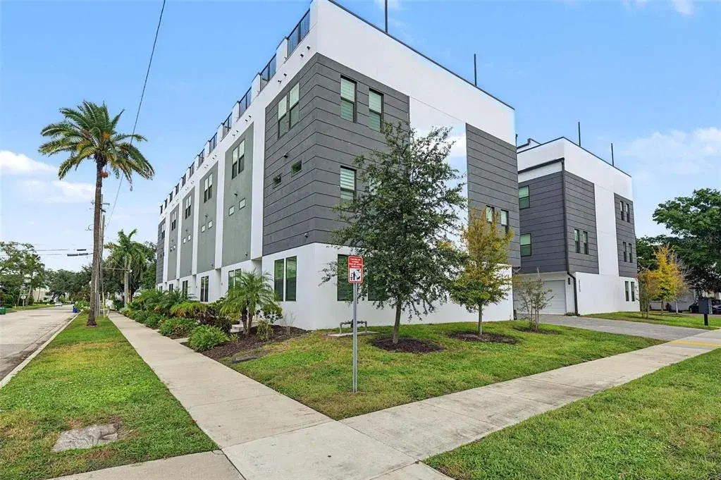
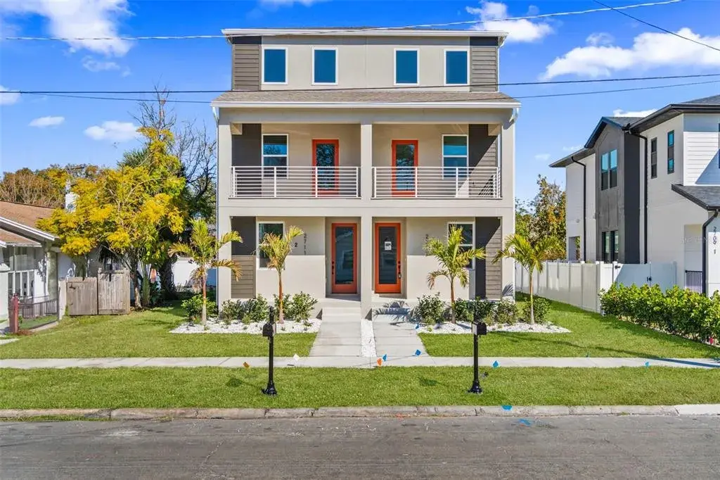
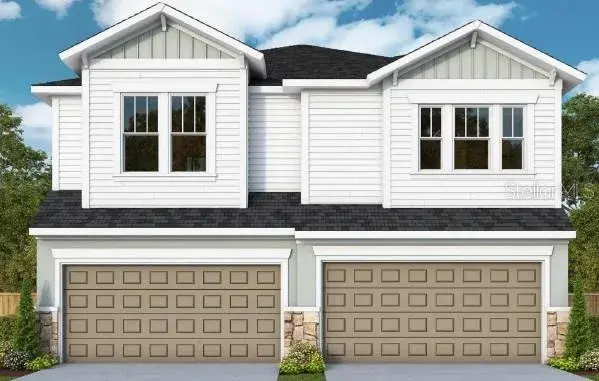
The thoughtfully designed elevation showcases a beautiful mix of Hardie plank siding, stucco, stone accents, and a striking roofline, making this home truly eye-catching. Inside, the open great-room layout is ideal for entertaining. The kitchen is the heart of the home, complete with a large counter-height island, white cabinetry, quartz countertops, a walk-in pantry, and a stunning backsplash—perfect for everyday meals or hosting your next cocktail party. The cool, neutral color palette complements any décor style.
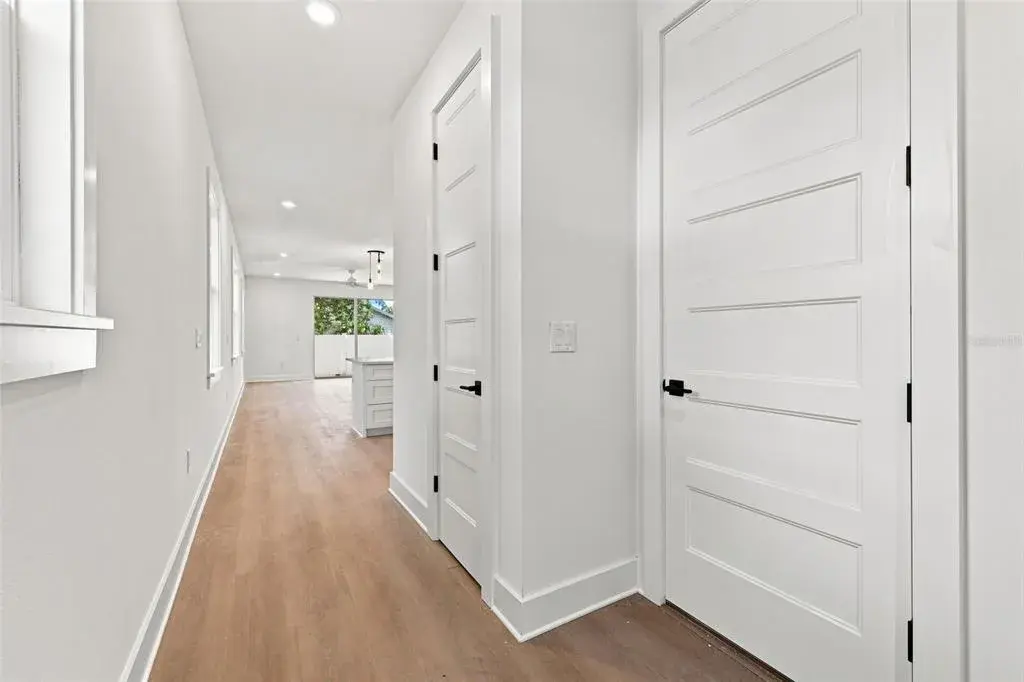
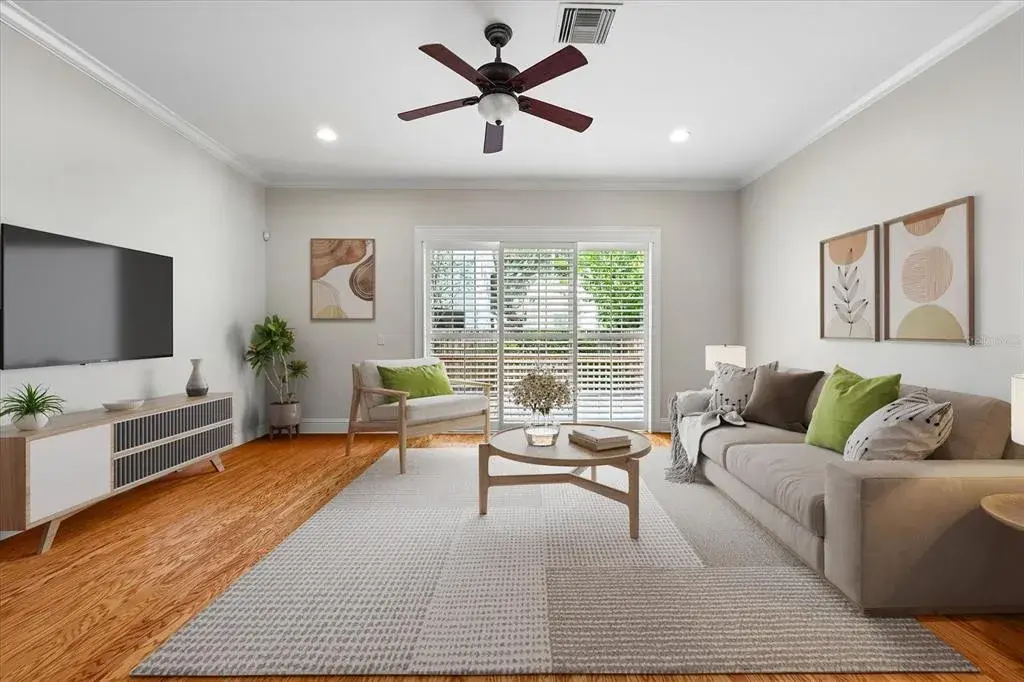
The first floor includes an oversized family room overlooking the backyard, a dining area, an open-concept kitchen, and a convenient half bath. Upstairs, you’ll find a versatile bonus room—ideal for a home office, playroom, or additional living space. Two secondary bedrooms share a full bath on one side of the home, while the private primary suite is located on the other. The spacious primary bedroom features a tray ceiling, abundant natural light, and an en-suite bath with double vanities, a walk-in shower with a niche, a private water closet, and a generous walk-in closet.
Additional premium features include impact-resistant windows and doors, flush-mount LED lighting, a painted garage floor with anti-skid flakes, and quality finishes throughout—all contributing to a more efficient and beautiful place to call home.
For peace of mind, this home includes a 1-year warranty on workmanship and materials, a 2-year warranty on major mechanical systems (electrical, plumbing, and HVAC), and a 10-year structural warranty.
Don’t miss your opportunity to own the last available home—schedule your showing today before it’s gone!

 The data relating to real estate displayed on this website comes in part from the Internet Data Exchange (IDX) Program of Stellar MLS. All listing information is deemed reliable but not guaranteed and should be independently verified through personal inspection by appropriate professionals. Listings displayed on this website may be subject to prior sale or removal from sale; the availability of any listing should always be independently verified. Listing information is provided for consumers' personal, non-commercial use, solely to identify potential properties for potential purchase; all other use is strictly prohibited and may violate relevant federal and state law.Stellar (MFR) data last updated at October 8, 2026 at 8:01 AM EDT
| Date | Event | Price | Change from previous recorded asking price |
|---|---|---|---|
| SoldMLS #TB8498411 | $799,990 | Not applicable | |
| Listed for saleMLS #TB8498411 | $799,990 | Not applicable |