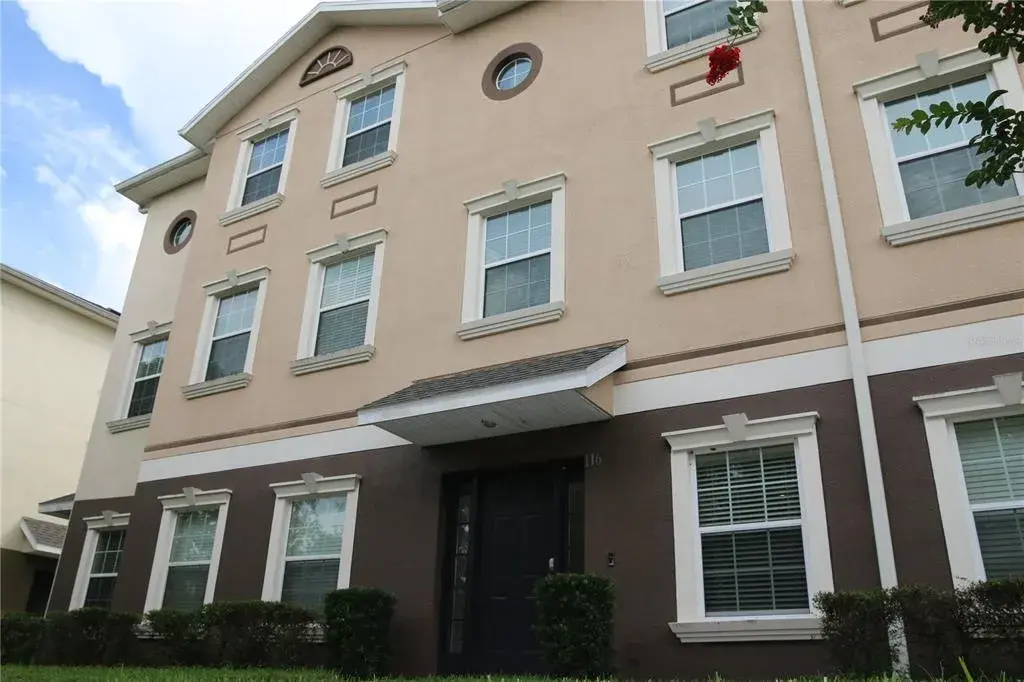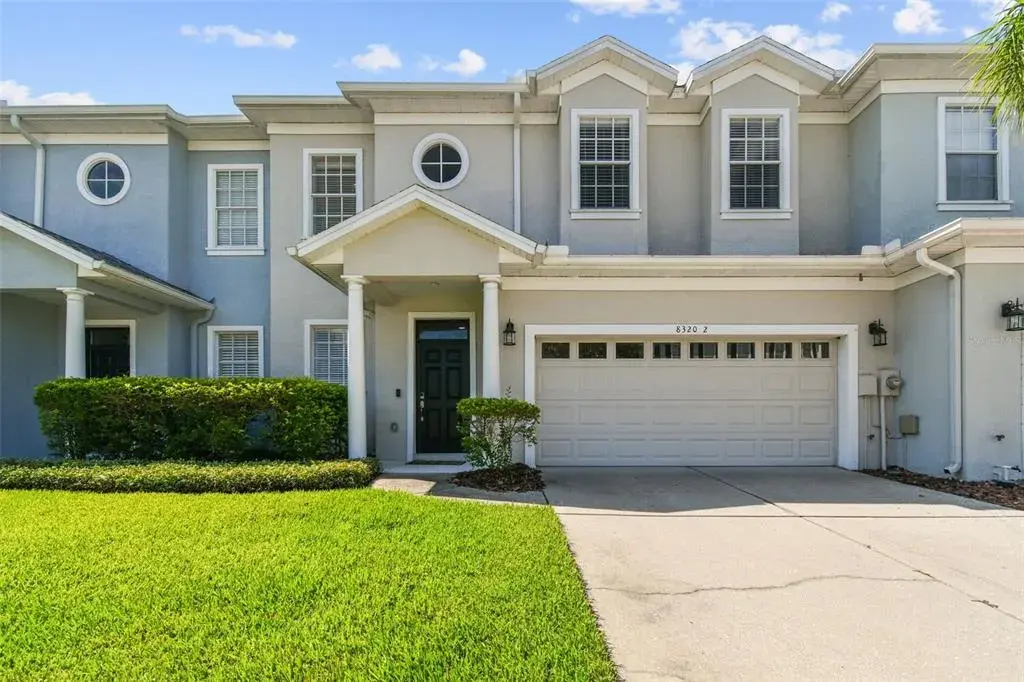
$364,0000.06 mi
8320 Manor Club Circle Unit 2Tampa, FL, 33647Sold Apr 30, 20263 beds3 baths1,840 sqft
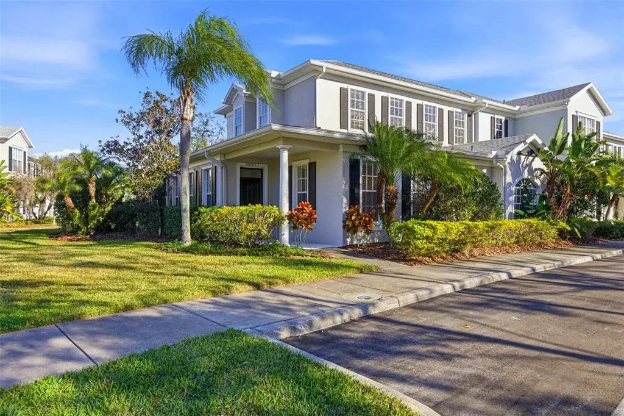
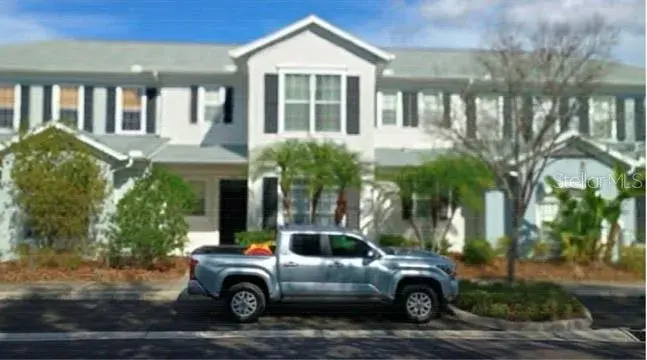
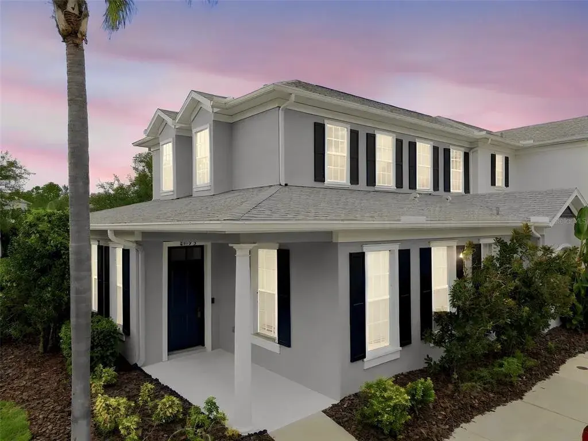
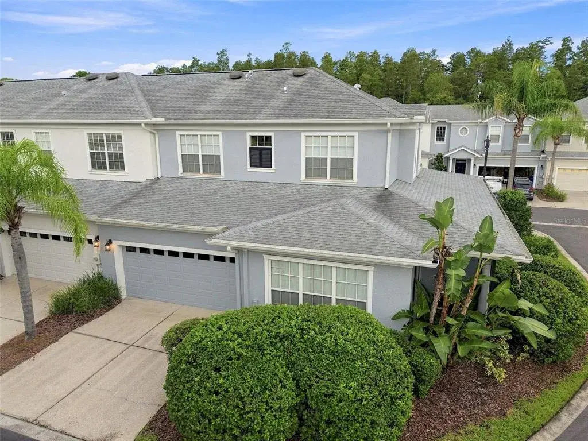
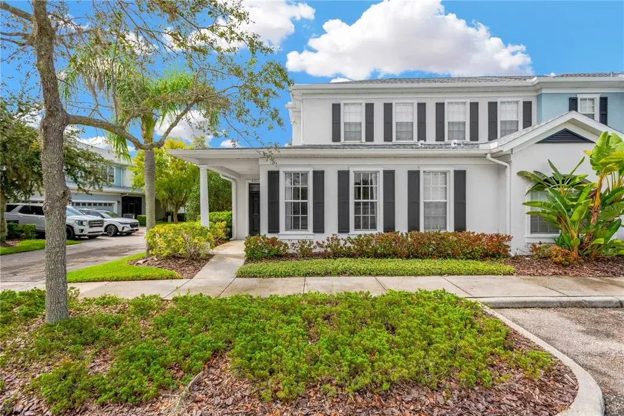
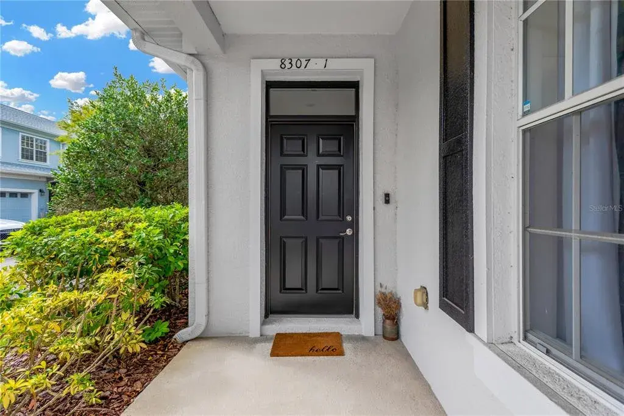
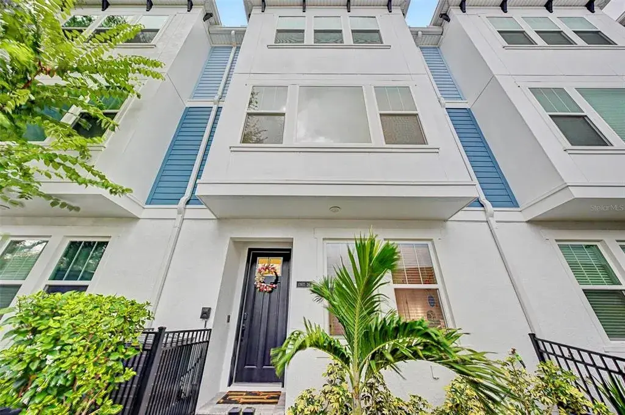
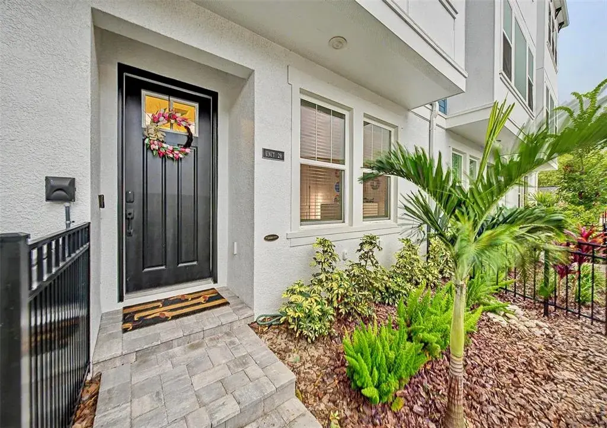
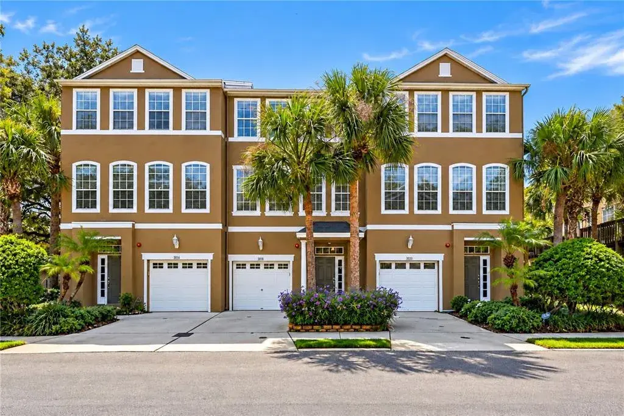
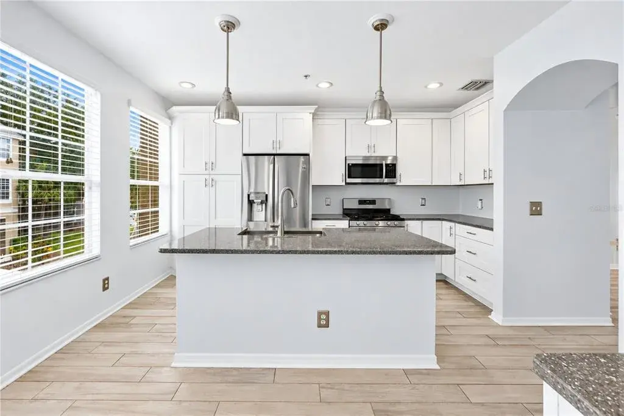
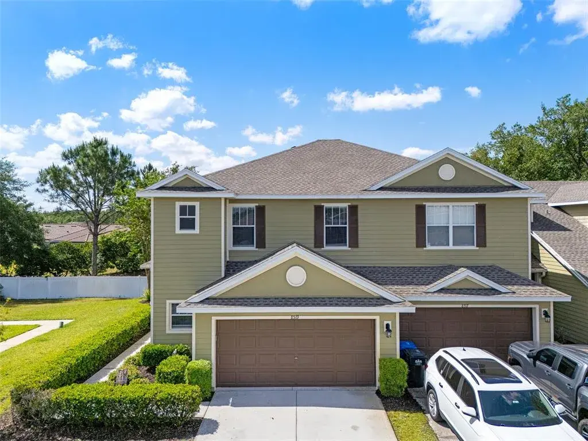
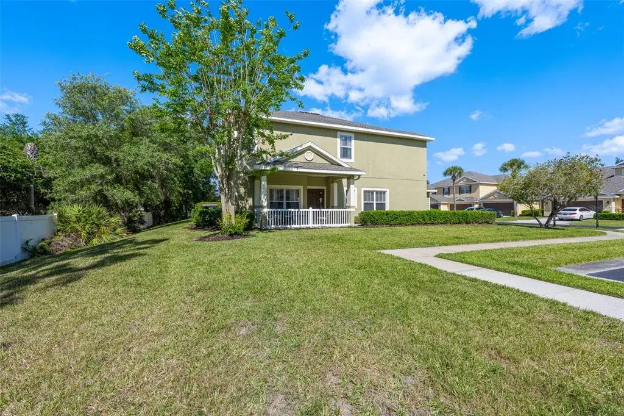
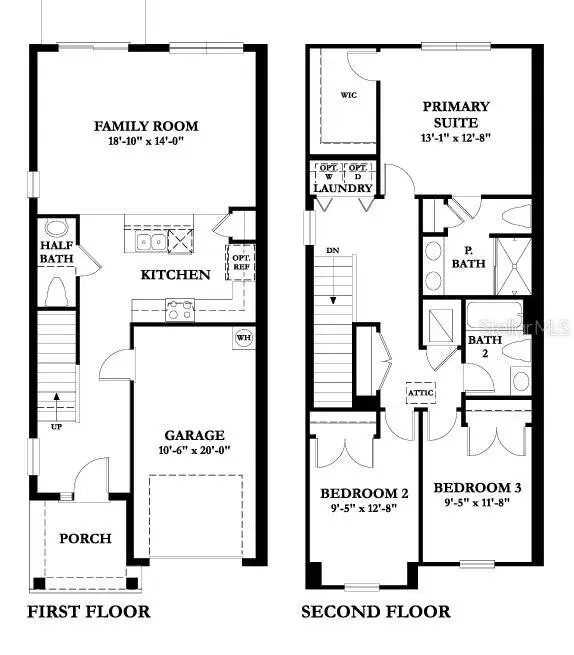
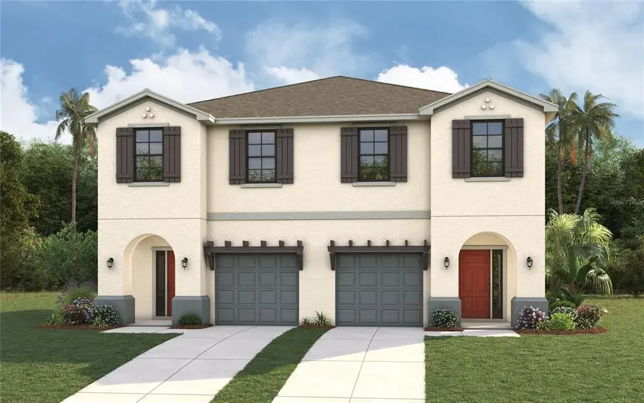
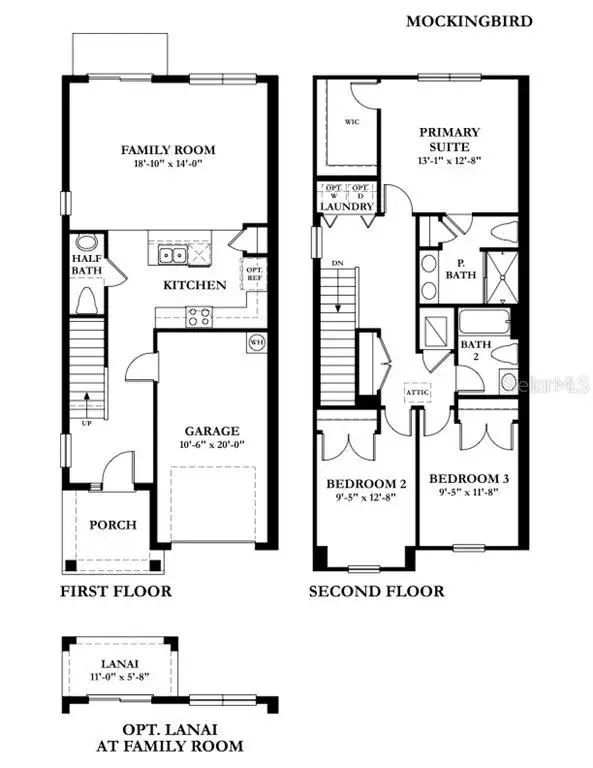
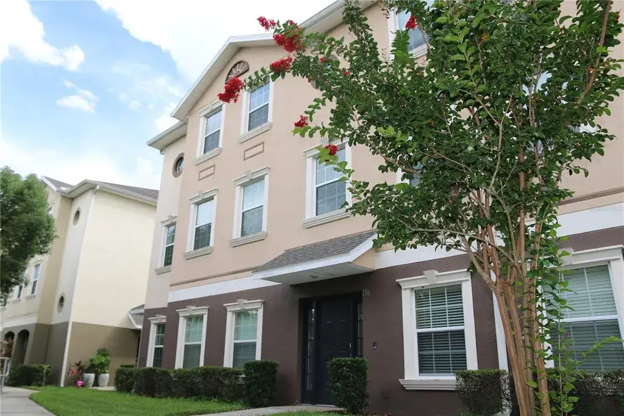
As you approach 20405 Club Vista Lane, #3, you are immediately captivated by lush Florida-Friendly landscaping that frames this elegant corner-unit townhouse within the gated community of Grand Hampton. Convenient guest parking sits just steps from the residence, while the covered front porch with recessed lighting sets a refined tone before you step inside. Upon entry, cascading natural light fills the home, highlighting the open floor plan and the updated luxury vinyl flooring that flows seamlessly throughout the main living areas, creating both warmth and durability. The foyer leads into a versatile bonus room, ideal for a home office, study, or den. Just down the hall, an updated half bath showcases a modern vanity and fixtures, followed by a spacious laundry room complete with upper shelving for added storage. The expansive primary bedroom, thoughtfully located on the first floor, offers comfort and privacy with a charming bay window and a generous walk-in closet. The updated primary en-suite feels straight out of a Pinterest board, featuring striking tile floors that extend into an oversized glass walk-in shower with an integrated soaking tub, dual-sink vanity with ample cabinetry, and sleek modern fixtures. The dining area is both stylish and functional, highlighted by a built-in pantry and dry bar complete with a wine fridge, wine rack, and decorative tile backsplash. Flowing effortlessly from the dining space, the kitchen impresses with recessed lighting, 42” white cabinets with crown molding, quartz countertops, and a gorgeous tile backsplash. Stainless steel appliances—including cooktop, range, dishwasher, refrigerator, and microwave—are complemented by a range hood vented to the exterior and a water filtration system. An eat-in counter space connects naturally to the living room, where updated luxury vinyl flooring continues underfoot and endless natural light pours in through sliding glass doors equipped with plantation shutter sliders. These doors open to a covered, screened side porch, perfect for alfresco dining or relaxing in the Florida breeze. This completes the main floor. Ascending the staircase, you arrive at an expansive loft offering ample space for an entertainment area, home gym equipment, or additional lounging, along with a convenient storage closet. Bedrooms two and three are also located on the second floor and share a beautifully updated full bath featuring barn-style glass sliding shower doors with a bench, a striking vanity with stone countertop, and modern fixtures. Notable updates include a roof approximately 3 years old, AC (2020), water heater (2022), epoxy garage flooring, and dishwasher, disposal, microwave, range, and oven all approximately 4 years old. The HOA fee includes roof maintenance, building exterior maintenance, ground maintenance, and internet. The Grand Hampton community provides a wealth of amenities, including a 24-hour manned gate, a state-of-the-art clubhouse, fitness center, playgrounds, lake access, and heated pools—including a lagoon-style pool with slide and a dedicated lap pool. Residents also enjoy tennis courts and basketball courts. Conveniently located near I-75 and I-275, with easy access to Advent Hospital, PHSC, AdventHealth Center Ice, The Shops at Wiregrass, and Tampa Premium Outlets.

 The data relating to real estate displayed on this website comes in part from the Internet Data Exchange (IDX) Program of Stellar MLS. All listing information is deemed reliable but not guaranteed and should be independently verified through personal inspection by appropriate professionals. Listings displayed on this website may be subject to prior sale or removal from sale; the availability of any listing should always be independently verified. Listing information is provided for consumers' personal, non-commercial use, solely to identify potential properties for potential purchase; all other use is strictly prohibited and may violate relevant federal and state law.Stellar (MFR) data last updated at October 8, 2026 at 8:01 AM EDT
| Date | Event | Price | Change from previous recorded asking price |
|---|---|---|---|
| SoldMLS #TB8464218 | $436,500 | Not applicable | |
| Price reducedMLS #TB8464218 | $460,000Change: −2.1%−$10,000 | −2.1%−$10,000 | |
| Listed for saleMLS #TB8464218 | $470,000 | Not applicable | |
| SoldMLS #T3335725 | $365,000 | Not applicable |