$1,500,0000.10 mi
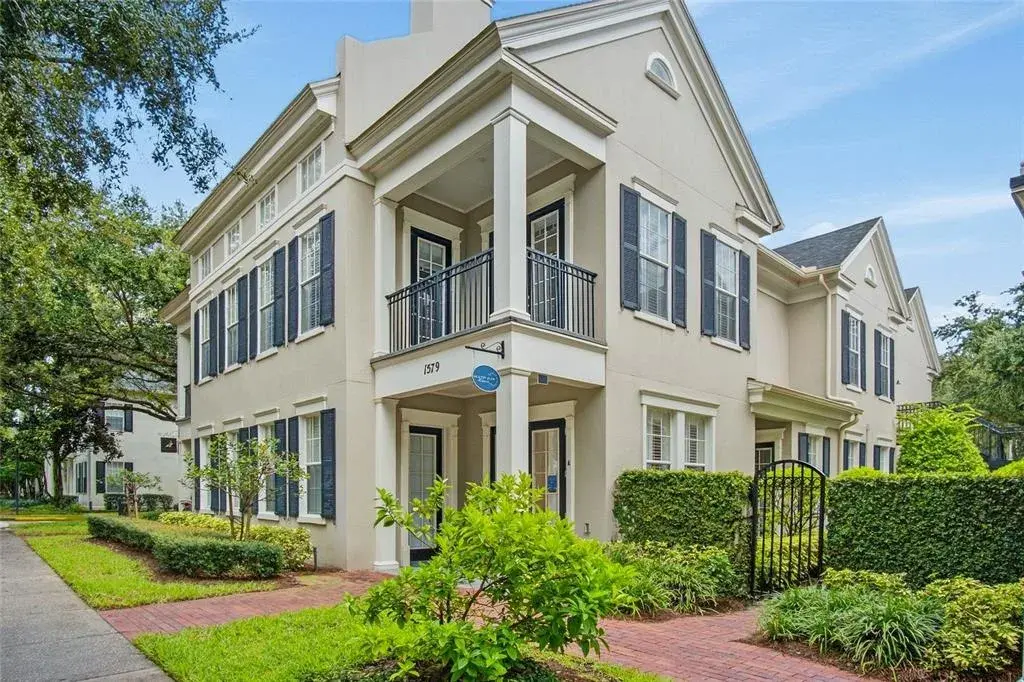
501 W Ross Avenue Unit 3Tampa, FL, 33602Sold Aug 17, 2026 · 2 sales4 beds5 baths3,318 sqft
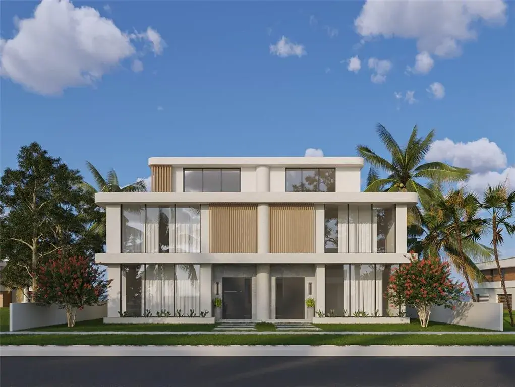
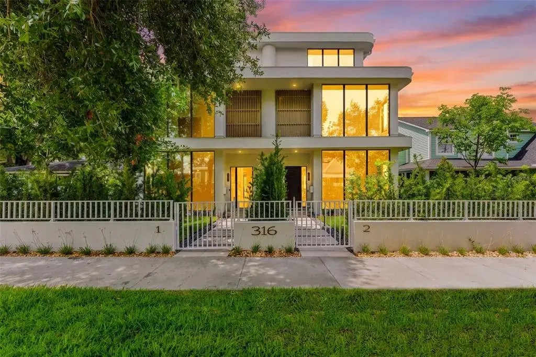
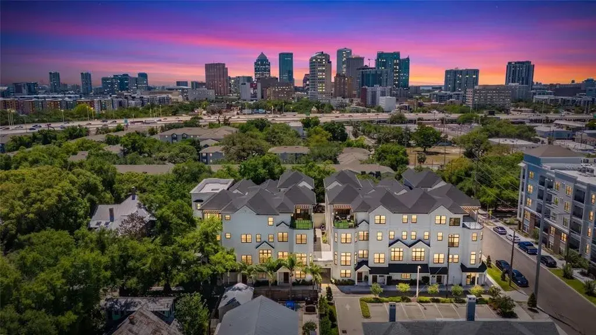
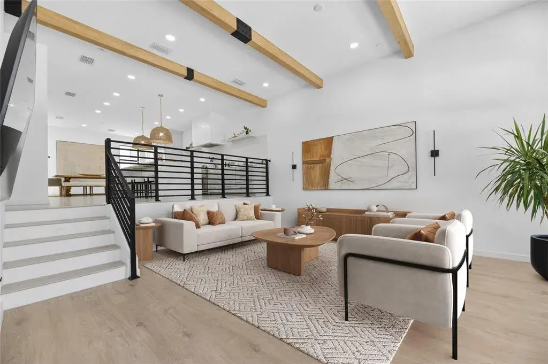
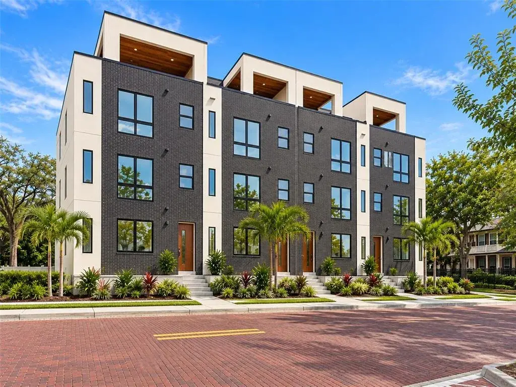
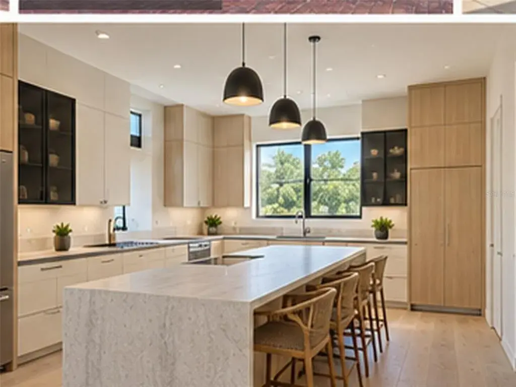
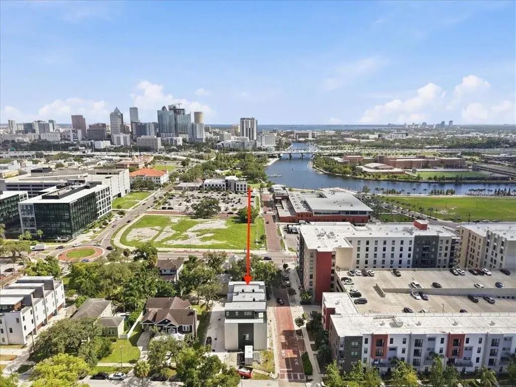
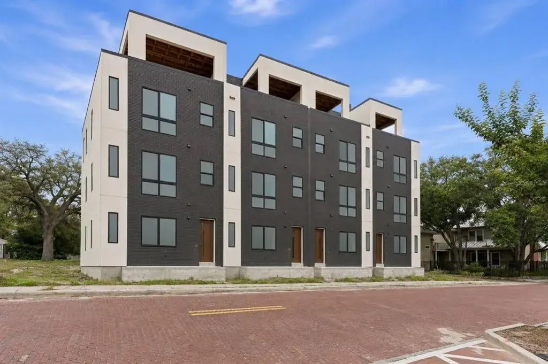
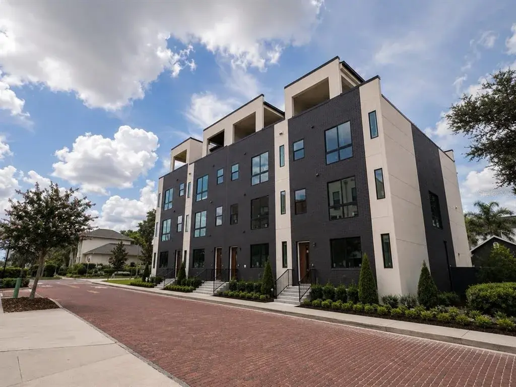
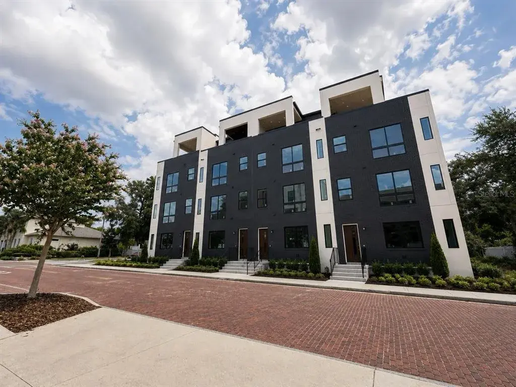
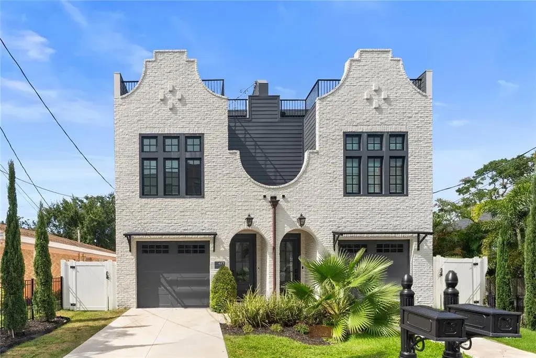
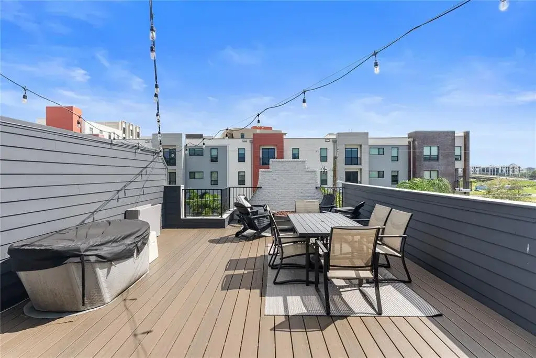
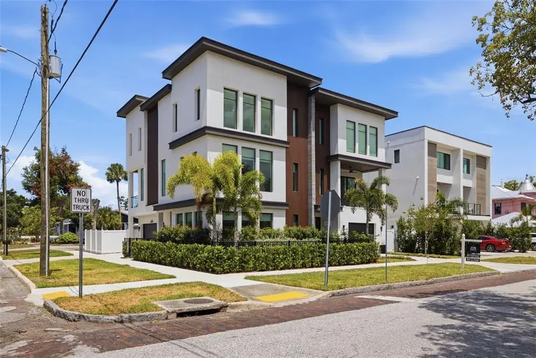
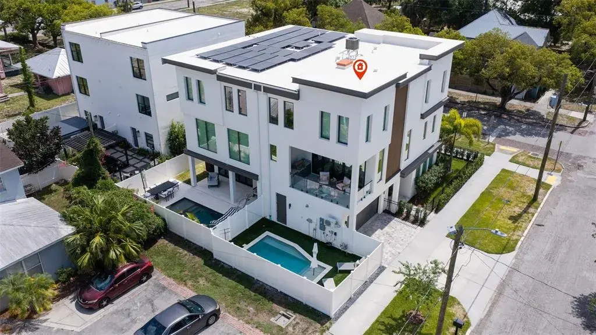
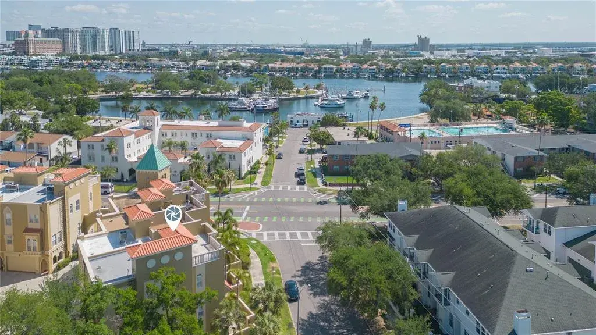
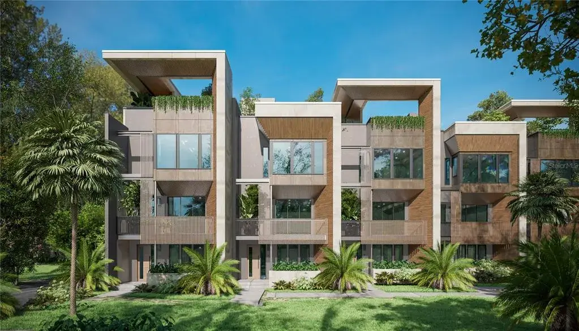
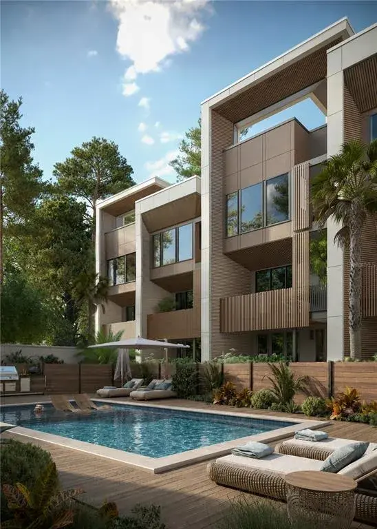
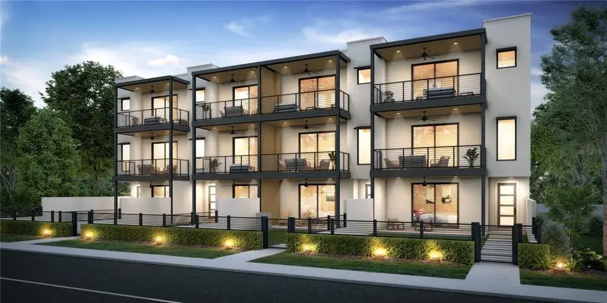
Virtually Staged. Under Construction. Introducing 316 W Frances — a Skyline41 Homes masterpiece inspired by the refined elegance of Tampa’s Edition Hotel. Every detail of this residence was custom and hand-selected, blending organic textures, natural stone, and warm neutrals to create a light, airy aesthetic unlike anything Tampa Heights has seen. Upon entry, you’re greeted by a true floating staircase encased in glass, set against a textured feature wall that adds depth and dimension to the open layout. Soaring 10-foot custom floor-to-ceiling windows, designed exclusively for this project, flood the home with natural light and highlight the architectural detail throughout. The open-concept first floor features a desirable living layout that flows effortlessly to a private covered patio, outdoor kitchen, and courtyard—anchored by a private in-ground saltwater pool, a feature found in only one other townhome in all of Tampa Heights. Thoughtful landscaping and lighting create an entertainer’s dream, balancing privacy with resort-style luxury. The kitchen showcases bespoke cabinetry, Quartzite countertops, and a Thermador appliance package, complemented by engineered European white oak hardwood flooring throughout. Completing the second floor are two spacious bedrooms, each with their own ensuite bathroom, along with a full laundry room for convenience. The primary suite is a serene retreat featuring a built-in coffee bar, a full window wall, and a spa-inspired bath with multiple shower heads and timeless finishes. The third-floor media room offers an immersive experience with custom design details, a wet bar with plumbing and mini fridge, and access to a full bedroom and bathroom on the same level—seamlessly connecting to a private rooftop oasis that captures the skyline. Additional highlights include a detached two-car garage and a tankless hot water heater. With one unit already sold off market, only one opportunity remains. Completion is expected March 2026. Located on one of the most desirable streets in Tampa Heights and surrounded by the growth of Armature Works, Riverwalk, and the upcoming Ellison and Gas Worx developments—and with no HOA and no rental restrictions—316 Frances embodies the future of luxury living in the Heights.

 The data relating to real estate displayed on this website comes in part from the Internet Data Exchange (IDX) Program of Stellar MLS. All listing information is deemed reliable but not guaranteed and should be independently verified through personal inspection by appropriate professionals. Listings displayed on this website may be subject to prior sale or removal from sale; the availability of any listing should always be independently verified. Listing information is provided for consumers' personal, non-commercial use, solely to identify potential properties for potential purchase; all other use is strictly prohibited and may violate relevant federal and state law.Stellar (MFR) data last updated at October 8, 2026 at 4:01 AM EDT
| Date | Event | Price | Change from previous recorded asking price |
|---|---|---|---|
| SoldMLS #TB8441095 | $1,537,500 | Not applicable | |
| Listed for saleMLS #TB8441095 | $1,675,000 | Not applicable |