$525,0000.20 mi
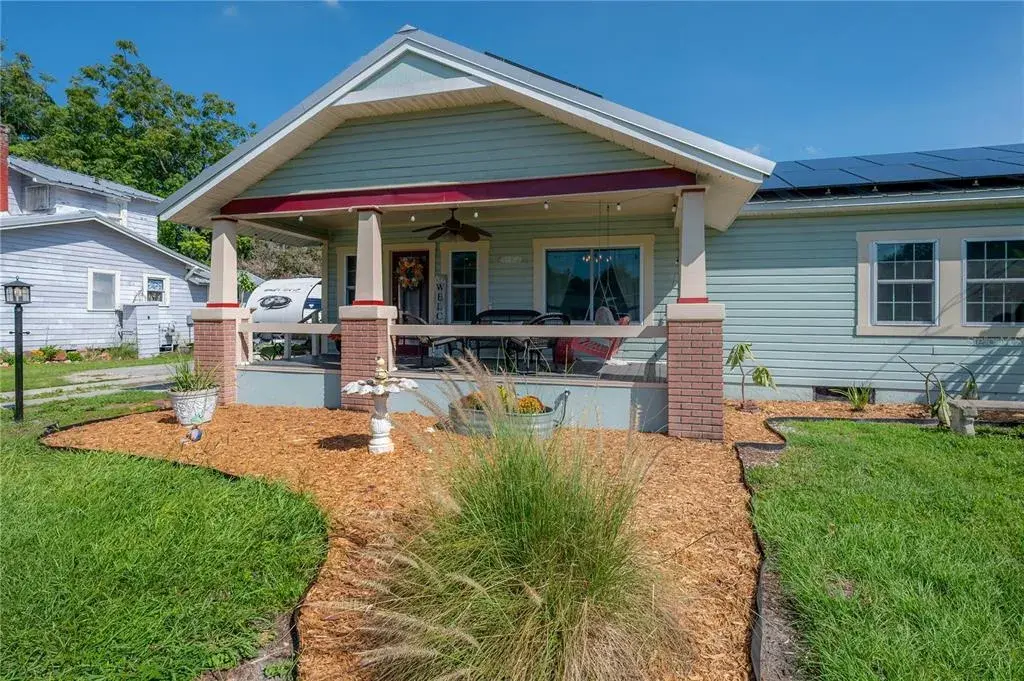
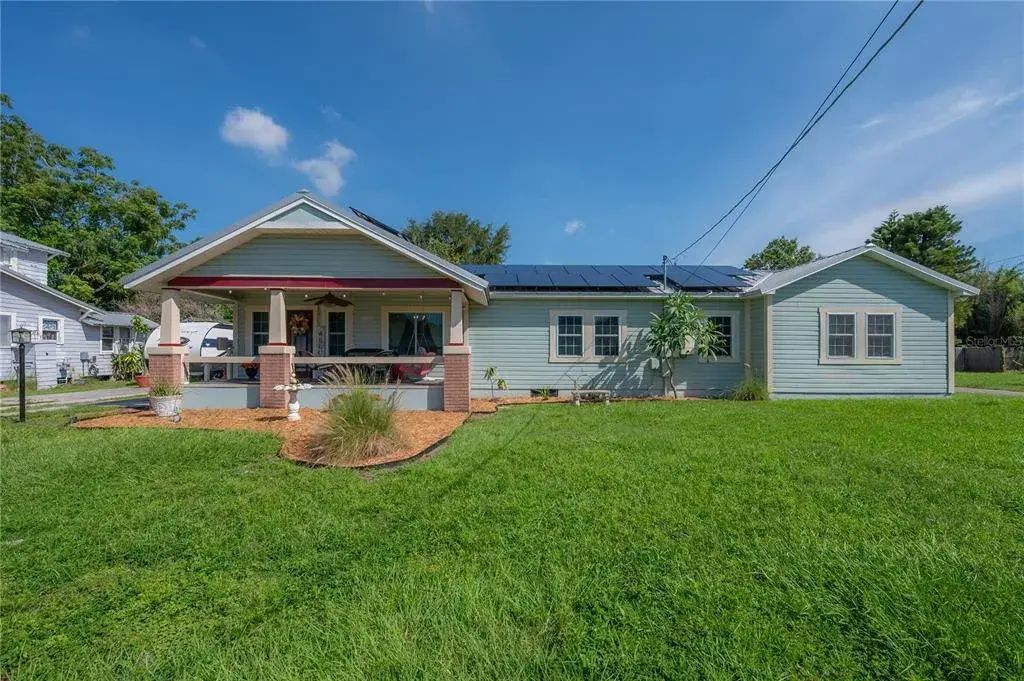
6005 N Orange Blossom AvenueTampa, FL, 33604Sold Sep 14, 20263 beds2 baths1,296 sqft
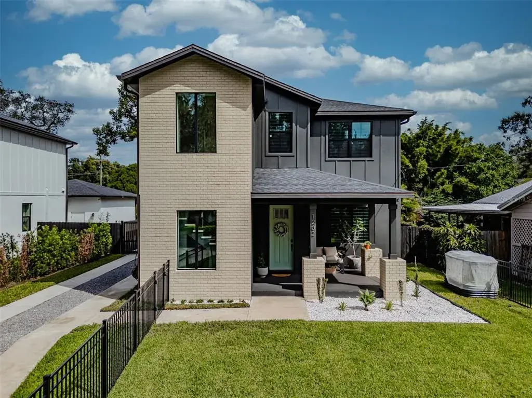
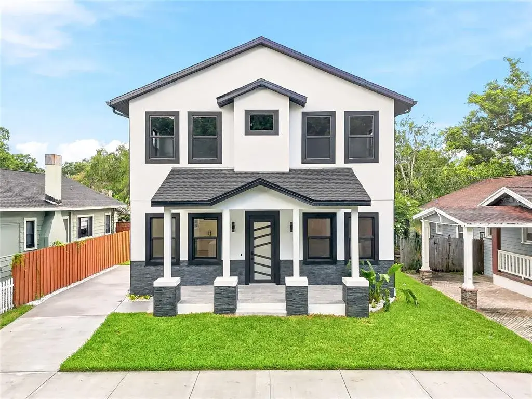
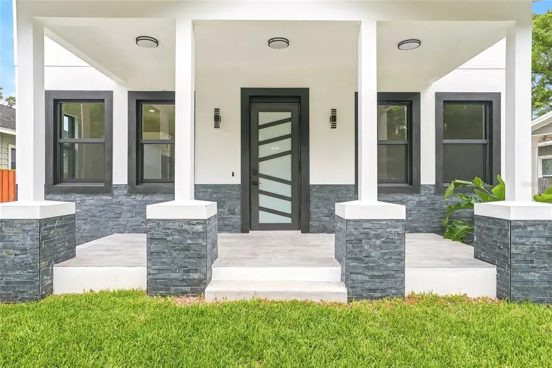
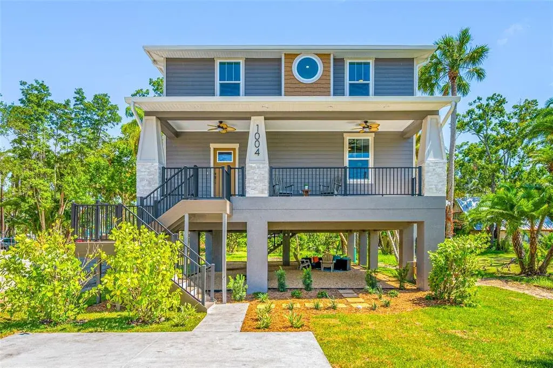
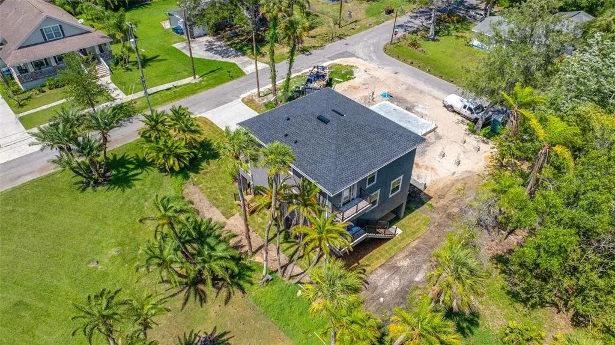
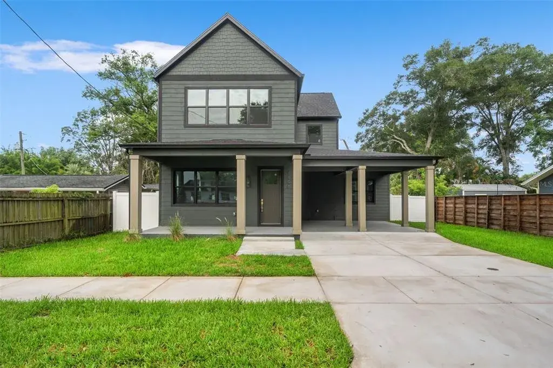
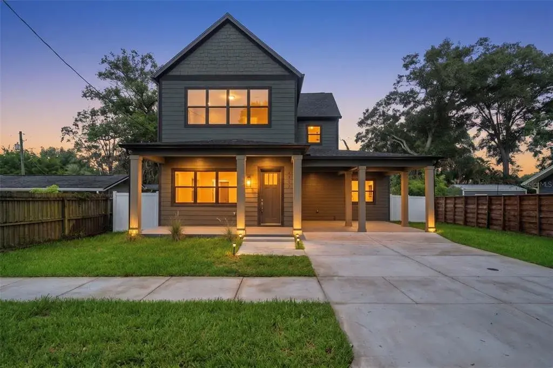
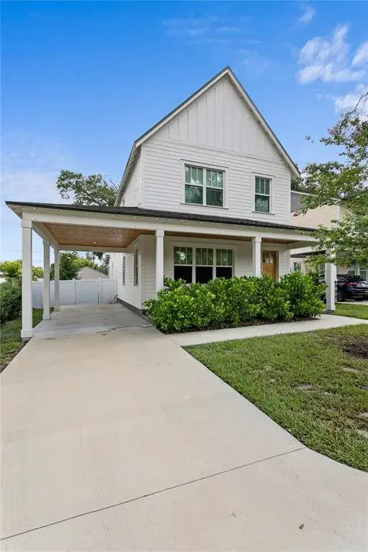
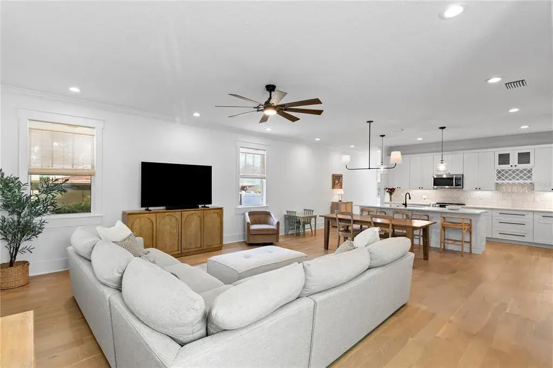
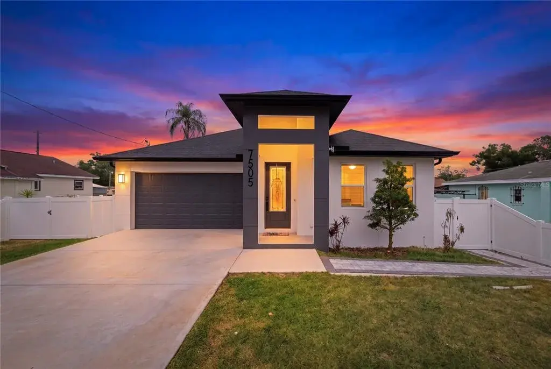
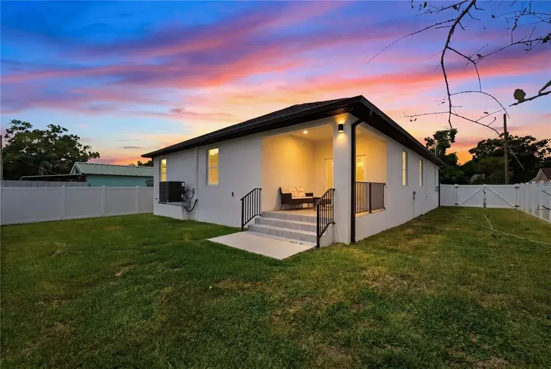
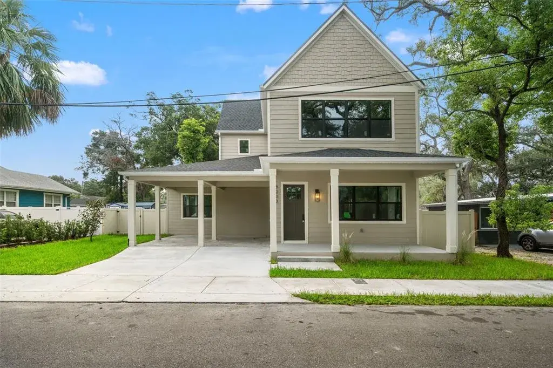
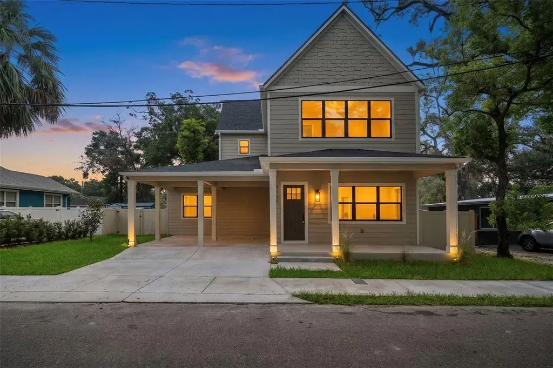
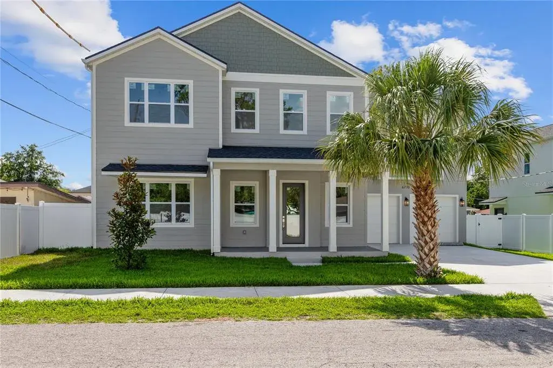
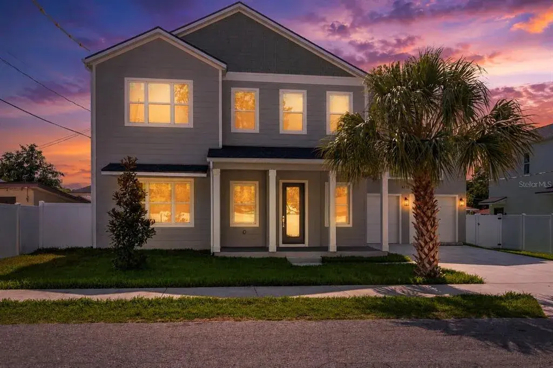
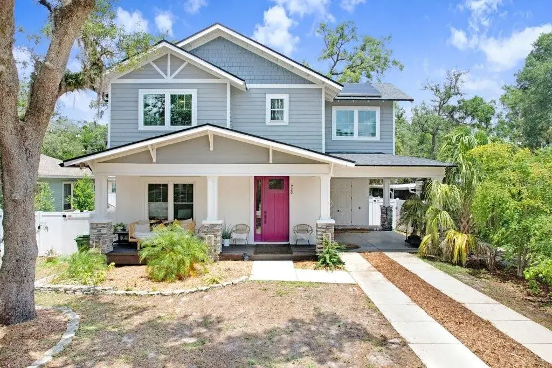
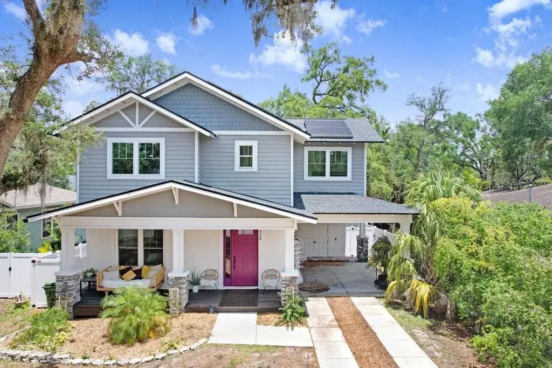
Contemporary Luxury in the Heart of Seminole Heights! This like-new, expertly crafted home by DMF Homes features striking modern architecture and a bright, open-concept interior. Boasting 2,168 sq ft, this two-story gem offers 4 bedrooms, 2.5 baths, a detached two-car garage, and smart home technology throughout. As you enter, the soaring 10' ceilings and expansive windows create a light-filled, welcoming atmosphere. The chef’s kitchen is a showstopper with a Quartz waterfall island with bar seating, a smooth cook top, a range hood, a built-in oven, custom, soft-close cabinetry and a designated area that is perfect for a coffee bar nook. The dining area features built-in bench seating with storage and French doors opening to the lanai. The great room stuns with a Coffered tongue-and-groove ceiling with boxed beams and a Shiplap entertainment wall – ready for your media setup. The first floor includes a guest bedroom, powder bath, and a laundry room. Your Upstairs Retreat includes two spacious, secondary bedrooms that share a Jack-and-Jill bathroom. The large Primary Suite overlooks the serene backyard and offers an oversized, custom-designed walk-in closet. The Spa-inspired en-suite features a Walk-through shower with Rain and side shower heads and a sleek double vanity with designer fixtures. The extended screened lanai with a stained pine tongue-and-groove ceiling is ideal for entertaining. The newer pool offers a large sun shelf with a fountain, a peaceful waterfall and plenty of room for friends and family to gather and is surrounded by low-maintenance turf and lounging space. The Private, fenced backyard oasis offers plenty of room to personalize a seating and fire pit area behind the detached garage. There is an Electric gate for secure garage access. Additional Features include, 8’ solid core doors, Spray foam insulation, Pre-wired for cameras + Cat 5 data, Level 4 smooth drywall finish, Custom moldings and High-impact, Low-E windows. Nestled in trendy Seminole Heights, you're just minutes from Downtown Tampa, Amalie Arena, Tampa General Hospital, Raymond James Stadium, Tampa International Airport, shopping and dining and I-275.

 The data relating to real estate displayed on this website comes in part from the Internet Data Exchange (IDX) Program of Stellar MLS. All listing information is deemed reliable but not guaranteed and should be independently verified through personal inspection by appropriate professionals. Listings displayed on this website may be subject to prior sale or removal from sale; the availability of any listing should always be independently verified. Listing information is provided for consumers' personal, non-commercial use, solely to identify potential properties for potential purchase; all other use is strictly prohibited and may violate relevant federal and state law.Stellar (MFR) data last updated at October 8, 2026 at 8:01 AM EDT
| Date | Event | Price | Change from previous recorded asking price |
|---|---|---|---|
| Price reducedMLS #TB8444451 | $307,500Change: −15.8%−$57,500 | −15.8%−$57,500 | |
| Listed for saleMLS #TB8444451 | $365,000 | Not applicable | |
| SoldMLS #TB8429079 | $750,000 | Not applicable | |
| Listed for saleMLS #TB8429079 | $750,000 | Not applicable |