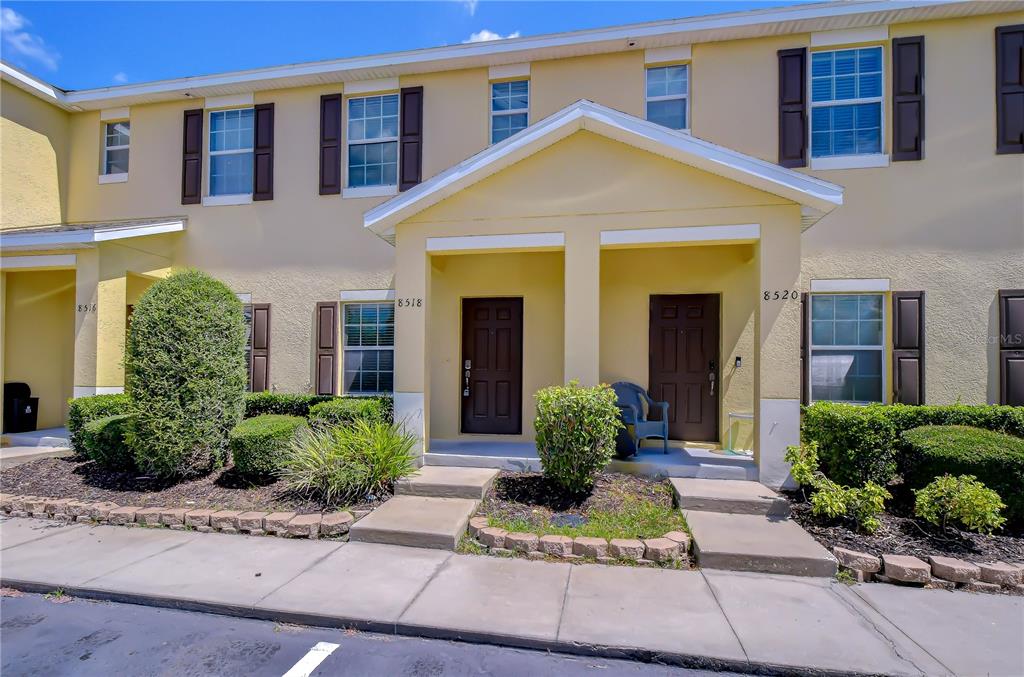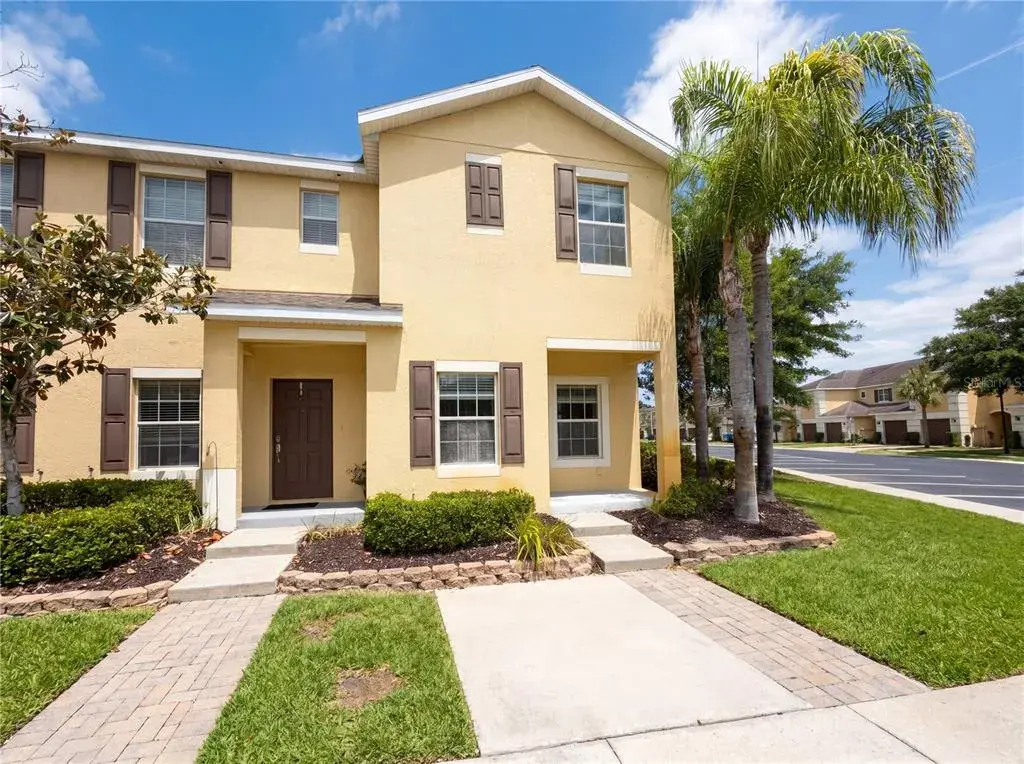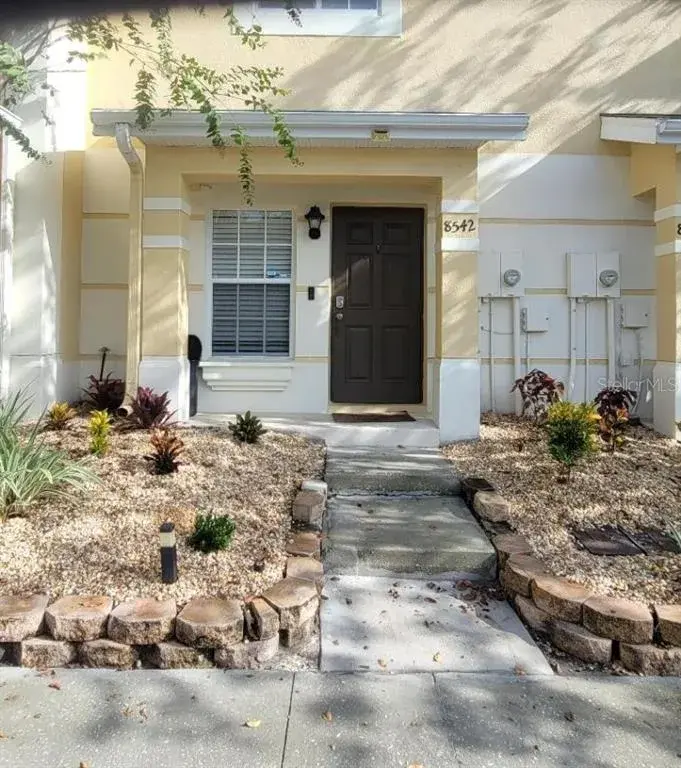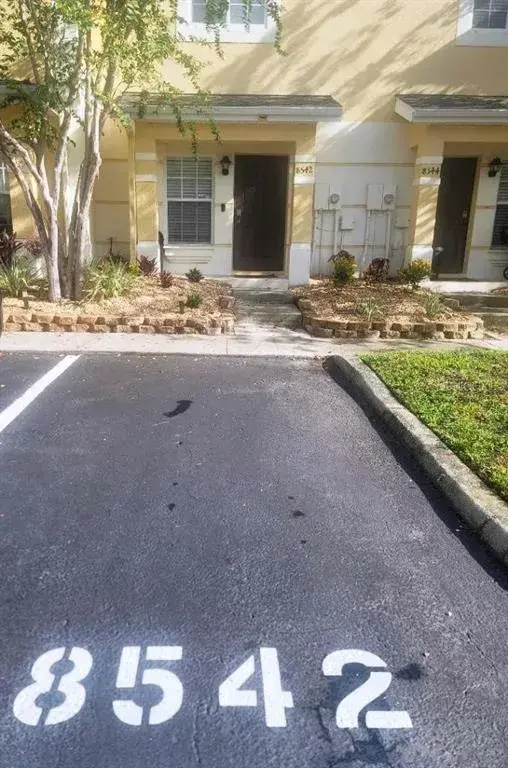
$219,9000.05 mi
8537 Brushleaf WayTampa, FL, 33647Sold Sep 25, 20262 beds3 baths1,192 sqft
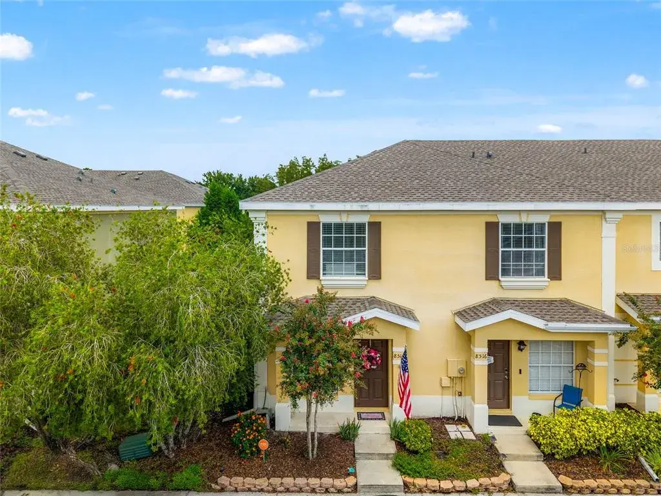
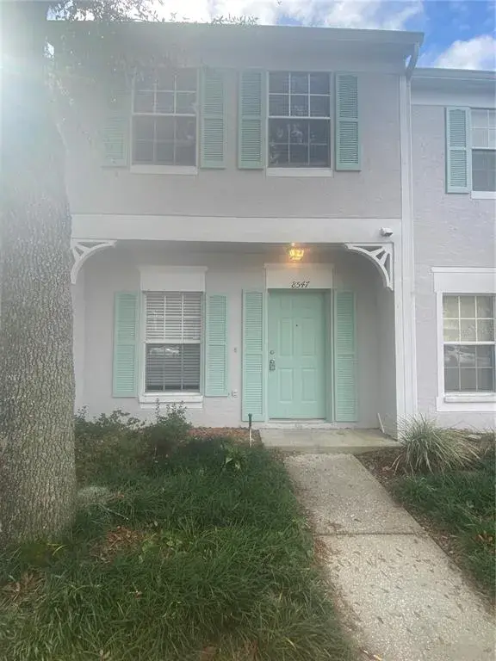
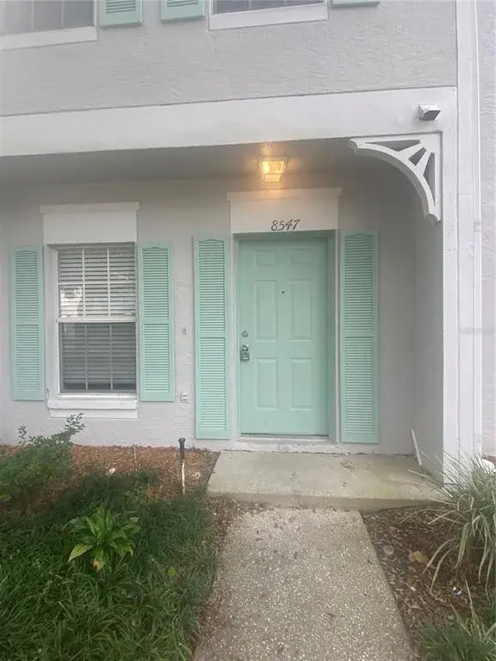
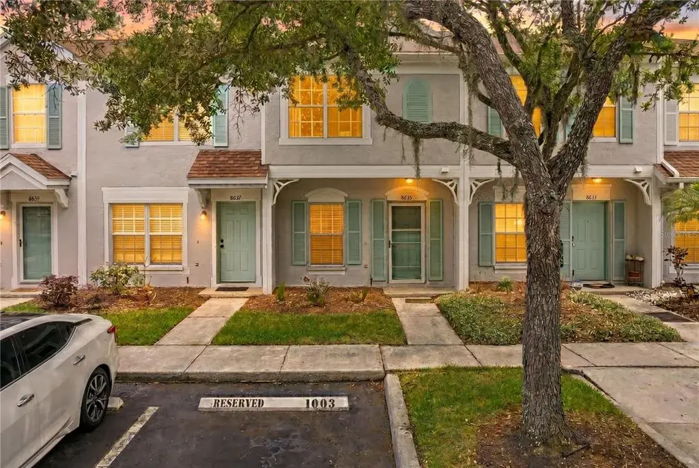
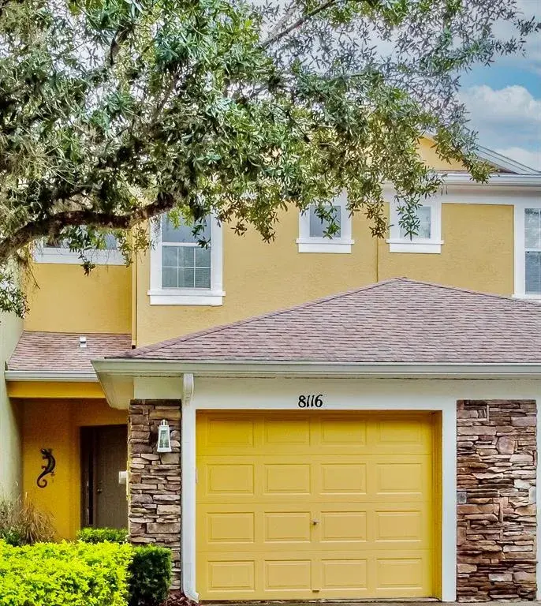
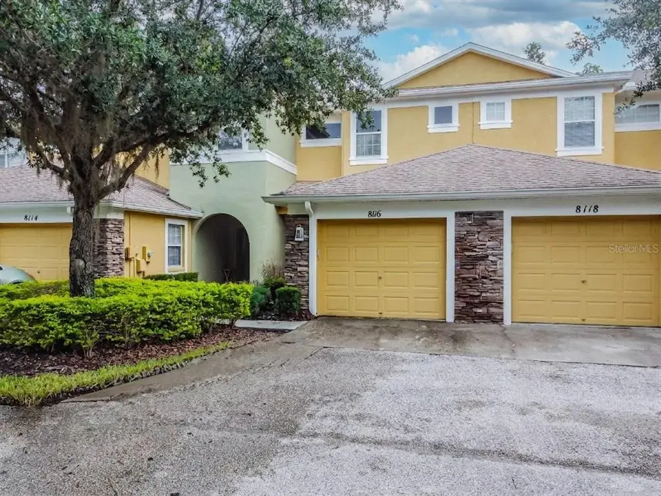
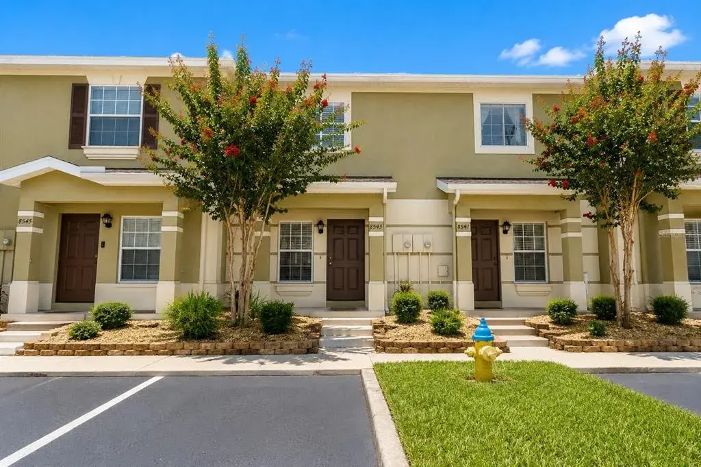
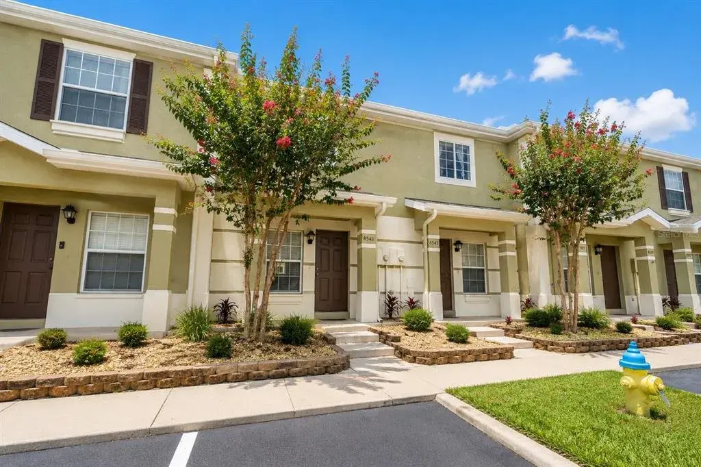
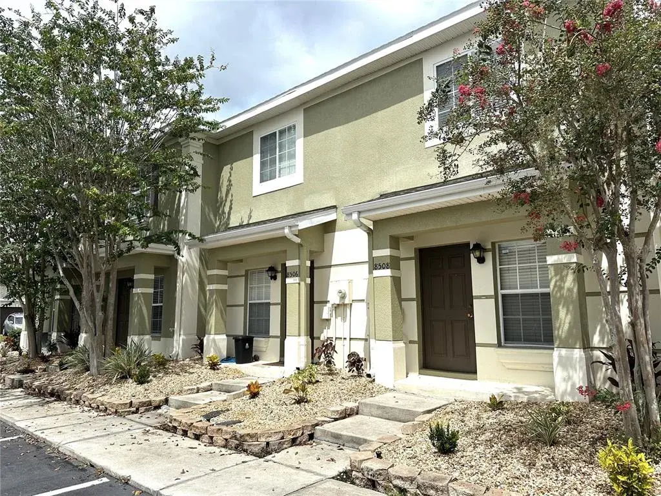
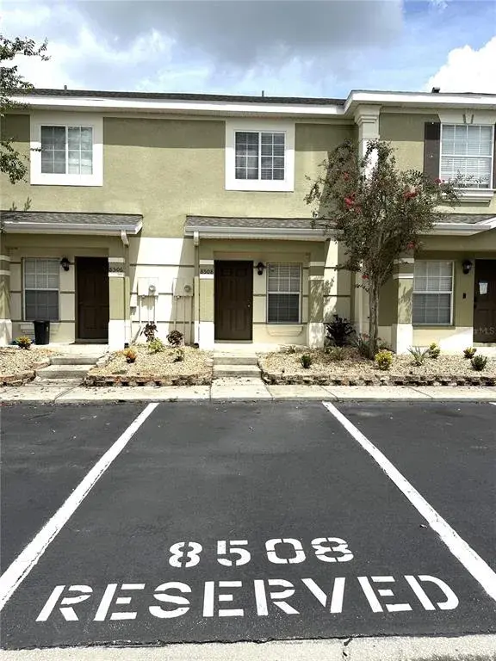
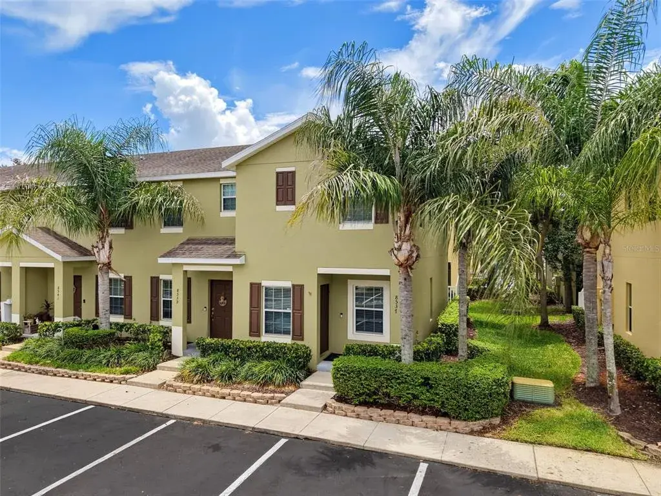
Welcome to your opportunity to own a beautifully designed 2-bedroom, 2.5-bath end-unit townhome in The Hammocks. This home is built for comfort, convenience, and everyday living that simply feels easier.
Upstairs, each bedroom has its own private bathroom, making mornings and routines stress-free. The primary suite features a walk-in closet, a dual vanity, and a step-in shower that creates the perfect retreat. The secondary bedroom offers its own full bath with a tub and single vanity, making it ideal for family, guests, or a home office.
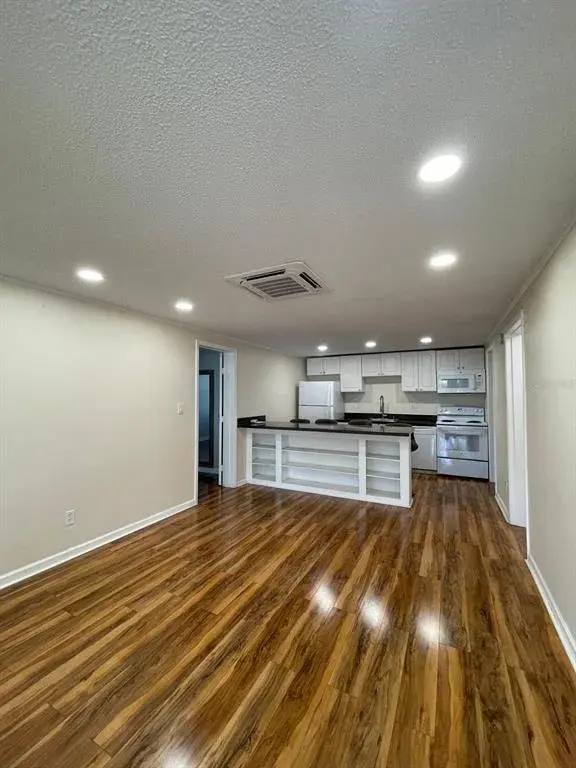
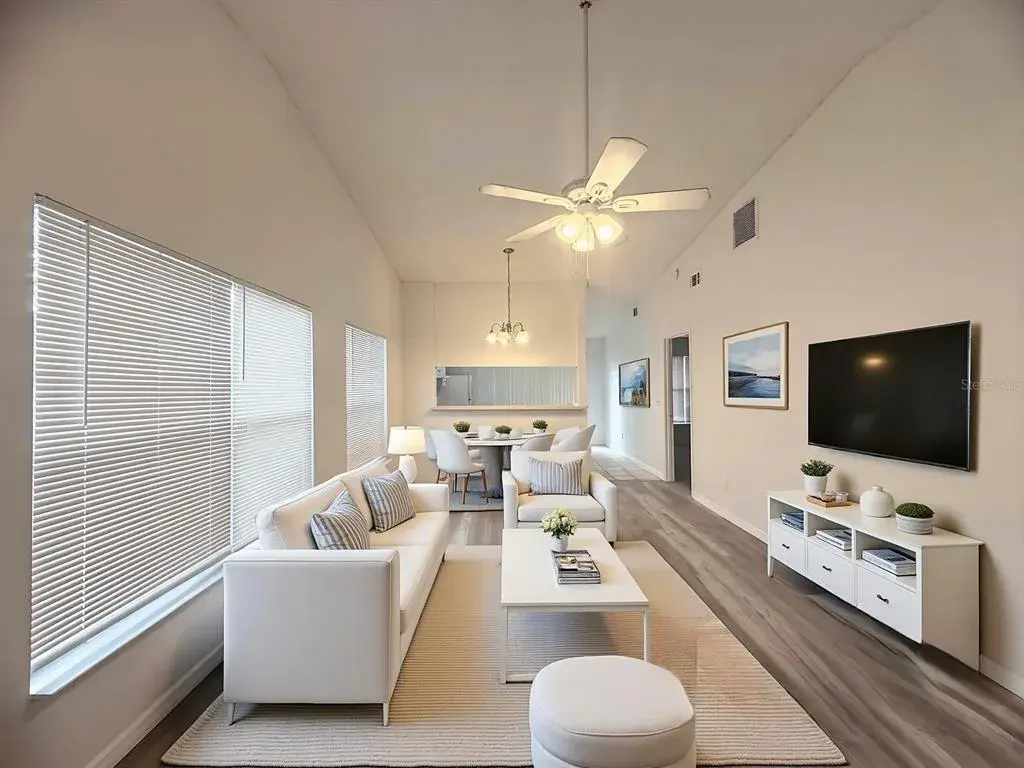
On the first floor, enjoy a spacious living and dining area connected to a full kitchen with granite countertops. Ceramic tile floors make upkeep easy. A sliding glass door opens to a screened lanai where you can relax or entertain in privacy.
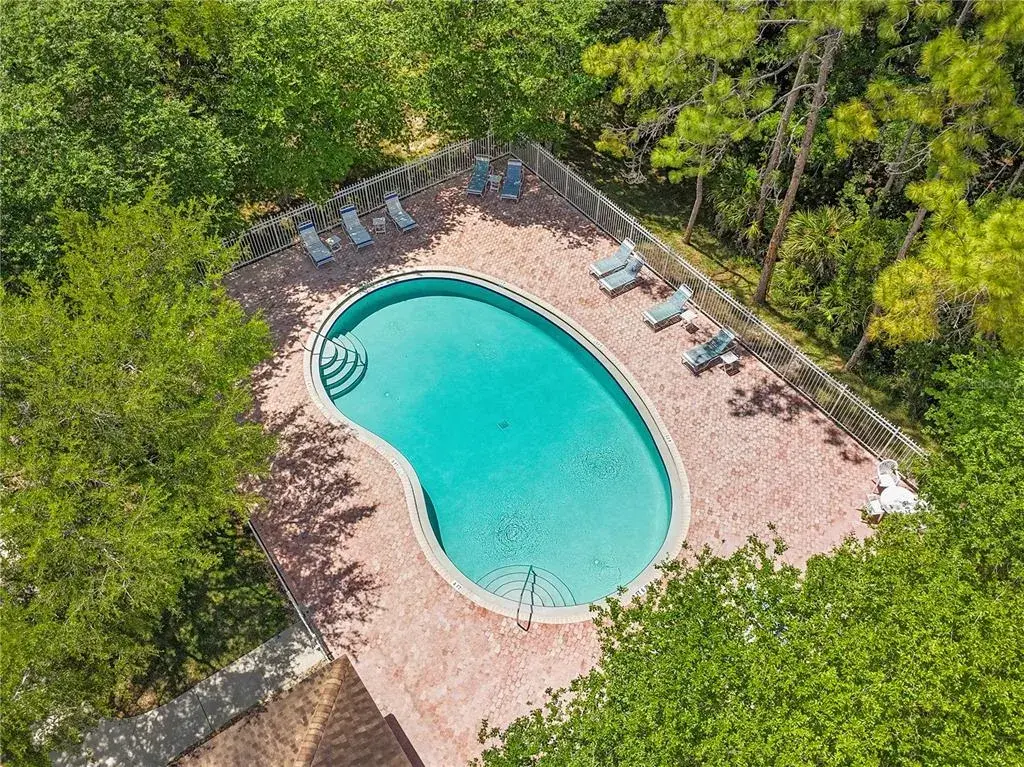
Location matters, and here you are only minutes from the best of Wesley Chapel and New Tampa. Shops, restaurants, and entertainment are right around the corner, while the community setting keeps life peaceful and balanced.
This home is more than just a property. It is where your next chapter begins with convenience, privacy, and space designed to make daily life easier.
A video, interactive tour, and floorplan are available with this listing so you can explore every detail before seeing it in person.
Schedule your showing today and see how this townhome can fit your life perfectly.

 The data relating to real estate displayed on this website comes in part from the Internet Data Exchange (IDX) Program of Stellar MLS. All listing information is deemed reliable but not guaranteed and should be independently verified through personal inspection by appropriate professionals. Listings displayed on this website may be subject to prior sale or removal from sale; the availability of any listing should always be independently verified. Listing information is provided for consumers' personal, non-commercial use, solely to identify potential properties for potential purchase; all other use is strictly prohibited and may violate relevant federal and state law.Stellar (MFR) data last updated at October 8, 2026 at 4:01 AM EDT
| Date | Event | Price | Change from previous recorded asking price |
|---|---|---|---|
| Price reducedMLS #TB8550485 | $205,000Change: −6.8%−$14,900 | −6.8%−$14,900 | |
| Price reducedMLS #TB8550485 | $219,900Change: −2.2%−$5,000 | −2.2%−$5,000 | |
| Listed for saleMLS #TB8550485 | $224,900 | Not applicable | |
| SoldMLS #TB8416563 | $220,000 | Not applicable |