$400,0000.21 mi
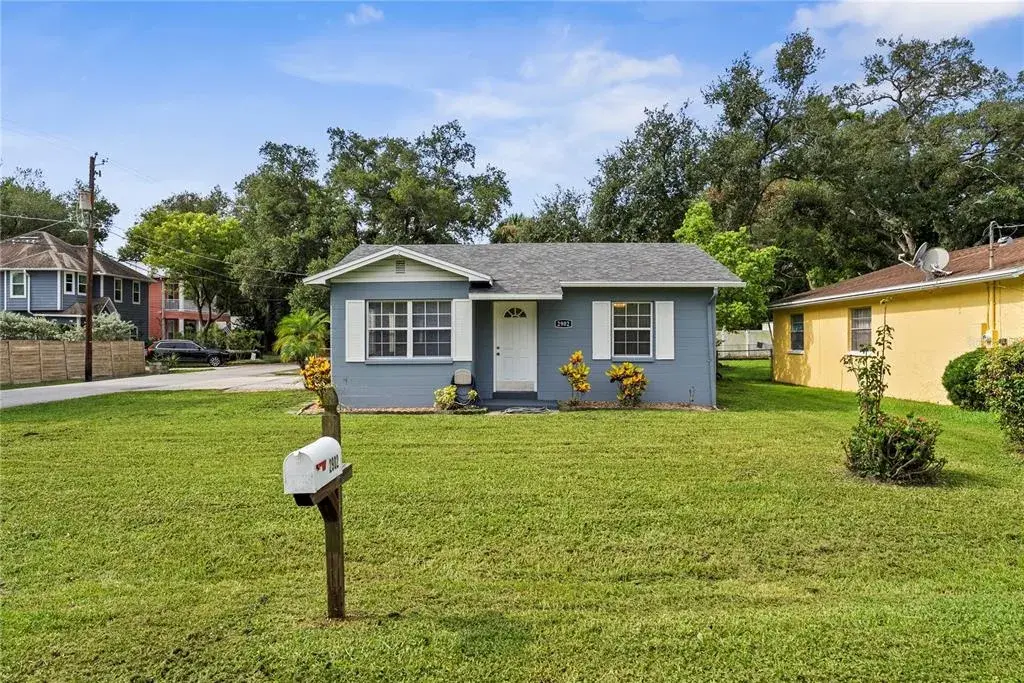
2902 W Leila AvenueTampa, FL, 33611Sold Sep 1, 20263 beds2 baths1,178 sqft
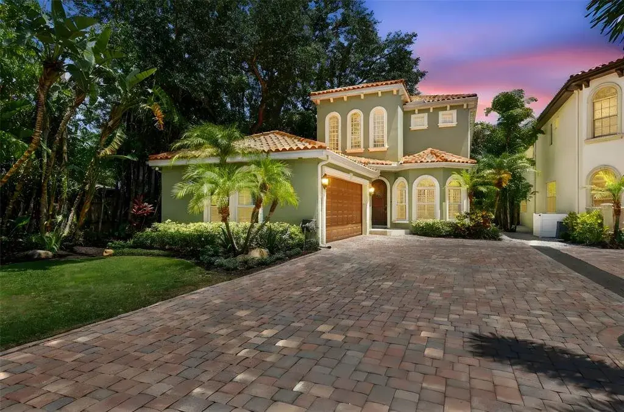
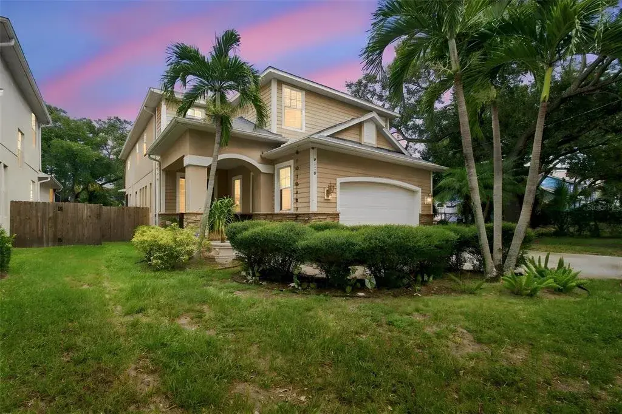
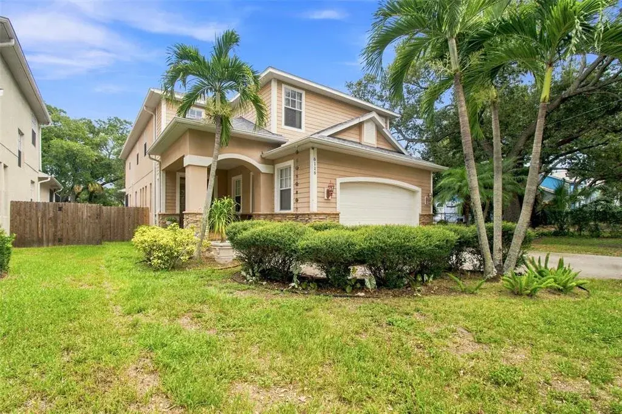
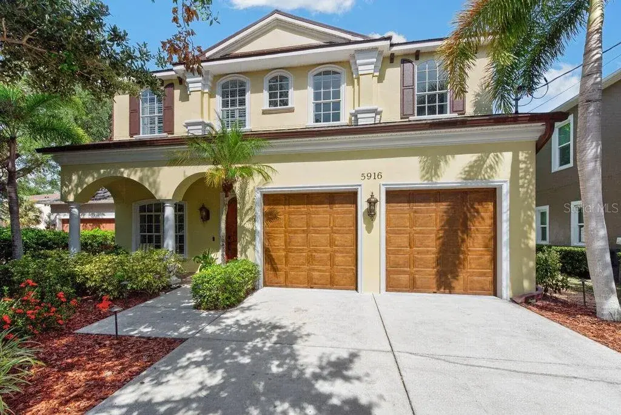
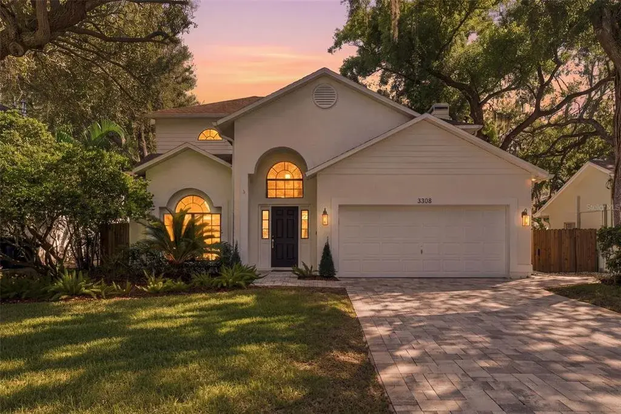
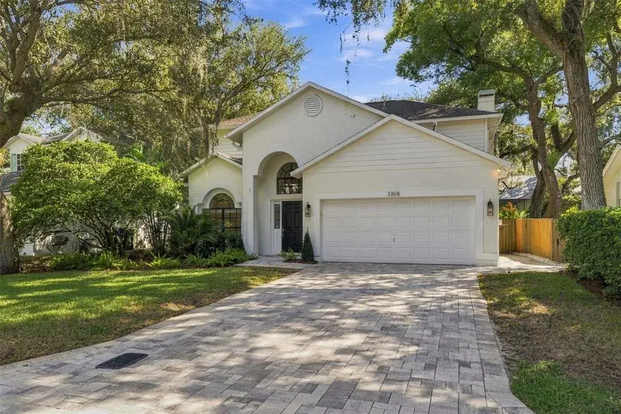
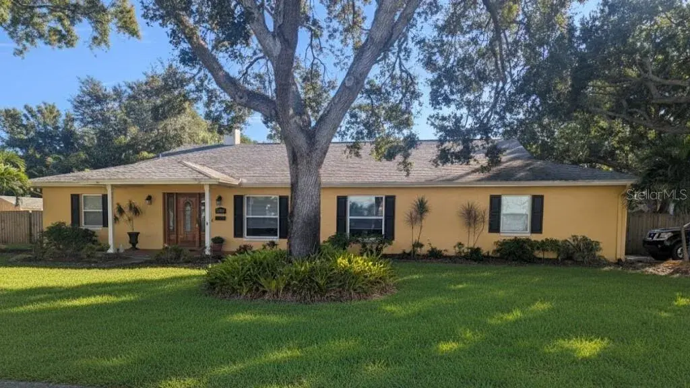
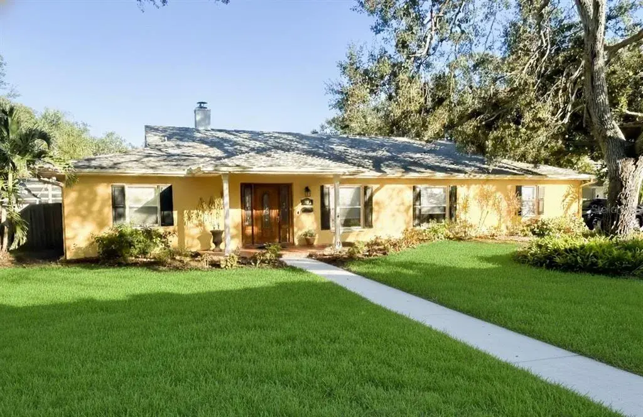
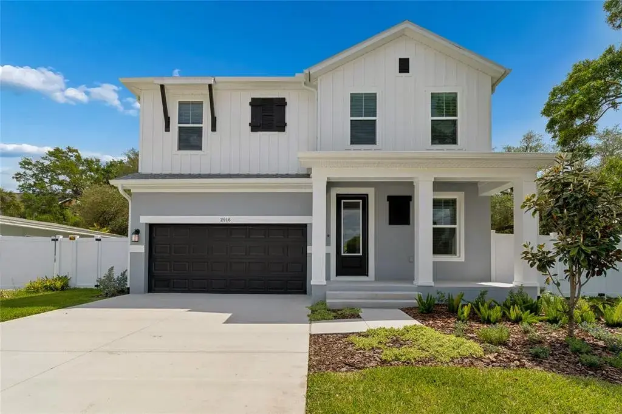
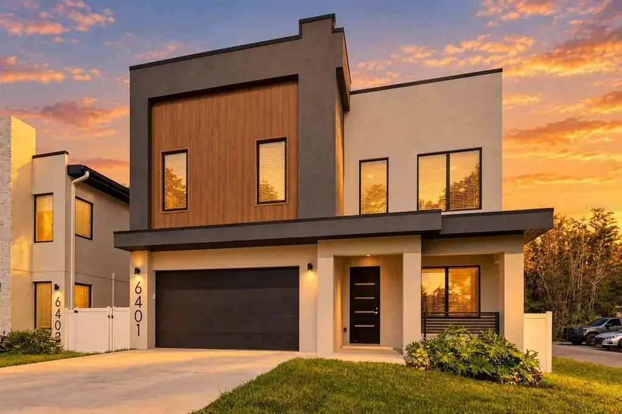
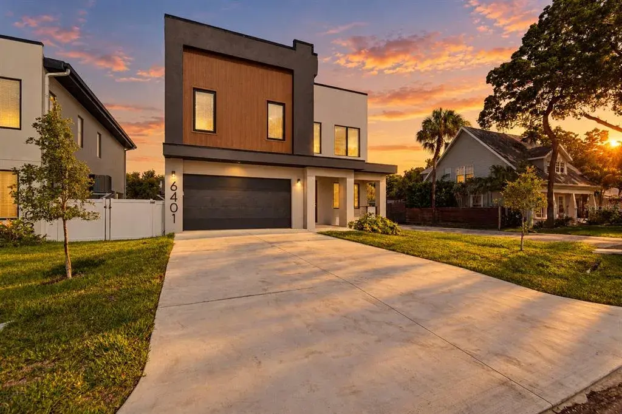
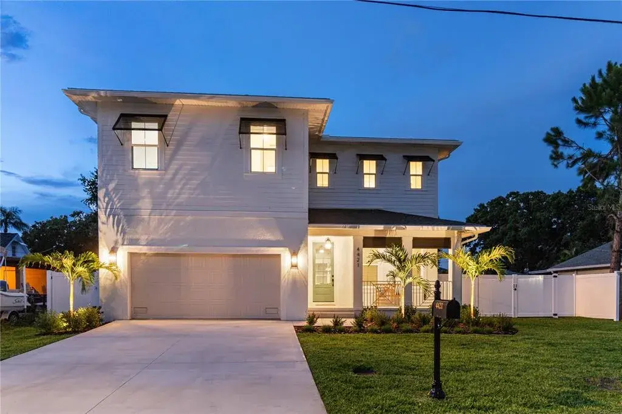
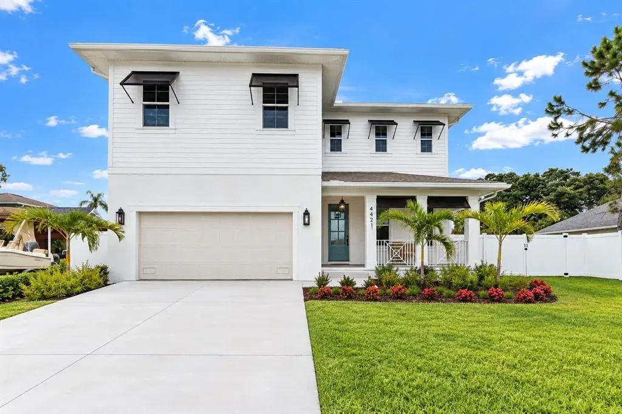
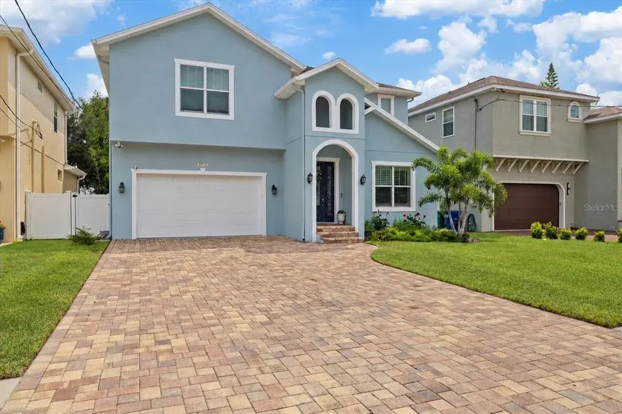
An exceptional offering of elevated living with a total of 3,154 square feet of refined living space, the property includes a 2,846-square-foot main home and a 308-square-foot detached guest house—ideally suited for visitors, extended family, a private office, or poolside retreat. The lushly landscaped grounds, accented by mature tropical foliage and a full irrigation system, provide a sense of privacy and serenity. A travertine stone walkway leads to the guest house, underscoring the attention to detail found throughout the property.
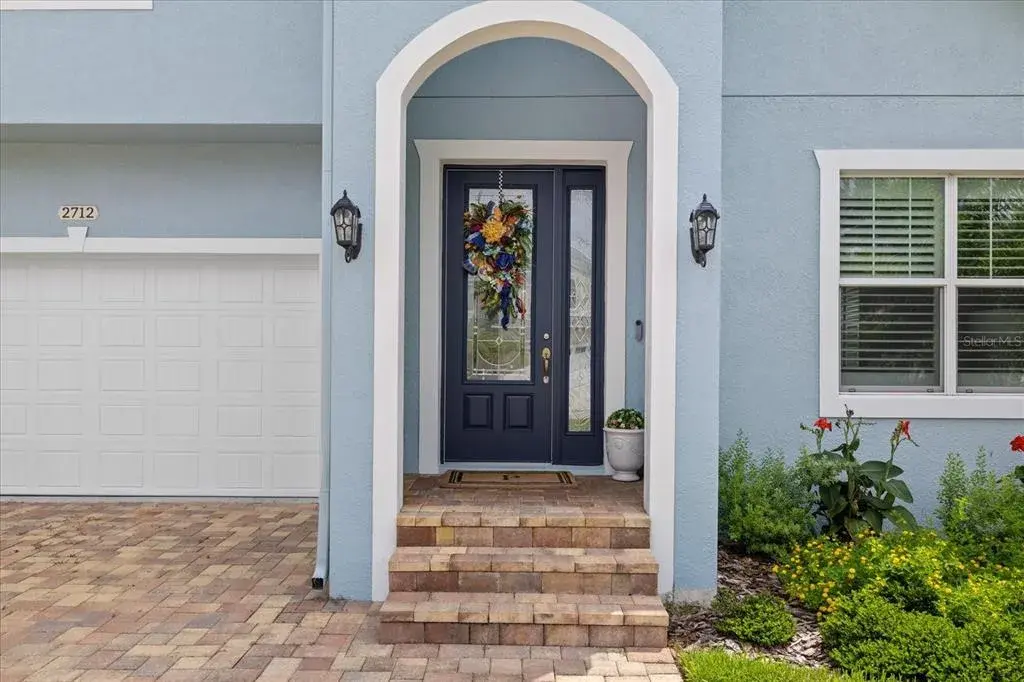
Upon entry through the dramatic two-story foyer, you're welcomed by exquisite Venetian plaster detailing across the walls and ceilings—a signature of the home’s refined aesthetic. Ten-foot ceilings on both levels and substantial eight-foot doors create a sense of scale and openness, further enhanced by custom features such as hand-stained wood doors and iron stair railings.
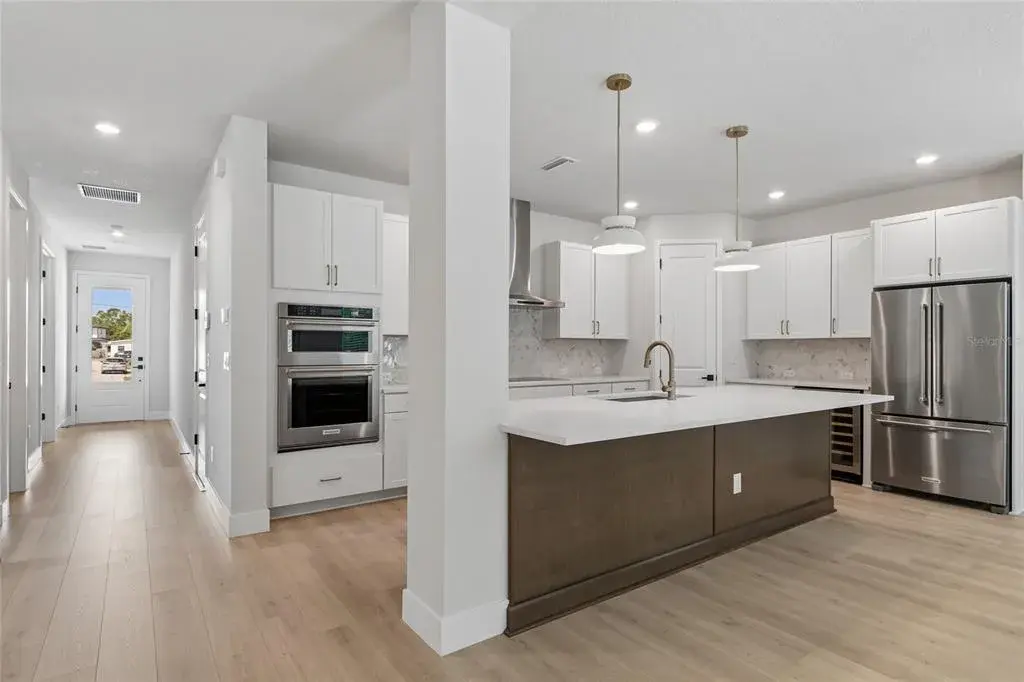
Designed for both everyday living and effortless entertaining, the home’s layout blends open living areas with high-performance functionality. The gourmet kitchen boasts professional-grade Viking gas appliances, dual disposals, a pot filler, recessed lighting, and a generous walk-in pantry. It seamlessly flows into the inviting family room, where a remote-controlled natural gas fireplace adds warmth and ambiance.
The residence is equipped with a thoughtfully designed “Smart Sound” system, featuring ceiling-recessed speakers in the living room and multiple A/V zones that span the living room, dining area, kitchen, office, pool, lanais (upper and lower), guest house, and primary suite. A Bluetooth- and Sonos-ready audio system is integrated throughout, complemented by three large LG OLED televisions and a mirror-embedded TV in the primary bath. The home is fully prepped for ADT security system.
The second-floor primary suite overlooks the pool area and opens to a private covered balcony. Its en suite bath is finished with espresso cabinetry, marble countertops, dual vanities, and spacious dual walk-in closets. Two additional bedrooms on this level share a Jack and Jill bath with premium finishes.
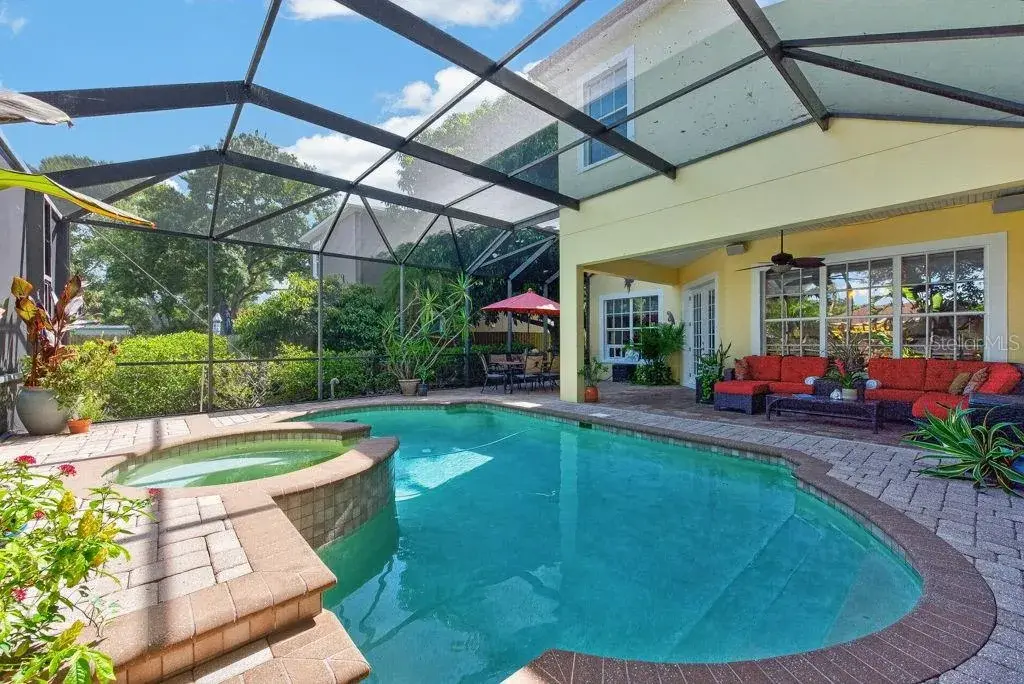
The outdoor living areas are as impressive as the interiors. A custom saltwater pool (approximately six feet deep, non-heated) is framed by travertine decking, with open-air lounging space and an expansive covered lanai featuring tongue-and-groove wood ceilings. The summer kitchen includes a built-in Coyote grill, beverage cooler, and bar seating—ideal for hosting. Stone window casings and enhanced landscaping create both beauty and privacy.
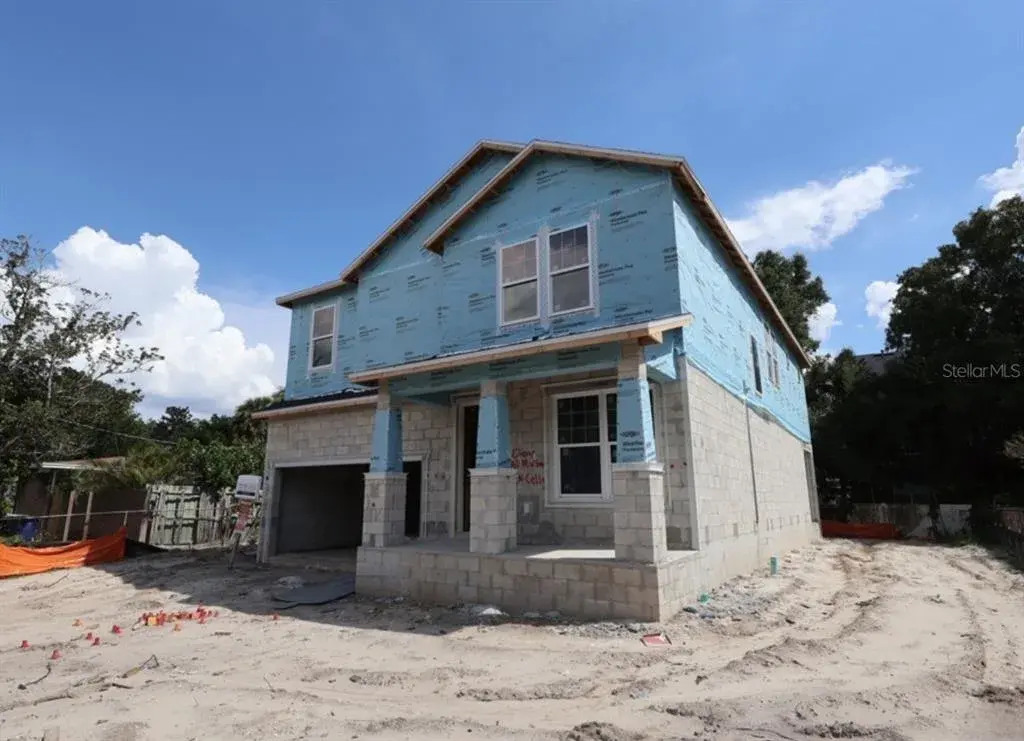
Additional notable features include solid block construction, hurricane straps, high-impact windows, natural gas service, electric vehicle charging station, and overhead garage storage racks. The home also includes a Halo water softening system, a negotiable built-in wine refrigeration system (excludes wine), and a chandelier that can be electronically lowered for maintenance.

 The data relating to real estate displayed on this website comes in part from the Internet Data Exchange (IDX) Program of Stellar MLS. All listing information is deemed reliable but not guaranteed and should be independently verified through personal inspection by appropriate professionals. Listings displayed on this website may be subject to prior sale or removal from sale; the availability of any listing should always be independently verified. Listing information is provided for consumers' personal, non-commercial use, solely to identify potential properties for potential purchase; all other use is strictly prohibited and may violate relevant federal and state law.Stellar (MFR) data last updated at October 8, 2026 at 4:01 AM EDT
| Date | Event | Price | Change from previous recorded asking price |
|---|---|---|---|
| SoldMLS #TB8391631 | $1,150,000 | Not applicable | |
| Price reducedMLS #TB8391631 | $1,175,000Change: −9.3%−$120,000 | −9.3%−$120,000 | |
| Listed for saleMLS #TB8391631 | $1,295,000 | Not applicable | |
| SoldMLS #T2783564 | $790,000 | Not applicable |