$690,0000.00 mi
1545 W Cass StreetTampa, FL, 33606Sold Sep 29, 20264 beds4 baths2,526 sqft
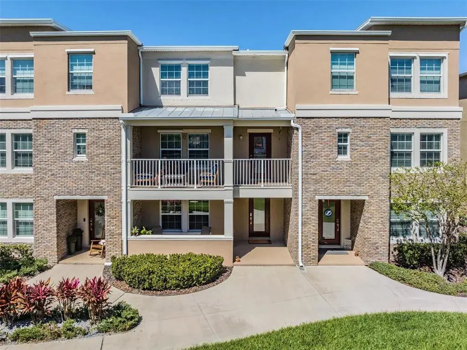
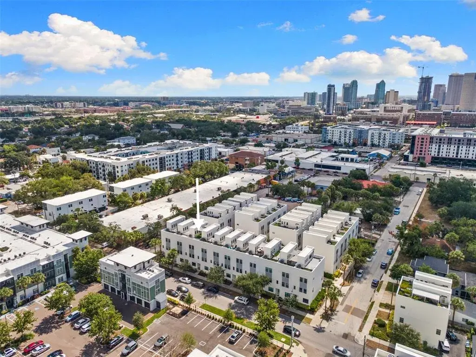
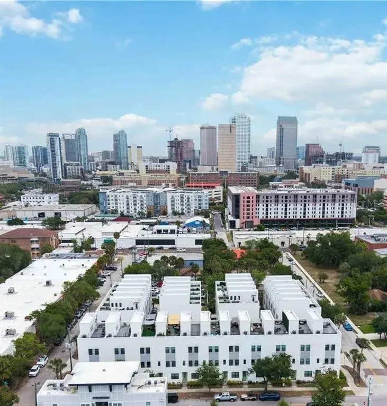
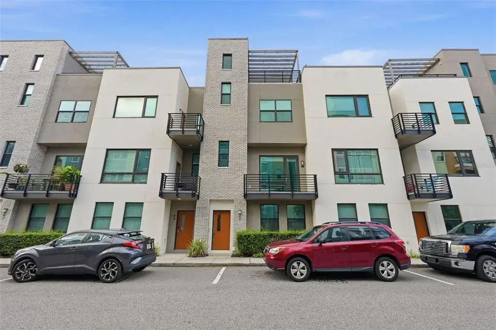
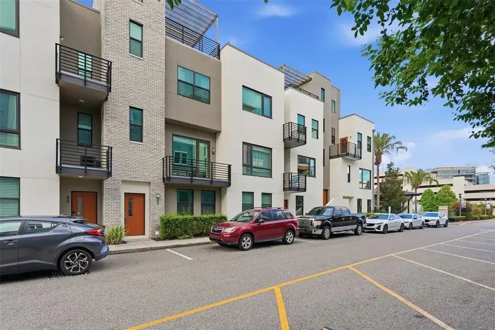
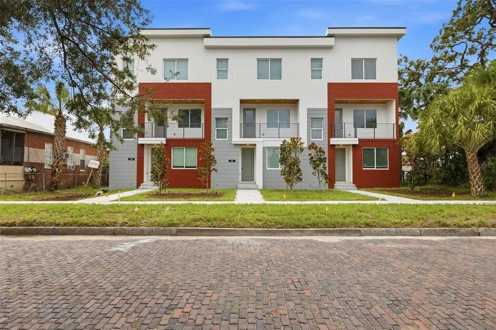
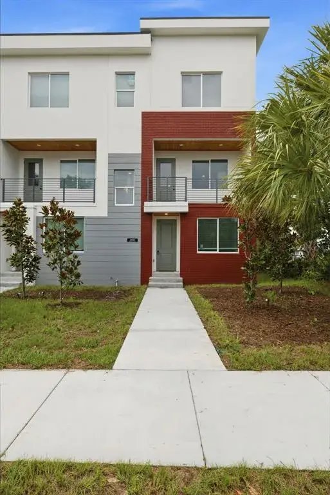
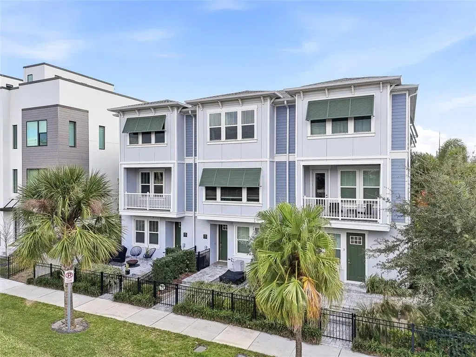
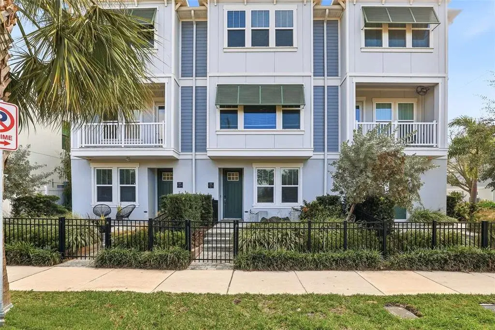
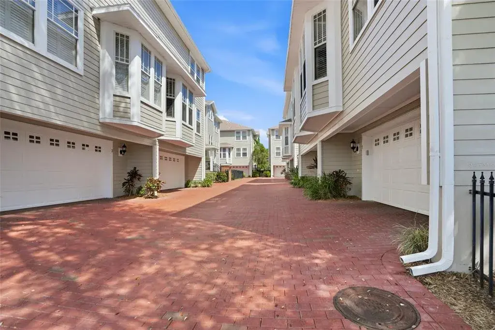
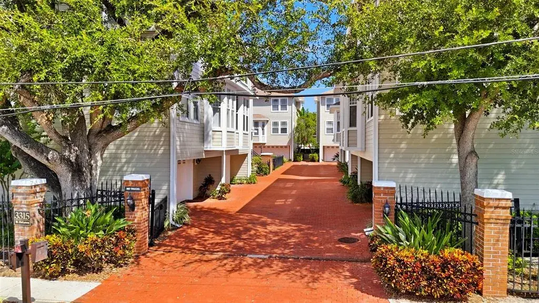
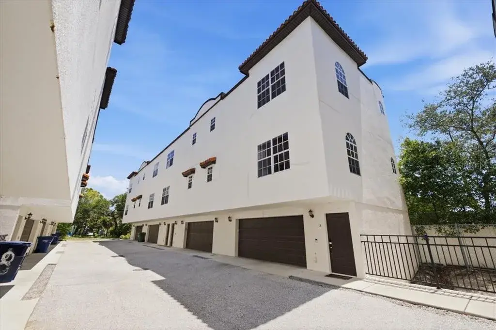
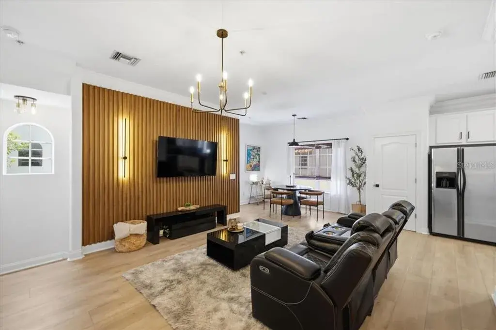
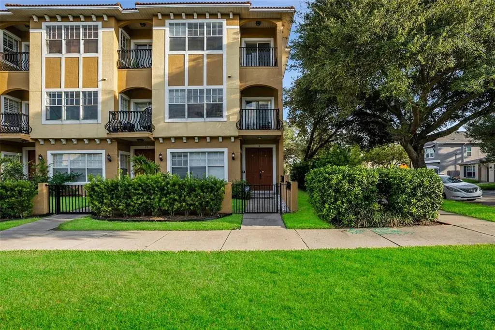
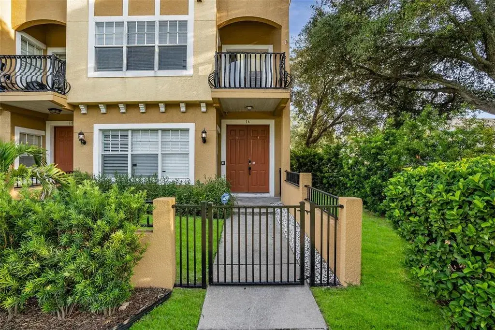
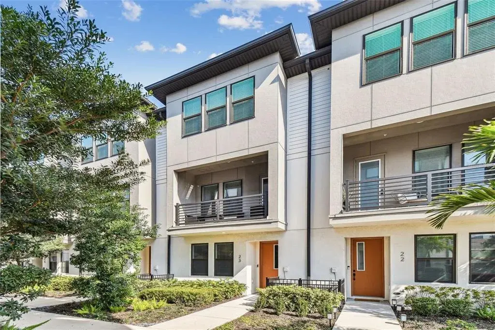
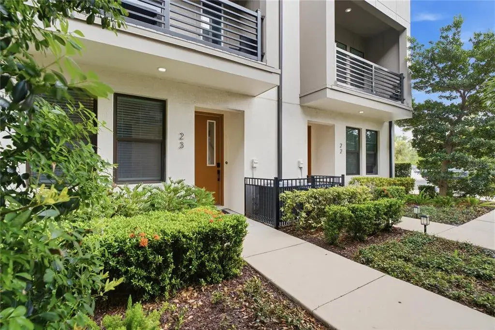
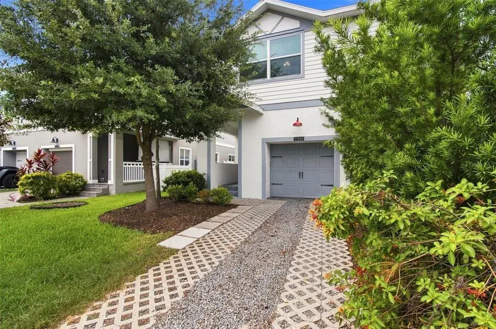
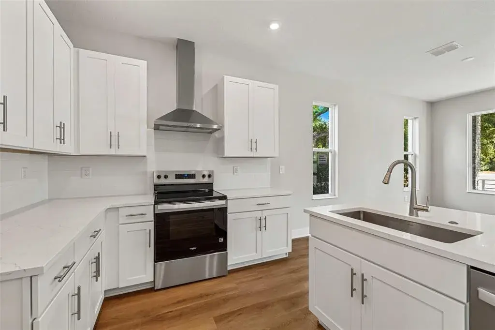
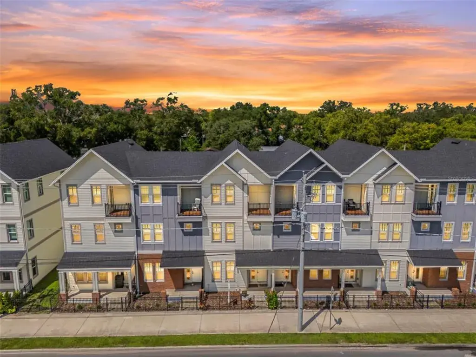
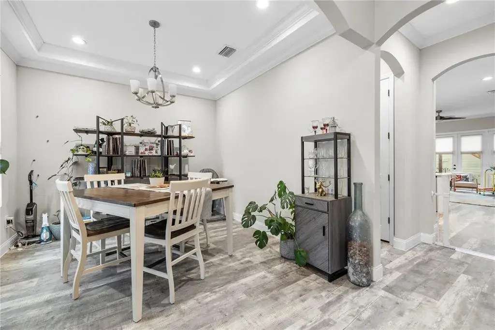
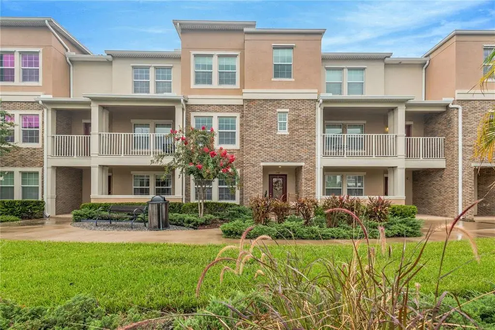
Experience urban living in the epicenter of Tampa, surrounded by award-winning restaurants, shopping and cultural opportunities in this turn-key, newer construction townhome. Located in the coveted Plant High School District and walking distance to the University of Tampa, this property offers diverse investment opportunites. Beautifully appointed and turnkey, you will enjoy a split floor plan, 3 bedrooms, 3.5 bathrooms, 2 car garage, front porch and 2nd floor balcony. One bedroom and bathroom on the 1st floor ideal for guests, roommates, or an in home office. The 2nd floor features high ceilings and spacious kitchen with 42" cabinets, quartz countertops, stainless steel appliances and wine fridge. Kitchen is the center of the second floor opening up to the living room and dining room. 2nd floor balcony and powder bath. The 3rd floor you will find the 2 large Owner's Suite bedrooms with spacious walk in closets, ensuite bathrooms and private loft area. This townhome has a private, gated courtyard area that offers picnic tables and outdoor grills. You are minutes away from everything the City of Tampa has to offer. Walk to The Straz Performing Arts Center, University of Tampa, The Tampa Riverwalk, Armature Works, Curtis Hixon Park, Michelin star neighborhood restaurants, bars and parks from this centrally located, downtown Tampa home. Call to schedule your private tour.

 The data relating to real estate displayed on this website comes in part from the Internet Data Exchange (IDX) Program of Stellar MLS. All listing information is deemed reliable but not guaranteed and should be independently verified through personal inspection by appropriate professionals. Listings displayed on this website may be subject to prior sale or removal from sale; the availability of any listing should always be independently verified. Listing information is provided for consumers' personal, non-commercial use, solely to identify potential properties for potential purchase; all other use is strictly prohibited and may violate relevant federal and state law.Stellar (MFR) data last updated at October 8, 2026 at 4:01 AM EDT
| Date | Event | Price | Change from previous recorded asking price |
|---|---|---|---|
| SoldMLS #TB8386761 | $670,000 | Not applicable | |
| Price reducedMLS #TB8386761 | $682,400Change: −2.5%−$17,500 | −2.5%−$17,500 | |
| Listed for saleMLS #TB8386761 | $699,900 | Not applicable | |
| SoldMLS #T3435808 | $653,000 | Not applicable |